Movoto Real Estate
Sold on 03/02/2026

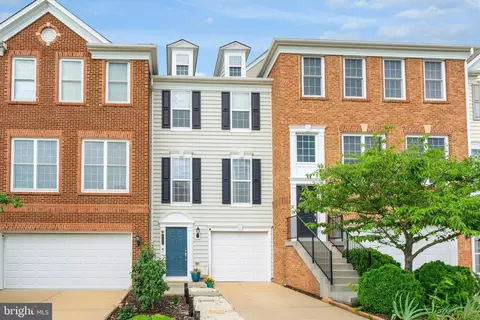
22276 Blackmar Ter, Ashburn, VA 20148

$532,500

Last sold 03/02/2026 after 31 Days

  • 3

    bed

  • 2

    bath

  • 1,349

    Sqft ($395/Sqft)

Townhouse not for sale

About 22276 Blackmar Ter

Property type Townhouse
Neighborhood
Year built 2010
HOA fee $130/month
Lot size 1,742 Sqft
Movoto estimate
Parking 1 garage spaces
Property description
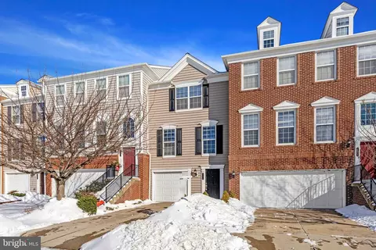
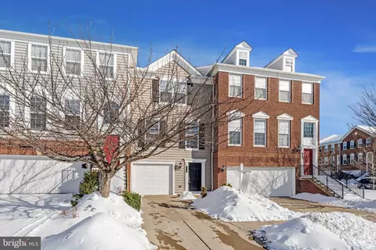
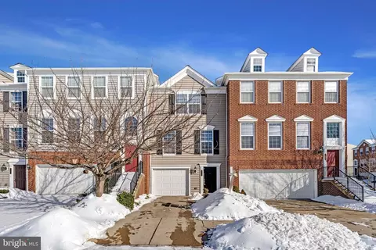
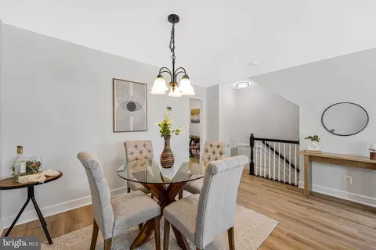
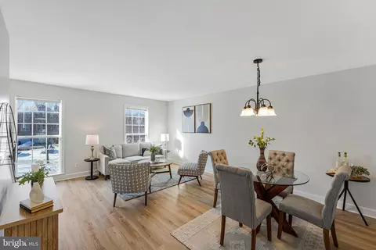
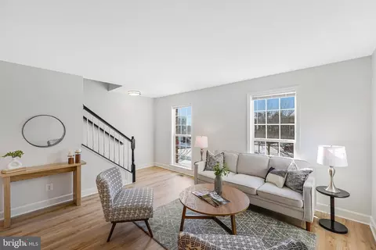
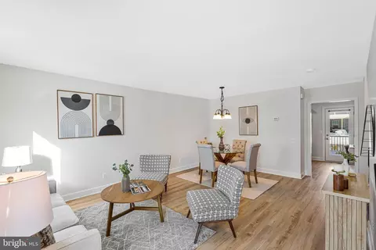
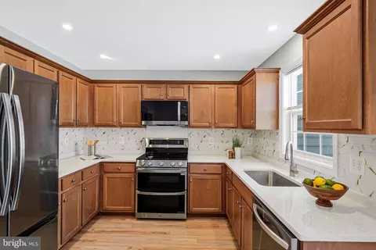
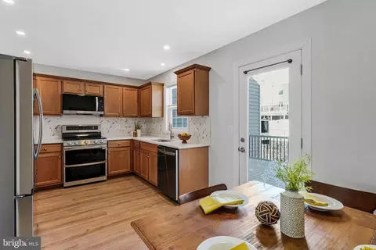
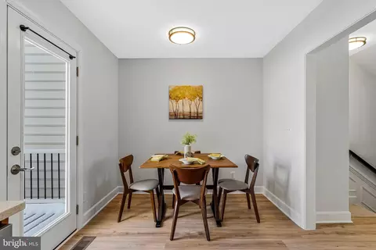
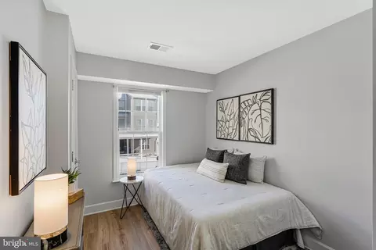
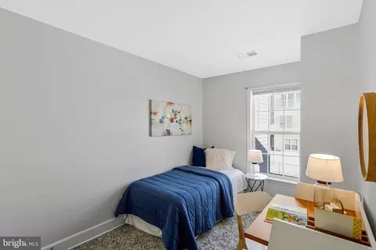
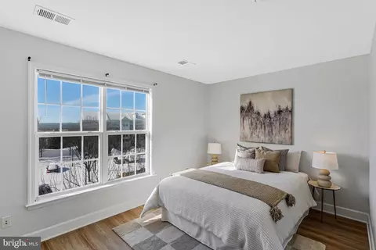
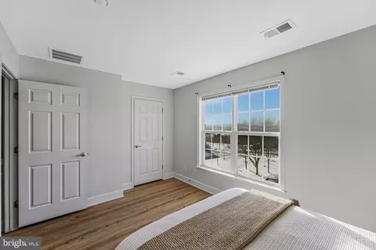
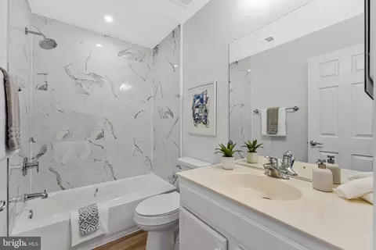
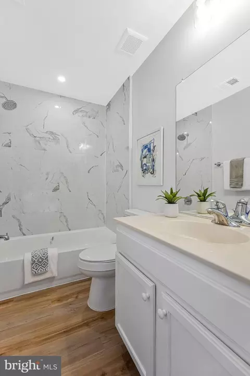
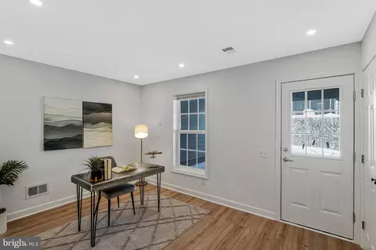
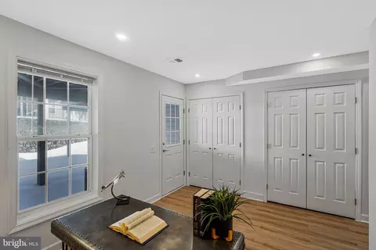
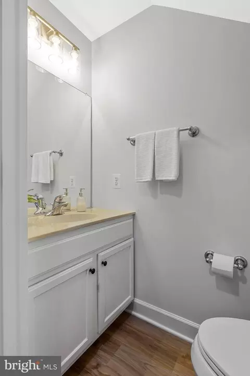
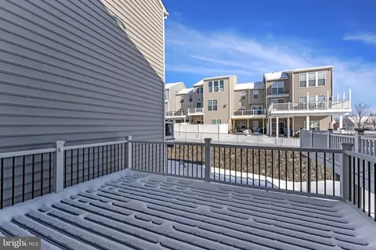
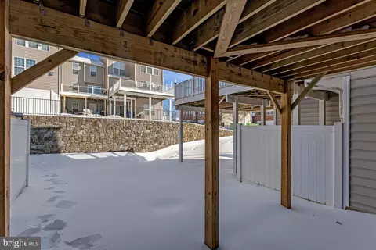
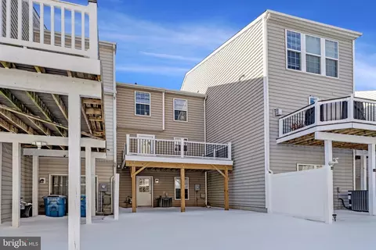
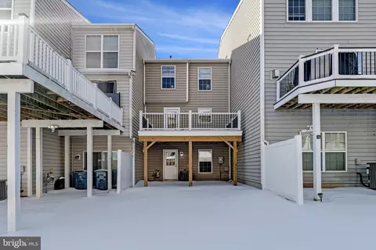
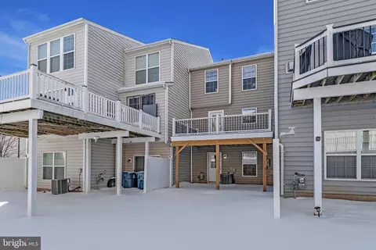
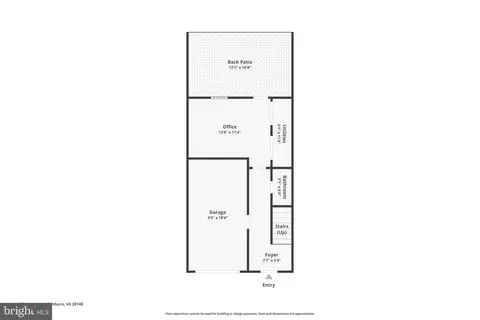
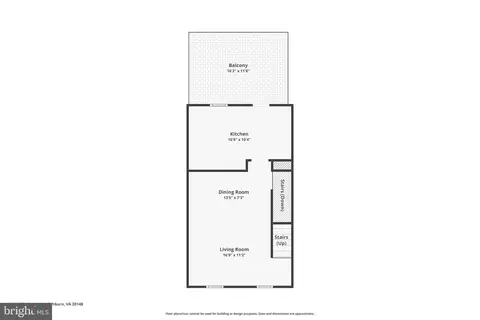
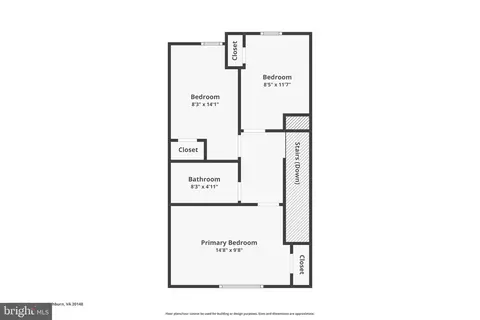
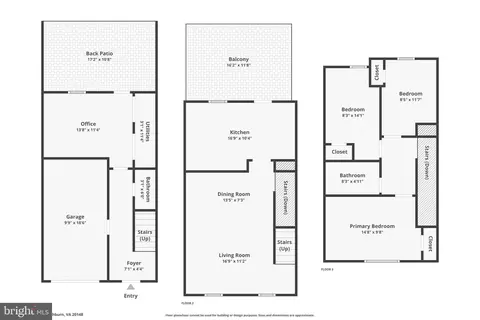
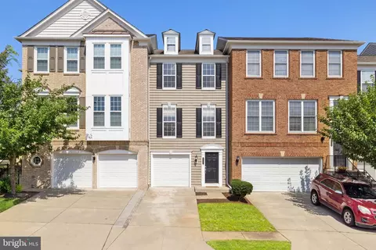
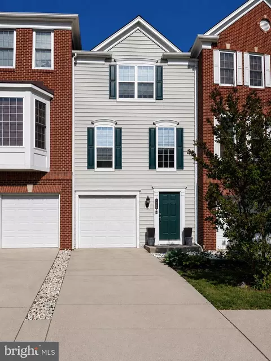
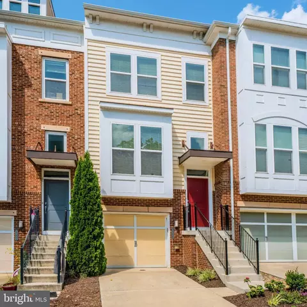
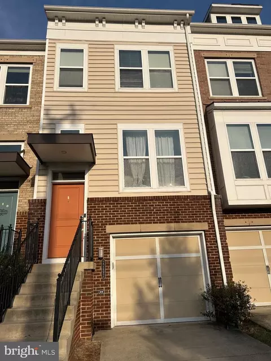
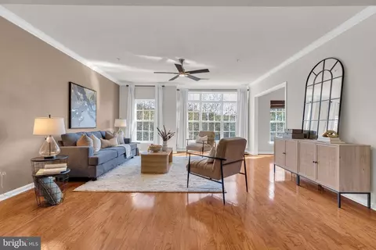
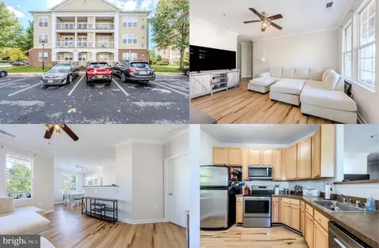
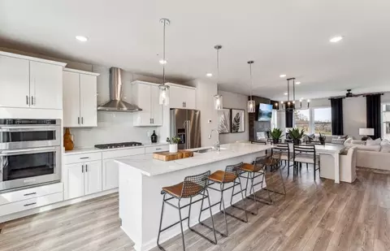
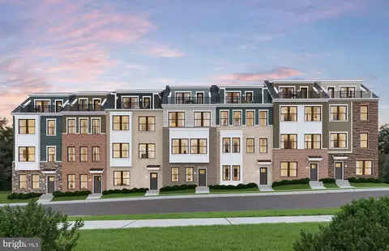
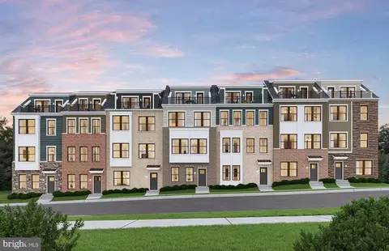
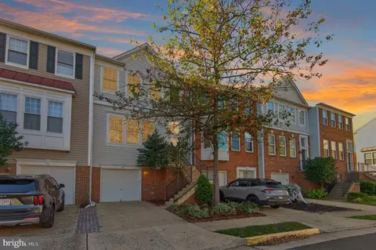
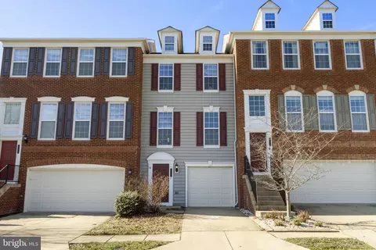
On a quiet block in Ashburn’s Windermere community, this newly renovated and freshly painted (2026) Colonial-style townhome may blend into its surroundings—but step inside, and it quickly separates itself from the pack. With three finished levels, a private deck, a 1-car garage, and a location that nails the convenience trifecta (commuting, dining, and schools), this is a smart move for anyone ready to love where they live. Built in 2010 and kept in excellent condition, this home welcomes you with a clean, open main level, with brand-new LVP flooring and light fixtures (2026), that makes everyday life easy. The living and dining areas are full of natural light, creating a fresh and flexible flow that works whether you’re hosting, relaxing, or anything in between. The kitchen has all brand-new appliances (2026), LVP flooring, countertops, backsplash, recessed lighting, plenty of cabinet storage, and room to pull up a table for coffee or casual meals. Just beyond: your own new and expansive private deck (2024)—perfect for a peaceful moment outside or a bit of fresh air with your morning coffee. Upstairs, the three-bedroom layout with brand-new LVP flooring (2026), includes a spacious primary suite, two additional bedrooms, and a newly remodeled full bath (2026 - tub, tile, light fixture, and toilet) - offering just the right amount of space for rest, creativity, or daily routines. The entry level isn’t just a pass-through—it’s a practical flex space (office, sitting room, or bedroom) with brand new LVP flooring (2026), interior garage access, powder room with new toilet, and new Samsung smart washer and dryer (2024) to keep life running smoothly. The 1-car garage and private driveway mean no jockeying for parking or hauling groceries in the rain. The lot itself is just the right size—enough for curb appeal and room to breathe, without tying up your weekends with yard work. The home also features a newer roof with warranty (2019), HVAC (2023), and hot water heater (2024). Located in Windermere at Ashburn, this home is near everything that matters: just minutes to the Dulles Greenway, Route 28, and the Silver Line Metro. Weekend plans practically make themselves with nearby shopping, dining, and parks. And when it comes to educational access, you’re in a high-performing public school zone and close to the Academies of Loudoun as well as several respected private institutions. This home offers the rare combination of comfort, location, and low-maintenance ease—all wrapped up in a neighborhood that’s as convenient as it is charming. Whether you’re settling in for the long haul or making your next strategic move, this one checks the boxes you care about most. So yes—it may look like the others. But once you step inside, you’ll know: this is the one.
Listed by
Listing Agent - Darrin Angelo D'Amico
Listing Office - Samson Properties
Source: Bright MLS mls logo
MLS#VALO2113502 • last updated 7 months ago
Movoto checked Bright MLS for data 3 minutes ago
Overview
Cooling/AC Central A/C, Electric
Heating Natural Gas
Levels/Style Colonial
Type Residential
Virtual Tour N/A
Status Closed
SqFt 1349
Lot Size (SqFt) 1742
Lot Size (Acres) 0.04
County Tax 1323, Annually
Tax: Assessed Value 164380
Annual Property Tax 1323
Year Built 2010
HOA Fee 390, Quarterly
New Construction (Y/N) N
HOA Name WINDERMERE COMMUNITY ASSOCIATION
Foreclosure (Y/N) N
Interior
Total # of Bathrooms 2
# Full Baths 1
# Half Baths 1
Total # of Bedrooms 3
Laundry Has Laundry
Appliances Dishwasher, Disposal, Dryer, Icemaker, Refrigerator, Stove, Washer, Built-In Microwave
Accessibility Features None
Exterior
Construction Vinyl Siding
Foundation Slab
Garage Desc Garage - Front Entry, Garage Door Opener
# Garage Spaces 1
# Parking Spaces 1
# Attached Garage Spaces 1
Parking Desc Attached Garage
Exterior Features Sidewalks
Existing Structures Above Grade, Below Grade, Deck(s)
Amenities / Utilities
Sewer/ Septic Public Sewer
Pool No Pool
Location
Subdivision WINDERMERE
Water Source Public
Senior Community (Y/N) N
High School BRIAR WOODS
Elementary School WAXPOOL
School District LOUDOUN COUNTY PUBLIC SCHOOLS
Middle School EAGLE RIDGE
Directions From VA-7 W/Leesburg Pike, Turn Left Onto VA-846 W/N Sterling Blvd, Turn Right Onto VA-625 W/W Church Rd, Turn Left Onto VA-607, Turn Right Onto Mooreview Parkway, Turn Left Onto State Rte 645, Turn Left Onto Lonsdale Dr, Turn Right Onto Wilmar Square, Turn Left Onto Blackmar Terrace
Zoning PDH4
$520K
Range: $452K-$587K
Last 30 days 
  • Mar 2026
    mls logo MLS # VALO2113502
  • Mar 3, 2026 Sold
    $532,500
  • Jan 31, 2026 Active
    —
  • Jan 9, 2026 Listed
    $520,000 (+335.5%)
  • Mar 2026
    Public Records
  • Mar 2, 2026 Sold
    $532,500 (+2.4%)
  • Aug 2010
    Public Records
  • Aug 10, 2010 Sold
    $119,400
  • Year Property taxes Tax assessment
  • 2025
    $1,323 -4.9%
    $164,380 +2.16%
  • 2024
    $1,392 +1.9%
    $160,910 +3.06%
  • 2023
    $1,366 +4.2%
    $156,130 +5.99%
  • 2022
    $1,311 -5.7%
    $147,300 -37.27%
  • 2021
    $1,391 -4.4%
    $234,820 +7.81%
  • 2020
    $1,454 +0.6%
    $217,810 +2.75%
  • 2019
    $1,446 -1.7%
    $211,980 +56.47%
  • 2018
    $1,470 -1.7%
    $135,480 -32.59%
  • 2017
    $1,496 +1.7%
    $200,970 +54.04%
  • 2015
    $1,471
    $130,470
  • 22276 Blackmar Ter
    $532K
  • Brambleton
    $891K -3% y/y
  • 20148
    $850K -2% y/y
  • Ashburn
    $775K +6% y/y
No chart available
Statistics calculated by Movoto
Est. value Bed/bath Sqft mi
22274 Blackmar Ter, Ashburn, VA 20148 $814,000 3/3 3,084 0.01
22278 Blackmar Ter, Ashburn, VA 20148 $805,000 3/3 2,984 0.01
22272 Blackmar Ter, Ashburn, VA 20148 $520,000 3/1 1,349 0.01
22270 Blackmar Ter, Ashburn, VA 20148 $807,000 3/3 2,984 0.01
22275 Rampsbeck Ter, Ashburn, VA 20148 $811,000 4/3 3,084 0.02
22279 Rampsbeck Ter, Ashburn, VA 20148 $807,000 3/3 2,984 0.02
22273 Rampsbeck Ter, Ashburn, VA 20148 $502,000 3/1 1,349 0.02
22277 Rampsbeck Ter, Ashburn, VA 20148 $503,000 3/1 1,349 0.03

Estimated values are based on public record data and automated valuation models. Values are not guaranteed and may not reflect current market conditions.
Thinking of selling? Get a Cash Offer.

  • A smooth, fast sale
  • Skip staging and repairs
  • No strings attached
9/10
7/10
9/10
Source: GreatSchools.org © 2026. All rights reserved.

Around Brambleton

Explore everything this neighborhood has to offer. Learn more about Brambleton.
By entering my info and clicking Ask a Question below, I am providing my e-signature and express written consent to receive marketing emails, calls, and texts (including via automatic telephone dialing systems, AI generative, artificial or pre-recorded voice technology) relating to my inquiry from Movoto (and parties calling/messaging on their behalf) even if my number appears on the company, state, or national Do Not Call Registry. You also agree to ourTerms and Conditions and Privacy Policy. Consent not required to receive services (call 1-844-420-1270 to be connected without providing consent).

Nearby recently sold homes in Ashburn, VA

Nearby homes for sale in Ashburn, VA

Newest listings in 20148

  • Real Estate
  • VA
  • Loudoun County
  • Ashburn
  • 20148
  • Brambleton
  • 22276 Blackmar Ter
Meet with a real estate agent today (844) 430-0869
The multiple listing information is provided by BRIGHT MLS. IDX information is provided exclusively for consumers’ personal, non-commercial use and that it may not be used for any purpose other than to identify prospective properties consumers may be interested in purchasing. Information deemed reliable but not guaranteed to be accurate. Buyer to verify all information. The information provided is for consumers' personal, non-commercial use and may not be used for any purpose other than to identify prospective properties consumers may be interested in purchasing. Listing information updated every 15 minutes. Terms of use & Privacy Policy, California Privacy Info. Copyright © 2005 - 2026 Movoto, Inc. All rights reserved. Equal Housing Opportunity CalDRE CalDRE #01517281
Movoto Real Estate is committed to ensuring accessibility for individuals with disabilities. We are continuously working to improve the accessibility of our web experience for everyone. We welcome feedback and accommodation requests, please submit them here.
© 2026 BRIGHT, All Rights Reserved
Information Deemed Reliable But Not Guaranteed
The data relating to real estate for sale on this website appears in part through the BRIGHT Internet Data Exchange program, a voluntary cooperative exchange of property listing data between licensed real estate brokerage firms in which Movoto participates, and is provided by BRIGHT through a licensing agreement.The information provided by this website is for the personal, non-commercial use of consumers and may not be used for any purpose other than to identify prospective properties consumers may be interested in purchasing. Data last updated: 10/15/2026. Some properties which appear for sale on this website may no longer be available because they are under contract, have Closedor are no longer being offered for sale. Some real estate firms do not participate in IDX and their listings do not appear on this website. Some properties listed with participating firms do not appear on this website at the request of the seller. This home sale information is not to be construed as an appraisal and may not be used as such for any purpose. BRIGHTMLS is the (or a) provider of this home sale information and has compiled content from various sources. Some properties represented may not have actually solddue to reporting errors.
Requests for information regarding mortgage products will be directed to Movoto.com affiliate, Lower, LLC - a licensed Mortgage Lender (NMLS #1124061), or, based on your location, may be redirected to a participating mortgage marketing partner that may pay Lower, LLC for any consumer contact information provided through this site.