
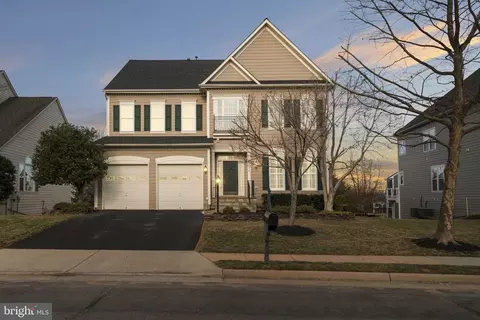
- $1,170,000
- 4Bd
- 4Ba
- 3,402 Sq Ft
SOLD

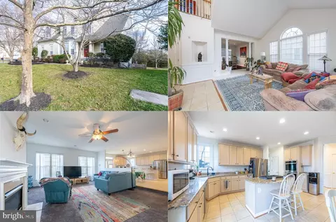
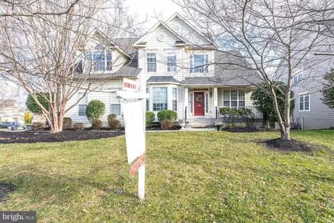
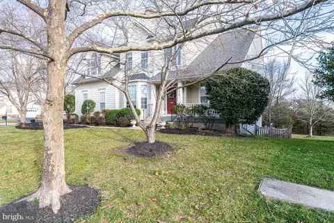
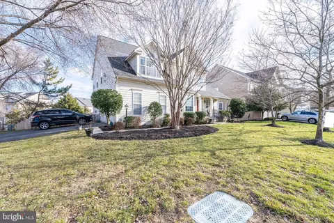
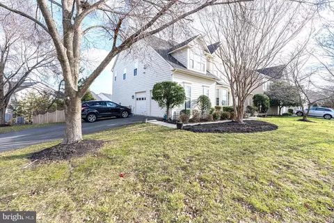
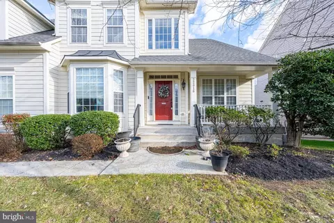
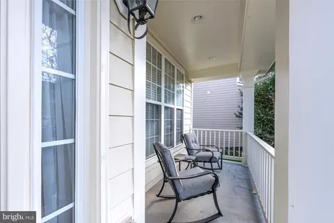
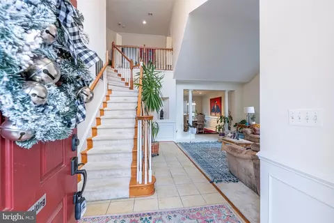
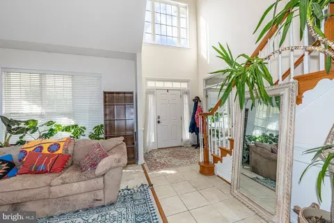
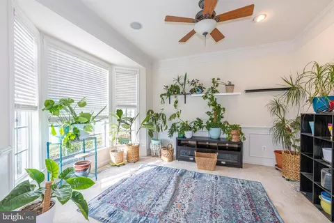
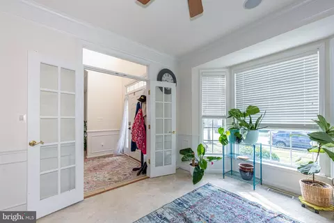
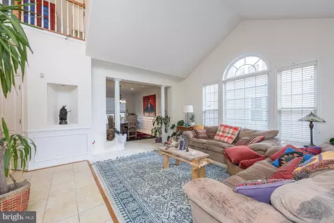
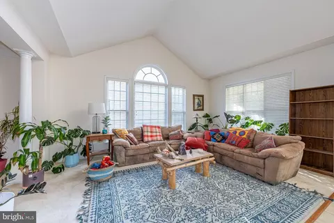
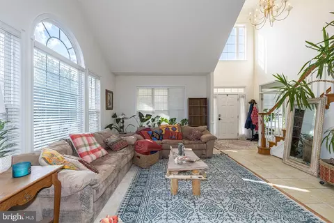
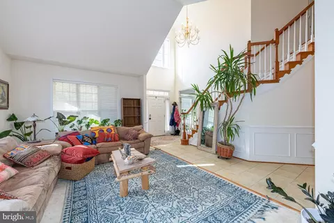
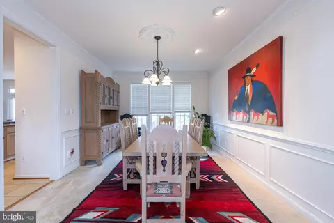
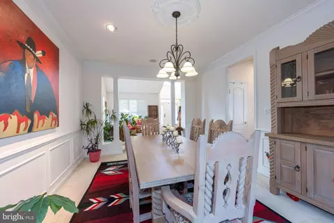
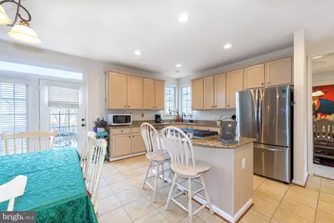
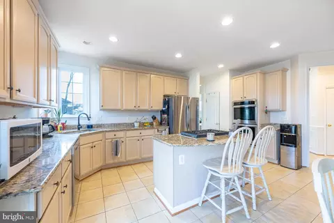
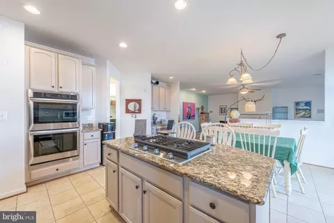
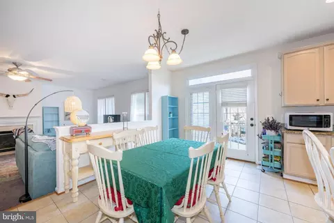
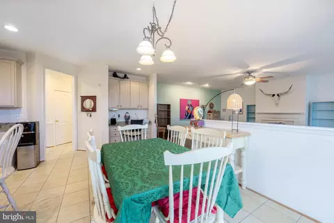
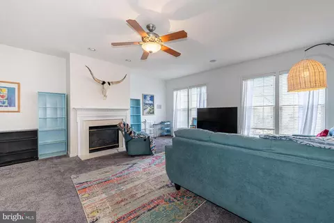
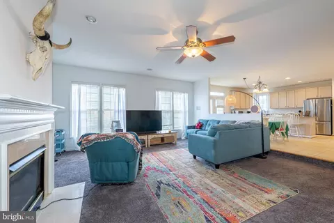
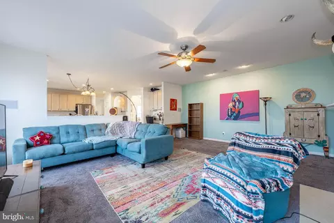
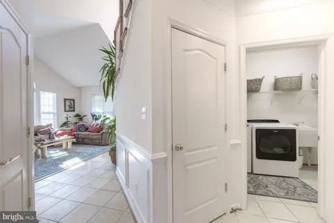
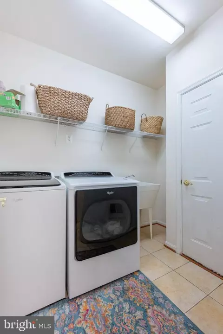
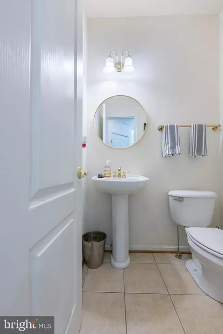
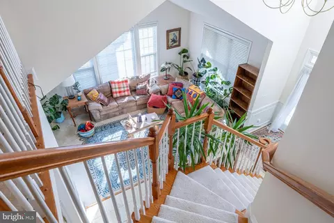
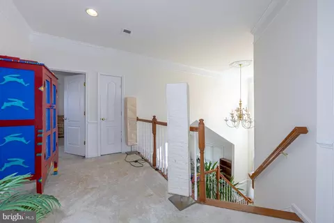
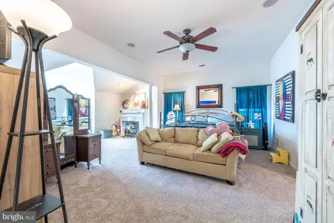
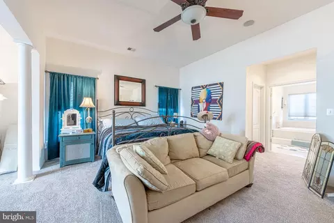
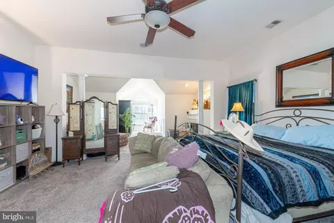
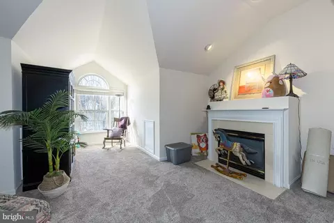
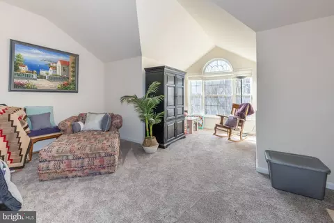
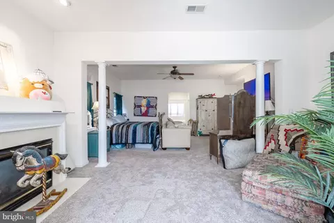
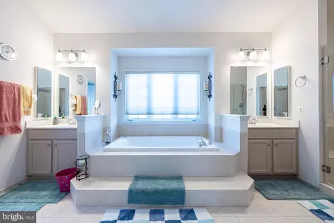
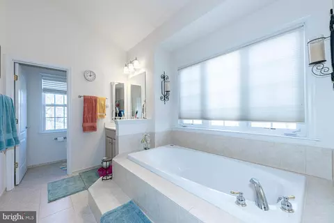
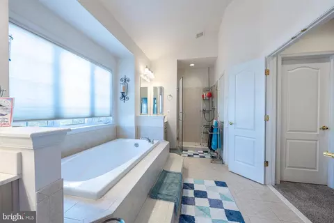
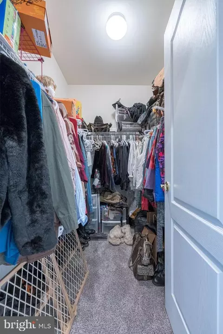
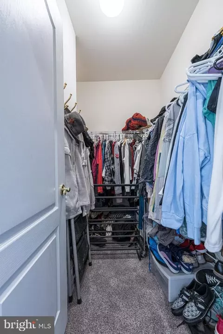
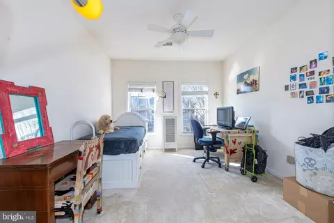
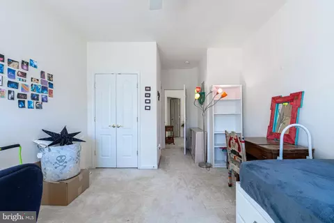
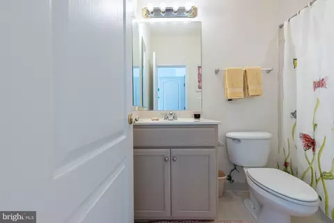
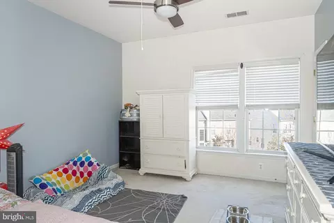
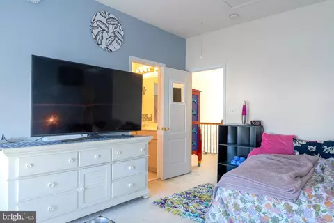
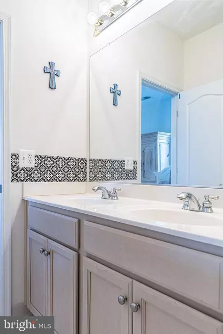
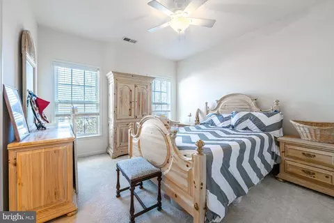
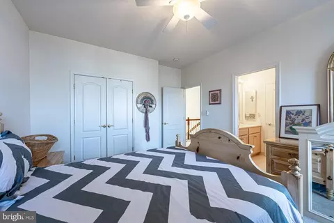
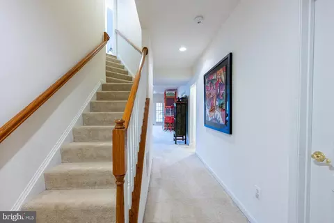
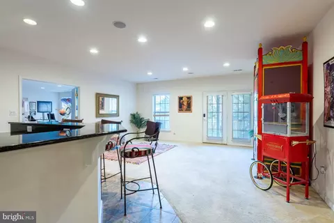
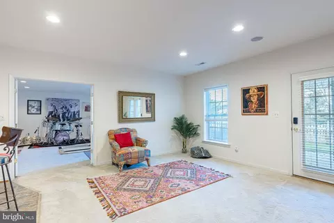
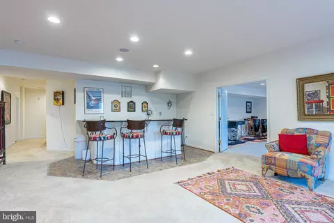
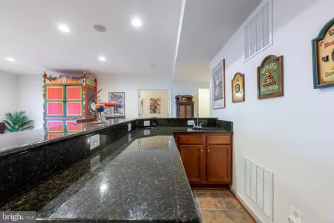
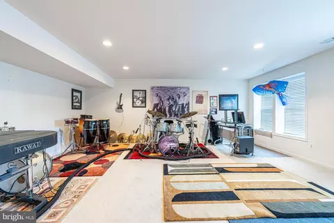
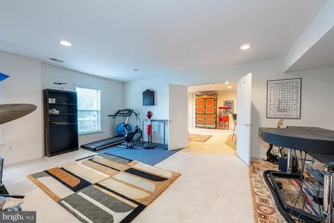
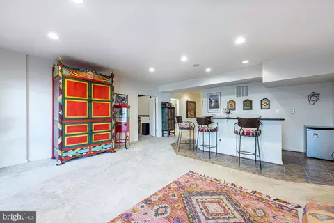
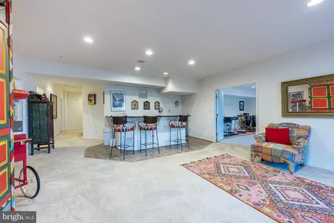
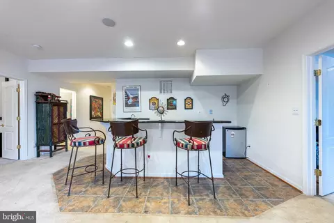
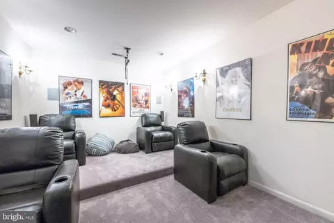
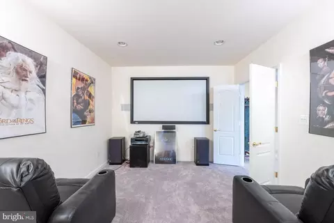
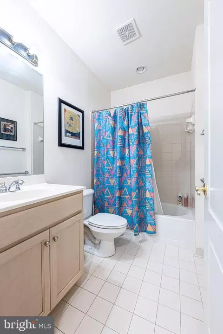
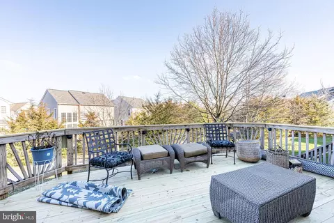
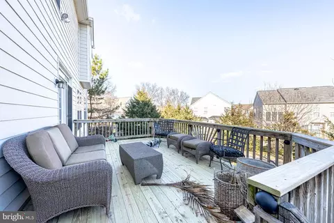
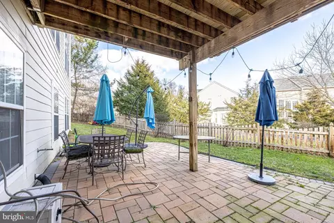
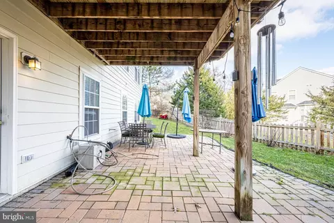
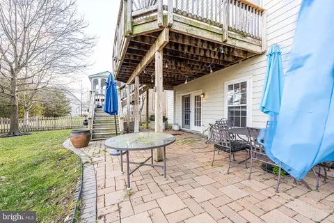
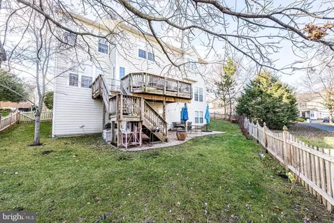
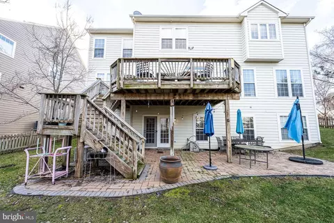
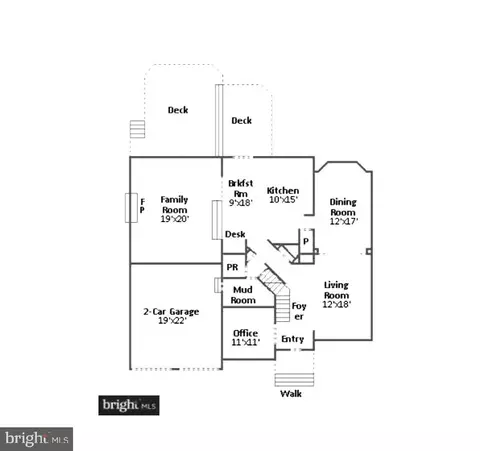
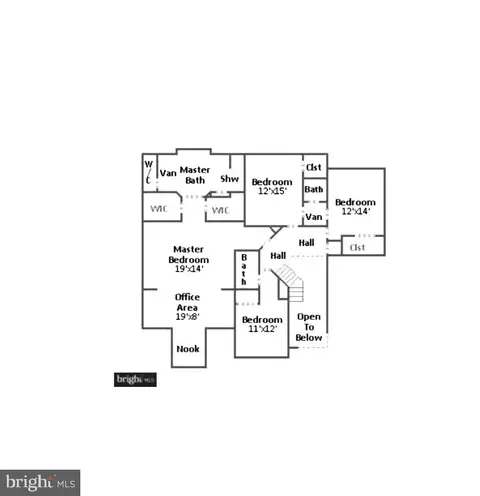
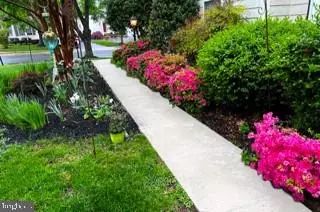
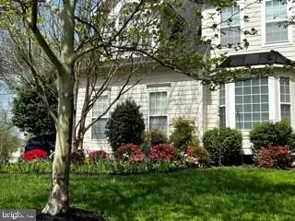
Last sold 02/20/2024 for $1.1M
bed
bath
Sqft ($216/Sqft)
| Property type House | Neighborhood | Year built 2004 | HOA fee $174/month | Lot size 9,583 Sqft | Movoto estimate | Parking 2 garage spaces |

| Overview | |
| Cooling/AC | Central A/C, Ceiling Fan(s), Electric |
| Heating | Electric |
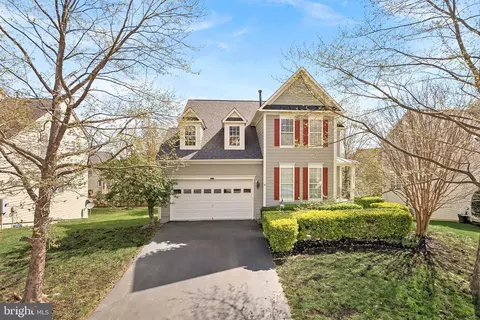
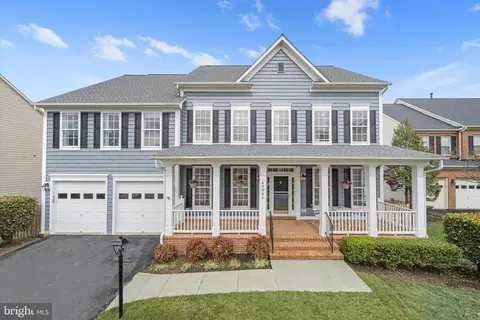
| Levels/Style | Colonial |
| Type | Residential |
| Virtual Tour | N/A |
| Status | Closed |
| SqFt | 5092 |
| Lot Size (SqFt) | 9583 |
| Lot Size (Acres) | 0.22 |
| County Tax | 8803, Annually |
| Tax: Assessed Value | 1006180 |
| Annual Property Tax | 8803 |
| Year Built | 2004 |
| Condition | Excellent |
| HOA Fee | 174, Monthly |
| New Construction (Y/N) | N |
| HOA Name | BROADLANDS & SOUTHERN WALK @ BROADLANDS HOA |
| Foreclosure (Y/N) | N |
| Interior | |
| Total # of Bathrooms | 5 |
| # Full Baths | 4 |
| # Half Baths | 1 |
| Total # of Bedrooms | 5 |
| Basement | Fully Finished, Rear Entrance, Walkout Level, Windows |
| Other Room(s) | Living Room, Dining Room, Primary Bedroom, Sitting Room, Bedroom 2, Bedroom 3, Bedroom 4, Bedroom 5, Kitchen, Family Room, Library, Foyer, Breakfast Room, Laundry, Recreation Room, Media Room, Primary Bathroom, Full Bath, Half Bath |
| Appliances | Cooktop, Dishwasher, Disposal, Dryer, Exhaust Fan, Icemaker, Oven - Double, Oven - Wall, Refrigerator, Stainless Steel Appliances, Washer |
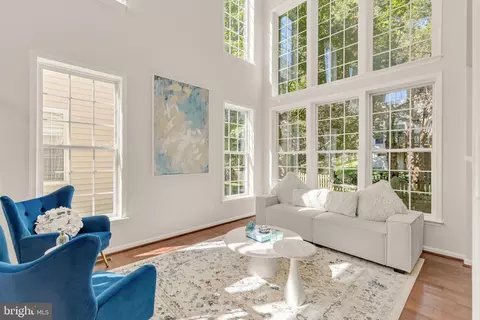
| Walls/ Ceilings | 2 Story Ceilings, 9'+ Ceilings, High, Cathedral Ceilings |
| Interior Features | Breakfast Area, Carpet, Ceiling Fan(s), Chair Railings, Crown Moldings, Dining Area, Family Room Off Kitchen, Floor Plan - Open, Formal/Separate Dining Room, Kitchen - Gourmet, Kitchen - Island, Kitchen - Table Space, Pantry, Primary Bath(s), Recessed Lighting, Soaking Tub, Stall Shower, Tub Shower, Upgraded Countertops, Wainscotting, Walk-in Closet(s), Wet/Dry Bar, Window Treatments |
| Accessibility Features | None |
| Exterior | |
| Construction | HardiPlank Type |
| Foundation | Permanent |
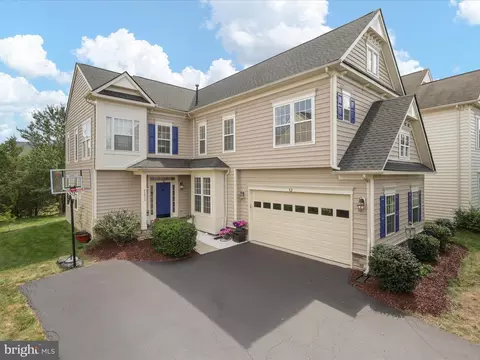
| Garage Desc | Garage - Side Entry, Garage Door Opener |
| Parking Desc | Paved Driveway, Attached Garage, Driveway |
| # Garage Spaces | 2 |
| # Parking Spaces | 4 |
| # Attached Garage Spaces | 2 |
| # Driveway Spaces | 2 |
| Exterior Features | Bump-outs, Exterior Lighting, Sidewalks, Street Lights |
| Existing Structures | Above Grade, Below Grade |
| Amenities / Utilities | |
| Sewer/ Septic | Public Sewer |
| Pool | Yes - Community |
| Location | |
| Subdivision | BROADLANDS SOUTH |
| Water Source | Public |
| Senior Community (Y/N) | N |
| High School | BRIAR WOODS |
| Elementary School | MILL RUN |
| School District | LOUDOUN COUNTY PUBLIC SCHOOLS |
| Middle School | EAGLE RIDGE |
| Directions | TOLL RD W - EXIT #5 (CLAIBORNE PKWY). LEFT ON CLAIBORNE PKWY. RIGHT ON STONE HOLLOW. RIGHT ON STONESTILE TO #22016 ON THE RIGHT. |
| Zoning | PDH4 |
MLS # VALO2061898| Est. value | Bed/bath | Sqft | mi | |
|---|---|---|---|---|
| 22018 Stone Hollow Dr, Broadlands, VA 20148 | $1,200,000 | 4/3 | 3,402 | 0.01 |
| 42891 Park Brooke Ct, Broadlands, VA 20148 | $1,009,000 | 4/2 | 2,756 | 0.03 |
| 22022 Stone Hollow Dr, Broadlands, VA 20148 | $1,193,000 | 4/3 | 3,388 | 0.03 |
| 22015 Stone Hollow Dr, Broadlands, VA 20148 | $1,322,000 | 4/4 | 3,568 | 0.03 |
| 22017 Stonestile Pl, Broadlands, VA 20148 | $1,077,000 | 4/3 | 2,760 | 0.03 |
| 42895 Park Brooke Ct, Broadlands, VA 20148 | $1,004,000 | —/2 | 2,655 | 0.03 |
| 22013 Stonestile Pl, Broadlands, VA 20148 | $1,060,000 | 5/3 | 2,655 | 0.03 |
| 22019 Stone Hollow Dr, Broadlands, VA 20148 | $1,344,000 | 4/4 | 3,760 | 0.03 |
Estimated values are based on public record data and automated valuation models. Values are not guaranteed and may not reflect current market conditions.
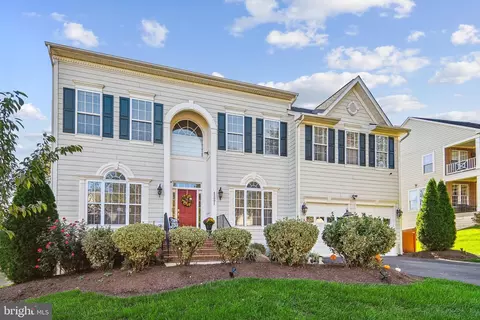
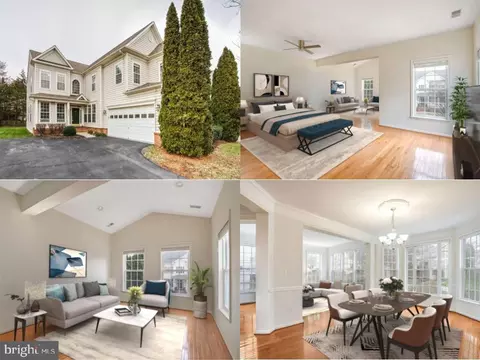

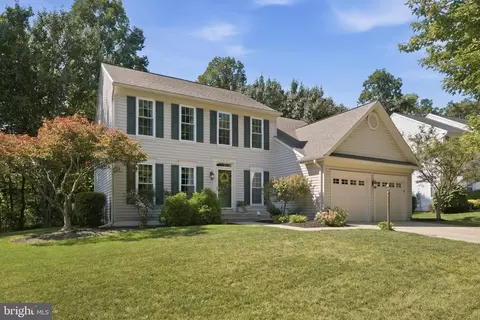
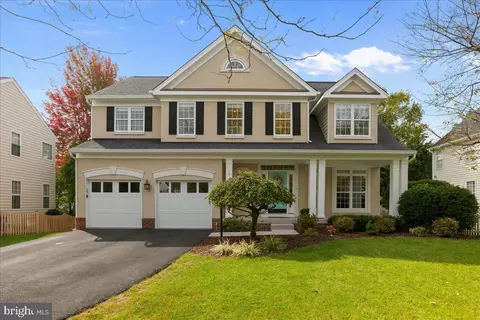
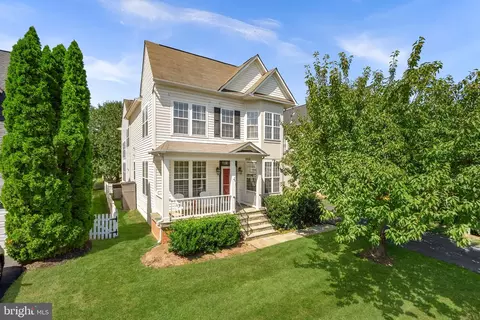
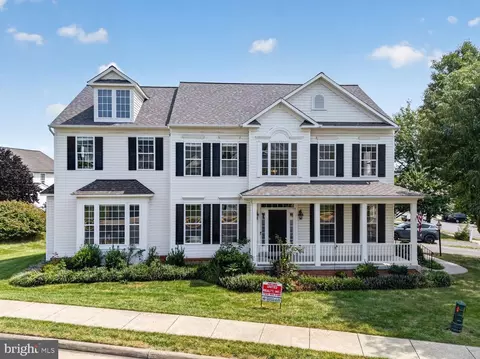
$634,450
$614,102
$846,253
$656,925
$599,450
$695,930
$579,000
$500,290
$535,000
$499,950
$639,754
$850,000
$727,000
$694,000
$859,000
$669,900
$395,000
$497,946
$709,303
$544,400
$619,950
$2,000,000
$625,000
$509,950
$650,000
$615,000
$419,000
$625,000
$812,500
$604,998