
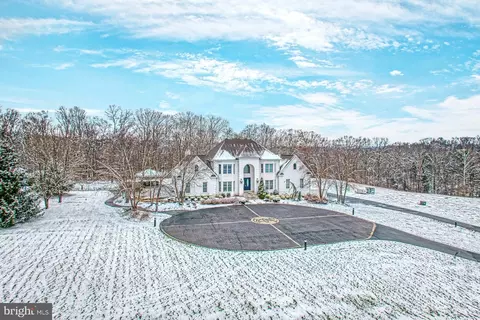
- $2,800,000
- 5Bd
- 9Ba
- 8,523 Sq Ft
SOLD


Last sold 04/27/2015 for $1.6M
bed
bath
Sqft ($162/Sqft)
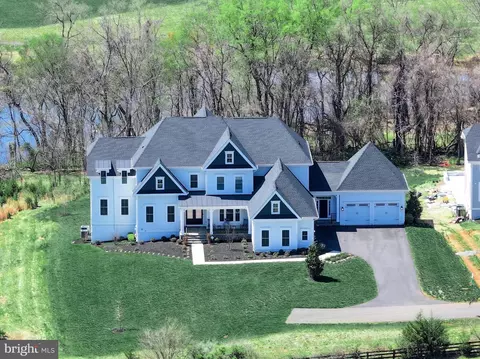
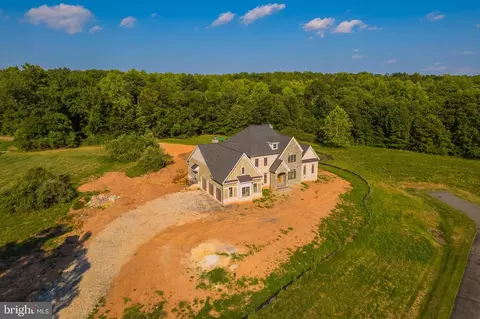
| Property type House | Neighborhood | Year built 2014 | HOA fee $170/month | Lot size 33.49 Acre | Movoto estimate | Parking 4 garage spaces |
| Overview | |
| Cooling/AC | Central A/C, Electric |
| Heating | Natural Gas |
| Type | Residential |
| Virtual Tour | N/A |
| Status | Active |
| SqFt | 9892 |
| Lot Size (SqFt) | 1458824 |
| Lot Size (Acres) | 33.49 |
| County Tax | 18781, Annually |
| Tax: Assessed Value | 2333150 |
| Annual Property Tax | 18781 |
| Year Built | 2014 |
| Condition | Excellent |
| HOA Fee | 170, Monthly |
| New Construction (Y/N) | N |
| HOA Name | MARTIN'S CHASE |
| Foreclosure (Y/N) | N |
| Interior | |
| Total # of Bathrooms | 7 |
| # Full Baths | 5 |
| # Half Baths | 2 |
| Total # of Bedrooms | 5 |
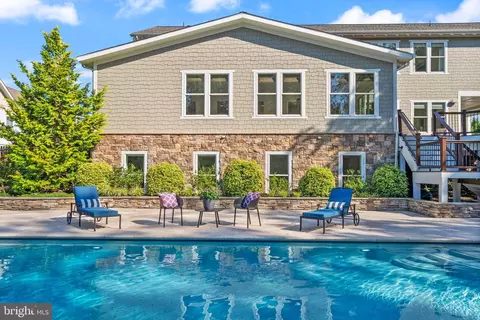
| Basement | Rear Entrance, Walkout Level |
| Other Room(s) | Living Room, Primary Bedroom, Sitting Room, Bedroom 2, Bedroom 3, Bedroom 4, Bedroom 5, Kitchen, Family Room, Foyer, Breakfast Room, Sun/Florida Room, Exercise Room, Laundry, Office, Recreation Room, Storage Room, Bathroom 1, Bathroom 2, Bathroom 3, Hobby Room, Primary Bathroom, Full Bath, Half Bath |
| Total # of Rooms | 24 |
| Appliances | Built-In Microwave, Dishwasher, Disposal, Dryer, Exhaust Fan, Oven - Double, Refrigerator, Range Hood, Six Burner Stove, Stainless Steel Appliances, Washer, Water Heater |
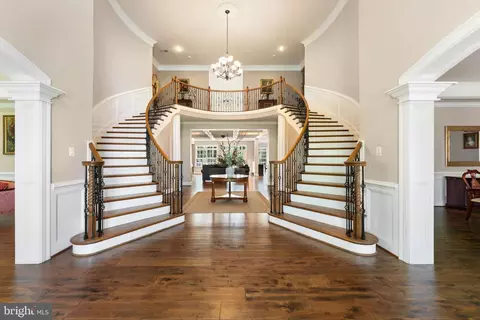
| Interior Features | 2nd Kitchen, Additional Stairway, Attic, Bar, Bathroom - Soaking Tub, Bathroom - Stall Shower, Bathroom - Tub Shower, Bathroom - Walk-In Shower, Breakfast Area, Built-Ins, Butlers Pantry, Carpet, Ceiling Fan(s), Chair Railings, Crown Moldings, Curved Staircase, Dining Area, Double/Dual Staircase, Exposed Beams, Family Room Off Kitchen, Floor Plan - Open, Formal/Separate Dining Room, Kitchen - Gourmet, Kitchen - Island, Kitchen - Table Space, Pantry, Primary Bath(s), Recessed Lighting, Upgraded Countertops, Wainscotting, Walk-in Closet(s), Wet/Dry Bar, Window Treatments, Other |
| Accessibility Features | None |
| Exterior | |
| Foundation | Concrete Perimeter |
| Garage Desc | Additional Storage Area, Covered Parking, Garage - Side Entry, Inside Access, Oversized |
| Parking Desc | Attached Garage, Driveway |
| # Garage Spaces | 4 |
| # Parking Spaces | 16 |
| # Attached Garage Spaces | 4 |
| # Driveway Spaces | 12 |
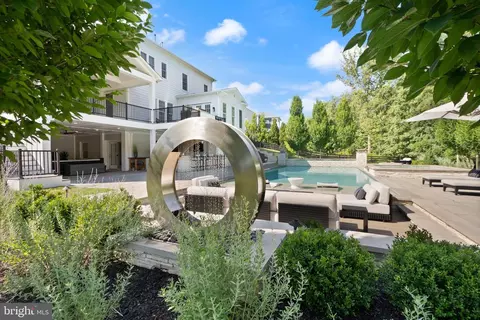
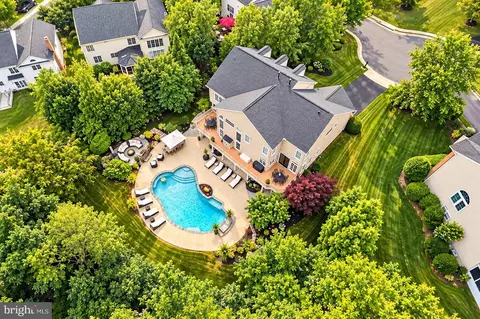
| Exterior Features | Extensive Hardscape, Exterior Lighting, Sport Court |
| Existing Structures | Above Grade, Below Grade |
| Amenities / Utilities | |
| Utilities | Cable TV Available |
| Sewer/ Septic | On Site Septic |
| Pool | Yes - Community |
| Community Pool | Concrete |
| Location | |
| Subdivision | EVERGREEN VILLAGE |
| Water Source | Public |
| Senior Community (Y/N) | N |
| School District | LOUDOUN COUNTY PUBLIC SCHOOLS |
| Directions | Please Use Ryan Road To Beaverdam Drive. |
| Zoning | PDRV |
| Lot/ Land Details | |
| Road Surface Type | Paved |
| Est. value | Bed/bath | Sqft | mi | |
|---|---|---|---|---|
| 21900 Foxden Ln, Leesburg, VA 20175 | $1,230,000 | 4/2 | 2,496 | 0.11 |
| 22030 Beaverdam Dr, Ashburn, VA 20148 | $2,808,000 | 5/5 | 6,289 | 0.14 |
| 22003 Beaverdam Dr, Ashburn, VA 20148 | $3,226,000 | 6/6 | 7,151 | 0.16 |
| 41553 Reservoir Rd, Leesburg, VA 20175 | $1,272,000 | 4/3 | 3,564 | 0.19 |
| 21903 Foxden Ln, Leesburg, VA 20175 | $1,193,000 | —/2 | 2,395 | 0.19 |
| 21911 Knob Hill Pl, Ashburn, VA 20148 | $1,215,000 | 4/4 | 3,203 | 0.2 |
| 21919 Knob Hill Pl, Ashburn, VA 20148 | $1,213,000 | 4/4 | 3,191 | 0.2 |
| 21915 Knob Hill Pl, Ashburn, VA 20148 | $1,209,000 | 4/4 | 3,148 | 0.2 |
Estimated values are based on public record data and automated valuation models. Values are not guaranteed and may not reflect current market conditions.
$634,450
$614,102
$846,253
$656,925
$599,450
$695,930
$579,000
$500,290
$535,000
$499,950
$639,754
$850,000
$727,000
$694,000
$859,000
$669,900
$395,000
$497,946
$709,303
$544,400
$619,950
$2,000,000
$625,000
$509,950
$650,000
$615,000
$419,000
$625,000
$812,500
$604,998