

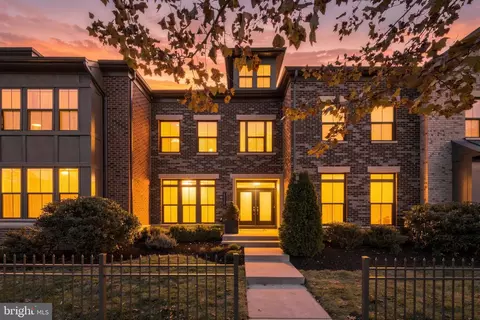
- $600,000
- 3Bd
- 3Ba
- 1,862 Sq Ft
SOLD


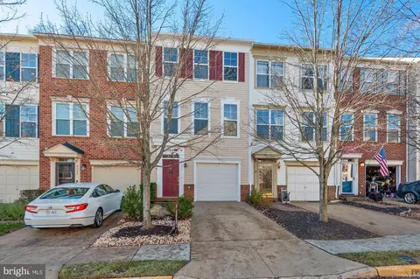
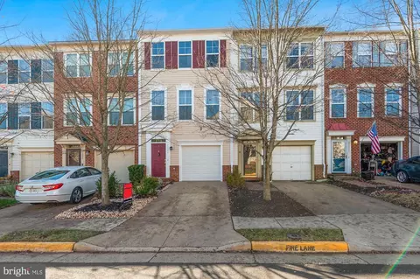
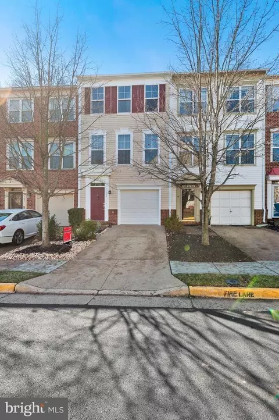
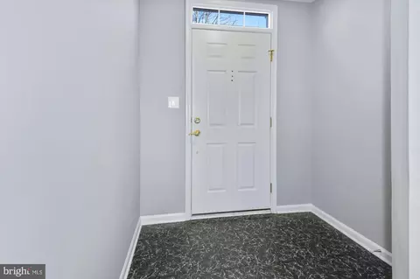
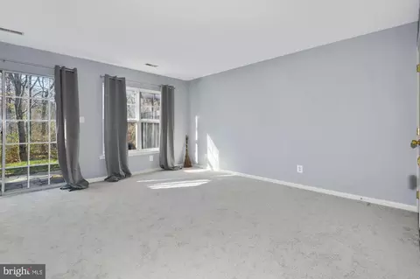
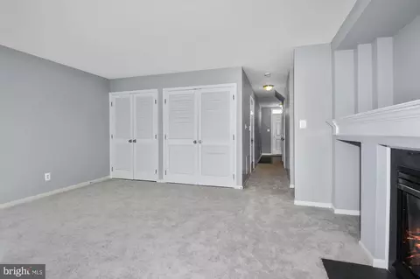
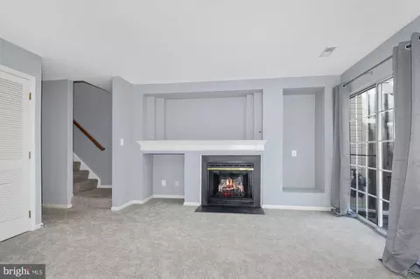
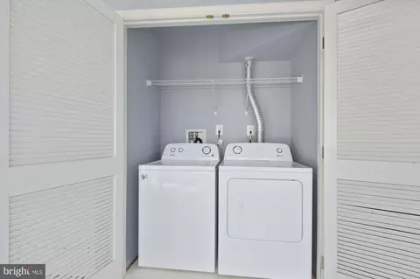
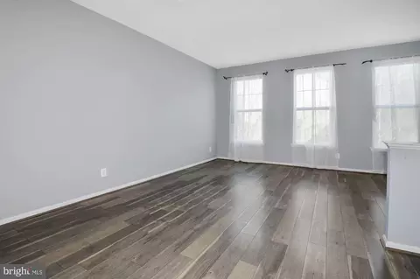
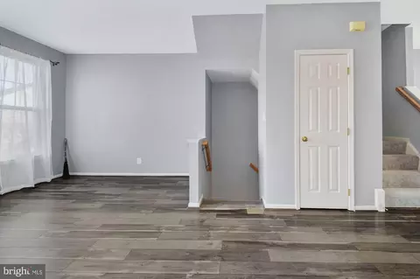
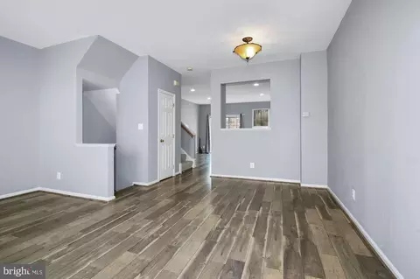
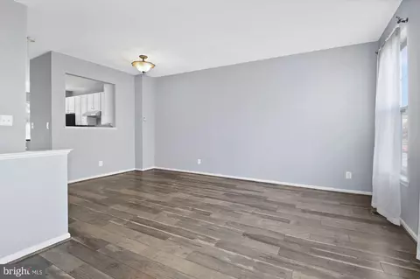
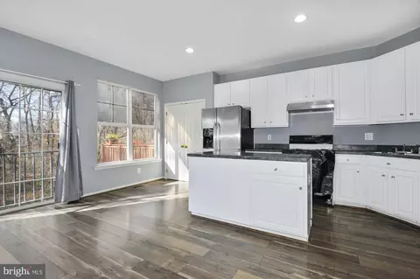
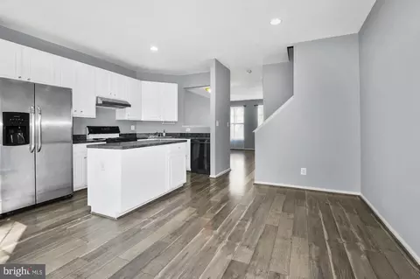
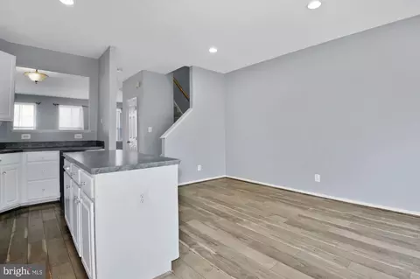
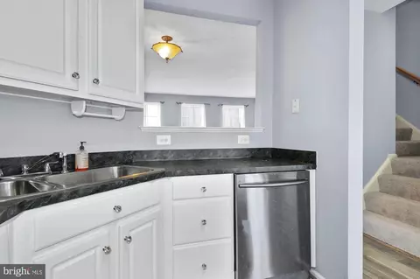
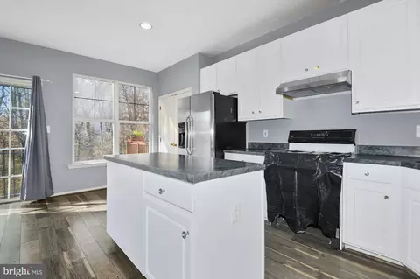
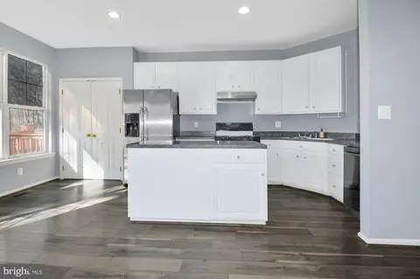
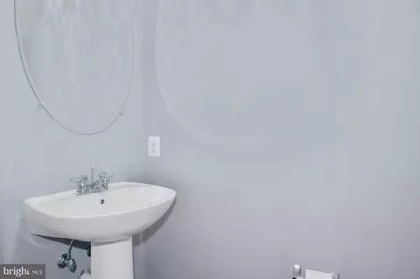
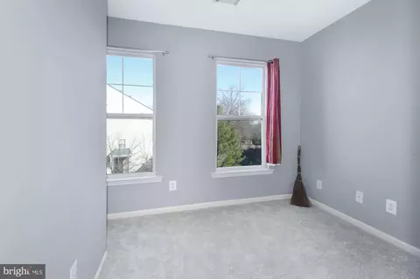
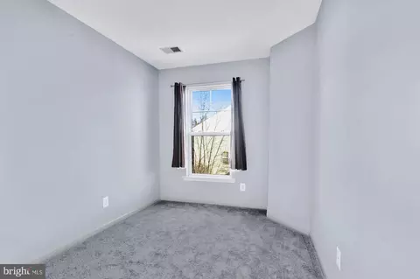
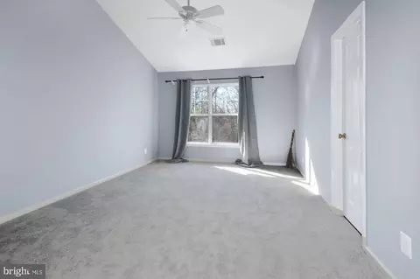
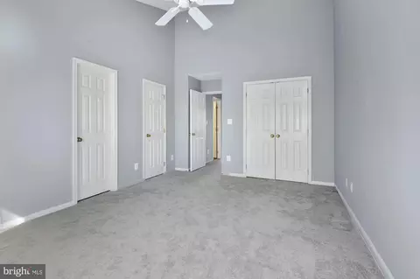
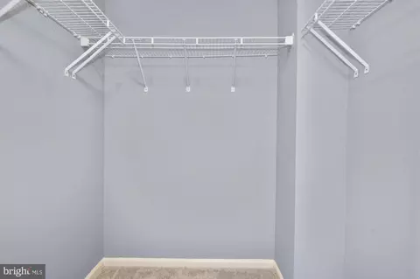
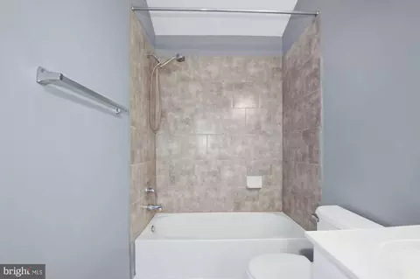
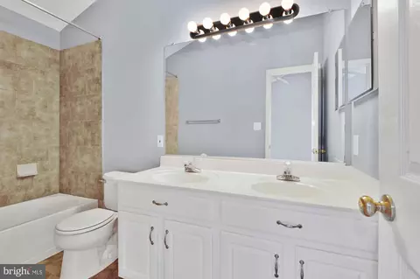
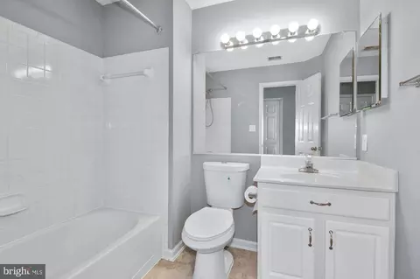
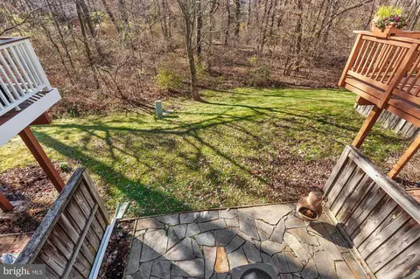
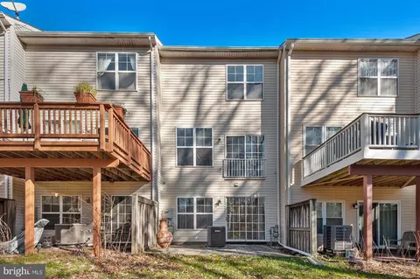
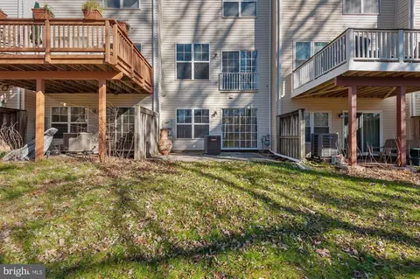
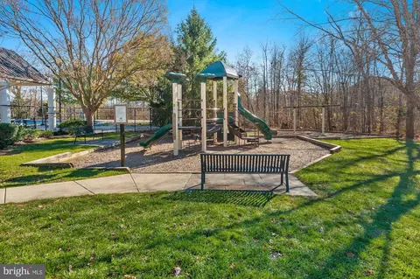
Last sold 02/23/2024 for $578K
bed
bath
Sqft ($251/Sqft)
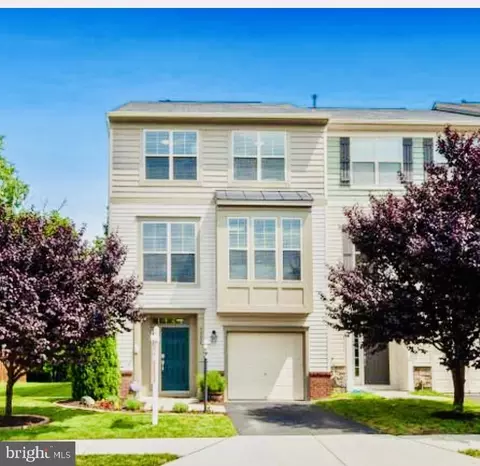
| Property type Townhouse | Neighborhood | Year built 1997 | HOA fee $120/month | Lot size 1,307 Sqft | Movoto estimate | Parking 1 garage spaces |

| Overview | |
| Cooling/AC | Central A/C, Ceiling Fan(s), Electric |
| Heating | Natural Gas |
| Levels/Style | Colonial |
| Type | Residential |
| Virtual Tour | N/A |
| Status | Closed |
| SqFt | 2302 |
| Lot Size (SqFt) | 1307 |
| Lot Size (Acres) | 0.03 |
| Tax: Assessed Value | 473540 |
| Annual Property Tax | 4143 |
| Year Built | 1997 |
| Condition | Very Good |
| HOA Fee | 120, Monthly |
| New Construction (Y/N) | N |
| HOA Name | BROADLANDS HOMEOWNERS ASSN |
| Foreclosure (Y/N) | N |
| Interior | |
| Total # of Bathrooms | 3 |
| # Full Baths | 2 |
| # Half Baths | 1 |
| Total # of Bedrooms | 3 |
| Basement | Connecting Stairway, Daylight, Full, Front Entrance, Full, Fully Finished, Garage Access, Heated, Improved, Interior Access, Outside Entrance, Walkout Level |
| Other Room(s) | Living Room, Dining Room, Primary Bedroom, Bedroom 2, Bedroom 3, Kitchen, Family Room |
| Laundry | Basement |
| Appliances | Dishwasher, Disposal, Dryer, Exhaust Fan, Microwave, Oven/Range - Gas, Refrigerator, Washer |
| Walls/ Ceilings | Vaulted Ceilings, Dry Wall |
| Interior Features | Carpet, Ceiling Fan(s), Combination Kitchen/Dining, Floor Plan - Open, Kitchen - Eat-In, Kitchen - Island, Pantry |
| Accessibility Features | None |
| Exterior | |
| Roof | Architectural Shingle |
| Foundation | Slab |
| Garage Desc | Garage - Front Entry, Garage Door Opener, Inside Access |
| Parking Desc | Paved Driveway, Off Street, Attached Garage |
| # Garage Spaces | 1 |
| # Parking Spaces | 1 |
| # Attached Garage Spaces | 1 |
| Existing Structures | Above Grade, Below Grade, Patio(s) |
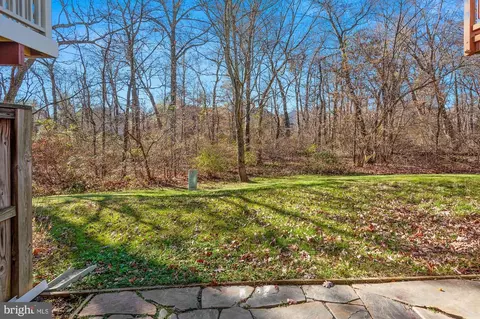
| Lot Desc | Backs To Trees |
| Amenities / Utilities | |
| Utilities | Under Ground |
| Sewer/ Septic | Public Sewer |
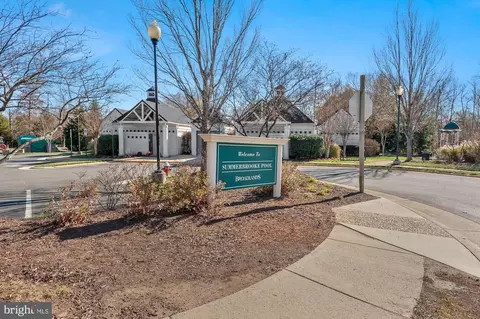
| Pool | Yes - Community |
| Community Pool | In Ground |
| Location | |
| View | Trees/Woods |
| Subdivision | SIGNATURE AT BROADLANDS |
| Water Source | Public |
| Senior Community (Y/N) | N |
| High School | BRIAR WOODS |
| Elementary School | HILLSIDE |
| School District | LOUDOUN COUNTY PUBLIC SCHOOLS |
| Middle School | EAGLE RIDGE |
| Directions | From VA-28/Sully Rd, Turn On VA-625/Waxpool Rd West, After Approx 1.3 Mile Turn Left To Stay On VA-625/Waxpool Rd, After Approx 1 Mile Turn Left To Stay On VA-625/Waxpool Rd, After Crossing Over Dulles Greenway, Turn Right On Demott Dr, Turn Left At Welby Terr To 21555 On Left. Park In Driveway Or Available Unassigned Spaces. Commuters REJOICE ... Approx 2.3 Miles To Metro Silver Line At Ashburn Station North Pavilion! Other Loudoun Transit Bus Service Located Nearby As Well. |
| Zoning | PDH3 |
MLS # VALO2062854
MLS # LO7817661| Est. value | Bed/bath | Sqft | mi | |
|---|---|---|---|---|
| 21553 Welby Ter, Broadlands, VA 20148 | $591,000 | 3/2 | 1,862 | 0 |
| 21557 Welby Ter, Broadlands, VA 20148 | $589,000 | 3/2 | 1,862 | 0 |
| 21551 Welby Ter, Broadlands, VA 20148 | $586,000 | 3/2 | 1,862 | 0.01 |
| 21559 Welby Ter, Broadlands, VA 20148 | $589,000 | 3/2 | 1,862 | 0.01 |
| 21549 Welby Ter, Broadlands, VA 20148 | $615,000 | 3/2 | 1,960 | 0.01 |
| 21561 Welby Ter, Broadlands, VA 20148 | $618,000 | 3/2 | 1,960 | 0.01 |
| 21545 Welby Ter, Broadlands, VA 20148 | $610,000 | 3/2 | 1,960 | 0.02 |
| 21556 Field Station Ter, Broadlands, VA 20148 | $621,000 | 3/2 | 1,960 | 0.02 |
Estimated values are based on public record data and automated valuation models. Values are not guaranteed and may not reflect current market conditions.




$634,450
$614,102
$846,253
$656,925
$599,450
$695,930
$579,000
$500,290
$535,000
$499,950
$639,754
$850,000
$727,000
$694,000
$859,000
$669,900
$395,000
$497,946
$709,303
$544,400
$619,950
$2,000,000
$625,000
$509,950
$650,000
$615,000
$419,000
$625,000
$812,500
$604,998