
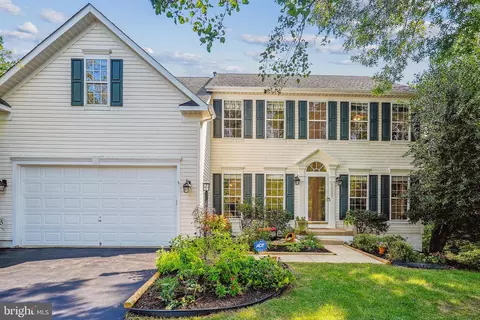
- $980,000
- 5Bd
- 4Ba
- 3,815 Sq Ft
SOLD

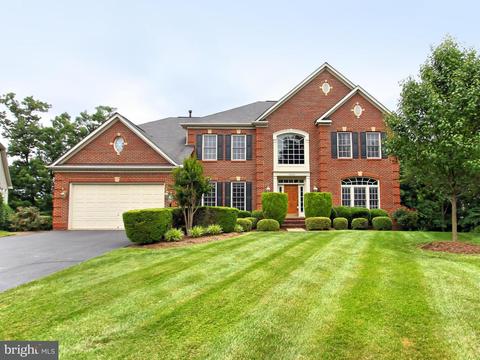
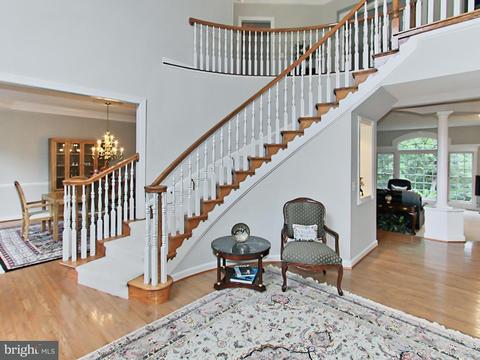
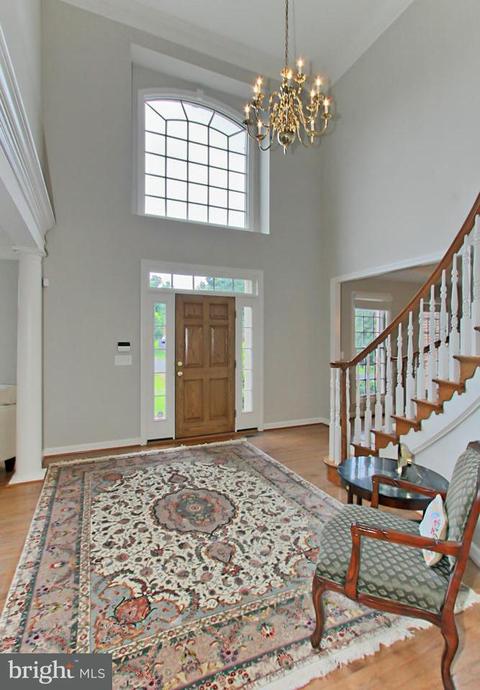

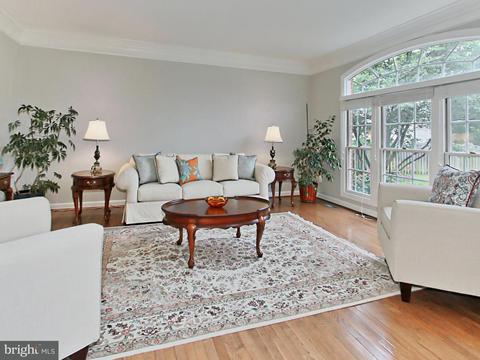
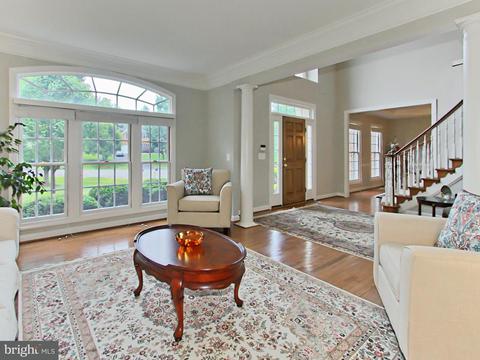
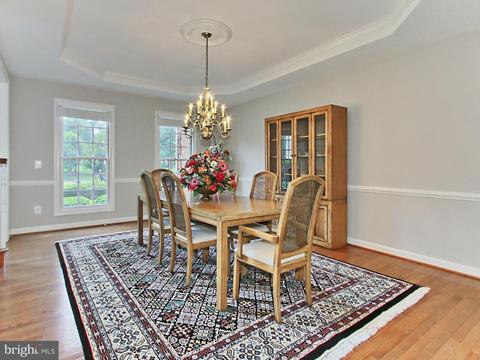
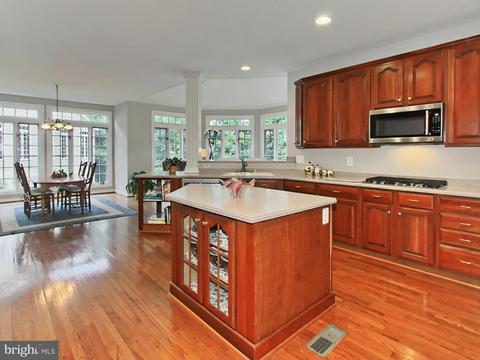
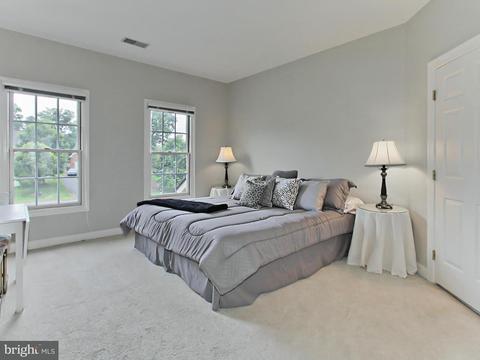
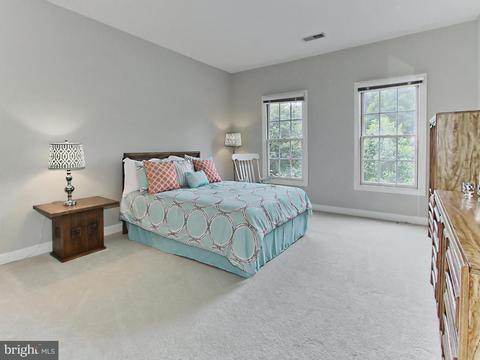
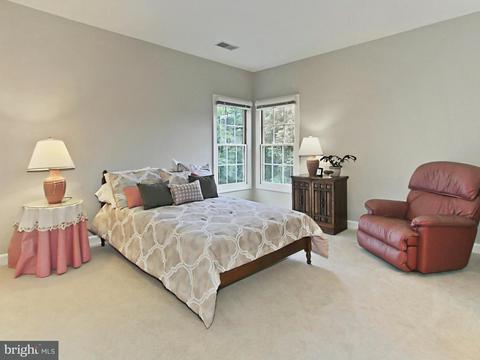
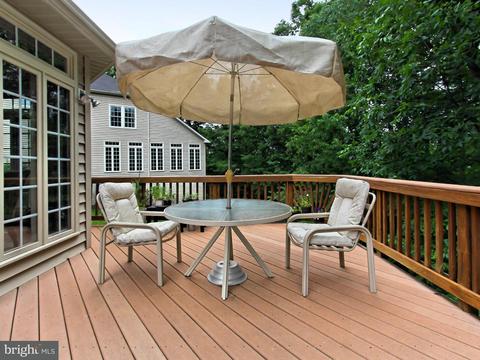
Last sold 04/25/2018 for $784K
bed
bath
Sqft ($190/Sqft)
| Property type House | Neighborhood | Year built 2000 | HOA fee $77/month | Lot size 0.36 Acre | Movoto estimate | Parking 2 garage spaces |

| Overview | |
| Cooling/AC | Ceiling Fan(s), Central A/C, Electric |
| Heating | Natural Gas |
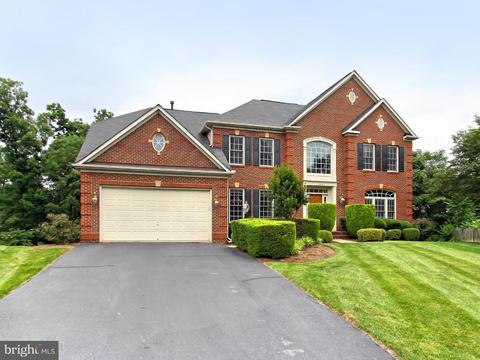
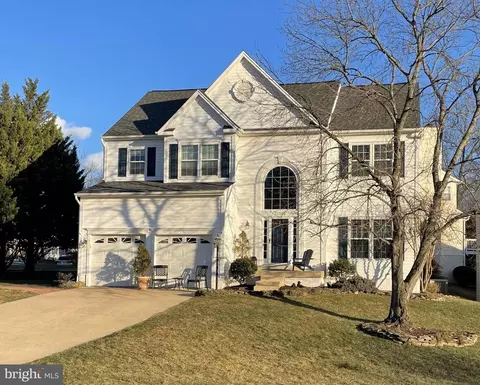
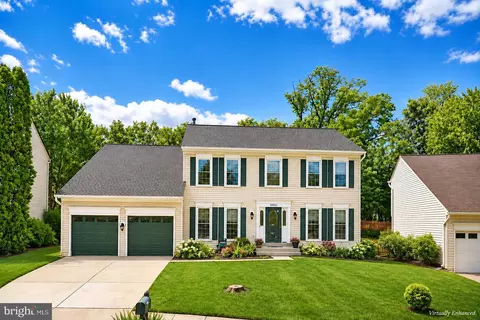
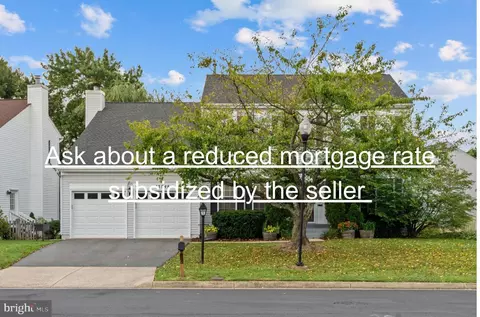
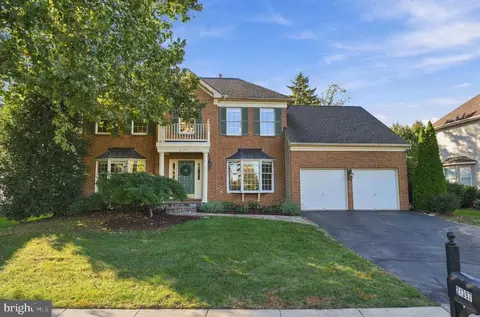
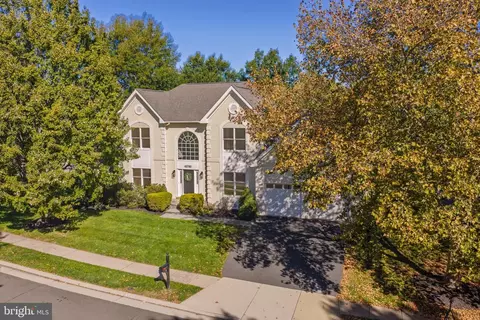
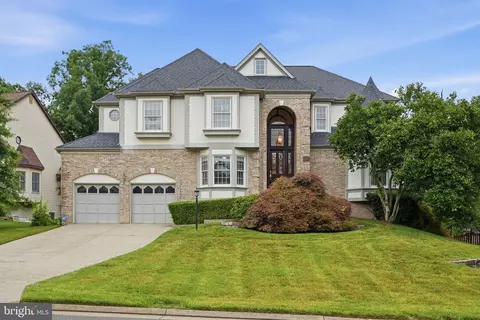
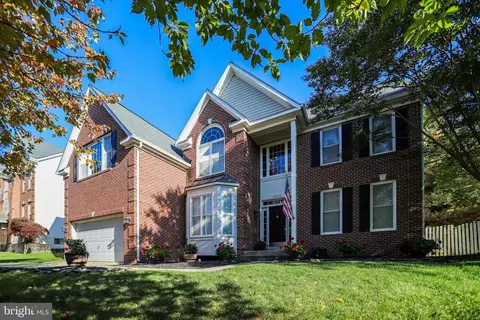
| Levels/Style | Colonial |
| Type | Residential |
| Status | Closed |
| SqFt | 5313 |
| Lot Size (SqFt) | 15682 |
| Lot Size (Acres) | 0.36 |
| County Tax | 8129.7, Annually |
| Tax: Assessed Value | 722640 |
| Annual Property Tax | 8129.7 |
| Year Built | 2000 |
| Condition | Very Good |
| HOA Fee | 231, Quarterly |
| New Construction (Y/N) | N |
| Foreclosure (Y/N) | N |
| Interior | |
| Total # of Bathrooms | 4 |
| # Full Baths | 3 |
| # Half Baths | 1 |
| Total # of Bedrooms | 4 |
| Basement | Rear Entrance, Daylight, Full, Walkout Level, Windows, Unfinished, Sump Pump, Rough Bath Plumb |
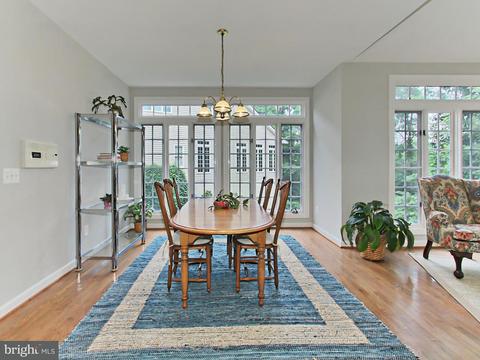
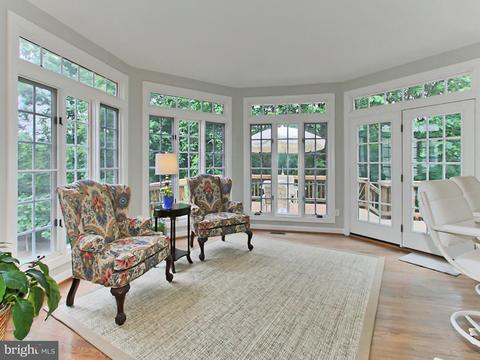
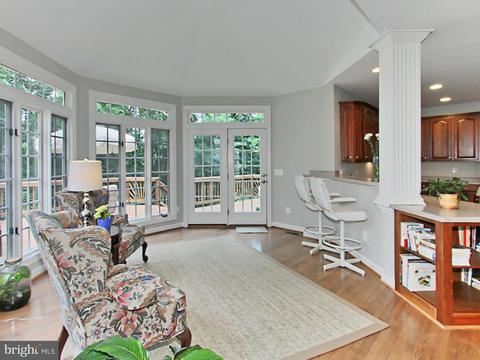
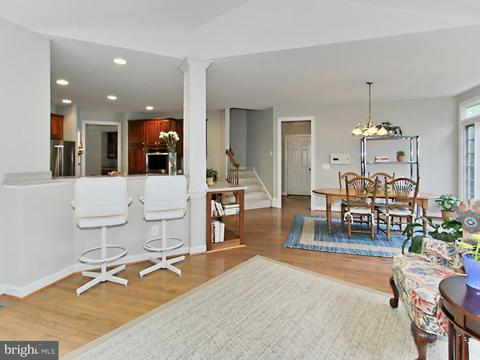
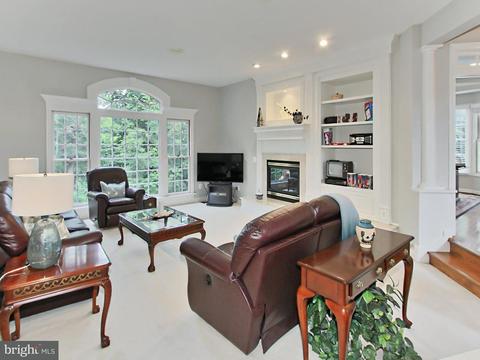
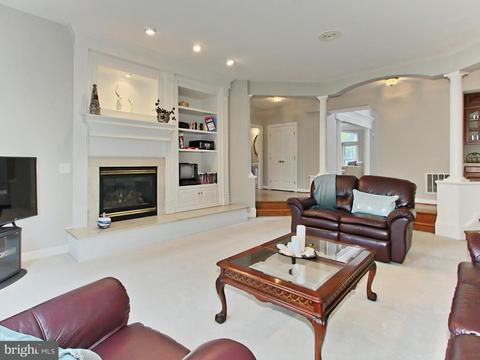
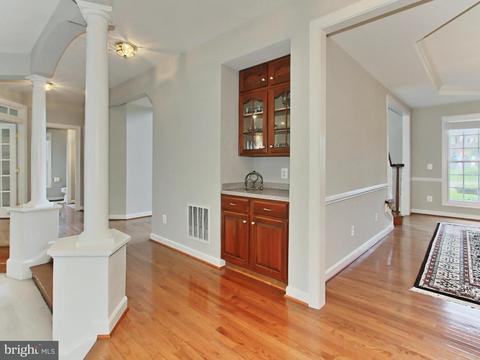
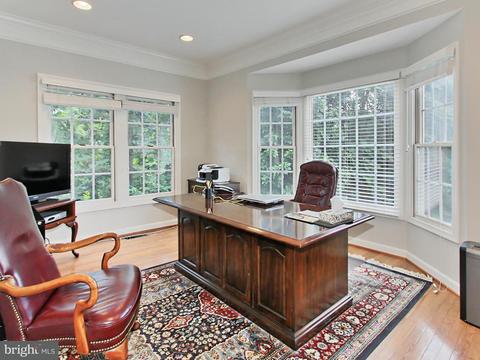
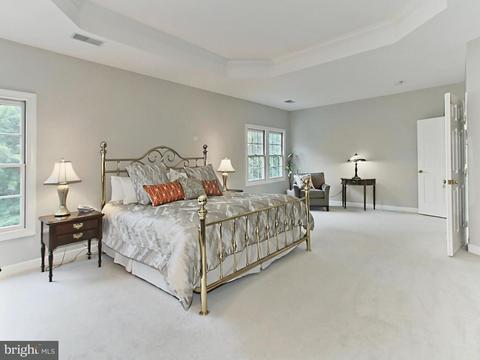
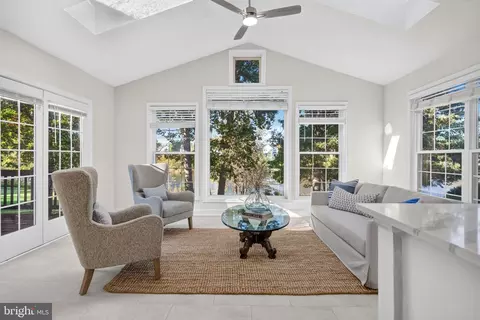
| Other Room(s) | Living Room, Dining Room, Master Bedroom, Bedroom 2, Bedroom 3, Bedroom 4, Kitchen, Family Room, Basement, Foyer, Study, Sun/Florida Room, Laundry |
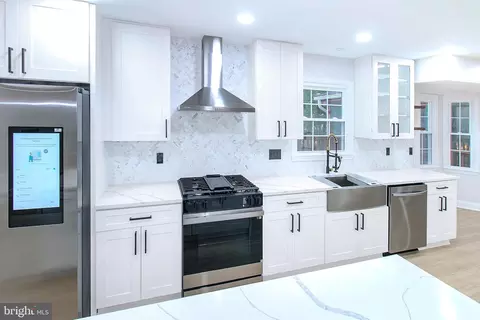
| Appliances | Washer/Dryer Hookups Only, Dishwasher, Disposal, Dryer, Extra Refrigerator/Freezer, Icemaker, Microwave, Oven - Double, Oven - Wall, Refrigerator, Washer, Water Heater, Cooktop |
| Walls/ Ceilings | 2 Story Ceilings, Tray Ceilings, 9'+ Ceilings |
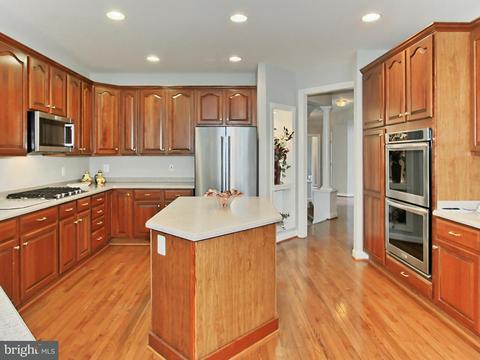
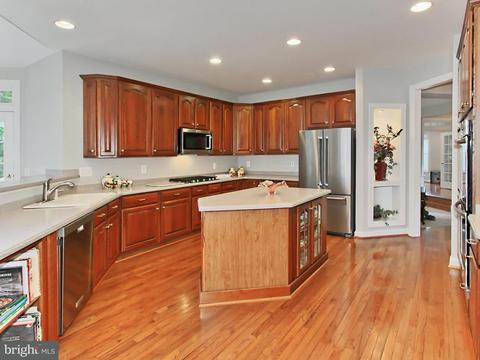
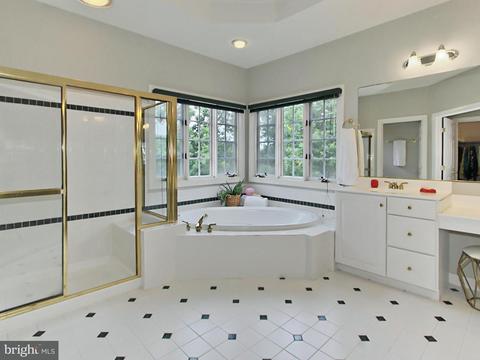
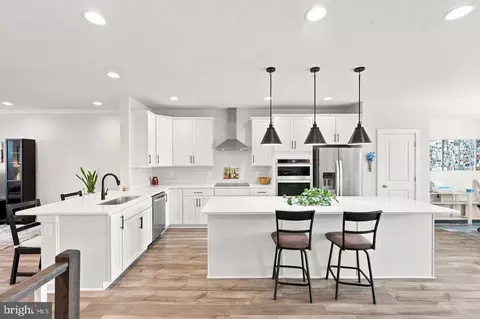
| Interior Features | Breakfast Area, Butlers Pantry, Kitchen - Gourmet, Kitchen - Island, Kitchen - Table Space, Dining Area, Master Bath(s), Built-Ins, Chair Railings, Upgraded Countertops, Crown Moldings, Curved Staircase, Wood Floors, Recessed Lighting, Floor Plan - Traditional |
| Accessibility Features | None |
| Exterior | |
| Garage Desc | Garage Door Opener |
| Parking Desc | Garage, Off Street, On Street, Attached Garage |
| # Garage Spaces | 2 |
| # Parking Spaces | 2 |
| # Attached Garage Spaces | 2 |
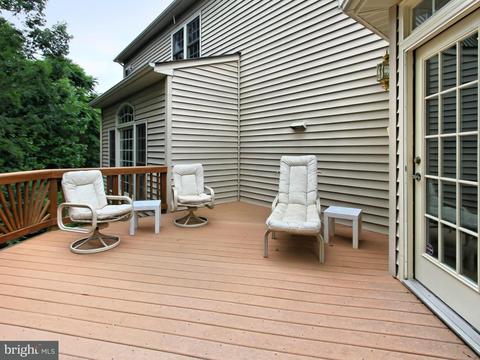
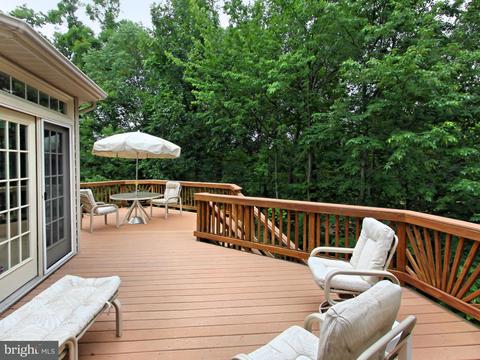
| Existing Structures | Above Grade, Below Grade, Deck(s) |
| Amenities / Utilities | |
| Utilities | Under Ground |
| Sewer/ Septic | Public Sewer |
| Pool | No Pool |
| Location | |
| Subdivision | ASHBURN |
| Water Source | Public |
| Senior Community (Y/N) | N |
| School District | LOUDOUN COUNTY PUBLIC SCHOOLS |
| Directions | From 28 North: Take Waxpool Road Exit Towards Ashburn, Follow Waxpool Until It Turns Into Farmwell Road. Turn Right Onto Ashburn Road, Left Onto Timberbrooke Place, Right Onto Glendower To #21020 On Right!! |
MLS # 1000211142
MLS # LO9980090| Est. value | Bed/bath | Sqft | mi | |
|---|---|---|---|---|
| 21016 Glendower Ct, Ashburn, VA 20147 | $1,480,000 | 4/4 | 3,848 | 0.02 |
| 21024 Glendower Ct, Ashburn, VA 20147 | $1,389,900 | 4/4 | 3,986 | 0.02 |
| 21031 Forest Highlands Ct, Ashburn, VA 20147 | $1,349,000 | 4/4 | 4,010 | 0.03 |
| 21027 Forest Highlands Ct, Ashburn, VA 20147 | $1,406,500 | 4/4 | 3,764 | 0.04 |
| 21028 Glendower Ct, Ashburn, VA 20147 | $1,435,000 | 4/4 | 3,930 | 0.05 |
| 21035 Forest Highlands Ct, Ashburn, VA 20147 | $1,372,300 | 4/4 | 3,391 | 0.05 |
| 21023 Forest Highlands Ct, Ashburn, VA 20147 | $1,414,700 | 4/5 | 3,732 | 0.05 |
| 21025 Glendower Ct, Ashburn, VA 20147 | $1,451,900 | 4/4 | 4,158 | 0.06 |
Estimated values are based on public record data and automated valuation models. Values are not guaranteed and may not reflect current market conditions.
$614,102
$634,450
$695,930
$656,925
$579,000
$599,450
$500,290
$405,000
$499,950
$535,000
$839,900
$850,000
$694,000
$727,000
$672,000
$395,000
$669,900
$640,000
$564,950
$497,946
$619,950
$615,000
$2,000,000
$625,000
$650,000
$509,950
$419,000
$625,000
$812,500
$604,998