
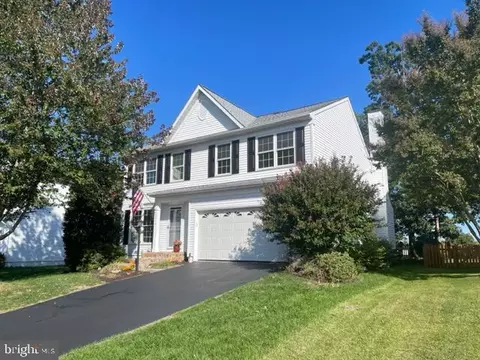
- $825,000
- 4Bd
- 4Ba
- 2,508 Sq Ft
SOLD


Last sold 05/08/2015 after 80 Days
bed
bath
Sqft ($153/Sqft)
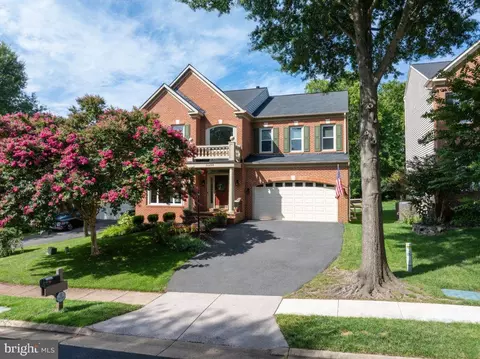
| Property type House | Neighborhood | Year built 1998 | HOA fee $75/month | Lot size 8,712 Sqft | Parking 2 garage spaces |

| Overview | |
| Type | Residential |
| Virtual Tour | N/A |
| Status | Closed |
| SqFt | 4465 |
| Lot Size (SqFt) | 8712 |
| Lot Size (Acres) | 0.2 |
| County Tax | 6528.52, Annually |
| Tax: Assessed Value | 565240 |
| Annual Property Tax | 6528.52 |
| Year Built | 1998 |
| Condition | Very Good |
| HOA Fee | 75.25, Monthly |
| New Construction (Y/N) | N |
| Foreclosure (Y/N) | N |
| Interior | |
| Total # of Bathrooms | 4 |
| # Full Baths | 3 |
| # Half Baths | 1 |
| Total # of Bedrooms | 4 |
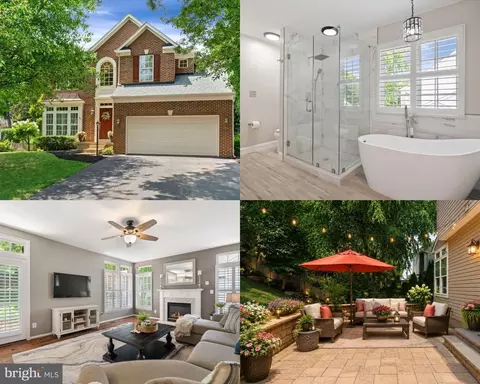
| Basement | Outside Entrance, Side Entrance, Sump Pump, Fully Finished, English, Improved, Heated, Walkout Stairs |
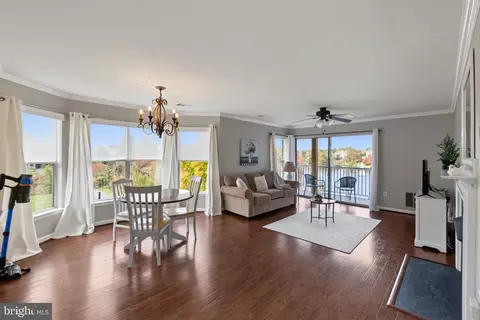
| Other Room(s) | Living Room, Dining Room, Primary Bedroom, Bedroom 2, Bedroom 3, Bedroom 4, Kitchen, Game Room, Family Room, Den, Foyer, Breakfast Room, Study, Laundry, Storage Room |
| Appliances | Washer/Dryer Hookups Only, Cooktop, Cooktop - Down Draft, Dishwasher, Disposal, Dryer - Front Loading, Exhaust Fan, Freezer, Humidifier, Intercom, Microwave, Oven - Self Cleaning, Oven - Wall, Refrigerator, Six Burner Stove, Washer - Front Loading |
| Fireplace | Mantel(s) |
| Interior Features | Breakfast Area, Family Room Off Kitchen, Kitchen - Gourmet, Kitchen - Island, Kitchen - Table Space, Dining Area, Primary Bath(s), Chair Railings, Crown Moldings, Window Treatments, Upgraded Countertops, Floor Plan - Open, Floor Plan - Traditional |
| Accessibility Features | None |
| Exterior | |
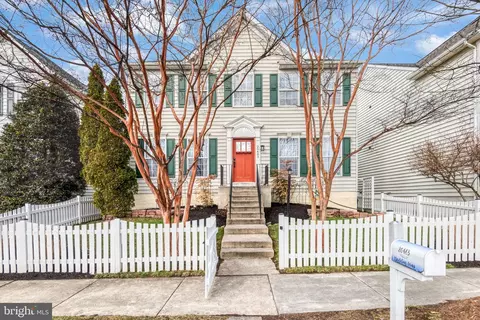
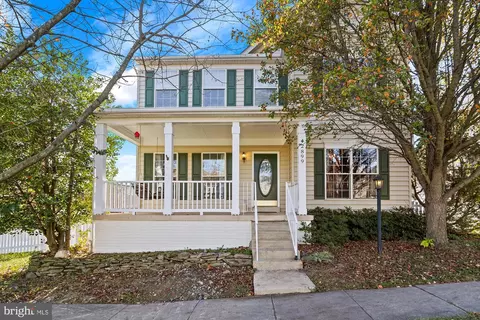
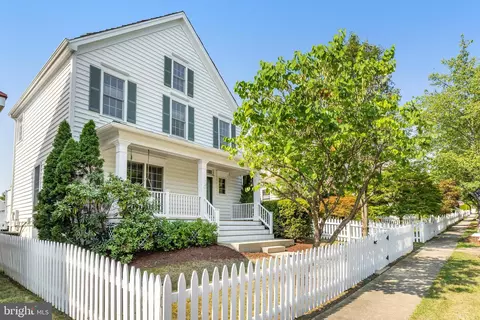
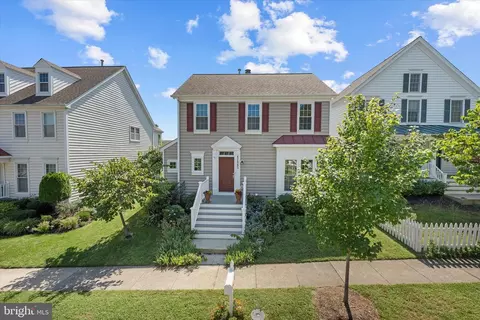
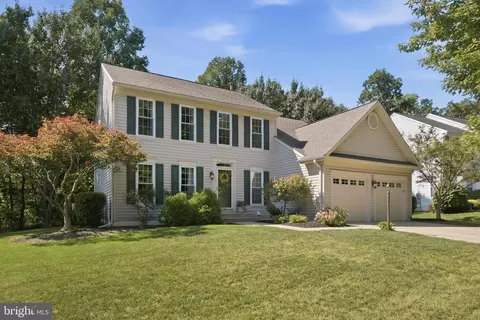
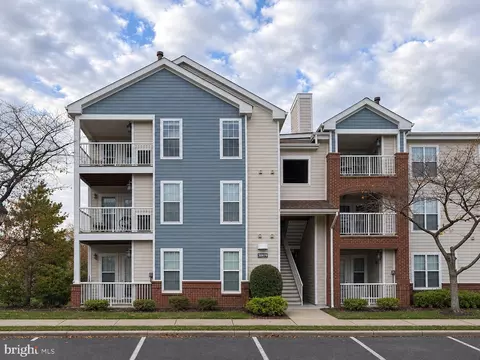
| Construction | Vinyl Siding |
| Style | Colonial |
| Garage Desc | Garage Door Opener |
| Parking Desc | Garage, Attached Garage |
| # Garage Spaces | 2 |
| # Parking Spaces | 2 |
| # Attached Garage Spaces | 2 |
| Exterior Features | Bump-outs, Flood Lights, Sidewalks, Underground Lawn Sprinkler |
| Existing Structures | Above Grade, Below Grade |
| Fencing | Rear |
| Amenities / Utilities | |
| Cooling | Central A/C, Ceiling Fan(s), Natural Gas |
| Heating | Natural Gas |
| Sewer/ Septic | Public Sewer |
| Pool | Yes - Community |
| Location | |
| Subdivision | ASHBURN FARM |
| Water Source | Public |
| Senior Community (Y/N) | N |
| High School | STONE BRIDGE |
| Elementary School | SANDERS CORNER |
| School District | LOUDOUN COUNTY PUBLIC SCHOOLS |
| Middle School | TRAILSIDE |
| Directions | Rt 7 West R On Claiborne Pkwy, R On Ashburn Farm Pkwy, L On Gardengate Cir, Onto Springwater Ct To Cul-de-sac. OR From Toll Road And Greenway R On Exit 5 (Claiborne Pkwy), L On Ashburn Farm Parkway, L On Gardengate Cir, Onto Springwater |
MLS # 1000611159
MLS # LO8556413| Est. value | Bed/bath | Sqft | mi | |
|---|---|---|---|---|
| 20941 Springwater Ct, Ashburn, VA 20147 | $919,300 | 4/4 | 2,238 | 0.01 |
| 20944 Springwater Ct, Ashburn, VA 20147 | $970,900 | 4/2 | 2,440 | 0.02 |
| 20945 Springwater Ct, Ashburn, VA 20147 | $1,026,200 | 5/3 | 2,896 | 0.03 |
| 20948 Springwater Ct, Ashburn, VA 20147 | $970,000 | 5/3 | 2,450 | 0.03 |
| 20943 Huntland Ct, Ashburn, VA 20147 | $976,300 | 4/3 | 2,603 | 0.03 |
| 20947 Huntland Ct, Ashburn, VA 20147 | $993,900 | 4/3 | 2,628 | 0.03 |
| 20952 Springwater Ct, Ashburn, VA 20147 | $956,400 | 4/3 | 2,124 | 0.04 |
| 20949 Springwater Ct, Ashburn, VA 20147 | $1,006,500 | 4/3 | 2,292 | 0.04 |
Estimated values are based on public record data and automated valuation models. Values are not guaranteed and may not reflect current market conditions.



$614,102
$634,450
$695,930
$656,925
$579,000
$599,450
$500,290
$405,000
$499,950
$535,000
$839,900
$850,000
$694,000
$727,000
$672,000
$395,000
$669,900
$640,000
$564,950
$497,946
$619,950
$615,000
$2,000,000
$625,000
$650,000
$509,950
$419,000
$625,000
$812,500
$604,998