Movoto Real Estate
Sold on 04/29/2022

20898 Gardengate Cir, Ashburn, VA 20147

$898,800

Last sold 04/29/2022 for $830K

  • 4

    bed

  • 3

    bath

  • 2,092

    Sqft ($397/Sqft)

House not for sale

About 20898 Gardengate Cir

Property type House
Neighborhood
Year built 1998
HOA fee $89/month
Lot size 6,970 Sqft
Movoto estimate
Parking 2 garage spaces
Property description
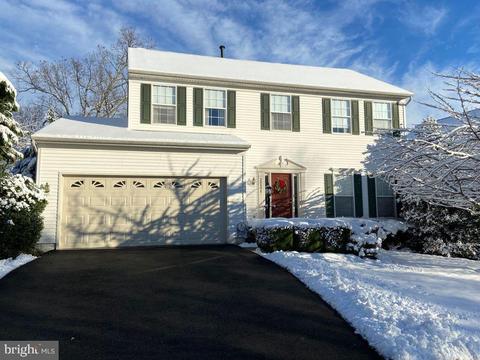
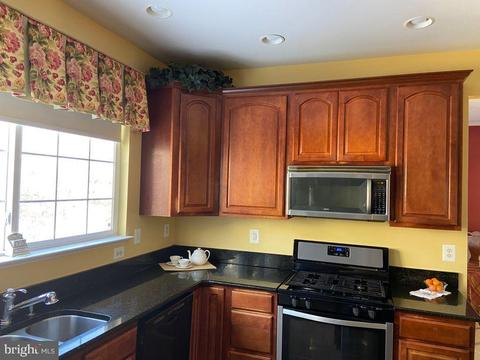
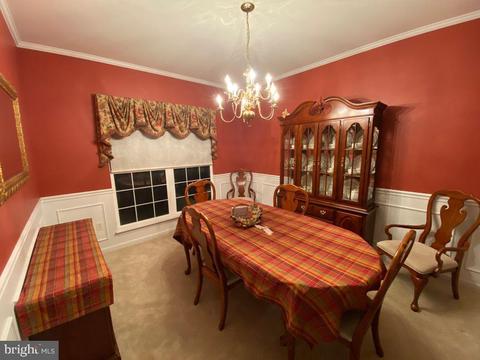
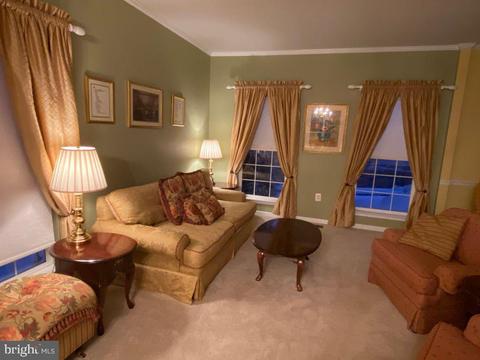
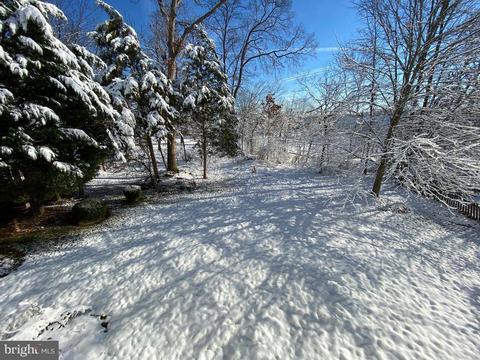
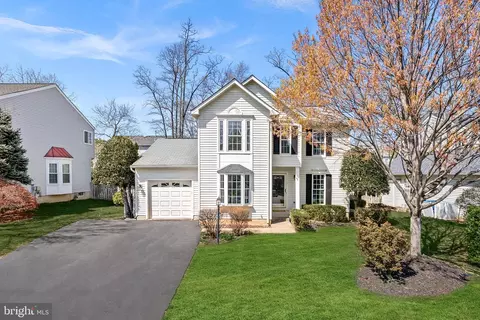
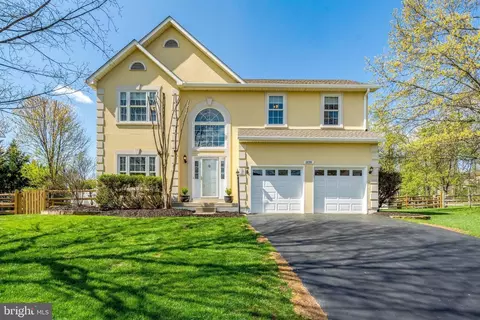
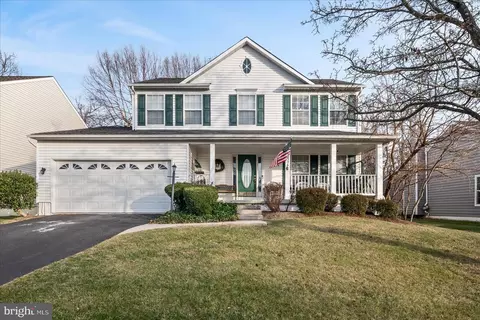
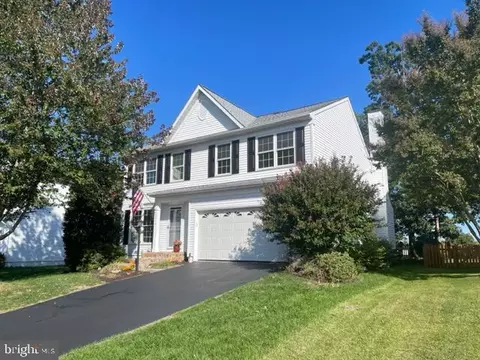
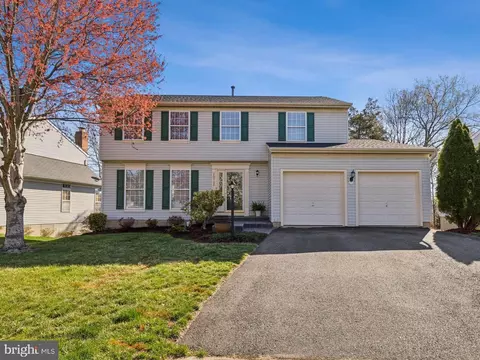
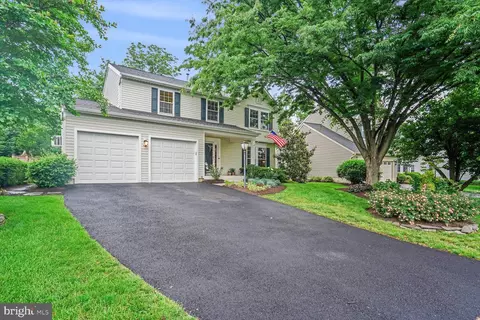
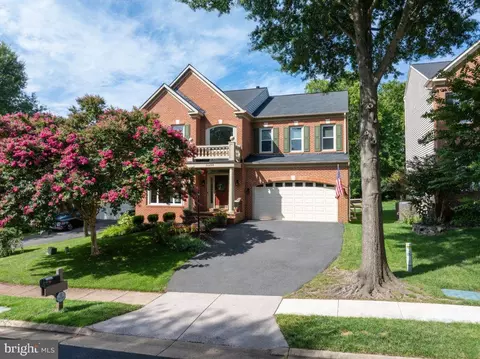
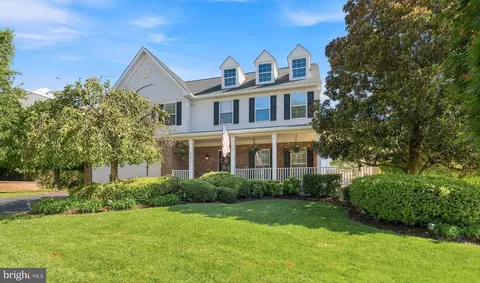
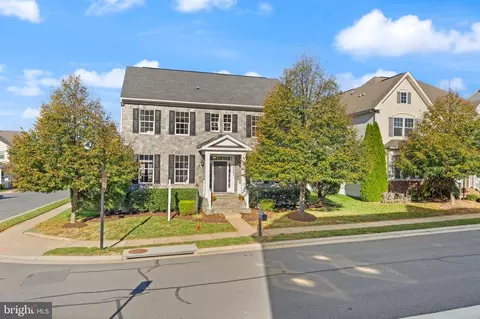
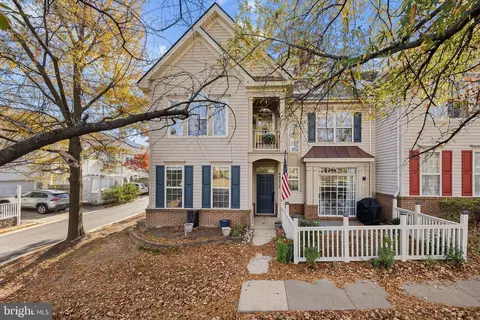
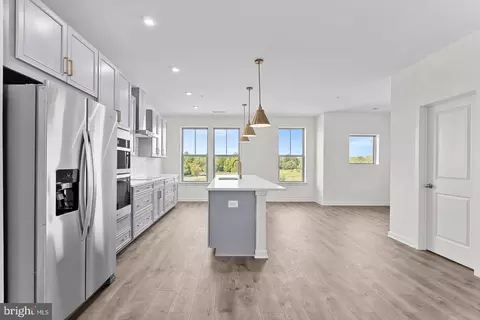
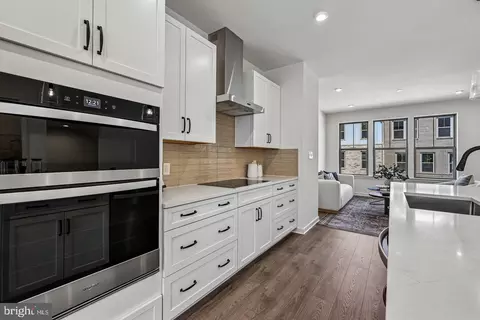
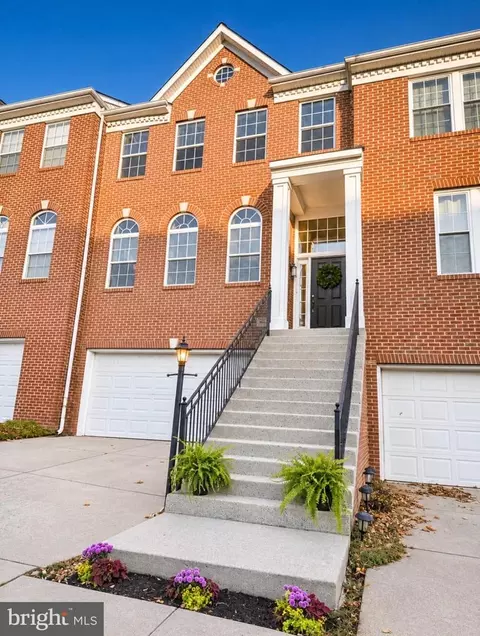
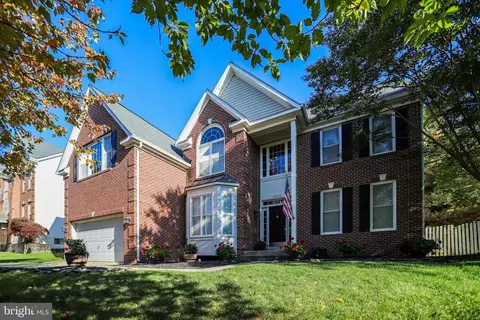
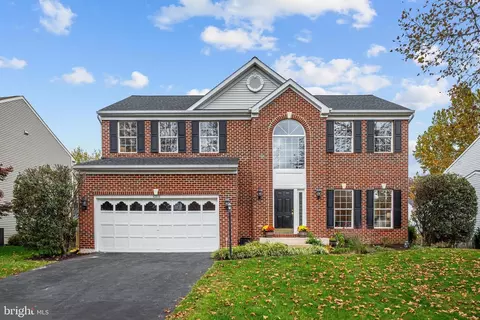
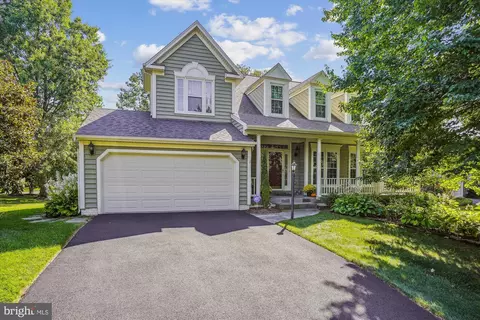
In sought-after Ashburn Farm, Virginia, a location at the top of Gardengate Circle: traditional center-hall Colonial, 2092sf, 4BR, 2.5BA, lower level opens to private trees, walking trails, lake, tennis, basketball, and multi-use courts, and tot lot. Upper two levels beautifully maintained by original owners and all the space you'll need to build out the unfinished walkout basement with potential for 2BR, 1BA private-entry living suite. Situated at one of the highest points in Ashburn Farm, this spacious, square, level lot is free of large utility units with all lines underground. Enjoy a seasonal kitchen-window back-yard view with flowers and foliage in summer and snowy wonderland in winter; tot lot and multi-use courts nearby; windows and tracks in perfect condition; custom designer window treatments in living, dining, kitchen, family, primary BR, BA, and closet; custom roller shades in living, dining, kitchen, family, primary BR, BA, and closet, all to convey. Recessed lighting upgrades in kitchen and family room; new KitchenAid gas range; new Maytag commercial-grade washer dryer set; upgraded stainless appliances; granite countertops, desktop, island in kitchen; cherry cabinets; wood floor in foyer; main level laundry; two-car attached garage, new garage door and opener, oak cabinetry for storage; freshly paved two-car driveway. Property has new roof; new carpet throughout; partial new exterior siding; most rooms freshly painted. New water heater, upgraded HVAC system; cozy-warm gas heat; central air; updated plumbing: new toilets and faucets in full and half bath. Enjoy the mature landscaping with English boxwoods surrounding; pink cherry blossom and periwinkle; sugar maple, periwinkle, iris, lilies. Wide, cherry-blossom-tree-lined street provides plenty of guest parking year round and comes alive with pink-blossom beauty every spring. HOA fee of only $89/month provides sprawling Tudor-style clubhouse with room for events and meetings; grounds with picnic areas, tennis, basketball, multi-use courts; tot lots; walking trails; lakes; swimming pools; snow and trash removal; common-area landscaping; and dog-walking kiosks throughout. Also includes membership in 3 professionally maintained swimming pool pavilions located through the community, each with lounge and picnic areas, umbrella tables and chairs, baby pool, rest rooms, locker rooms and showers: Olympic-size pool pavilion with lanes and flags; General pool pavilion with diving boards; and smaller pool pavilion with beach-entry, slide, fountains, picnic area, and playground. Miles of rustic and paved trails through trees, creeks, and meadows, connecting with walking tunnels underneath main roadways and providing direct entry onto forty-five-mile W&OD Trail for walking, running, biking and skating. Walking distance to Goose Creek Village and Junction Plaza shops and services; Sanders Corner Elementary, Trailside Middle, and Stone Bridge High schools. Forty minutes to Washington DC Capitol, historic, and metro areas; 10 minutes to Dulles International Airport; 40 minutes to Washington National Airport; 10 minutes to Ashburn's Silver Line Metro Station (coming soon); 10 minutes to Inova Hospital Center; medical office complexes; multiple assisted living facilities. Ten minutes to Dulles Town Center and Leesburg Premium Outlets; 30 minutes to Tyson's Corner Center; Tyson's Galleria; the exclusive Fairfax Square; and DC's Wine Country. Sixty minutes to breathtaking Shenandoah National Park; Skyline Drive; camping, hiking, and canoeing. Ashburn is home to the National Football League's Washington Football Team and the Dulles Technology Corridor; multiple golf courses, sports arenas, conference centers, hotels, spas, wineries, restaurants, entertainment venues, and so much more.
Listed by
Listing Agent - Stephanie J Smith
Listing Office - Select Premium Properties, Inc
Source: Bright MLS mls logo
MLS#VALO2015252 • last updated 10 months ago
Movoto checked Bright MLS for data 4 minutes ago
Overview
Cooling/AC Central A/C, Electric
Heating Natural Gas
Levels/Style Colonial
Type Residential
Status Closed
SqFt 2092
Lot Size (SqFt) 6970
Lot Size (Acres) 0.16
County Tax 5821, Annually
Tax: Assessed Value 594000
Annual Property Tax 5821
Year Built 1998
HOA Fee 89, Monthly
New Construction (Y/N) N
Foreclosure (Y/N) N
Interior
Total # of Bathrooms 3
# Full Baths 2
# Half Baths 1
Total # of Bedrooms 4
Basement Daylight, Full, Heated, Outside Entrance, Poured Concrete, Rear Entrance, Space For Rooms, Sump Pump, Unfinished, Walkout Level, Windows
Other Room(s) Living Room, Dining Room, Primary Bedroom, Bedroom 2, Bedroom 3, Bedroom 4, Kitchen, Family Room, Basement, Foyer, Laundry, Attic
Laundry Main Floor
Appliances Air Cleaner, Dishwasher, Disposal, Dryer - Front Loading, Dryer - Gas, Energy Efficient Appliances, Exhaust Fan, Freezer, Humidifier, Icemaker, Microwave, Oven/Range - Electric, Oven/Range - Gas, Range Hood, Refrigerator, Stainless Steel Appliances, Stove, Washer, Water Dispenser, Water Heater
Walls/ Ceilings 9'+ Ceilings, Dry Wall
Window Features Double Pane
Interior Features Attic, Attic/House Fan, Carpet, Crown Moldings, Family Room Off Kitchen, Floor Plan - Traditional, Formal/Separate Dining Room, Kitchen - Eat-In, Kitchen - Island, Primary Bath(s), Pantry, Recessed Lighting, Bathroom - Stall Shower, Upgraded Countertops, Wainscotting, Walk-in Closet(s), Window Treatments
Accessibility Features None
Exterior
Roof Architectural Shingle, Asphalt
Construction Aluminum Siding
Foundation Concrete Perimeter
Garage Desc Additional Storage Area, Garage Door Opener, Inside Access
Parking Desc Attached Garage
# Garage Spaces 2
# Parking Spaces 2
# Attached Garage Spaces 2
Existing Structures Above Grade, Below Grade
Amenities / Utilities
Sewer/ Septic Public Sewer
Pool Yes - Community
Security Features Smoke Detector
Inclusions Custom Designer Shades And Window Treatments
Location
Subdivision ASHBURN FARM
Water Source Public
Senior Community (Y/N) N
High School STONE BRIDGE
Elementary School SANDERS CORNER
School District LOUDOUN COUNTY PUBLIC SCHOOLS
Middle School TRAILSIDE
Directions In Northern Virginia Ashburn Area: From Route 7: Belmont Ridge Road To L On Ashburn Farm Parkway To R On Garden Gate To 20898 From Route 28: Waxpool Road Becomes Farmwell Parkway Becomes Ashburn Farm Parkway To L On Garden Gate To 20898 From Dulles Toll Road: Exit 4 Onto Belmont Ridge Road To R On Ashburn Farm Parkway To R On Garden Gate To 20898
Zoning 19
$898K
Range: $845K-$952K
Last 30 days 
  • May 2022
    Public Records
  • May 2, 2022 Sold
    $830,000
  • Apr 2022
    mls logo MLS # VALO2015252
  • Apr 29, 2022 Sold
    $830,000
  • Mar 25, 2022 Pending
    —
  • Jan 15, 2022 Listed
    $850,000
  • Apr 2022
    mls logo MLS # BMTVALO2015252
  • Apr 29, 2022 Sold
    $830,000 (-2.4%)
  • Jan 5, 2022 Listed
    $850,000
  • Year Property taxes Tax assessment
  • 2024
    $6,843 +3.9%
    $791,040 +5.12%
  • 2023
    $6,584 +8.6%
    $752,480 +10.49%
  • 2022
    $6,061 +4.1%
    $681,030 +14.65%
  • 2021
    $5,821 +1.9%
    $594,000 +7.6%
  • 2020
    $5,714 +1.5%
    $552,070 +2.5%
  • 2019
    $5,628 +3.4%
    $538,590 +7.39%
  • 2018
    $5,442
    $501,540 +3.71%
  • 2017
    $5,441 -3.2%
    $483,620 +1.45%
  • 2015
    $5,618
    $476,710
  • 20898 Gardengate Cir
    $830K
  • Ashburn Farm
    $619K -1% y/y
  • 20147
    $659K -5% y/y
  • Ashburn
    $749K +3% y/y
No chart available
Statistics calculated by Movoto
Est. value Bed/bath Sqft mi
20894 Gardengate Cir, Ashburn, VA 20147 $965,100 4/3 2,452 0.01
20902 Gardengate Cir, Ashburn, VA 20147 $896,300 4/3 2,120 0.01
20906 Gardengate Cir, Ashburn, VA 20147 $924,400 4/3 1,896 0.02
20890 Gardengate Cir, Ashburn, VA 20147 $979,300 4/3 2,574 0.03
42848 Crowfoot Ct, Ashburn, VA 20147 $997,200 5/3 2,784 0.03
42849 Crowfoot Ct, Ashburn, VA 20147 $942,500 5/3 2,254 0.04
20886 Gardengate Cir, Ashburn, VA 20147 $986,900 4/3 2,574 0.04
20907 Gardengate Cir, Ashburn, VA 20147 $1,031,400 5/3 3,060 0.04

Estimated values are based on public record data and automated valuation models. Values are not guaranteed and may not reflect current market conditions.
Thinking of selling? Get a Cash Offer.

  • A smooth, fast sale
  • Skip staging and repairs
  • No strings attached
7/10
6/10
9/10
Source: GreatSchools.org © 2026. All rights reserved.

Around Ashburn Farm

Explore everything this neighborhood has to offer. Learn more about Ashburn Farm.
By entering my info and clicking Ask a Question below, I am providing my e-signature and express written consent to receive marketing emails, calls, and texts (including via automatic telephone dialing systems, AI generative, artificial or pre-recorded voice technology) relating to my inquiry from Movoto (and parties calling/messaging on their behalf) even if my number appears on the company, state, or national Do Not Call Registry. You also agree to ourTerms and Conditions and Privacy Policy. Consent not required to receive services (call 1-844-420-1270 to be connected without providing consent).

Nearby recently sold homes in Ashburn, VA

Nearby homes for sale in Ashburn, VA

Newest listings in 20147

  • Real Estate
  • VA
  • Loudoun County
  • Ashburn
  • 20147
  • Ashburn Farm
  • 20898 Gardengate Cir
Meet with a real estate agent today (844) 430-0869
The multiple listing information is provided by BRIGHT MLS. IDX information is provided exclusively for consumers’ personal, non-commercial use and that it may not be used for any purpose other than to identify prospective properties consumers may be interested in purchasing. Information deemed reliable but not guaranteed to be accurate. Buyer to verify all information. The information provided is for consumers' personal, non-commercial use and may not be used for any purpose other than to identify prospective properties consumers may be interested in purchasing. Listing information updated every 15 minutes. Terms of use & Privacy Policy, California Privacy Info. Copyright © 2005 - 2026 Movoto, Inc. All rights reserved. Equal Housing Opportunity CalDRE CalDRE #01517281
Movoto Real Estate is committed to ensuring accessibility for individuals with disabilities. We are continuously working to improve the accessibility of our web experience for everyone. We welcome feedback and accommodation requests, please submit them here.
© 2026 BRIGHT, All Rights Reserved
Information Deemed Reliable But Not Guaranteed
The data relating to real estate for sale on this website appears in part through the BRIGHT Internet Data Exchange program, a voluntary cooperative exchange of property listing data between licensed real estate brokerage firms in which Movoto participates, and is provided by BRIGHT through a licensing agreement.The information provided by this website is for the personal, non-commercial use of consumers and may not be used for any purpose other than to identify prospective properties consumers may be interested in purchasing. Data last updated: 11/3/2026. Some properties which appear for sale on this website may no longer be available because they are under contract, have Closedor are no longer being offered for sale. Some real estate firms do not participate in IDX and their listings do not appear on this website. Some properties listed with participating firms do not appear on this website at the request of the seller. This home sale information is not to be construed as an appraisal and may not be used as such for any purpose. BRIGHTMLS is the (or a) provider of this home sale information and has compiled content from various sources. Some properties represented may not have actually solddue to reporting errors.
Requests for information regarding mortgage products will be directed to Movoto.com affiliate, Lower, LLC - a licensed Mortgage Lender (NMLS #1124061), or, based on your location, may be redirected to a participating mortgage marketing partner that may pay Lower, LLC for any consumer contact information provided through this site.