
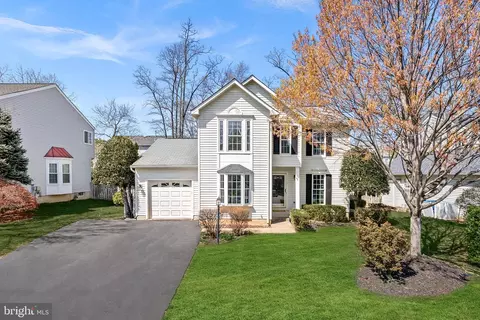
- $790,000
- 3Bd
- 4Ba
- 2,192 Sq Ft
SOLD

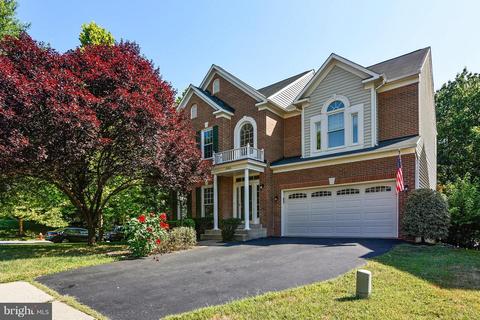
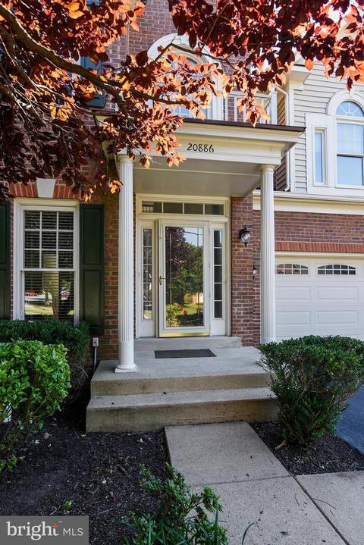
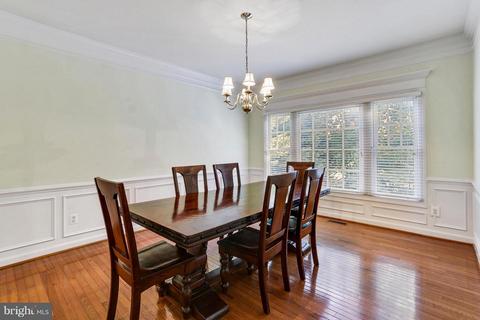
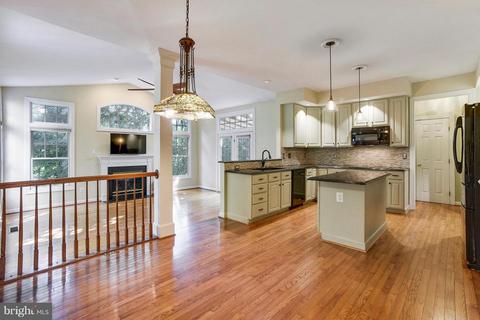
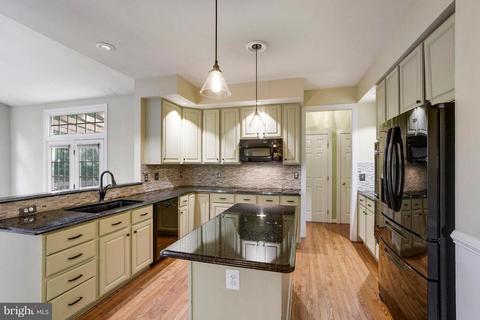
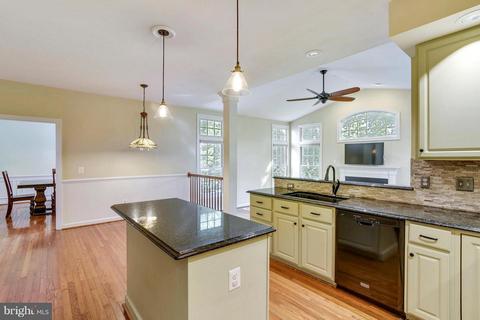
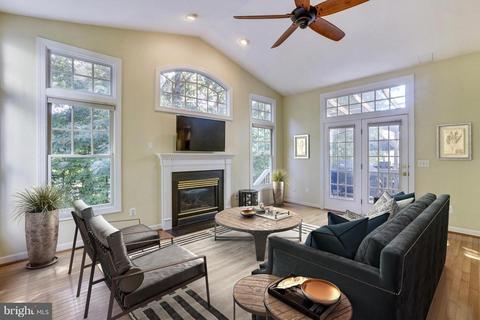
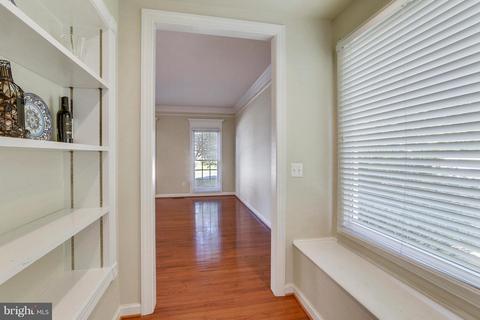
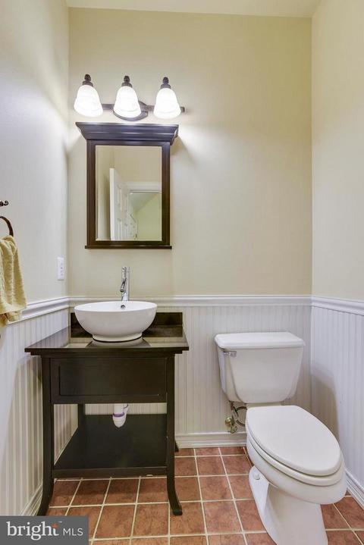
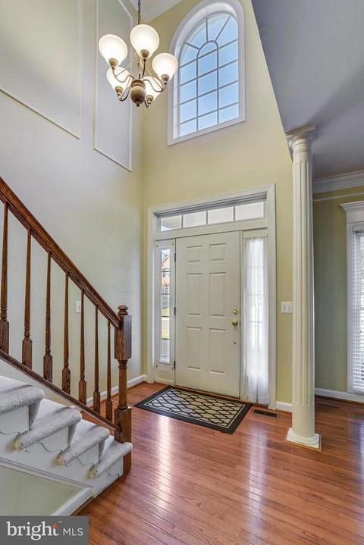
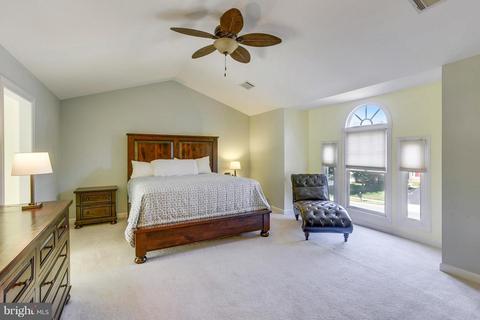
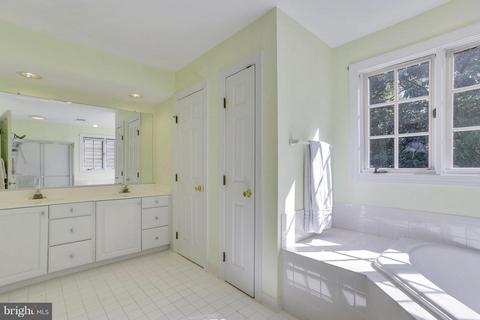
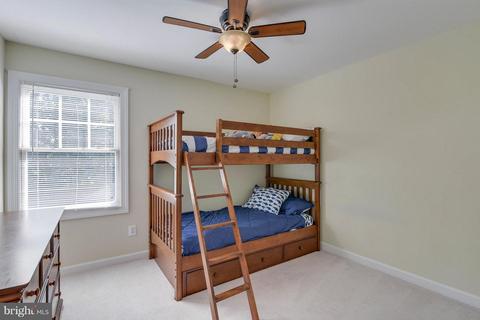
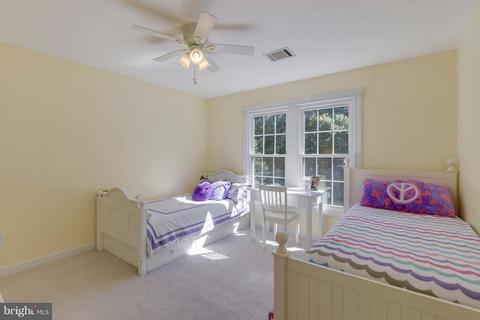
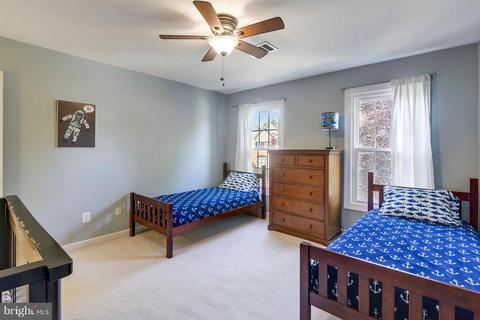
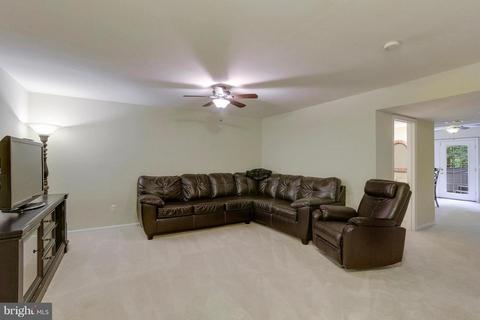
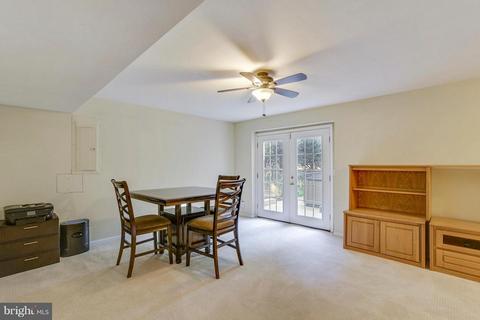
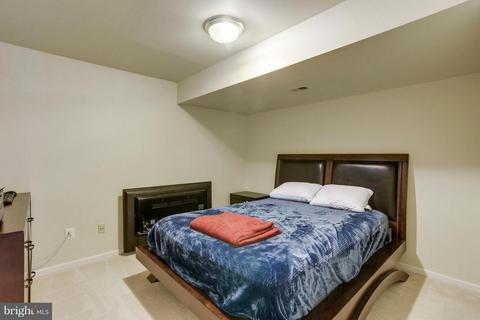
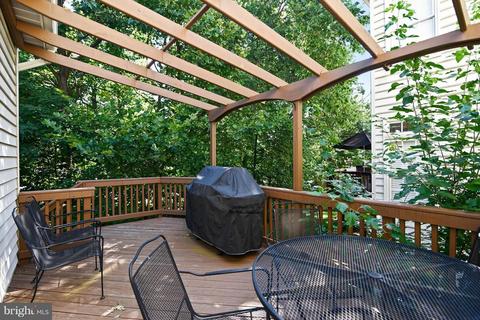
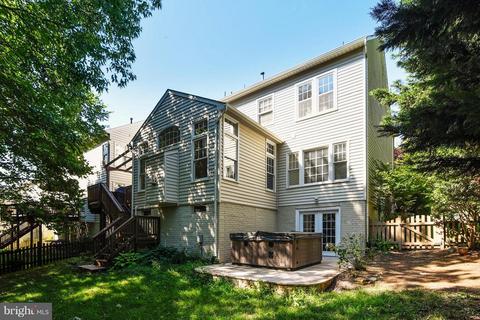
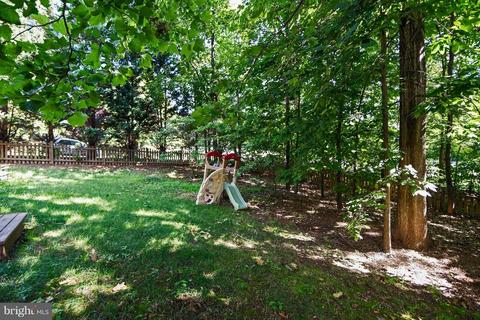
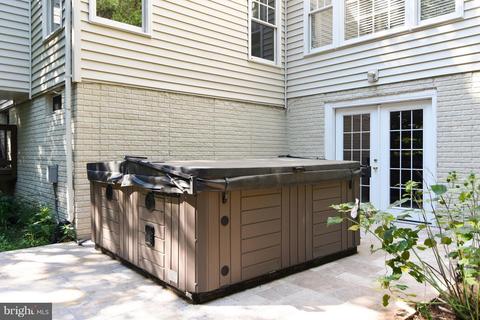
Last sold 10/18/2018 for $638K
bed
bath
Sqft ($176/Sqft)
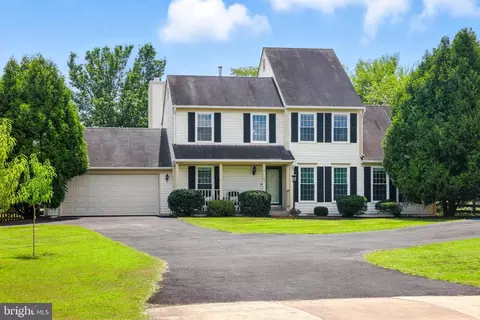
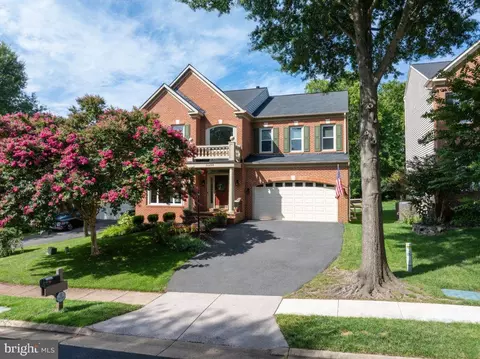
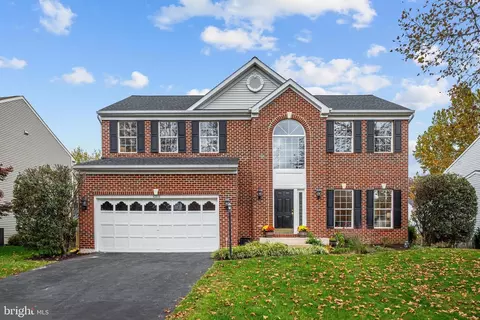
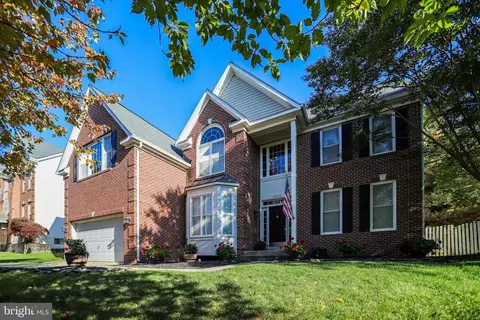
| Property type House | Neighborhood | Year built 1996 | HOA fee $79/month | Lot size 9,148 Sqft | Movoto estimate | Parking 2 garage spaces |

| Overview | |
| Cooling/AC | Central A/C, Ceiling Fan(s), Electric |
| Heating | Natural Gas |
| Levels/Style | Colonial |
| Type | Residential |
| Virtual Tour | N/A |
| Status | Closed |
| SqFt | 3866 |
| Lot Size (SqFt) | 9148 |
| Lot Size (Acres) | 0.21 |
| County Tax | 6327.23, Annually |
| Tax: Assessed Value | 580490 |
| Annual Property Tax | 6327.23 |
| Year Built | 1996 |
| Condition | Very Good |
| HOA Fee | 79.47, Monthly |
| New Construction (Y/N) | N |
| Foreclosure (Y/N) | N |
| Interior | |
| Total # of Bathrooms | 4 |
| # Full Baths | 3 |
| # Half Baths | 1 |
| Total # of Bedrooms | 5 |
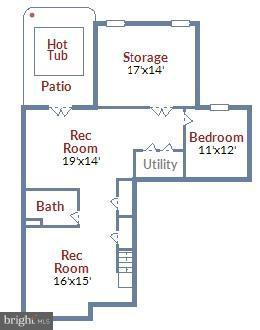
| Basement | Connecting Stairway, Rear Entrance, Outside Entrance, Walkout Level |
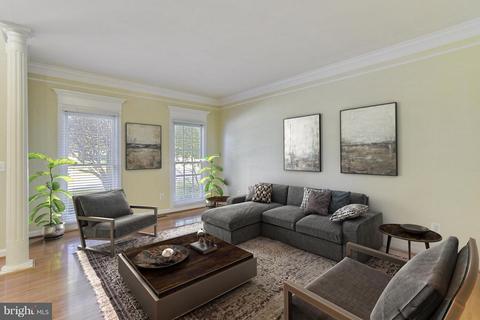
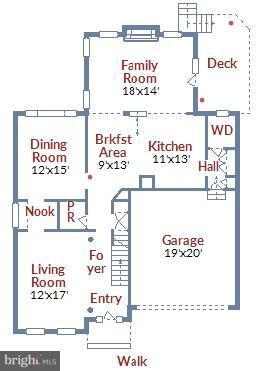
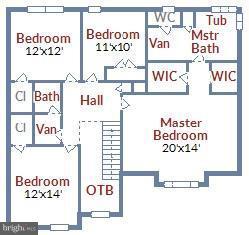
| Other Room(s) | Living Room, Dining Room, Primary Bedroom, Bedroom 2, Bedroom 3, Bedroom 4, Bedroom 5, Kitchen, Game Room, Family Room, Breakfast Room, Other |
| Appliances | Dishwasher, Disposal, Dryer, Washer, Cooktop, Oven - Double, Microwave, Oven - Wall |
| Fireplace | Mantel(s) |
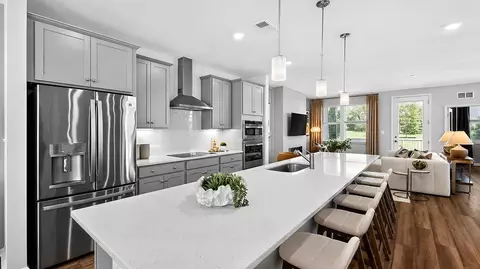
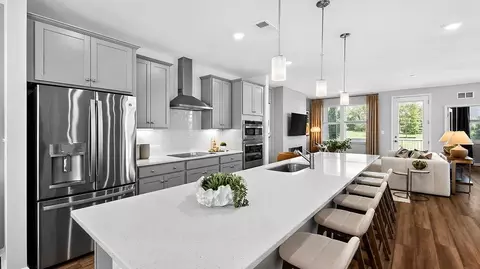
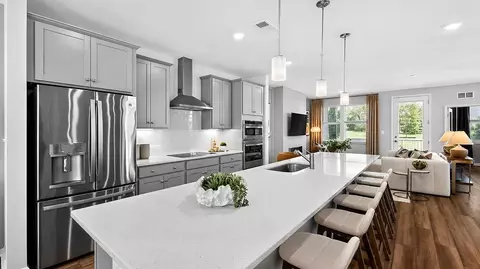
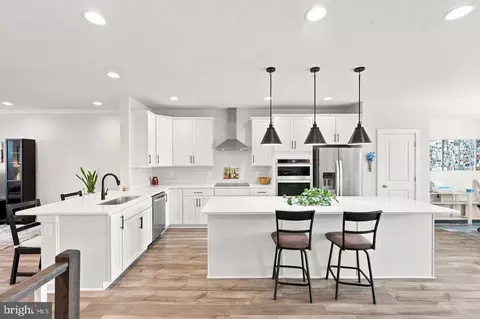
| Interior Features | Kitchen - Table Space, Dining Area, Kitchen - Island, Family Room Off Kitchen, Primary Bath(s), Upgraded Countertops, Wood Floors, Built-Ins, Floor Plan - Open |
| Accessibility Features | None |
| Exterior | |
| Garage Desc | Garage Door Opener, Garage - Front Entry |
| Parking Desc | Driveway, Attached Garage |
| # Garage Spaces | 2 |
| # Parking Spaces | 2 |
| # Attached Garage Spaces | 2 |
| Existing Structures | Above Grade, Below Grade |
| Fencing | Rear |
| Amenities / Utilities | |
| Sewer/ Septic | Public Sewer |
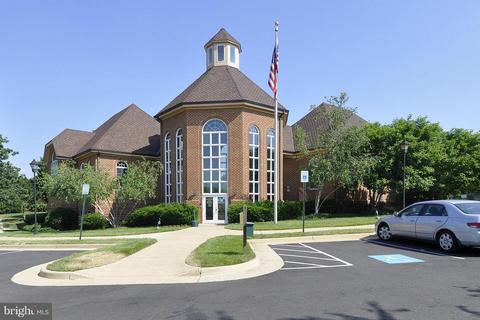
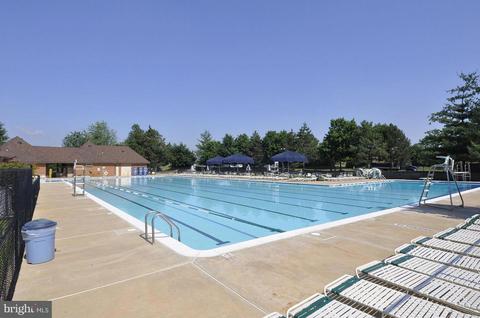
| Pool | Yes - Community |
| Security Features | Smoke Detector |
| Location | |
| Subdivision | ASHBURN FARM |
| Water Source | Public |
| Senior Community (Y/N) | N |
| High School | STONE BRIDGE |
| Elementary School | SANDERS CORNER |
| School District | LOUDOUN COUNTY PUBLIC SCHOOLS |
| Directions | From VA-267 E, Take EXIT 4, LEFT Onto Belmont Ridge Rd, RIGHT Onto Ashburn Pkwy, RIGHT Onto Gardengate Cir, LEFT Onto Laurel Leaf Ct.... 20886 Laurel Leaf Court Is On Your LEFT..... Welcome Home! |
MLS # 1002075386
MLS # LO10045595
MLS # 1000088339
MLS # 1003756572
MLS # LO8215320| Est. value | Bed/bath | Sqft | mi | |
|---|---|---|---|---|
| 20890 Laurel Leaf Ct, Ashburn, VA 20147 | $1,068,000 | 4/2 | 3,120 | 0.01 |
| 20894 Laurel Leaf Ct, Ashburn, VA 20147 | $994,700 | 4/3 | 2,574 | 0.02 |
| 20887 Laurel Leaf Ct, Ashburn, VA 20147 | $1,011,200 | 4/3 | 2,734 | 0.03 |
| 20878 Blythwood Ct, Ashburn, VA 20147 | $987,000 | 4/3 | 2,491 | 0.03 |
| 20891 Laurel Leaf Ct, Ashburn, VA 20147 | $1,012,400 | 4/3 | 2,734 | 0.03 |
| 20898 Laurel Leaf Ct, Ashburn, VA 20147 | $1,107,500 | 4/4 | 3,342 | 0.03 |
| 20895 Laurel Leaf Ct, Ashburn, VA 20147 | $1,002,100 | 4/3 | 2,734 | 0.04 |
| 20874 Blythwood Ct, Ashburn, VA 20147 | $964,400 | 4/3 | 2,491 | 0.04 |
Estimated values are based on public record data and automated valuation models. Values are not guaranteed and may not reflect current market conditions.
$614,102
$634,450
$695,930
$656,925
$579,000
$599,450
$500,290
$405,000
$499,950
$535,000
$839,900
$850,000
$694,000
$727,000
$672,000
$395,000
$669,900
$640,000
$564,950
$497,946
$619,950
$615,000
$2,000,000
$625,000
$650,000
$509,950
$419,000
$625,000
$812,500
$604,998