
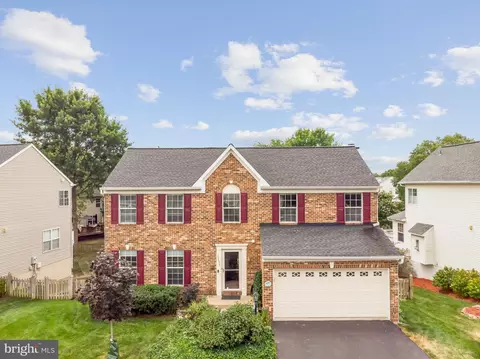
- $965,000
- 5Bd
- 4Ba
- 3,107 Sq Ft
SOLD

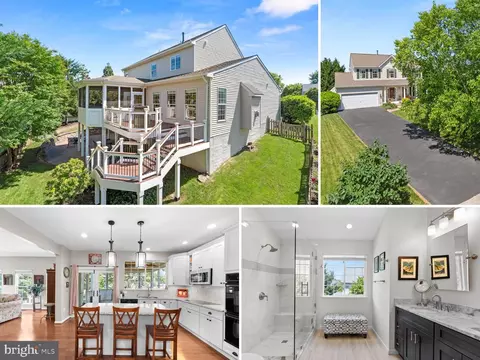

Last sold 06/26/2024 for $985K
bed
bath
Sqft ($304/Sqft)
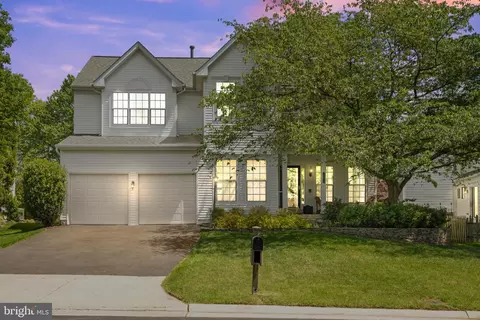
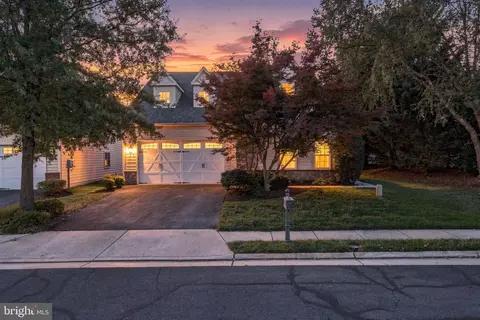
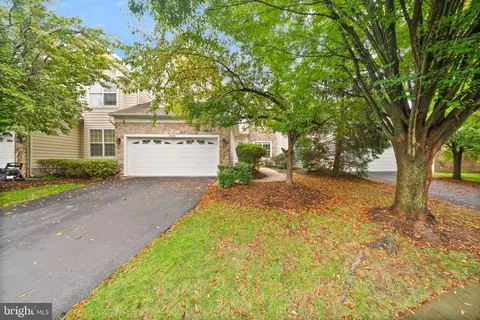
| Property type House | Neighborhood | Year built 1999 | HOA fee $98/month | Lot size 0.26 Acre | Movoto estimate | Parking 2 garage spaces |

| Overview | |
| Cooling/AC | Ceiling Fan(s), Central A/C, Programmable Thermostat, Electric |
| Heating | Natural Gas |
| Levels/Style | Colonial |
| Type | Residential |
| Status | Closed |
| SqFt | 3238 |
| Lot Size (SqFt) | 11326 |
| Lot Size (Acres) | 0.26 |
| County Tax | 6899, Annually |
| Tax: Assessed Value | 788460 |
| Annual Property Tax | 6899 |
| Year Built | 1999 |
| Condition | Very Good |
| HOA Fee | 98.03, Monthly |
| New Construction (Y/N) | N |
| Foreclosure (Y/N) | N |
| Interior | |
| Total # of Bathrooms | 4 |
| # Full Baths | 3 |
| # Half Baths | 1 |
| Total # of Bedrooms | 5 |
| Basement | Full, Fully Finished, Walkout Level, Windows |
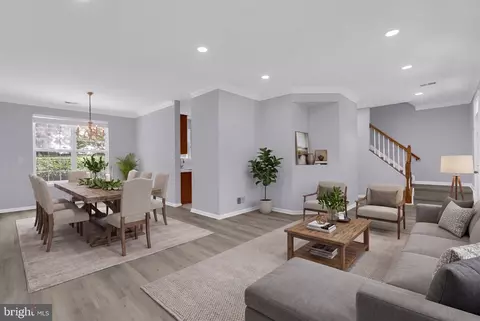
| Other Room(s) | Living Room, Dining Room, Primary Bedroom, Bedroom 2, Bedroom 3, Bedroom 4, Bedroom 5, Kitchen, Family Room, Foyer, Laundry, Recreation Room, Bathroom 2, Bathroom 3, Primary Bathroom, Half Bath, Screened Porch |
| Laundry | Main Floor |
| Appliances | Dishwasher, Disposal, Dryer, Extra Refrigerator/Freezer, Icemaker, Refrigerator, Washer, Built-In Microwave, Cooktop, Exhaust Fan, Oven - Wall, Water Dispenser, Water Heater |
| Walls/ Ceilings | Dry Wall, 2 Story Ceilings, 9'+ Ceilings, Cathedral Ceilings |
| Interior Features | Kitchen - Island, Dining Area, Primary Bath(s), Chair Railings, Window Treatments, Wood Floors, Recessed Lighting, Built-Ins, Butlers Pantry, Carpet, Ceiling Fan(s), Crown Moldings, Family Room Off Kitchen, Floor Plan - Traditional, Formal/Separate Dining Room, Stall Shower, Tub Shower, Walk-in Closet(s) |
| Accessibility Features | None |
| Exterior | |
| Roof | Asphalt |
| Construction | Vinyl Siding |
| Foundation | Concrete Perimeter |
| Garage Desc | Garage Door Opener |
| Parking Desc | Asphalt Driveway, Off Street, Driveway, Attached Garage |
| # Garage Spaces | 2 |
| # Parking Spaces | 8 |
| # Attached Garage Spaces | 2 |
| # Driveway Spaces | 6 |
| Exterior Features | Stone Retaining Walls |
| Existing Structures | Above Grade, Below Grade |
| Fencing | Rear |
| Amenities / Utilities | |
| Utilities | Under Ground |
| Sewer/ Septic | Public Sewer |
| Pool | Yes - Community |
| Security Features | Smoke Detector |
| Location | |
| Subdivision | ASHBURN FARM |
| Water Source | Public |
| Senior Community (Y/N) | N |
| School District | LOUDOUN COUNTY PUBLIC SCHOOLS |
| Directions | GPS |
| Zoning | PDH4 |
MLS # VALO2072278| Est. value | Bed/bath | Sqft | mi | |
|---|---|---|---|---|
| 20578 Coppersmith Dr, Ashburn, VA 20147 | $1,079,000 | 4/2 | 2,678 | 0.01 |
| 20586 Coppersmith Dr, Ashburn, VA 20147 | $1,042,000 | 3/2 | 2,462 | 0.01 |
| 20594 Coppersmith Dr, Ashburn, VA 20147 | $1,003,000 | 4/2 | 2,206 | 0.02 |
| 20590 Coppersmith Dr, Ashburn, VA 20147 | $1,068,000 | 4/3 | 2,582 | 0.03 |
| 43411 Longview Dr, Ashburn, VA 20147 | $971,000 | 4/3 | 2,092 | 0.03 |
| 20574 Coppersmith Dr, Ashburn, VA 20147 | $1,217,000 | 4/3 | 3,576 | 0.03 |
| 43415 Longview Dr, Ashburn, VA 20147 | $1,042,000 | 4/3 | 2,422 | 0.03 |
| 20598 Coppersmith Dr, Ashburn, VA 20147 | $1,084,000 | 5/3 | 2,680 | 0.03 |
Estimated values are based on public record data and automated valuation models. Values are not guaranteed and may not reflect current market conditions.
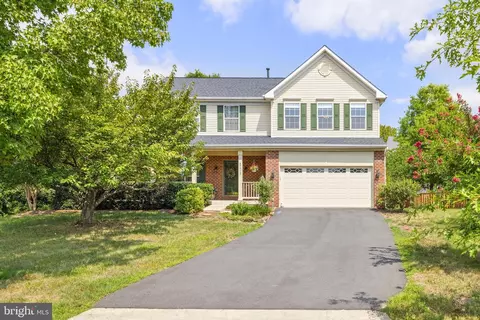
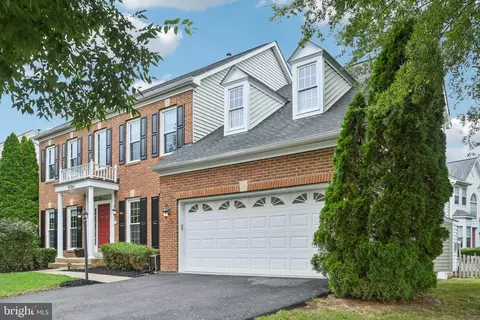
$614,102
$634,450
$695,930
$656,925
$579,000
$599,450
$500,290
$405,000
$499,950
$535,000
$839,900
$850,000
$694,000
$727,000
$672,000
$395,000
$669,900
$640,000
$564,950
$497,946
$619,950
$615,000
$2,000,000
$625,000
$650,000
$509,950
$419,000
$625,000
$812,500
$604,998