
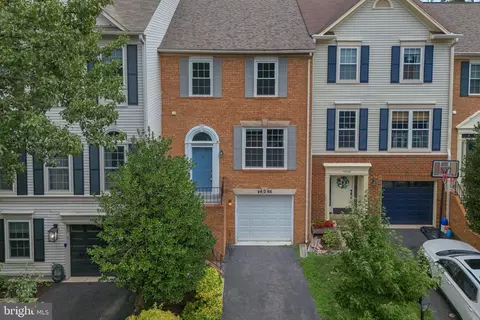
- $609,900
- 3Bd
- 4Ba
- 2,111 Sq Ft
$5K


Last sold 07/18/2022 for $560K
bed
bath
Sqft ($236/Sqft)
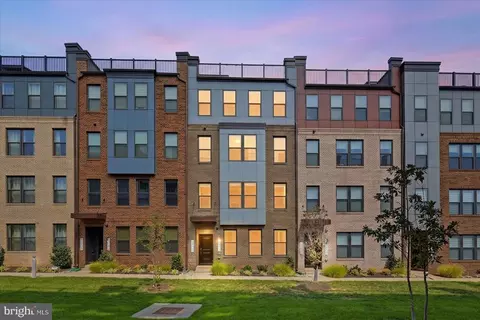
| Property type Townhouse | Neighborhood | Year built 2004 | HOA fee $0/month | Lot size 2,178 Sqft | Movoto estimate | Parking 2 garage spaces | Rental estimate |
| Overview | |
| Year Built | 2004 |
| New Construction | N |
| Type | Townhouse |
| Vacation Home | N |
| Farm | N |
| Property Condition | Shows Well |
| Lot Area Acre | 0.05 |
| Lot Size Area | 2178 |
| Lot Number | 67 |
| Tax Total Living Area | 1936 |
| Handicap | None |
| HOA Payment Frequency | None |
| Pets Allowed | No |
| Community Fee Includes | Management, Pool(s), Snow Removal, Tot Lot(s)/Plygrd, Trash Removal |
| HOA | Y |
| Interior | |
| Lower Floor Bathrooms | 1 |
| Upper Floor Bathrooms | 0, 2 |
| Lower Floor 1/2 Bathrooms | 0, 0 |
| Main Floor 1/2 Bathrooms | 1 |
| Bathrooms Full | 3 |
| Bathrooms | 4 |
| Bathrooms 1/2 | 1 |
| Upper Floor Bedrooms | 0, 3 |
| Bedroom 2 Level | Upper 1 |
| Bedrooms | 3 |
| Bedroom 3 Level | Upper 1 |
| Lower Floor Bedrooms | 0, 0 |
| Bedroom 3 Length (ft.) | 12 |
| Bedroom 3 Width (ft.) | 10 |
| Master Bedroom Level | Upper 1 |
| Master Bedroom Width (ft.) | 14 |
| Bedroom 2 Width (ft.) | 10 |
| Bedroom 2 Length (ft.) | 11 |
| Master Bedroom Length (ft.) | 20 |
| Recreation Room Level | Lower 1 |
| Foyer Level | Lower 1 |
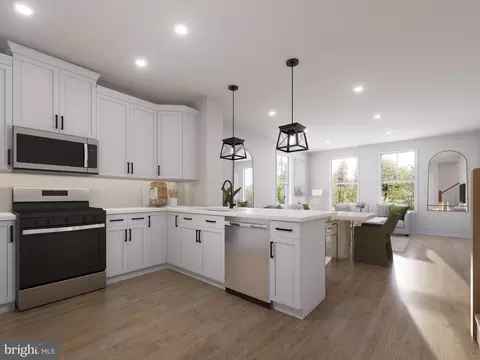
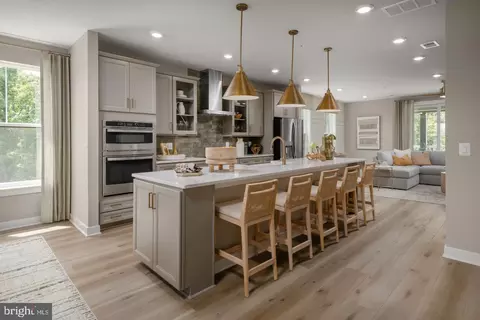
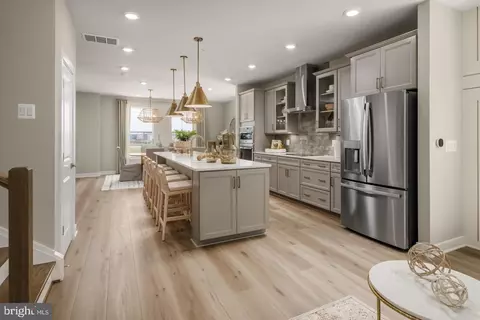
| Dining Kitchen | Fam Rm Off Kit, Kit-Family Combo, Kit-Island, Liv-Din Combo |
| Family Room Level | Main |
| Family Room Length (ft.) | 20 |
| Recreation Room Width (ft.) | 13 |
| Living Room Length (ft.) | 21 |
| Dining Room Width (ft.) | 9 |
| Kitchen Width (ft.) | 11 |
| Other Rooms | Foyer, Living Room, Dining Room, Bedroom-Master, Bedroom-Second, Family Rm, Laundry-BR Lvl, Kitchen, Lndry-Sep Rm, Lndry-Uppr Lvl, Recreation Rm, Bedroom-Third |
| Kitchen Level | Main |
| Living Room Width (ft.) | 11 |
| Dining Room Length (ft.) | 13 |
| Living Room Level | Main |
| Kitchen Length (ft.) | 20 |
| Family Room Width (ft.) | 10 |
| Recreation Room Length (ft.) | 13 |
| Dining Room Level | Main |
| Attic | Yes |
| Windows Doors | Double Pane Windows, Screens, Sliding Glass Dr |
| Interior Features | Floor Plan-Open |
| Walls Ceilings | 9'+ Ceilings |
| Living Area | 2376 |
| Room List | Living Room, Dining Room, Bedroom-Master, Bedroom-Second, Bedroom-Third, Kitchen, Recreation Rm, Family Rm, Foyer, Laundry-BR Lvl, Lndry-Sep Rm, Lndry-Uppr Lvl |
| Exterior | |
| Style | Colonial |
| Main Entrance | Foyer, Lower Level |
| Basement Entrance | Front Entrance, Rear Entrance |
| Basement | Y |
| Stories | 3 |
| Basement Type | Daylight, Full, Front Entrance, Full, Fully Finished, Walkout Level |
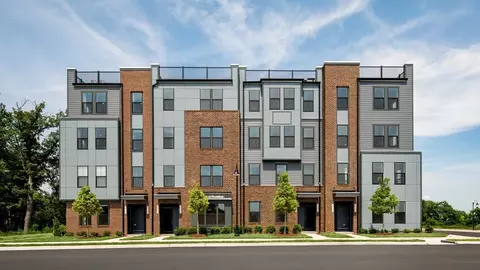
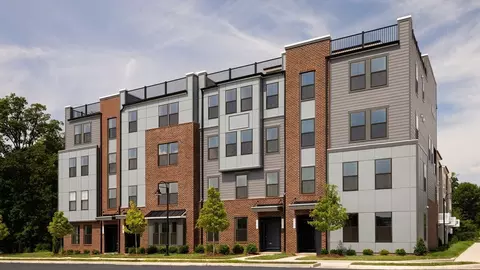
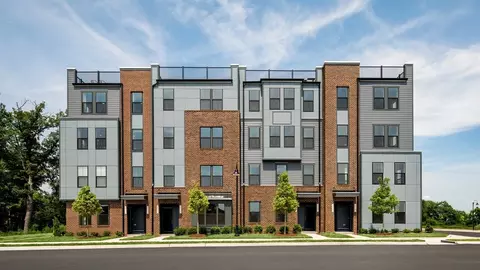
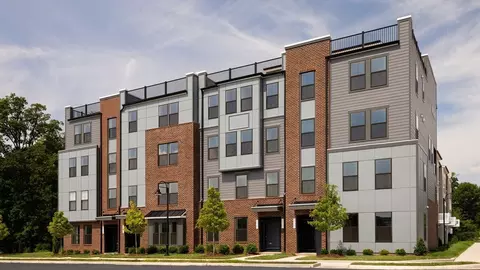
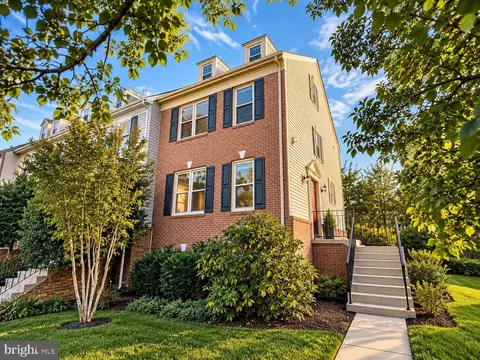
| Exterior | Brick And Siding |
| Garage Type | Attached |
| Garage | 2 |
| Parking | Garage |
| Other Structures | Above Grade |
| Amenities / Utilities | |
| Cooling | Central A/C |
| Family Room Fireplace Type | Gas |
| Cooling Fuel | Electric |
| Fireplaces | 1 |
| Heating | Forced Air |
| Heating Fuel | Natural Gas |
| TV/Cable/Communications | Cable-Prewired, CATV/Dwelling, Mult Phone Lines, Udgrd Utils |
| Hot Water | Natural Gas |
| Water | Public |
| Appliances | Dishwasher, Disposal, Dryer, Exhaust Fan, Icemaker, Oven/Range-Electric, Refrigerator, Washer |
| Amenities | Auto Gar Dr Opn, FP Glass Doors, MBA/Sep Shwr, MBA/Sep Tub, MBR-BA Full, Master Walk-in Closet, Shades/Blinds, Tub-2 + Person, Tub-Soaking, W/W Carpeting, Wpool Jets |
| Pool | No |
| Location | |
| Water Front | N |
| Community Amenities | Jog/walk Path, Pool-Outdoor, Tot Lots/Plygrd |
| High School | BROAD RUN |
| Middle School | FARMWELL STATION |
| Elementary School | NEWTON-LEE |
| Est. value | Bed/bath | Sqft | mi | |
|---|---|---|---|---|
| 20227 Seneca Sq, Ashburn, VA 20147 | $673,000 | 4/2 | 2,209 | 0 |
| 20231 Seneca Sq, Ashburn, VA 20147 | $651,000 | 3/2 | 2,209 | 0 |
| 20233 Seneca Sq, Ashburn, VA 20147 | $682,000 | 3/2 | 2,408 | 0.01 |
| 20225 Seneca Sq, Ashburn, VA 20147 | $680,000 | 3/2 | 2,394 | 0.01 |
| 20235 Seneca Sq, Ashburn, VA 20147 | $677,000 | 3/2 | 2,394 | 0.02 |
| 44281 Arapaho Ter, Ashburn, VA 20147 | $662,000 | 3/2 | 2,218 | 0.02 |
| 20237 Seneca Sq, Ashburn, VA 20147 | $651,000 | 3/2 | 2,209 | 0.02 |
| 44279 Arapaho Ter, Ashburn, VA 20147 | $671,000 | 3/3 | 2,218 | 0.02 |
Estimated values are based on public record data and automated valuation models. Values are not guaranteed and may not reflect current market conditions.
$614,102
$634,450
$695,930
$656,925
$579,000
$599,450
$500,290
$405,000
$499,950
$535,000
$839,900
$850,000
$694,000
$727,000
$672,000
$395,000
$669,900
$640,000
$564,950
$497,946
$619,950
$615,000
$2,000,000
$625,000
$650,000
$509,950
$419,000
$625,000
$812,500
$604,998