
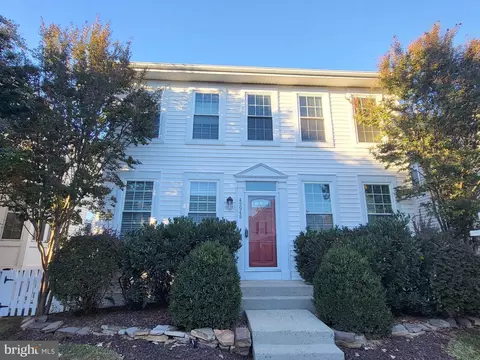
- $780,000
- 3Bd
- 4Ba
- 2,700 Sq Ft
SOLD

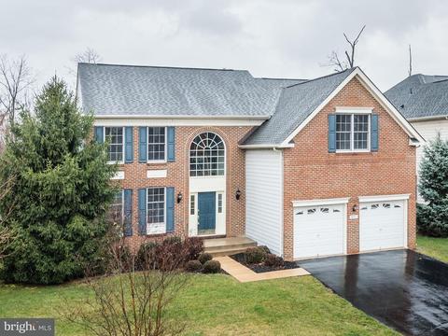
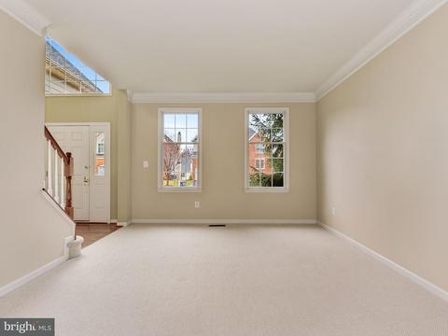
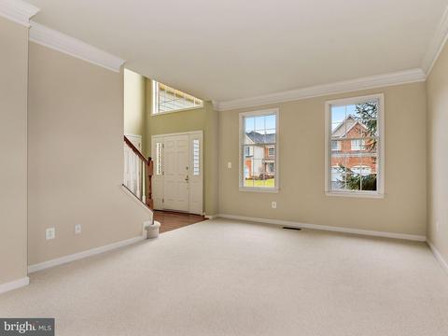
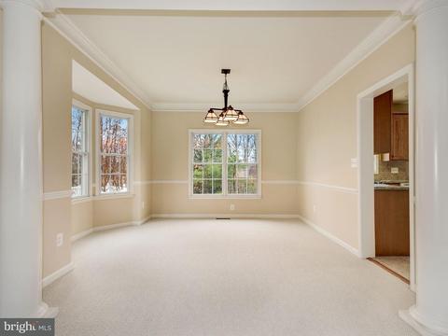
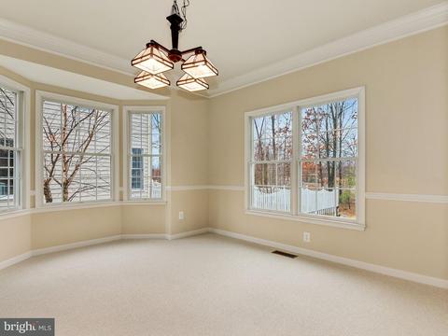
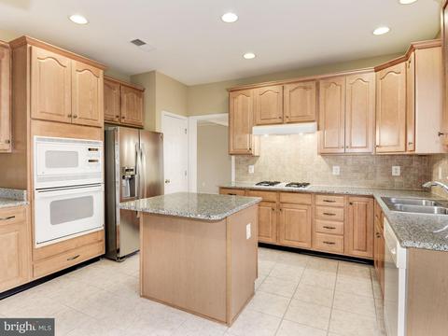
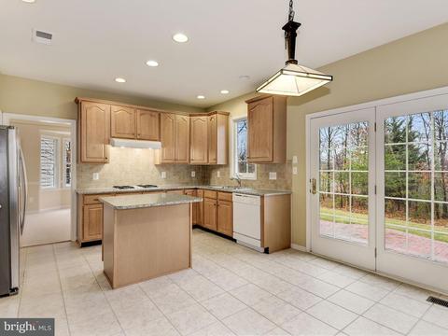
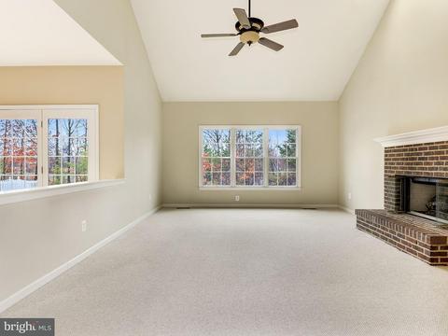
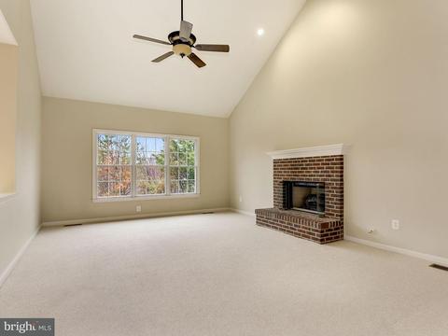
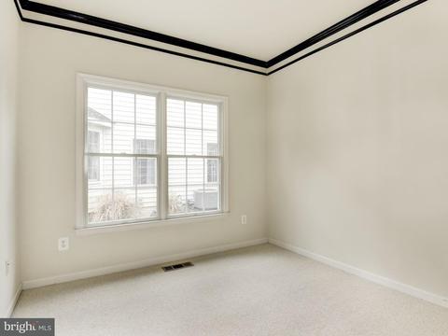
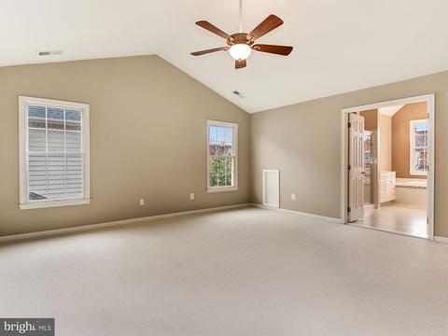
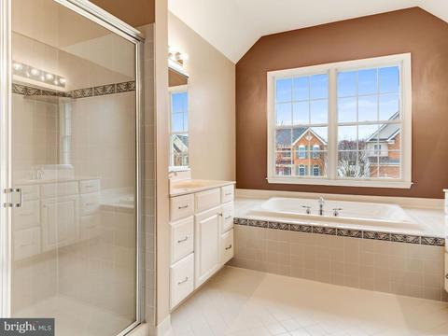
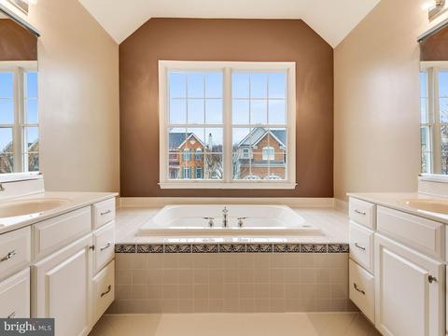
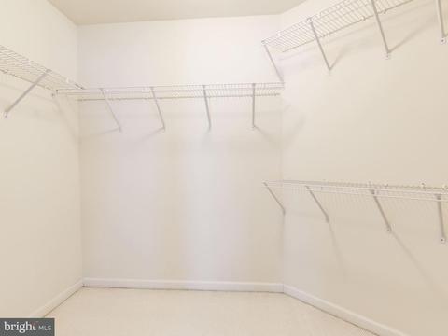
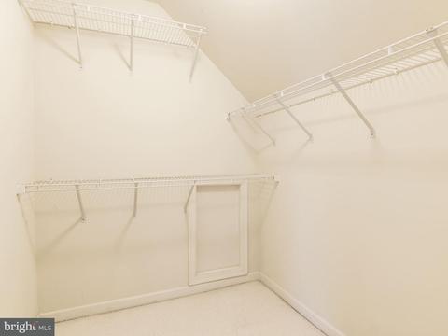
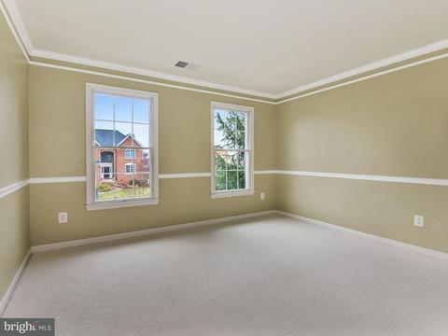
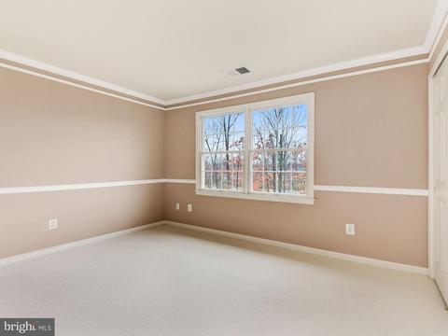
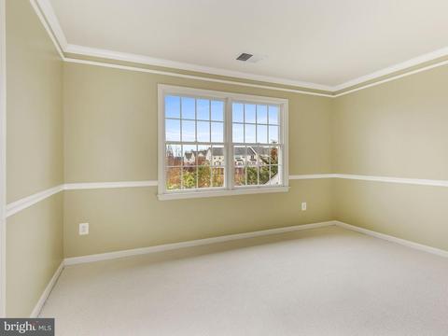
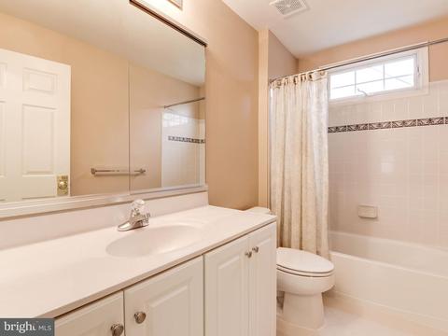
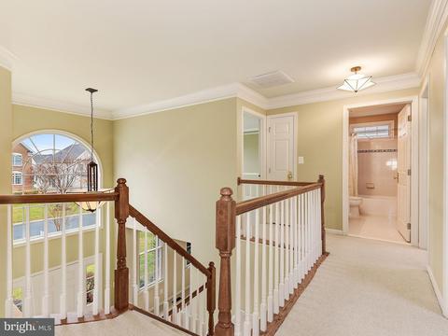
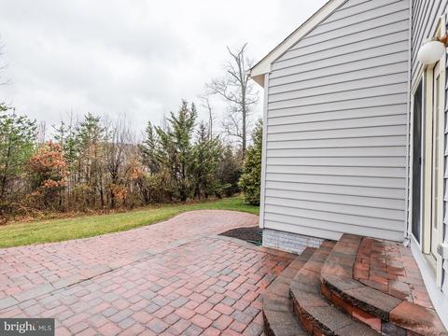
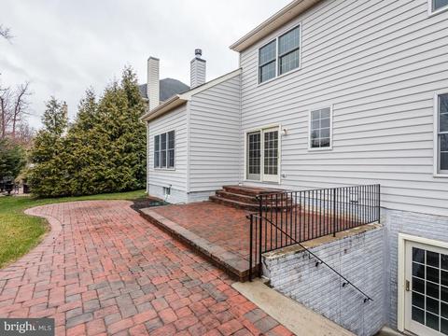
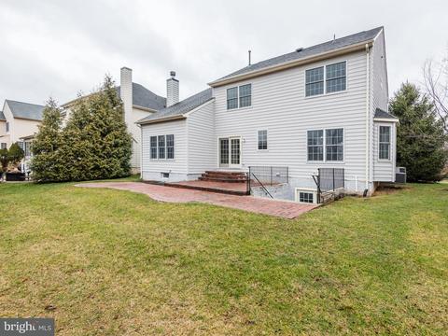
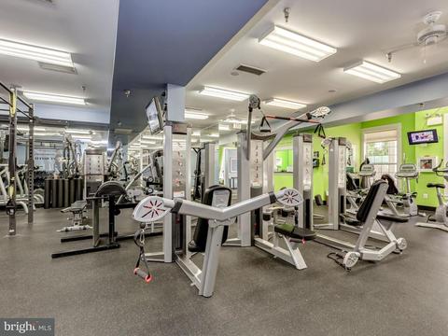

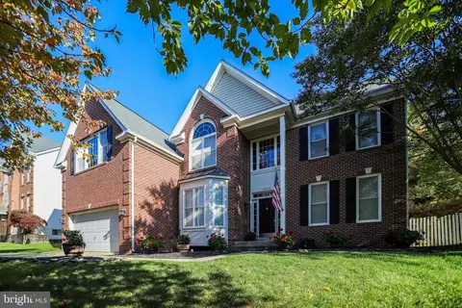
Last sold 05/30/2018 for $630K
bed
bath
Sqft ($213/Sqft)
| Property type House | Neighborhood | Year built 2004 | HOA fee $289/month | Lot size 8,276 Sqft | Movoto estimate | Parking 2 garage spaces |

| Overview | |
| Cooling/AC | Central A/C, Ceiling Fan(s), Heat Pump(s), Electric |
| Heating | Natural Gas |
| Levels/Style | Traditional |
| Type | Residential |
| Virtual Tour | N/A |
| Status | Closed |
| SqFt | 2953 |
| Lot Size (SqFt) | 8276 |
| Lot Size (Acres) | 0.19 |
| Tax: Assessed Value | 574030 |
| Annual Property Tax | 6457.84 |
| Year Built | 2004 |
| Condition | Very Good |
| HOA Fee | 289.36, Monthly |
| New Construction (Y/N) | N |
| Foreclosure (Y/N) | N |
| Interior | |
| Total # of Bathrooms | 3 |
| # Full Baths | 2 |
| # Half Baths | 1 |
| Total # of Bedrooms | 4 |
| Basement | Rear Entrance, Daylight, Full, Walkout Stairs, Unfinished, Rough Bath Plumb |
| Other Room(s) | Living Room, Dining Room, Master Bedroom, Bedroom 2, Bedroom 3, Bedroom 4, Kitchen, Family Room, Basement, Foyer, Breakfast Room, Study |
| Appliances | Cooktop, Dishwasher, Disposal, Microwave, Oven - Wall, Refrigerator, Water Dispenser, Icemaker, Dryer, Washer, Water Heater |
| Walls/ Ceilings | 2 Story Ceilings, 9'+ Ceilings, Cathedral Ceilings |
| Interior Features | Breakfast Area, Kitchen - Island, Dining Area, Chair Railings, Upgraded Countertops, Crown Moldings, Master Bath(s), Window Treatments, Wood Floors, Recessed Lighting, Floor Plan - Open, Floor Plan - Traditional |
| Accessibility Features | None |
| Door Features | French |
| Exterior | |
| Roof | Shingle |
| Garage Desc | Garage - Front Entry, Garage Door Opener |
| Parking Desc | Driveway, Attached Garage |
| # Garage Spaces | 2 |
| # Parking Spaces | 2 |
| # Attached Garage Spaces | 2 |
| Existing Structures | Above Grade, Patio(s) |
| Lot Desc | Backs To Trees |
| Amenities / Utilities | |
| Sewer/ Septic | Public Sewer |
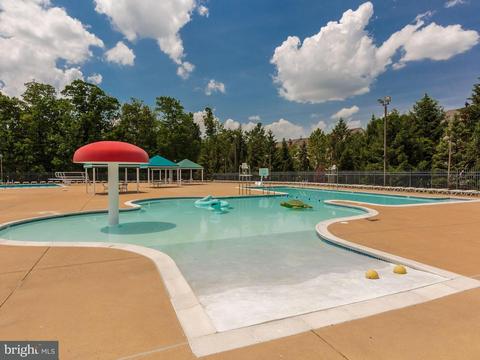
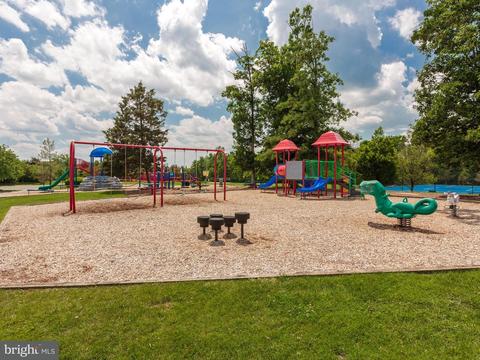
| Pool | Yes - Community |
| Other Fees | 106, Monthly |
| Location | |
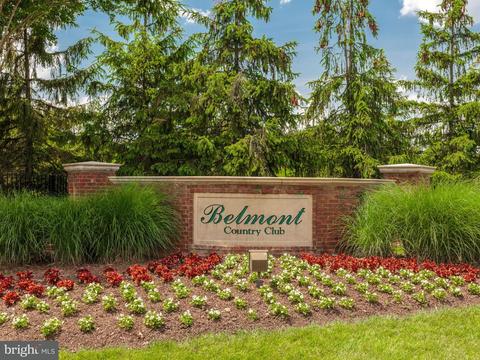
| Subdivision | BELMONT COUNTRY CLUB |
| Water Source | Public |
| Senior Community (Y/N) | N |
| School District | LOUDOUN COUNTY PUBLIC SCHOOLS |
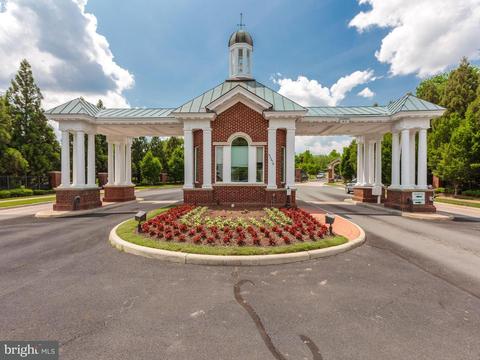
| Directions | Rt. 7 To Claiborne Pkwy To Right On Russell Branch Pkwy To Left On Tournament Pkwy. Proceed To Gatehouse For Entry. Follow Tournament Pkwy To Left On Palmer Classic Pkwy. To Right Desert Forest, Then Left On Blackwolf Run. |
MLS # 1000298970
MLS # 1000297150
MLS # LO9648063| Est. value | Bed/bath | Sqft | mi | |
|---|---|---|---|---|
| 20121 Blackwolf Run Pl, Ashburn, VA 20147 | $1,162,000 | 4/3 | 3,180 | 0.01 |
| 20113 Blackwolf Run Pl, Ashburn, VA 20147 | $1,132,800 | 4/2 | 3,477 | 0.01 |
| 20109 Blackwolf Run Pl, Ashburn, VA 20147 | $1,139,200 | 4/3 | 3,404 | 0.03 |
| 20125 Blackwolf Run Pl, Ashburn, VA 20147 | $1,400,300 | 5/5 | 3,860 | 0.03 |
| 20116 Blackwolf Run Pl, Ashburn, VA 20147 | $1,194,400 | 4/3 | 3,265 | 0.03 |
| 20112 Blackwolf Run Pl, Ashburn, VA 20147 | $1,202,000 | 4/3 | 3,224 | 0.03 |
| 20132 Blackwolf Run Pl, Ashburn, VA 20147 | $1,020,600 | 4/2 | 3,248 | 0.03 |
| 20105 Blackwolf Run Pl, Ashburn, VA 20147 | $1,087,600 | 4/2 | 2,899 | 0.04 |
Estimated values are based on public record data and automated valuation models. Values are not guaranteed and may not reflect current market conditions.


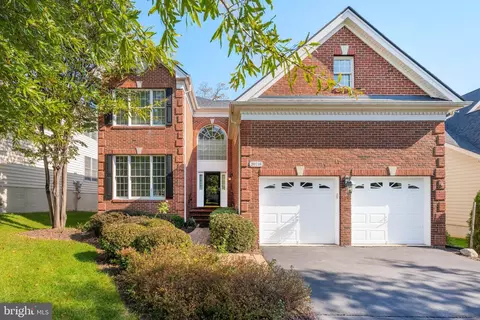

$614,102
$634,450
$695,930
$656,925
$579,000
$599,450
$500,290
$405,000
$499,950
$535,000
$839,900
$850,000
$694,000
$727,000
$672,000
$395,000
$669,900
$640,000
$564,950
$497,946
$619,950
$615,000
$2,000,000
$625,000
$650,000
$509,950
$419,000
$625,000
$812,500
$604,998