
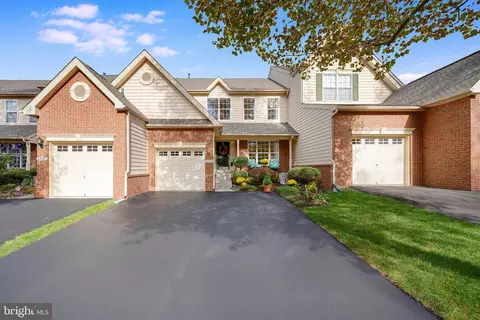
- $775,000
- 3Bd
- 3Ba
- 2,802 Sq Ft
SOLD

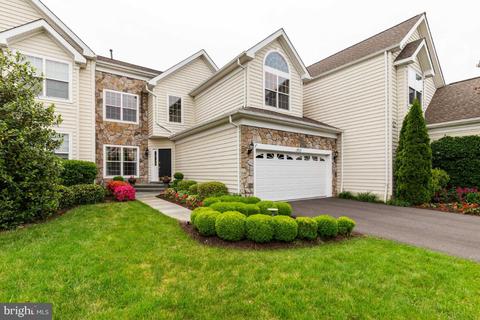
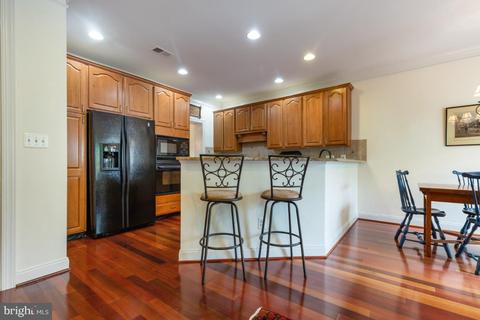
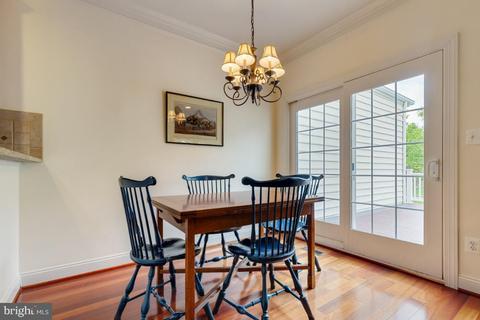
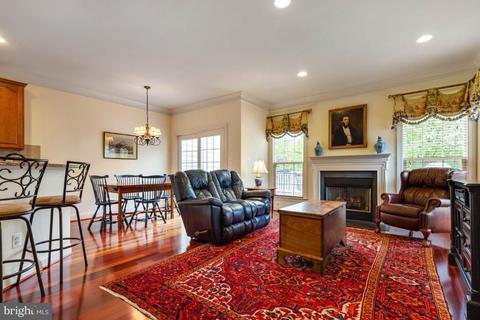
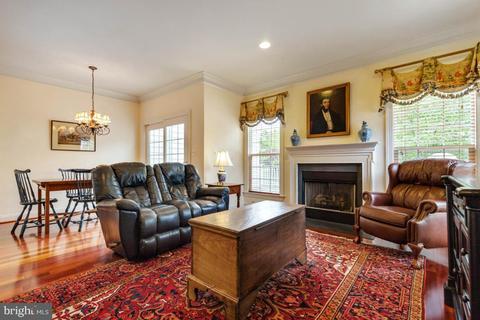
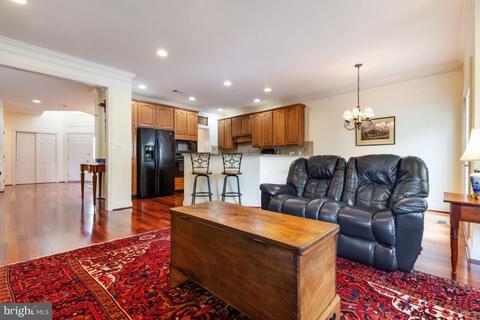
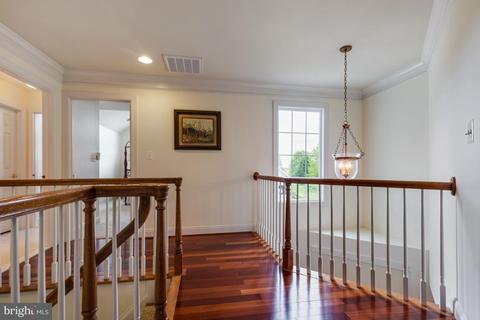
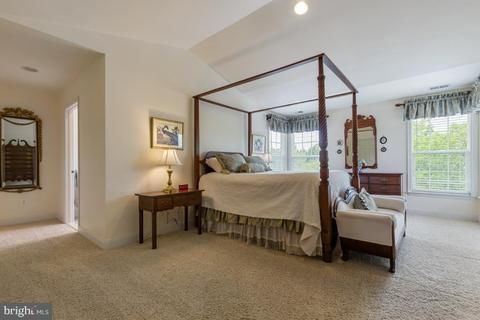
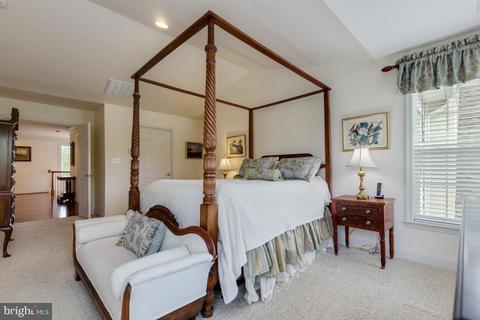
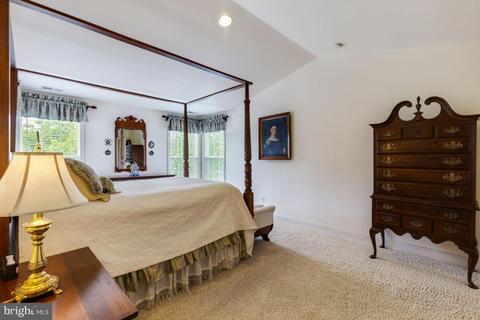
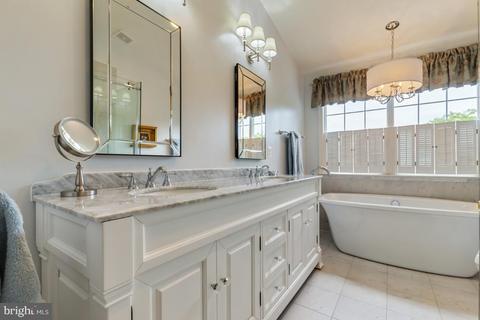
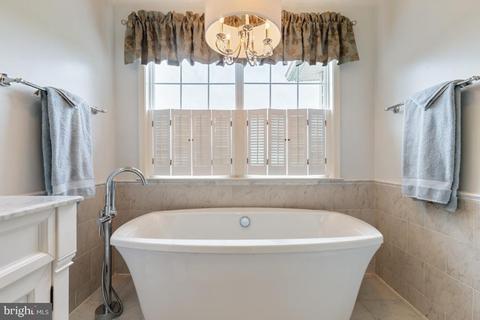
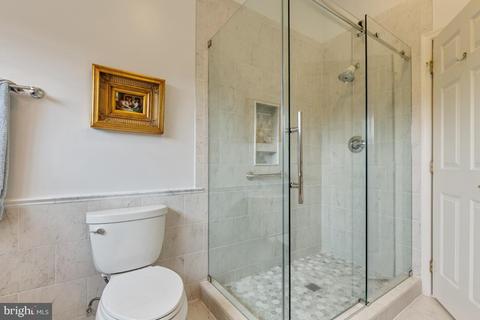
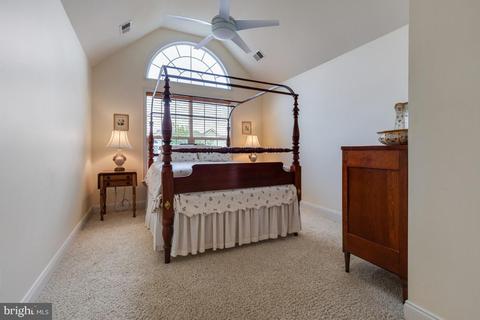
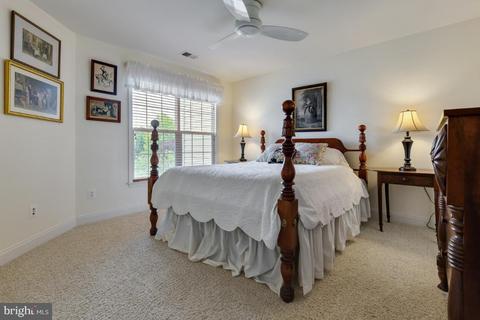
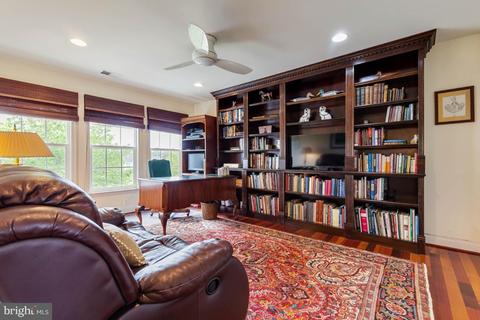
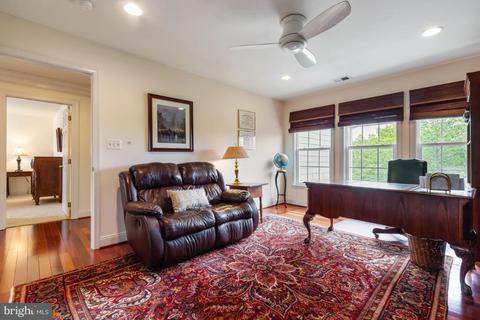
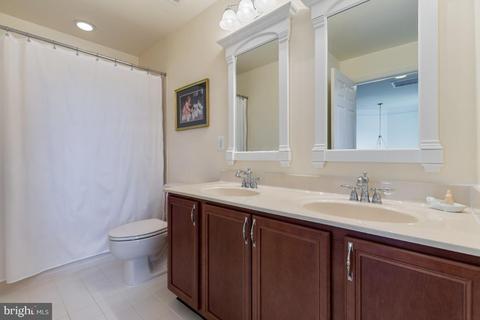
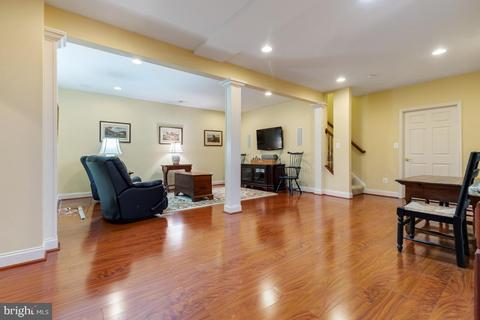
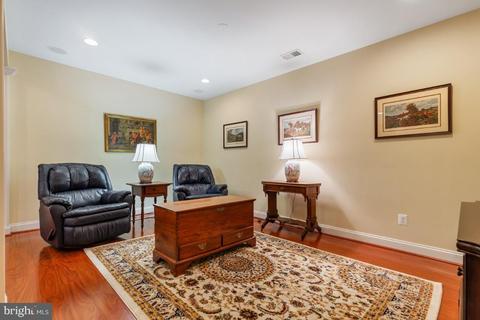
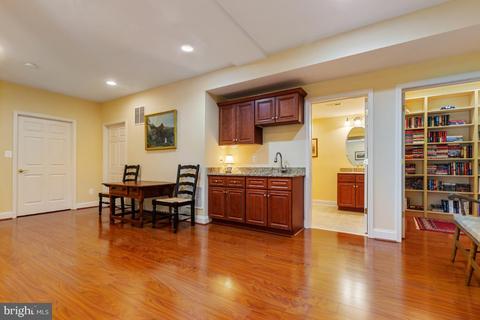
Last sold 08/04/2020 for $659K
bed
bath
Sqft ($186/Sqft)
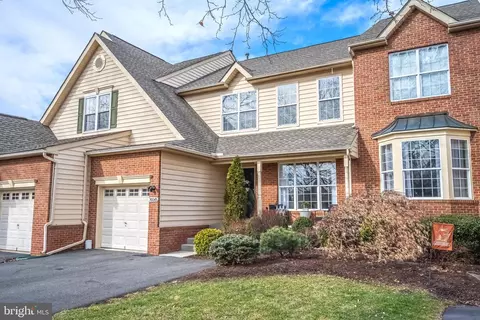
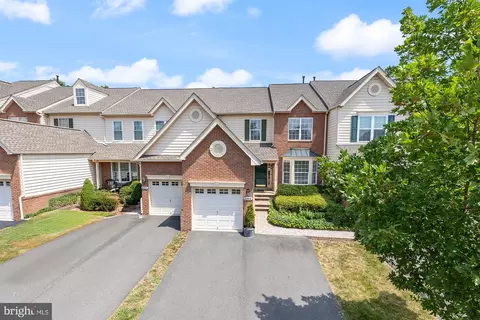
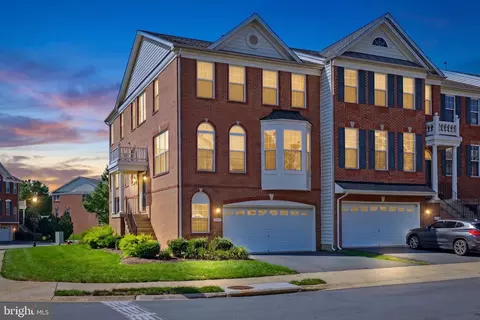
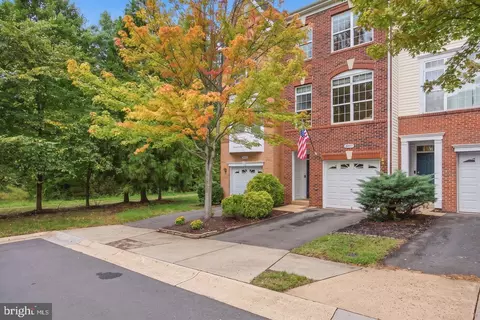
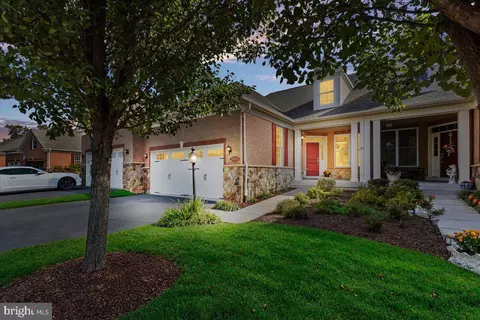
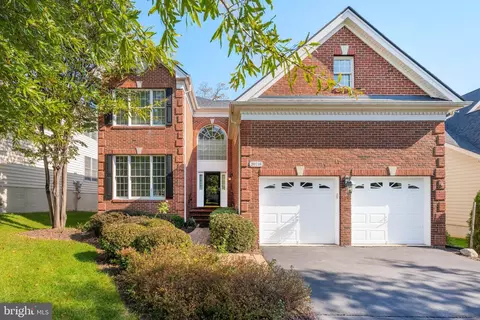
| Property type Townhouse | Neighborhood | Year built 2004 | HOA fee $309/month | Lot size 5,227 Sqft | Movoto estimate | Parking 2 garage spaces |

| Overview | |
| Cooling/AC | Central A/C, Ceiling Fan(s), Electric |
| Heating | Natural Gas |
| Levels/Style | Other |
| Type | Residential |
| Status | Closed |
| SqFt | 3539 |
| Lot Size (SqFt) | 5227 |
| Lot Size (Acres) | 0.12 |
| County Tax | 6412, Annually |
| Tax: Assessed Value | 613660 |
| Annual Property Tax | 6412 |
| Year Built | 2004 |
| Condition | Excellent |
| HOA Fee | 309, Monthly |
| New Construction (Y/N) | N |
| Foreclosure (Y/N) | N |
| Interior | |
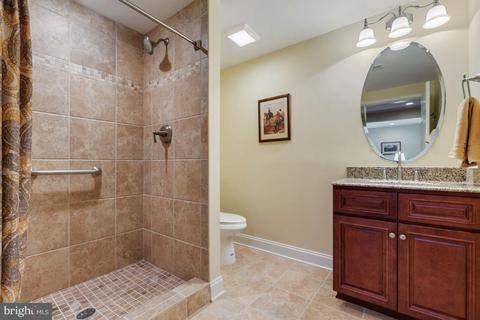
| Total # of Bathrooms | 4 |
| # Full Baths | 3 |
| # Half Baths | 1 |
| Total # of Bedrooms | 4 |
| Basement | Full |
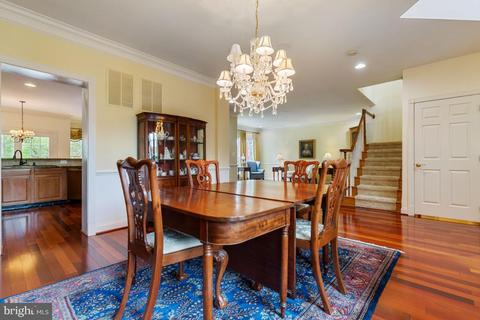
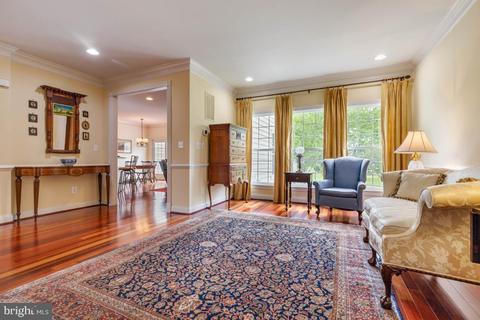
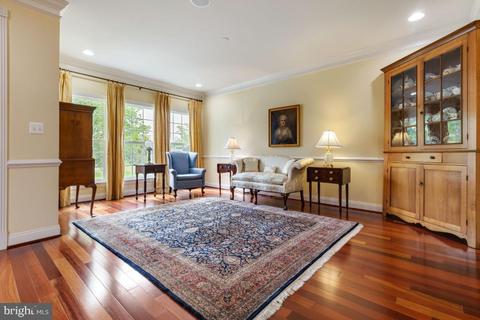
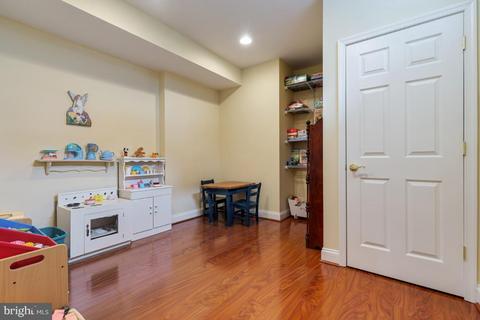
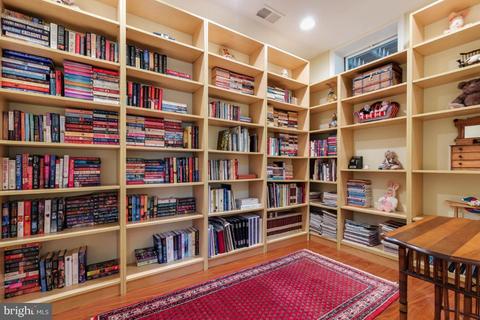
| Other Room(s) | Living Room, Dining Room, Primary Bedroom, Bedroom 2, Bedroom 3, Bedroom 4, Kitchen, Family Room, Den, Breakfast Room, Office, Recreation Room |
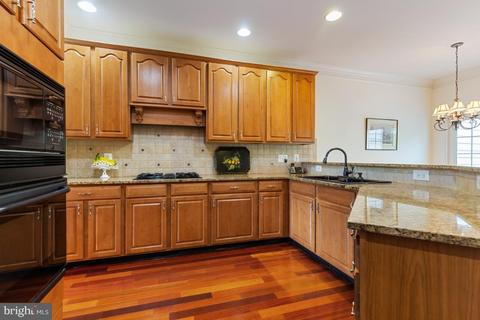
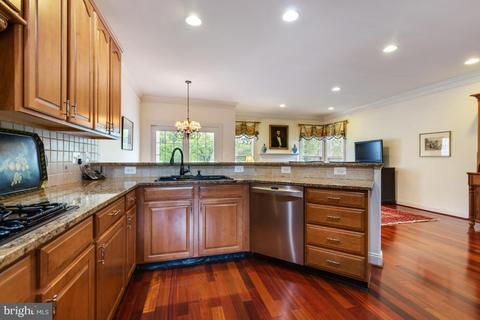
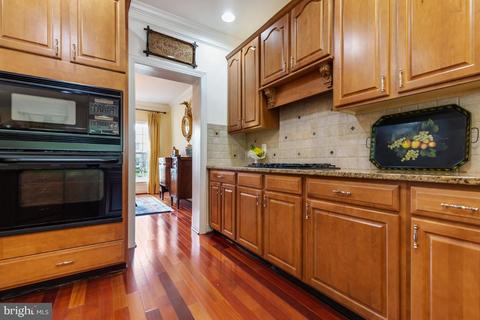
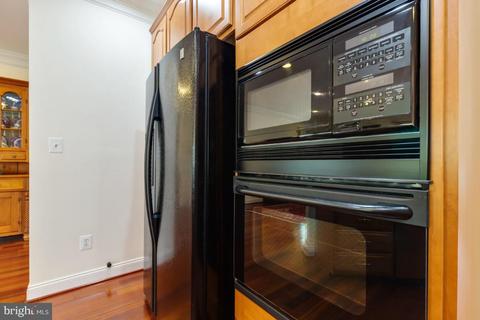
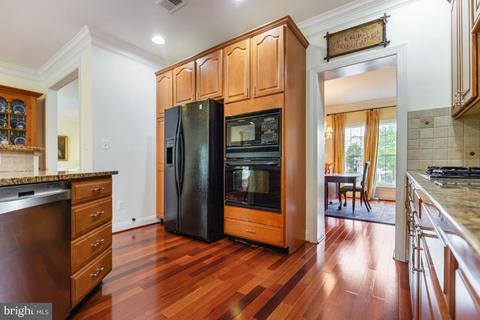
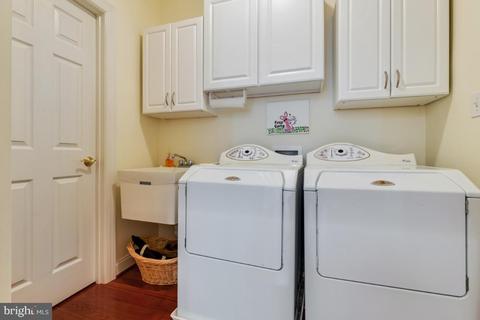
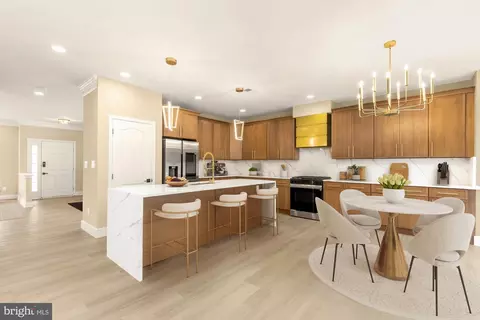
| Appliances | Built-In Microwave, Cooktop, Cooktop - Down Draft, Dishwasher, Disposal, Dryer, Exhaust Fan, Humidifier, Icemaker, Oven - Wall, Refrigerator, Washer, Water Heater |
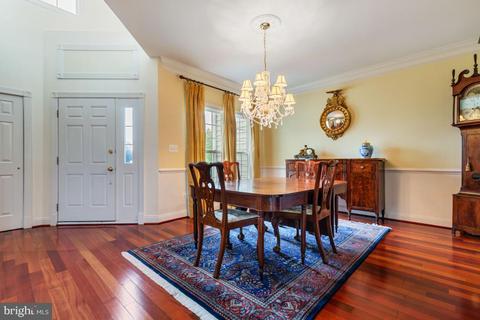
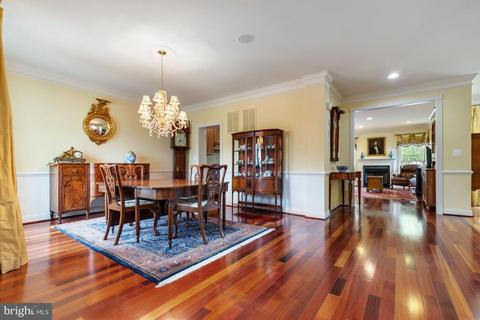
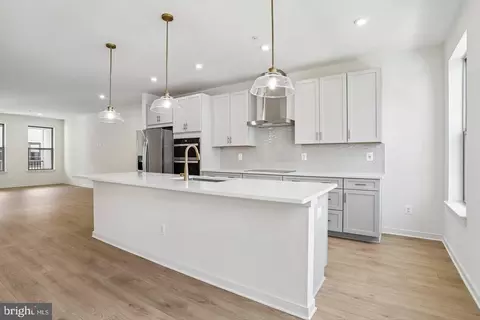
| Interior Features | Breakfast Area, Built-Ins, Ceiling Fan(s), Chair Railings, Crown Moldings, Floor Plan - Open, Formal/Separate Dining Room, Kitchen - Gourmet, Primary Bath(s), Sprinkler System, Walk-in Closet(s), Wet/Dry Bar, Window Treatments, Wood Floors |
| Accessibility Features | None |
| Exterior | |
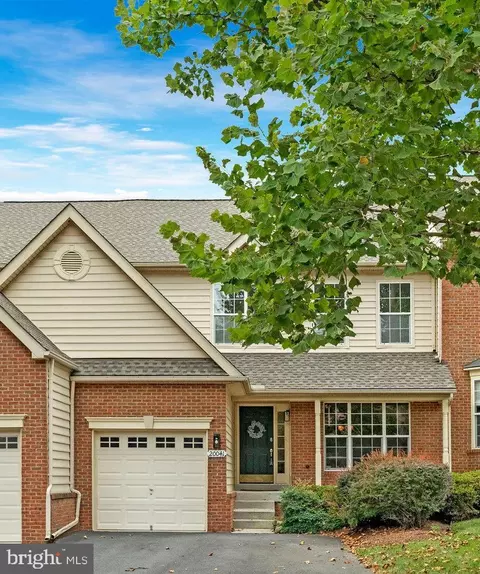
| Garage Desc | Garage - Front Entry |
| # Garage Spaces | 2 |
| # Parking Spaces | 2 |
| # Attached Garage Spaces | 2 |
| Parking Desc | Attached Garage |
| Exterior Features | Lawn Sprinkler |
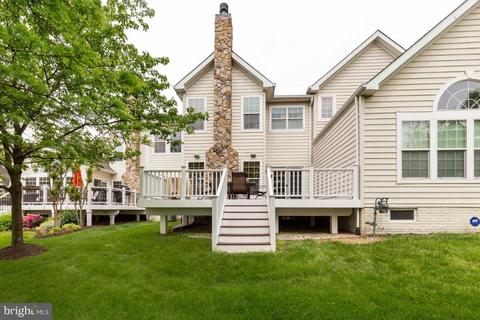
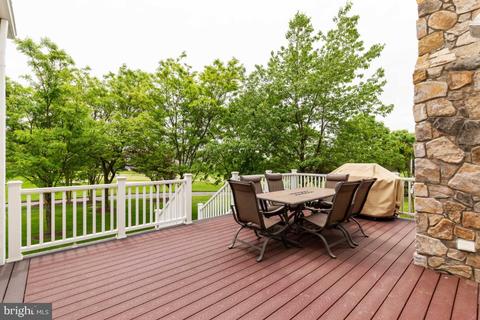
| Existing Structures | Above Grade, Below Grade, Deck(s) |
| Amenities / Utilities | |
| Sewer/ Septic | Public Sewer |
| Pool | Yes - Community |
| Other Fees | 110, Monthly |
| Location | |
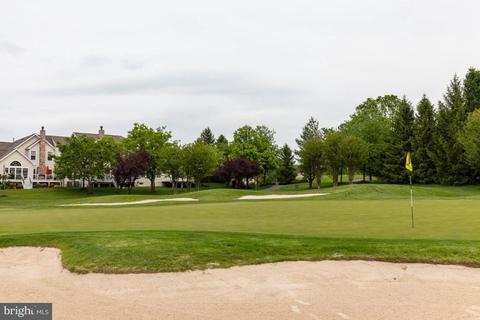
| Subdivision | BELMONT COUNTRY CLUB |
| Water Source | Public |
| Senior Community (Y/N) | N |
| High School | RIVERSIDE |
| Elementary School | NEWTON-LEE |
| School District | LOUDOUN COUNTY PUBLIC SCHOOLS |
| Middle School | BELMONT RIDGE |
| Directions | GPS - Use The Front Gate Address Of 43750 Tournament Parkway Ashburn, VA 20147 Then Put The Address To The Property Once You Are At The Gate. This Is The ONLY Entrance Guest And Realtors Can Access. |
| Zoning | 19 |
MLS # VALO411276
MLS # 1005547930| Est. value | Bed/bath | Sqft | mi | |
|---|---|---|---|---|
| 19910 Mizner Ter, Ashburn, VA 20147 | $919,000 | 3/2 | 2,755 | 0.01 |
| 19914 Mizner Ter, Ashburn, VA 20147 | $938,000 | 3/3 | 2,846 | 0.01 |
| 19916 Mizner Ter, Ashburn, VA 20147 | $929,000 | 3/3 | 2,755 | 0.02 |
| 19918 Mizner Ter, Ashburn, VA 20147 | $931,000 | 3/3 | 2,794 | 0.02 |
| 19920 Mizner Ter, Ashburn, VA 20147 | $880,000 | 3/2 | 2,630 | 0.03 |
| 19911 Mizner Ter, Ashburn, VA 20147 | $899,000 | 3/2 | 2,755 | 0.03 |
| 19913 Mizner Ter, Ashburn, VA 20147 | $916,000 | 4/2 | 2,794 | 0.04 |
| 19917 Mizner Ter, Ashburn, VA 20147 | $924,000 | 3/3 | 2,755 | 0.04 |
Estimated values are based on public record data and automated valuation models. Values are not guaranteed and may not reflect current market conditions.


$614,102
$634,450
$695,930
$656,925
$579,000
$599,450
$500,290
$405,000
$499,950
$535,000
$839,900
$850,000
$694,000
$727,000
$672,000
$395,000
$669,900
$640,000
$564,950
$497,946
$619,950
$615,000
$2,000,000
$625,000
$650,000
$509,950
$419,000
$625,000
$812,500
$604,998