
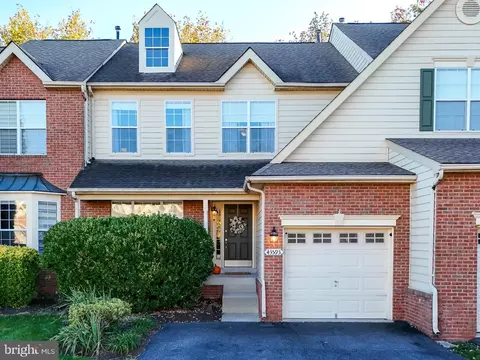
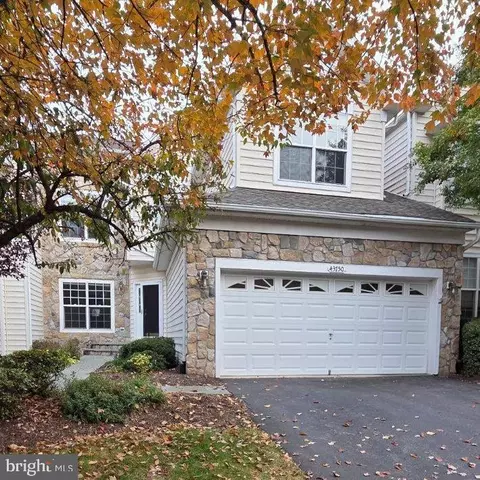
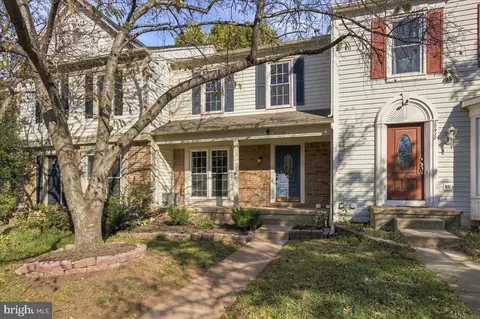
- $741,500
- 3Bd
- 3Ba
- 3,182 Sq Ft
SOLD

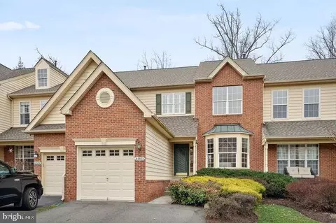
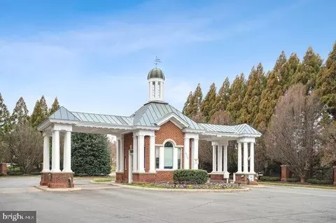
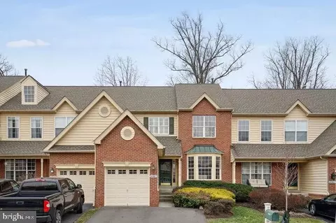
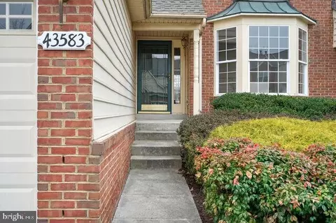
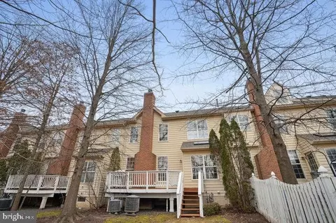
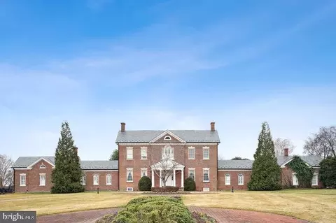
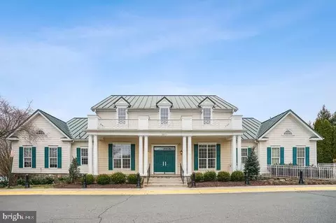
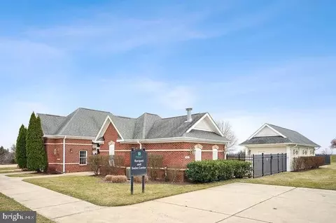
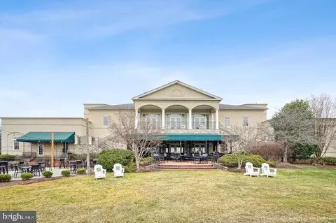
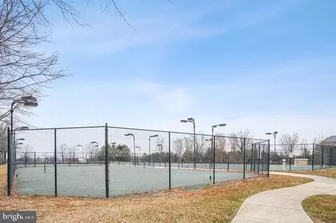
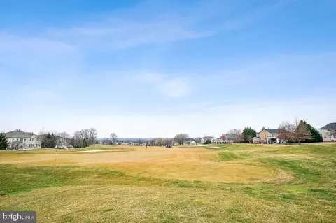
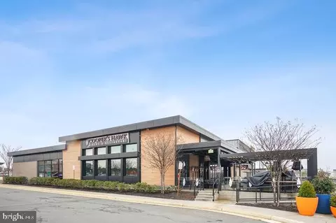



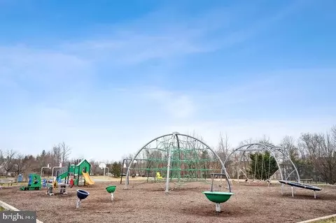
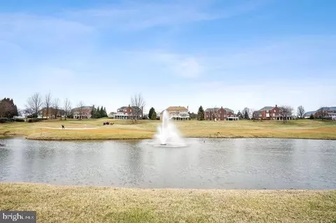
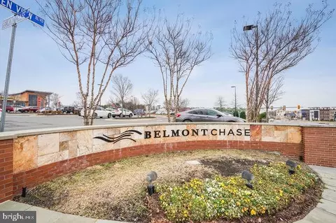
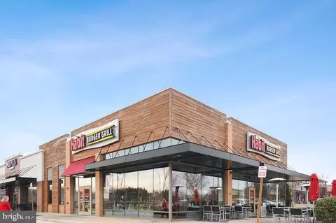
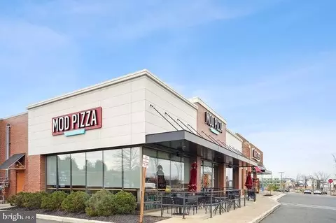
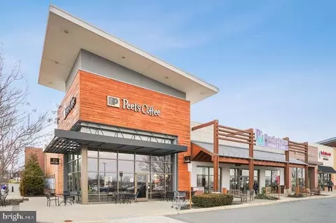

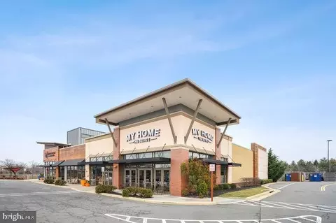
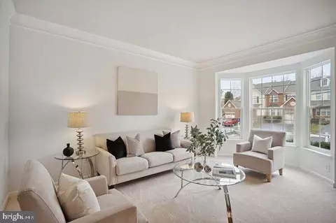
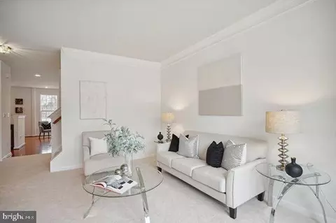
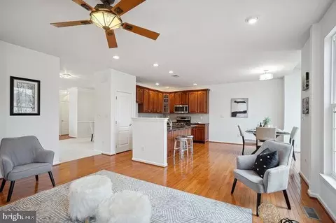
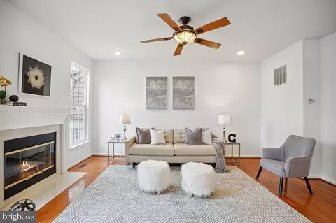
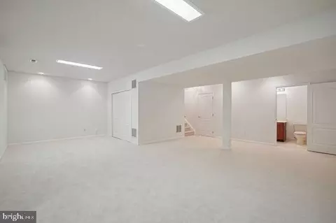
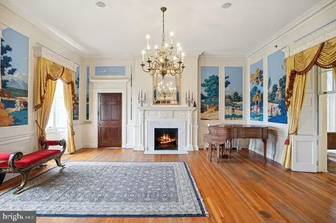
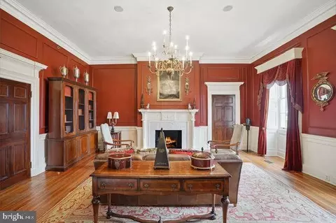
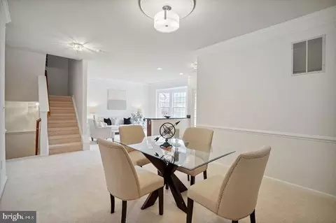
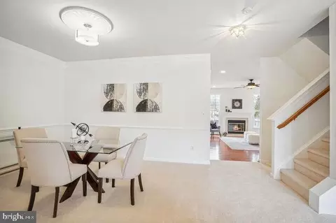
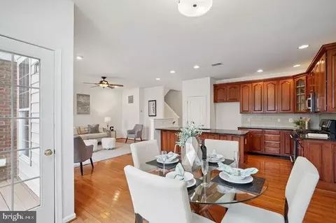
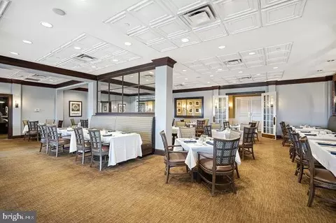
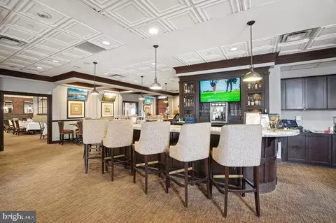
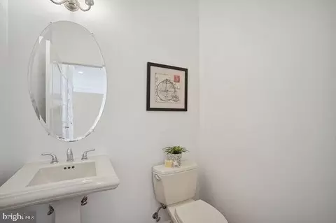
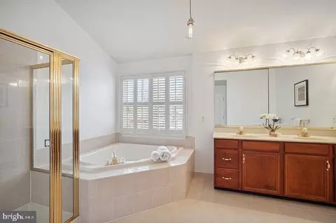
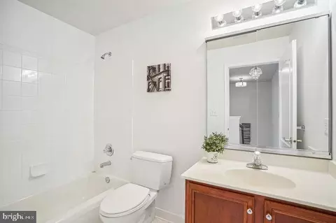
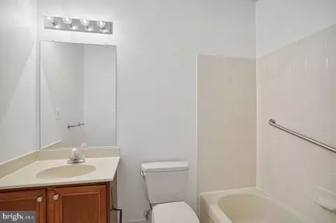
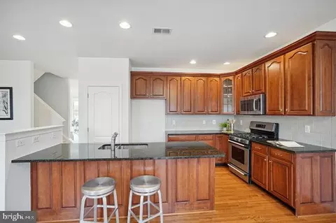
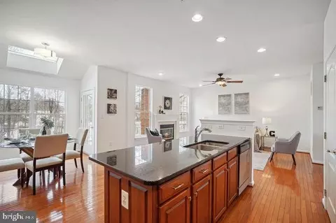
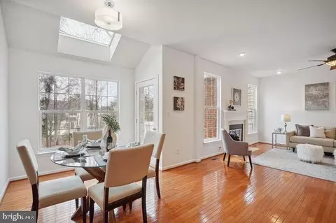
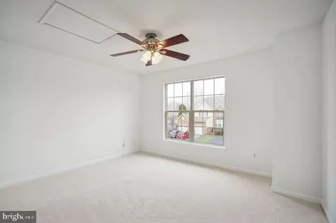
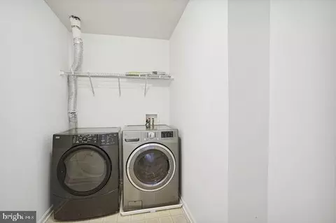
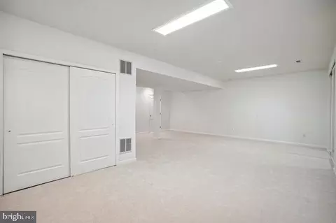
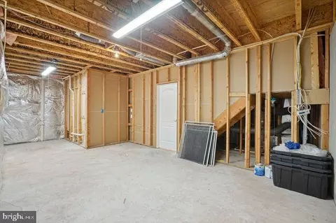
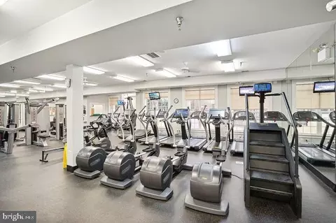
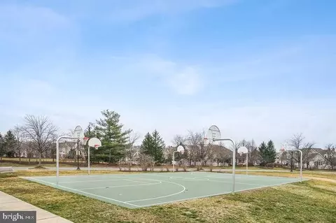
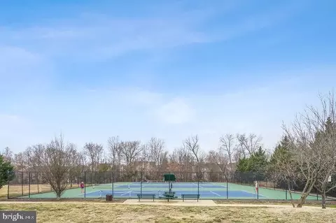

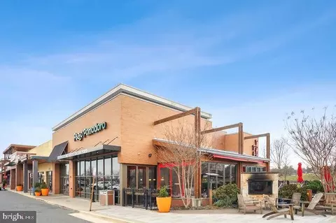
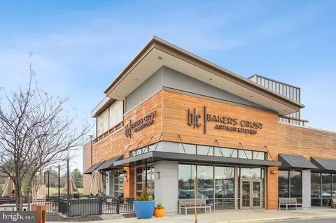
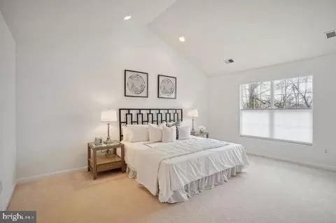
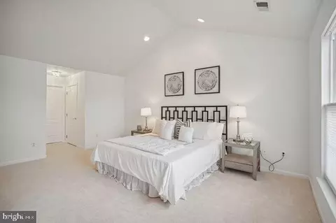
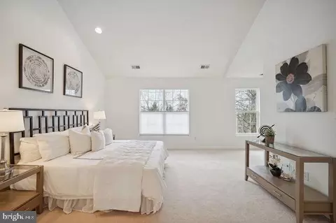
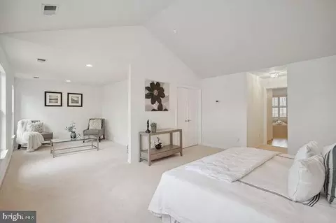
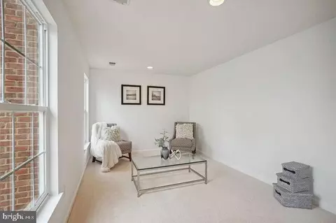
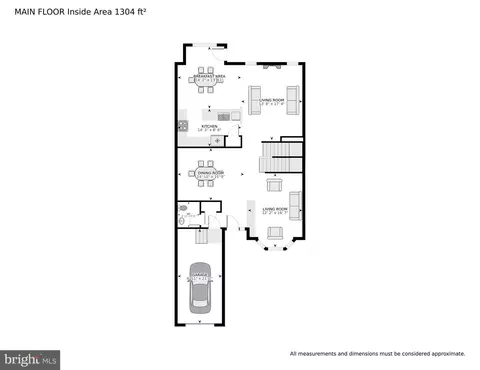
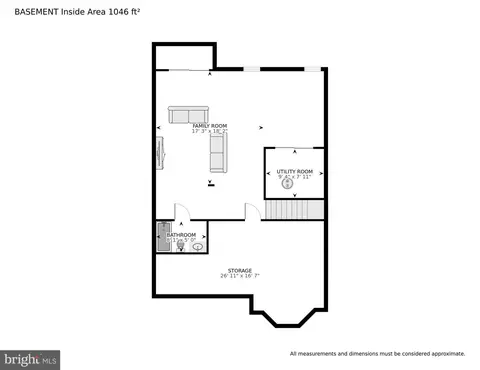
Last sold 04/04/2024 for $723K
bed
bath
Sqft ($247/Sqft)
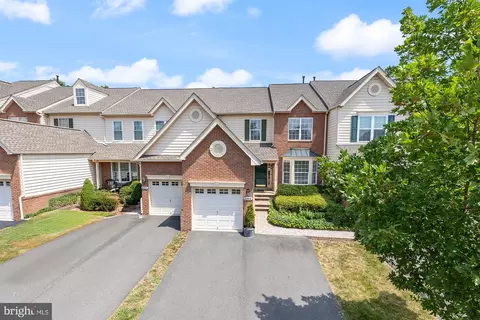
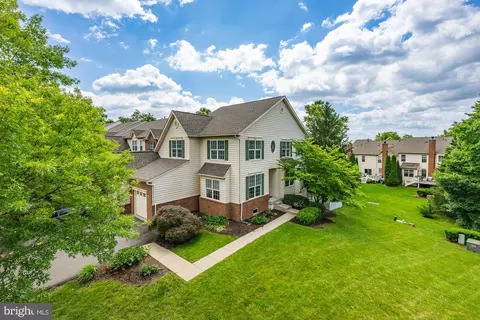
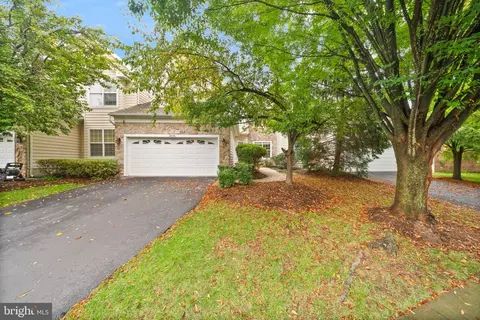
| Property type Townhouse | Neighborhood | Year built 2002 | HOA fee $314/month | Lot size 3,049 Sqft | Movoto estimate | Parking 1 garage spaces | Rental estimate |

| Overview | |
| Cooling/AC | Central A/C, Zoned, Air Purification System, Electric |
| Heating | Electric, Natural Gas |
| Levels/Style | Other |
| Type | Residential |
| Virtual Tour | N/A |
| Status | Closed |
| SqFt | 2924 |
| Lot Size (SqFt) | 3049 |
| Lot Size (Acres) | 0.07 |
| County Tax | 5601, Annually |
| Tax: Assessed Value | 640110 |
| Annual Property Tax | 5601 |
| Year Built | 2002 |
| Condition | Very Good |
| HOA Fee | 314.47, Monthly |
| New Construction (Y/N) | N |
| HOA Name | BELMONT COUNTRY CLUB |
| Foreclosure (Y/N) | N |
| Interior | |
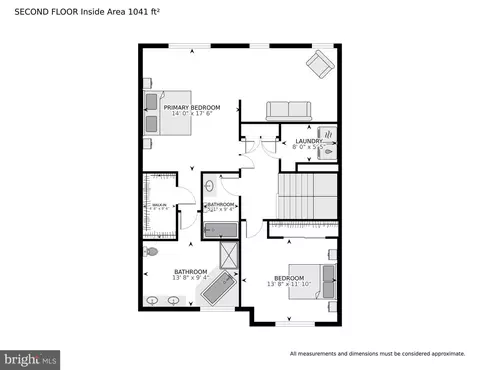
| Total # of Bathrooms | 4 |
| # Full Baths | 3 |
| # Half Baths | 1 |
| Total # of Bedrooms | 3 |
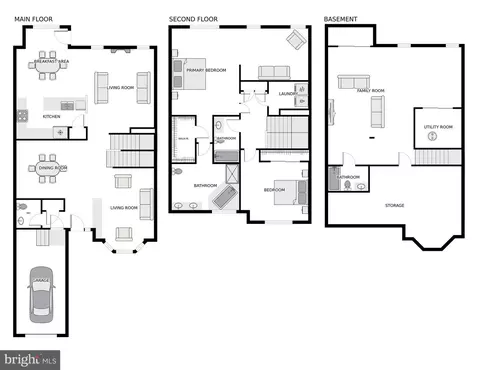
| Basement | Fully Finished, Windows, Interior Access |
| Laundry | Upper Floor |
| Appliances | Air Cleaner, Built-In Range, Dishwasher, Disposal, Dryer, Humidifier, Microwave, Washer, Water Heater |
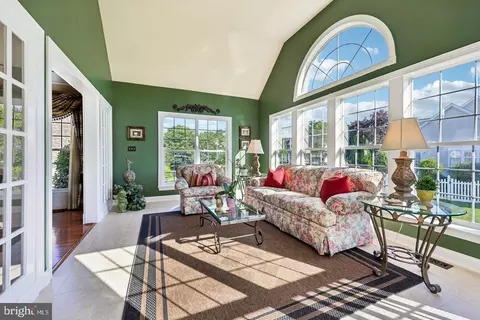
| Window Features | Skylights |
| Fireplace | Gas/Propane |
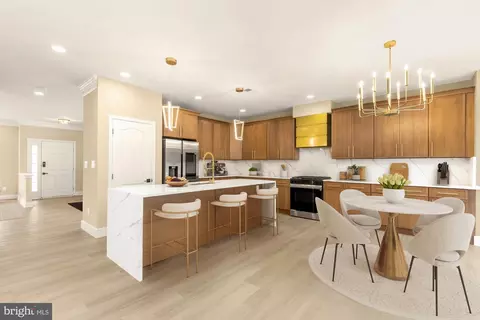
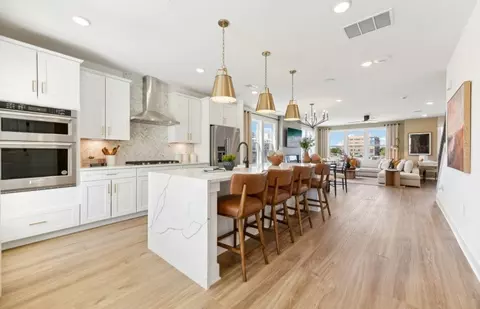
| Interior Features | Air Filter System, Breakfast Area, Carpet, Ceiling Fan(s), Chair Railings, Combination Dining/Living, Floor Plan - Open, Kitchen - Gourmet, Wood Floors, Walk-in Closet(s), Skylight(s), Crown Moldings, Dining Area, Family Room Off Kitchen |
| Accessibility Features | 2+ Access Exits |
| Exterior | |
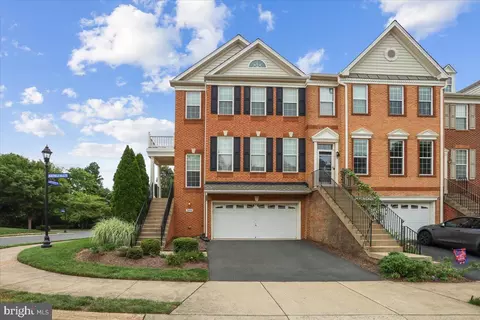
| Roof | Architectural Shingle |
| Foundation | Block |
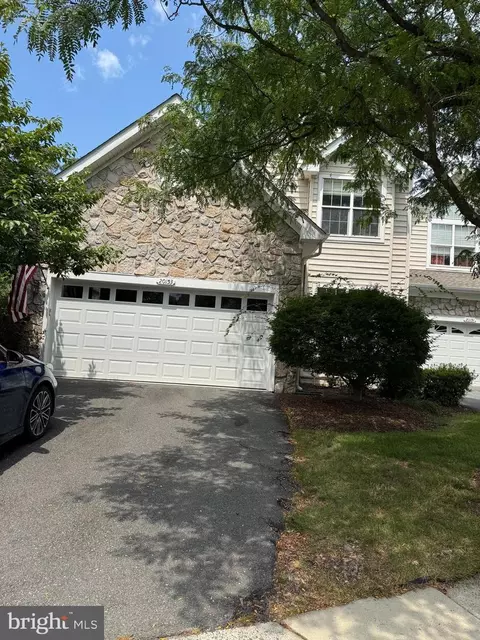
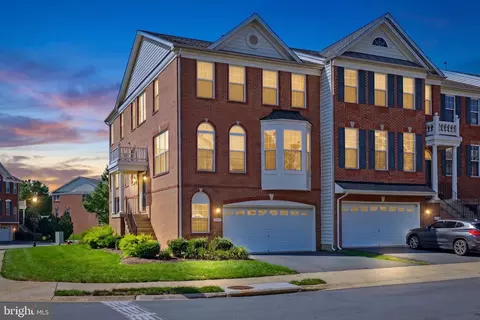
| Garage Desc | Garage - Front Entry, Garage Door Opener, Inside Access |
| # Garage Spaces | 1 |
| # Parking Spaces | 2 |
| # Attached Garage Spaces | 1 |
| Parking Desc | Attached Garage, Driveway, Parking Lot |
| # Driveway Spaces | 1 |
| Exterior Features | Sidewalks |
| Existing Structures | Above Grade, Below Grade, Deck(s) |
| Amenities / Utilities | |
| Sewer/ Septic | Public Septic |
| Pool | Yes - Community |
| Other Fees | 200, One Time |
| Association Recreation Fee | 125 |
| Location | |
| Subdivision | BELMONT COUNTRY CLUB |
| Water Source | Public |
| Senior Community (Y/N) | N |
| High School | STONE BRIDGE |
| Elementary School | NEWTON-LEE |
| School District | LOUDOUN COUNTY PUBLIC SCHOOLS |
| Middle School | BELMONT RIDGE |
| Location | Suburban |
| Directions | I-66 West To VA-267 W (for Dulles Airport And I-495). Take 267 W To Exit 9B To Merge Onto Va-28 N To Sterling. Then Merge Onto VA-7 W Toward Leesburg. Take VA-901 S/Claiborne Pkwy Exit Toward Ashburn. Continue On VA-901 Then Turn Rt Onto Aspen View Blvd, Left Onto Russell Branch Pkwy, Right Onto Tournament Pkwy, Take 2nd Exit At The Roundabout To Stay On Tournament Pkwy, Turn Left Onto Medalist Dr And Right Onto Dunhill Cup Square. |
| Zoning | PDH4 |
| Lot/ Land Details | |
| Road Responsibility | HOA |
| Road Surface Type | Paved |
MLS # VALO2064628| Est. value | Bed/bath | Sqft | mi | |
|---|---|---|---|---|
| 43585 Dunhill Cup Sq, Ashburn, VA 20147 | $823,000 | 4/2 | 2,426 | 0.01 |
| 43581 Dunhill Cup Sq, Ashburn, VA 20147 | $780,000 | 3/2 | 2,046 | 0.01 |
| 43579 Dunhill Cup Sq, Ashburn, VA 20147 | $793,000 | 3/2 | 2,168 | 0.01 |
| 43587 Dunhill Cup Sq, Ashburn, VA 20147 | $802,000 | 3/2 | 2,029 | 0.01 |
| 43577 Dunhill Cup Sq, Ashburn, VA 20147 | $793,000 | 3/2 | 2,049 | 0.02 |
| 43591 Dunhill Cup Sq, Ashburn, VA 20147 | $798,000 | 3/2 | 2,029 | 0.02 |
| 43593 Dunhill Cup Sq, Ashburn, VA 20147 | $820,000 | 3/2 | 2,426 | 0.03 |
| 43573 Dunhill Cup Sq, Ashburn, VA 20147 | $799,000 | 3/2 | 2,029 | 0.03 |
Estimated values are based on public record data and automated valuation models. Values are not guaranteed and may not reflect current market conditions.

$614,102
$634,450
$695,930
$656,925
$579,000
$599,450
$500,290
$405,000
$499,950
$535,000
$839,900
$850,000
$694,000
$727,000
$672,000
$395,000
$669,900
$640,000
$564,950
$497,946
$619,950
$615,000
$2,000,000
$625,000
$650,000
$509,950
$419,000
$625,000
$812,500
$604,998