
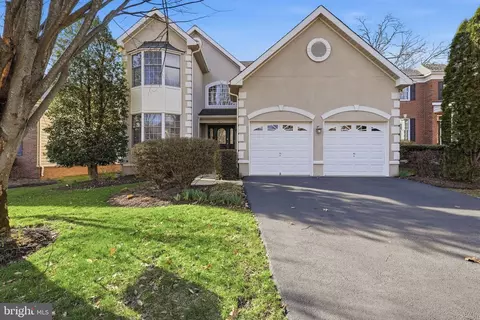
- $1,355,000
- 4Bd
- 5Ba
- 3,960 Sq Ft
SOLD

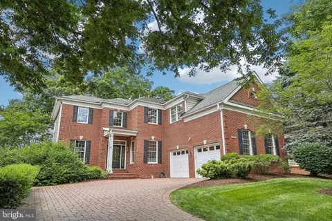
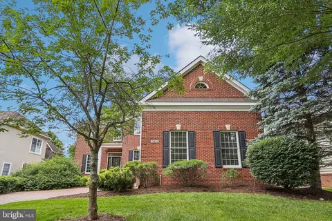
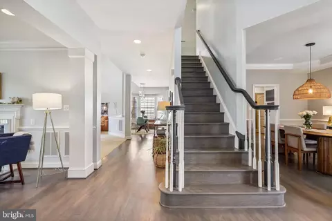
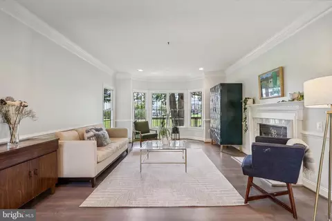
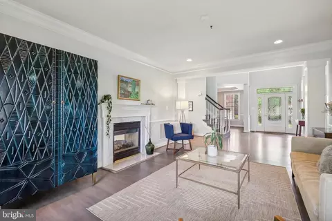
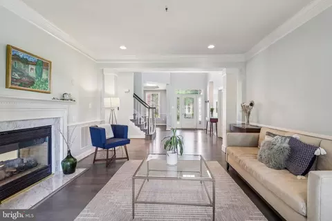
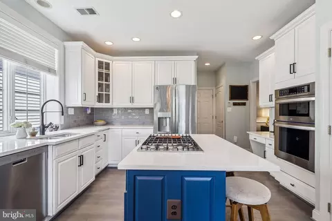
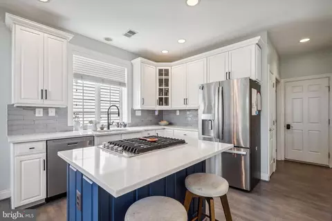
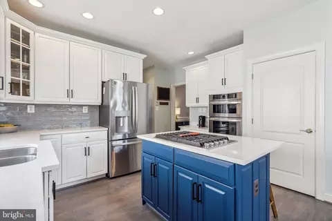
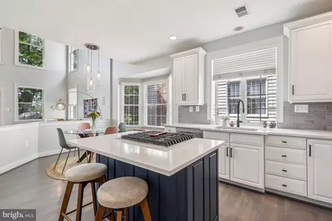
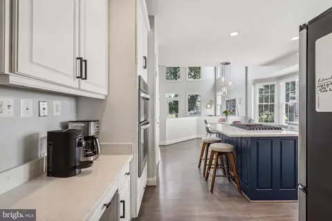
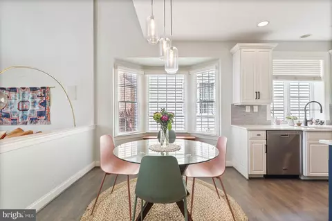
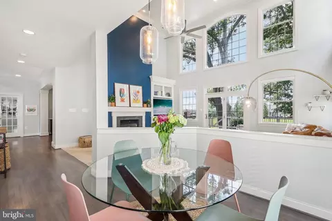
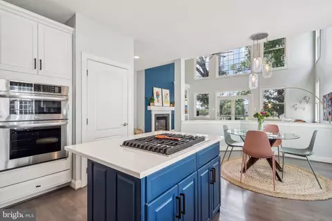
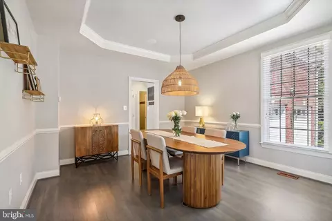
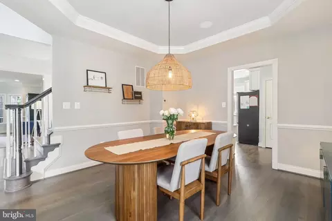
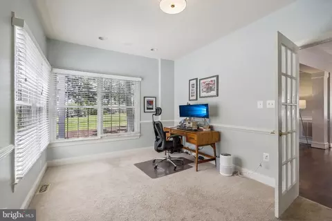

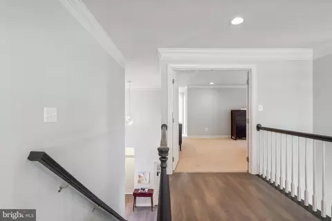
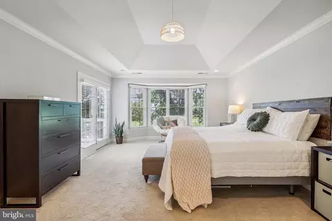
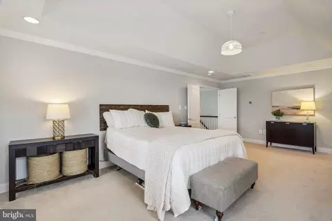
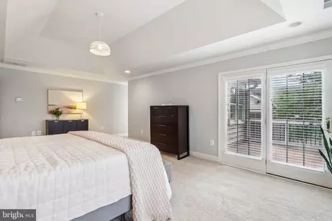
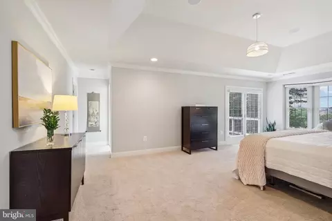
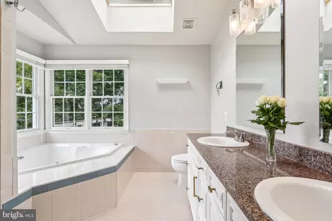
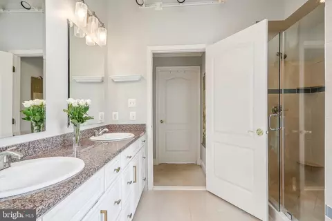
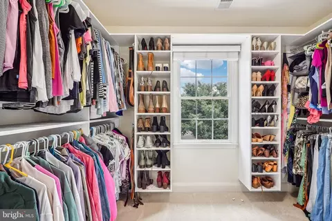
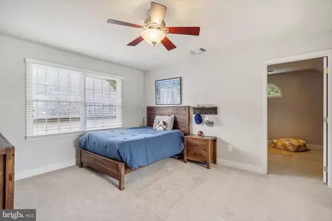
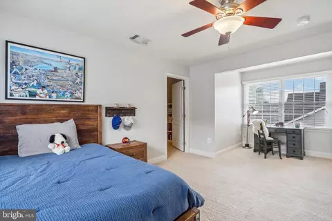
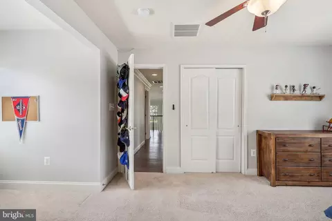
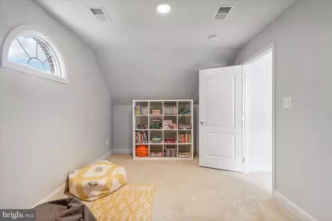
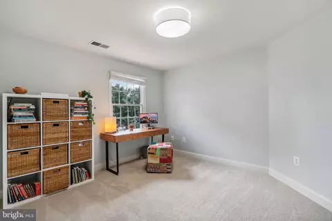
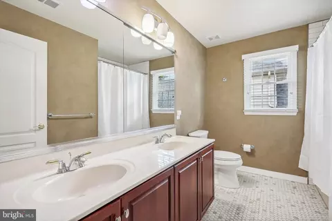
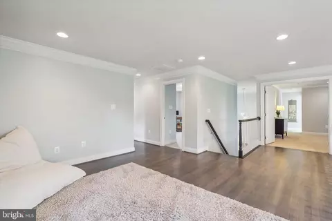
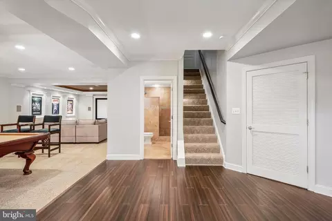
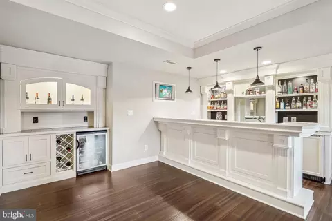
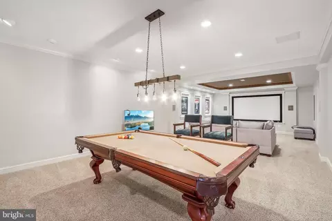
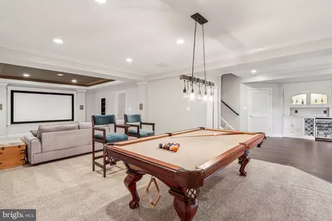
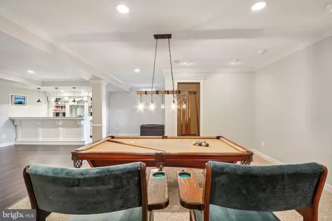
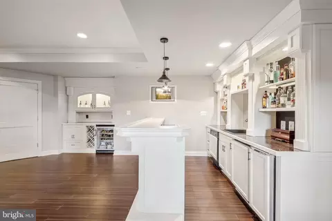
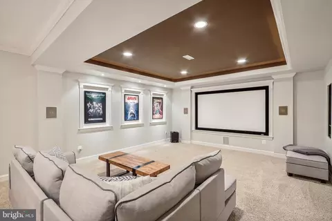
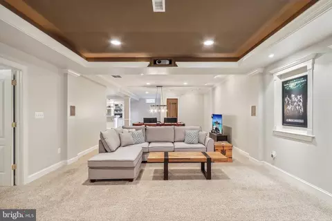
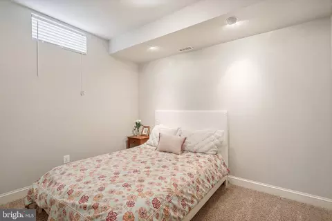
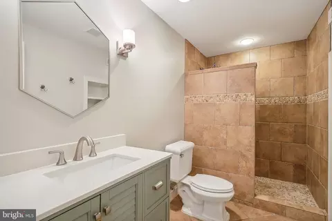
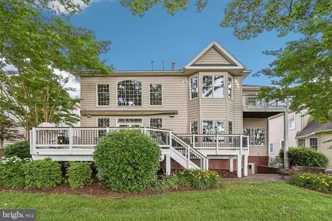
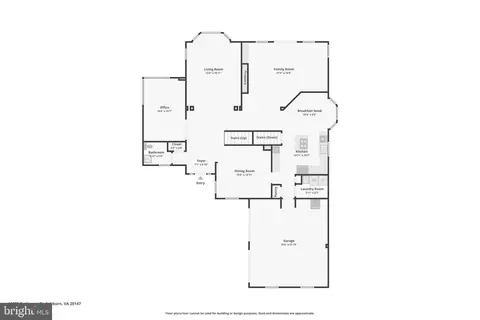
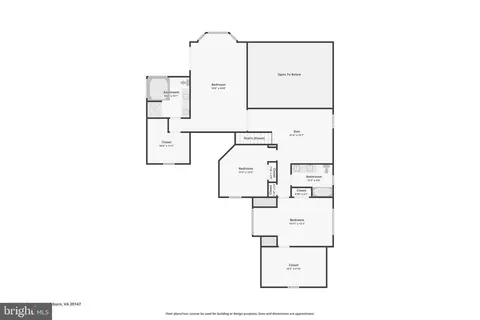
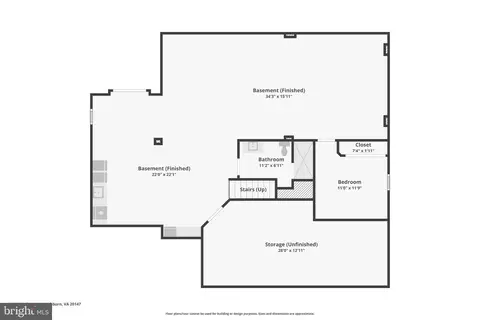
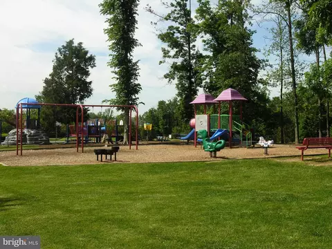
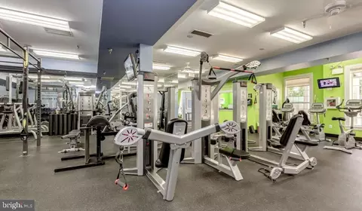
Last sold 07/03/2024 for $1.17M
bed
bath
Sqft ($248/Sqft)
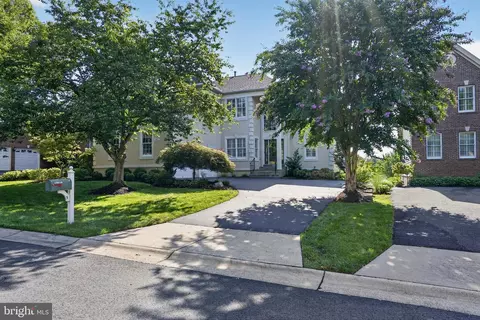
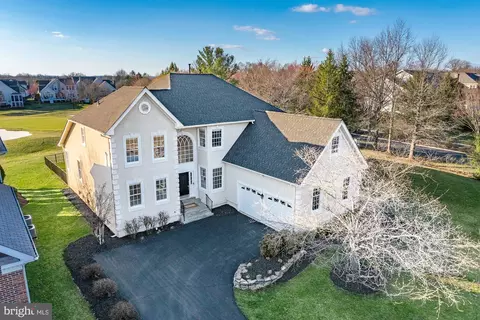
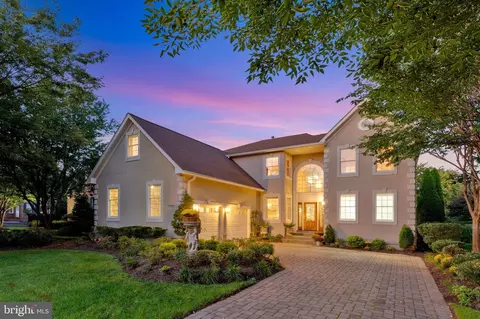
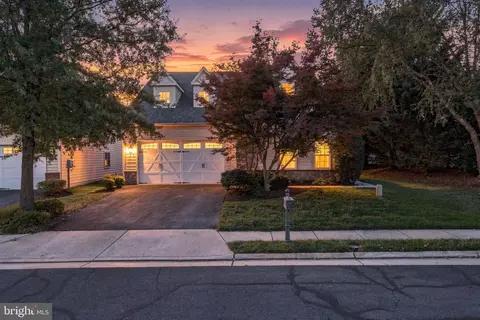
| Property type House | Neighborhood | Year built 2003 | HOA fee $347/month | Lot size 10,019 Sqft | Movoto estimate | Parking 2 garage spaces | Rental estimate |

| Overview | |
| Cooling/AC | Central A/C, Ceiling Fan(s), Electric |
| Heating | Natural Gas |
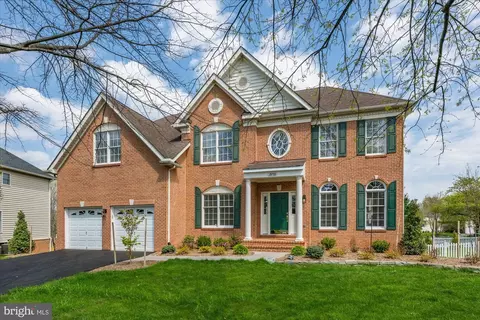
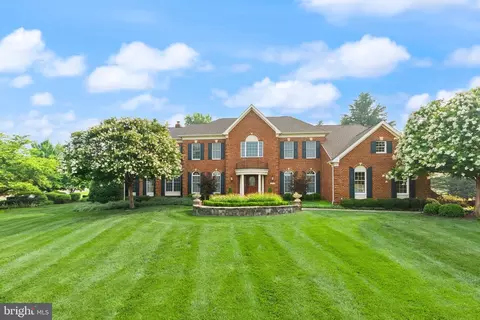
| Levels/Style | Colonial |
| Type | Residential |
| Virtual Tour | N/A |
| Status | Closed |
| SqFt | 4715 |
| Lot Size (SqFt) | 10019 |
| Lot Size (Acres) | 0.23 |
| County Tax | 8607, Annually |
| Tax: Assessed Value | 983700 |
| Annual Property Tax | 8607 |
| Year Built | 2003 |
| HOA Fee | 347, Monthly |
| New Construction (Y/N) | N |
| Foreclosure (Y/N) | N |
| Interior | |
| Total # of Bathrooms | 4 |
| # Full Baths | 3 |
| # Half Baths | 1 |
| Total # of Bedrooms | 3 |
| Basement | Fully Finished, Walkout Stairs |
| Flooring | Hardwood |
| Appliances | Built-In Microwave, Cooktop, Dishwasher, Disposal, Dryer, Exhaust Fan, Icemaker, Oven - Wall, Refrigerator, Stainless Steel Appliances, Washer |
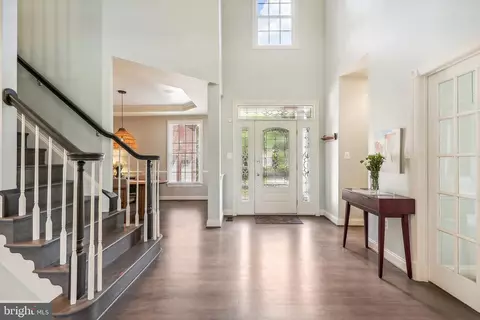
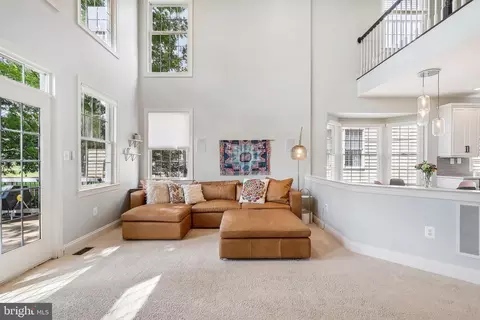
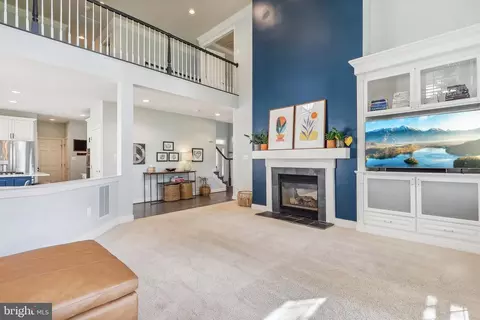
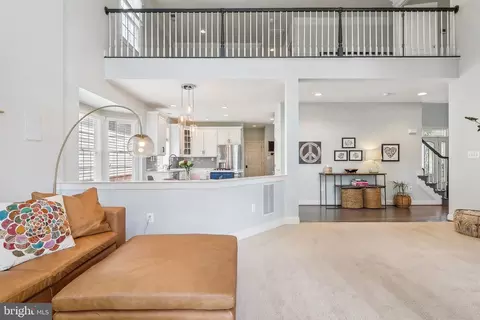
| Walls/ Ceilings | 9'+ Ceilings, 2 Story Ceilings |
| Interior Features | Bar, Ceiling Fan(s), Carpet, Chair Railings, Crown Moldings, Family Room Off Kitchen, Floor Plan - Traditional, Formal/Separate Dining Room, Kitchen - Gourmet, Upgraded Countertops, Walk-in Closet(s), Wet/Dry Bar, Wood Floors |
| Accessibility Features | None |
| Exterior | |
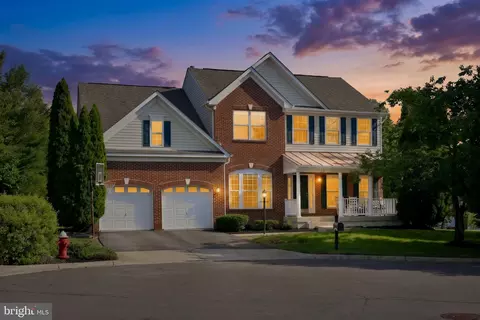
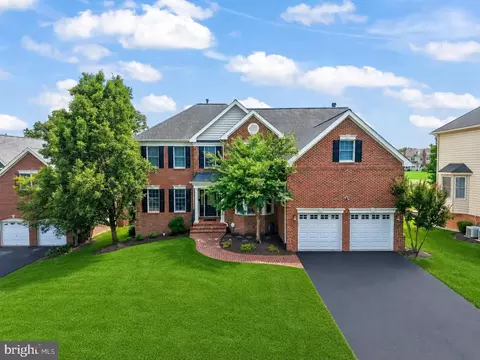
| Construction | Masonry |
| Foundation | Concrete Perimeter |
| Garage Desc | Garage - Side Entry, Garage Door Opener |
| # Garage Spaces | 2 |
| # Parking Spaces | 2 |
| # Attached Garage Spaces | 2 |
| Parking Desc | Attached Garage, Driveway |
| Existing Structures | Above Grade, Below Grade |
| Amenities / Utilities | |
| Sewer/ Septic | Public Sewer |
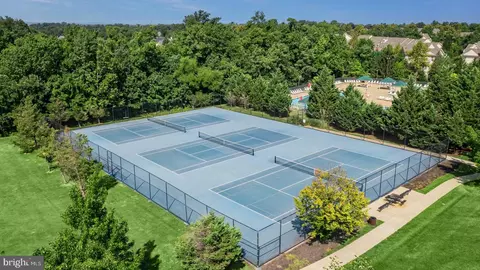
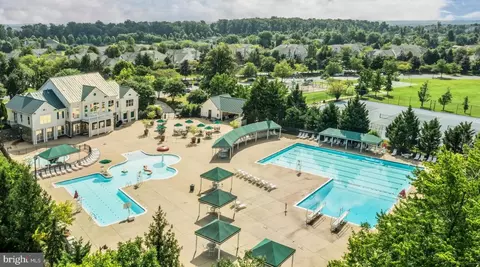
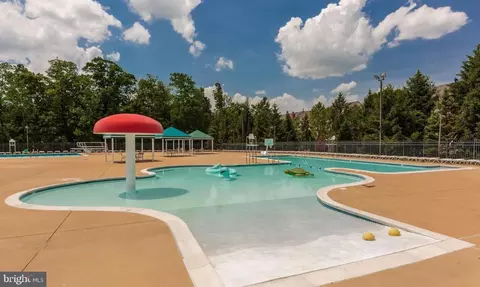
| Pool | Yes - Community |
| Other Fees | 129, Monthly |
| Location | |
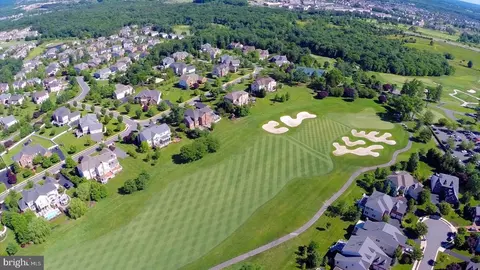
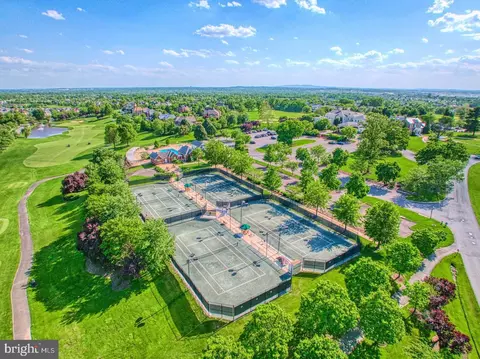
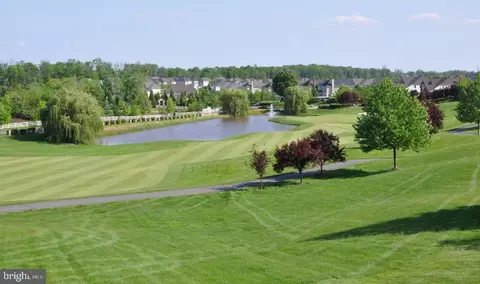
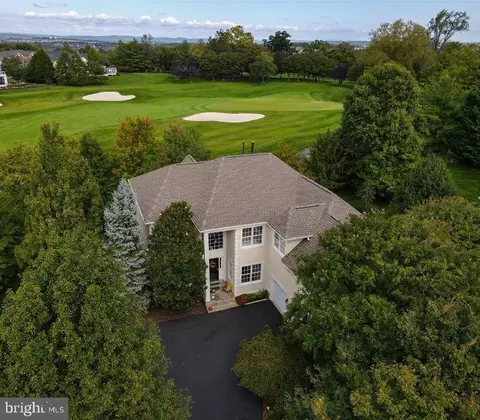
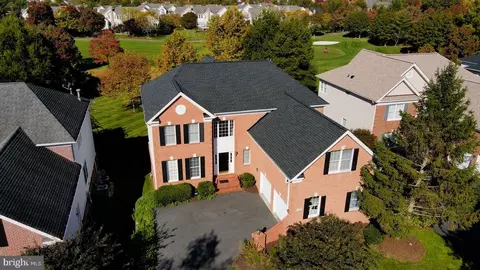
| View | Golf Course |
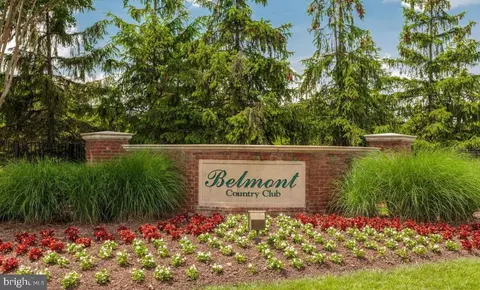
| Subdivision | BELMONT COUNTRY CLUB |
| Water Source | Public |
| Senior Community (Y/N) | N |
| High School | RIVERSIDE |
| Elementary School | NEWTON-LEE |
| School District | LOUDOUN COUNTY PUBLIC SCHOOLS |
| Middle School | BELMONT RIDGE |
| Directions | From VA-7W Take VA-901 S/Claiborne Pkwy Exit. Right Onto Aspen View Blvd, Left Onto Russell Branch Pkwy, Right Onto Tournament Pkwy Thru Gates, Continue Straight To Tournament Pkwy, Right Onto Bethpage Ct To 19825 On Left. |
| Zoning | PDH4 |
MLS # VALO2071284 MLS # BMTVALO2071284
MLS # VALO406198
MLS # LO10024632
MLS # 1000678667
MLS # LO9592117
MLS # BMTVALO2071284
MLS # VALO406198
MLS # LO10024632
MLS # 1000678667
MLS # LO9592117| Est. value | Bed/bath | Sqft | mi | |
|---|---|---|---|---|
| 19821 Bethpage Ct, Ashburn, VA 20147 | $1,258,000 | 4/3 | 3,391 | 0.01 |
| 19829 Bethpage Ct, Ashburn, VA 20147 | $1,274,000 | 4/4 | 2,578 | 0.01 |
| 19833 Bethpage Ct, Ashburn, VA 20147 | $1,348,000 | 4/4 | 3,371 | 0.02 |
| 19817 Bethpage Ct, Ashburn, VA 20147 | $1,282,000 | 4/3 | 3,357 | 0.02 |
| 19824 Bethpage Ct, Ashburn, VA 20147 | $1,269,000 | 4/2 | 3,282 | 0.03 |
| 19820 Bethpage Ct, Ashburn, VA 20147 | $1,295,000 | 4/3 | 3,164 | 0.03 |
| 19837 Bethpage Ct, Ashburn, VA 20147 | $1,133,000 | 4/3 | 2,578 | 0.04 |
| 19813 Bethpage Ct, Ashburn, VA 20147 | $1,321,000 | 4/4 | 3,184 | 0.04 |
Estimated values are based on public record data and automated valuation models. Values are not guaranteed and may not reflect current market conditions.

$614,102
$634,450
$695,930
$656,925
$579,000
$599,450
$500,290
$405,000
$499,950
$535,000
$839,900
$850,000
$694,000
$727,000
$672,000
$395,000
$669,900
$640,000
$564,950
$497,946
$619,950
$615,000
$2,000,000
$625,000
$650,000
$509,950
$419,000
$625,000
$812,500
$604,998