Movoto Real Estate
Sold on 07/30/2025

19599 Aspendale Sq, Ashburn, VA 20147

$772,000

Last sold 07/30/2025 for $799K

  • 3

    bed

  • 4

    bath

  • 2,802

    Sqft ($286/Sqft)

Townhouse not for sale

About 19599 Aspendale Sq

Property type Townhouse
Neighborhood
Year built 2005
HOA fee $323/month
Lot size 3,049 Sqft
Movoto estimate
Parking 1 garage spaces
Rental estimate
Property description
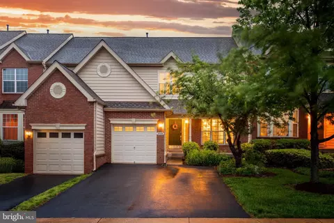
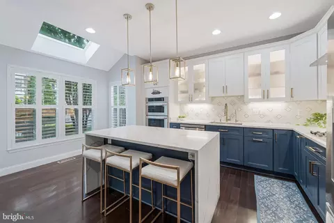
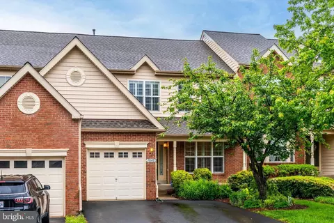
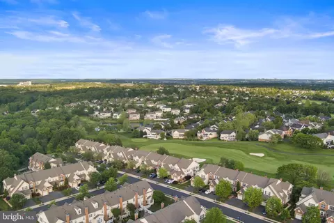
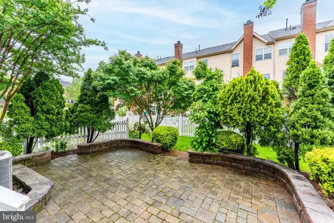
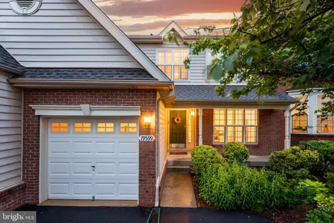
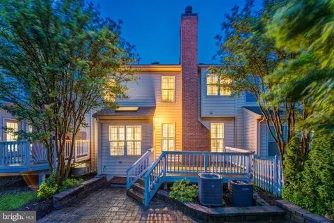
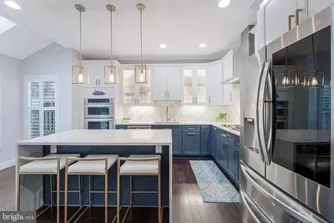
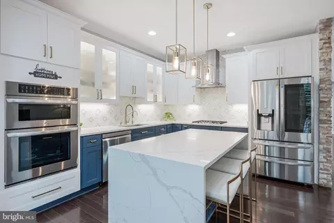
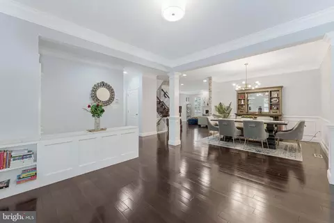
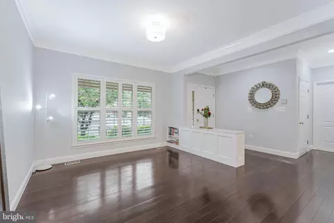
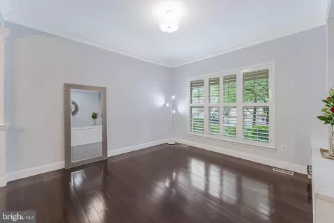
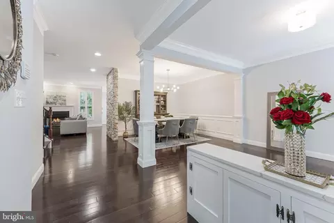
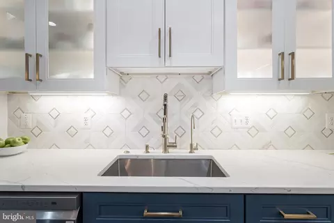
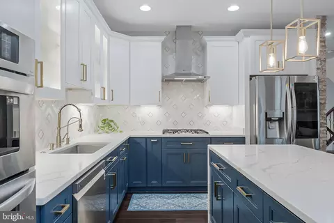
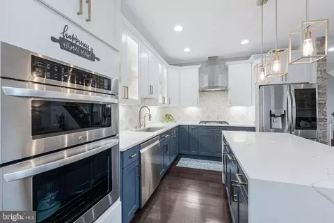
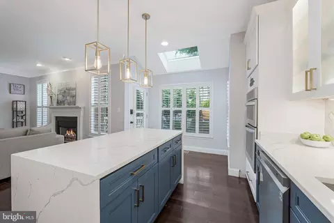
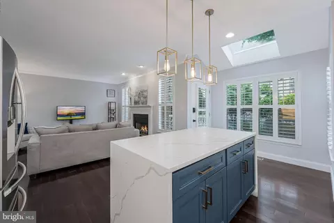
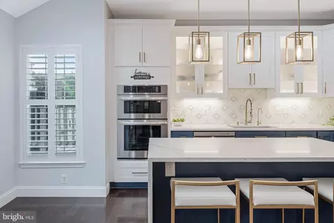
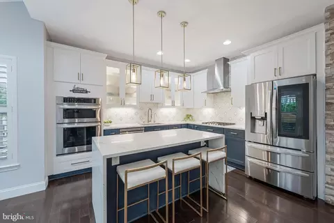
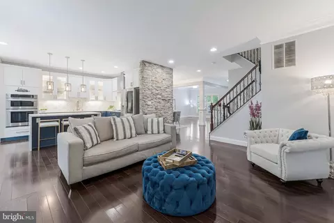
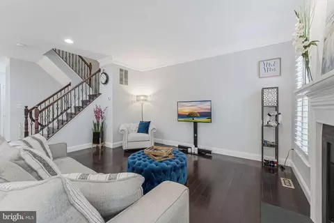
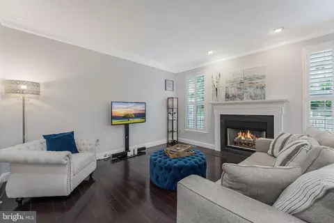
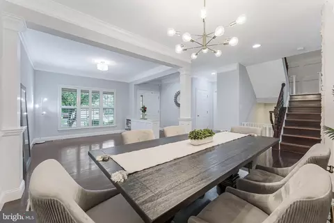
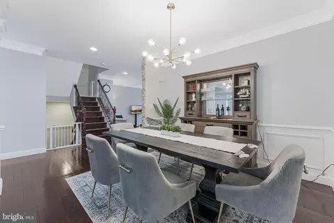
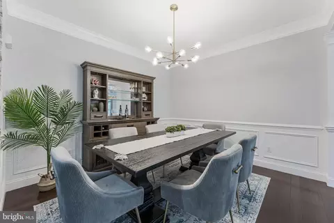
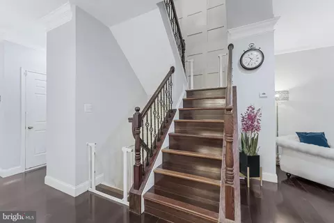
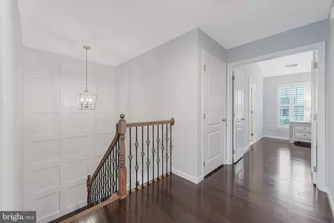
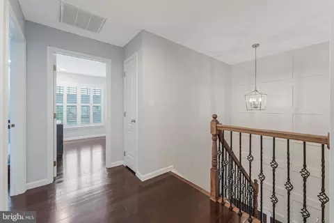
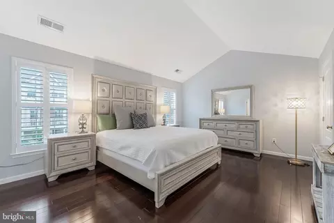
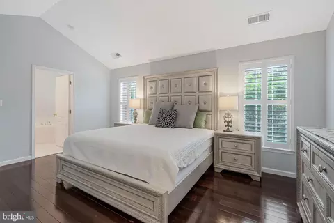
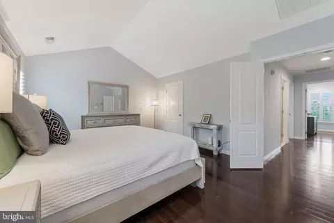
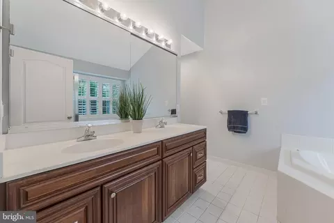
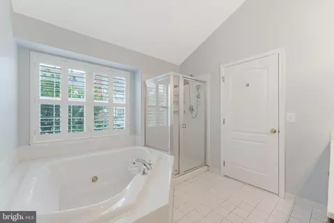
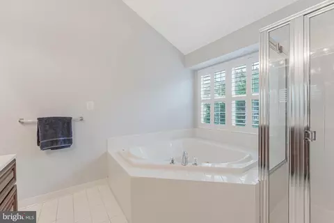
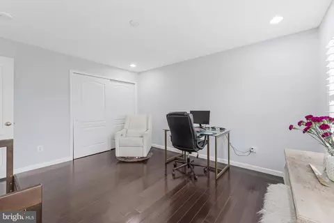
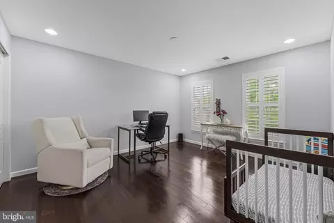
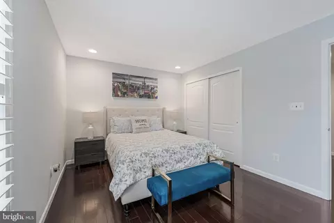
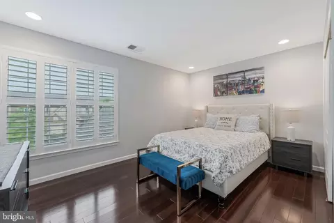
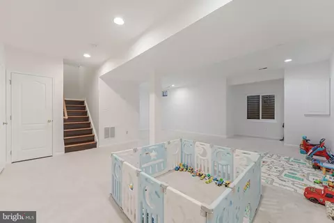
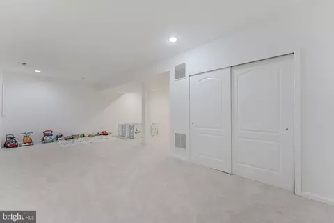
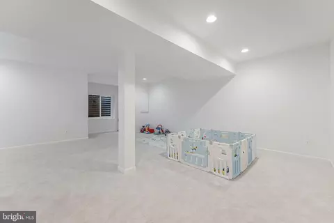
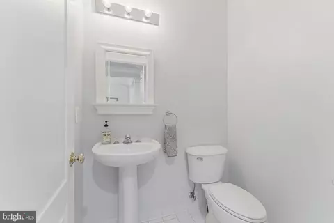
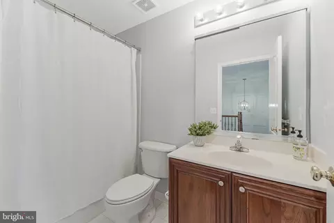
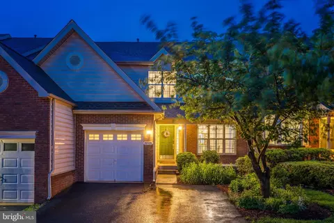
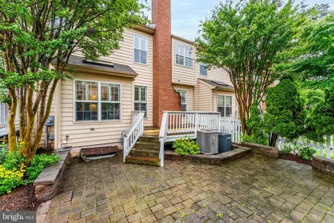
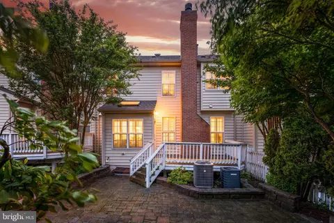
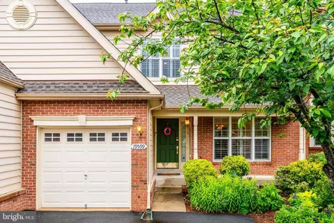
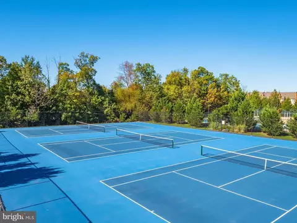
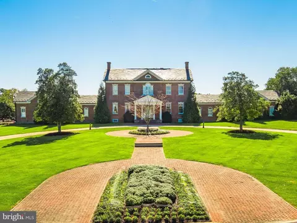
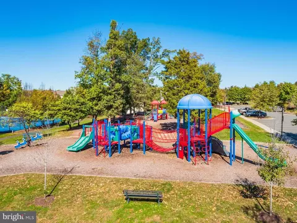
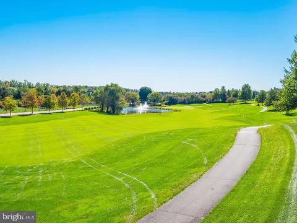
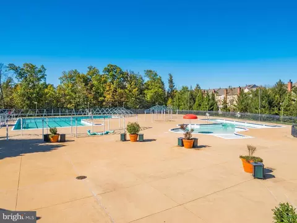
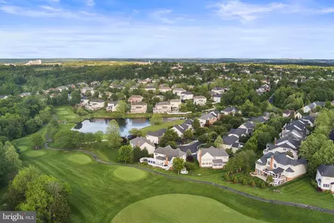
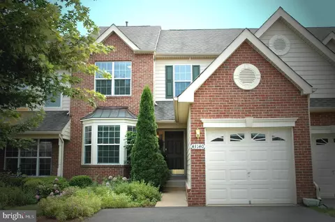
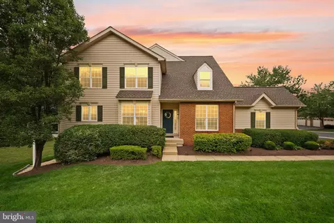
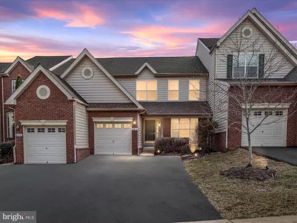
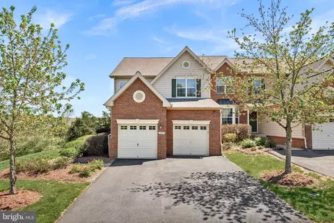
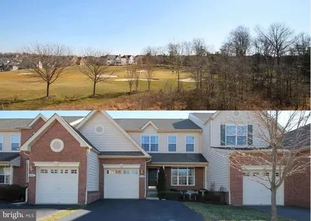
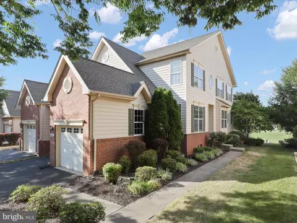
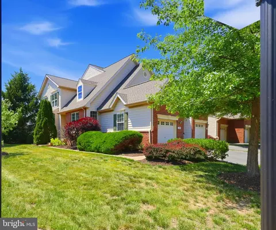
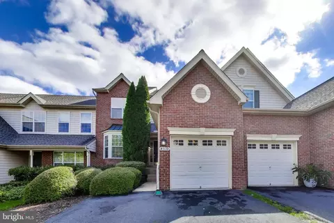
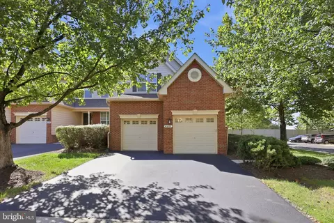
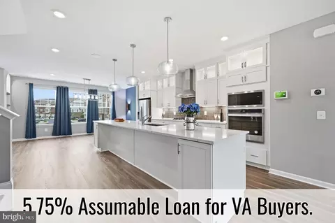
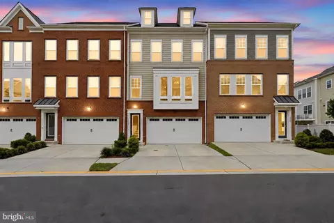
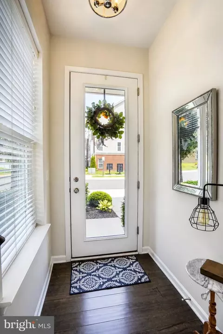
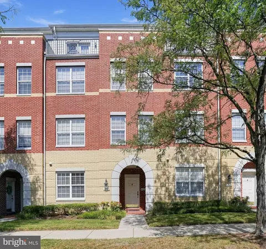
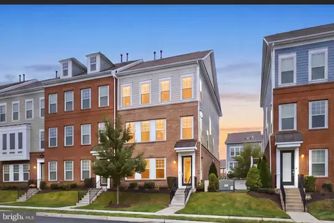
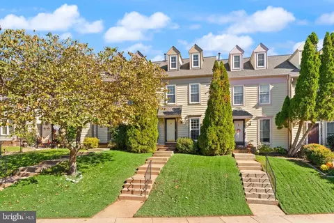
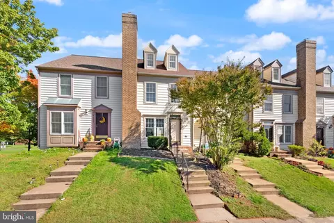
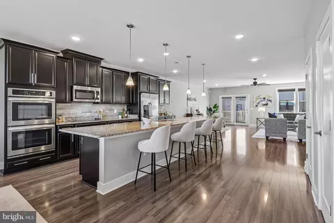
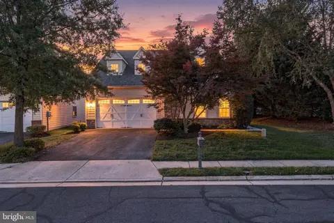
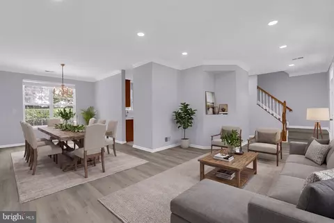
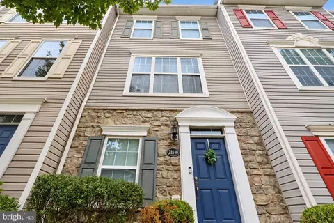
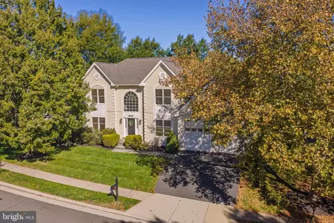
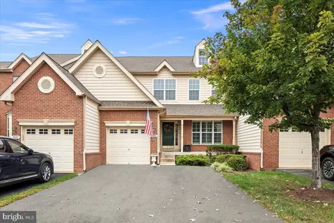
Spacious Upgraded Home in Belmont Country Club! Enjoy 2,800 sq ft of luxurious living space in one of Ashburn’s most prestigious communities, featuring an all-new renovated kitchen, chic updated lighting, and a versatile lower level with potential 4th bedroom and bath. Owner has spent over $100,000 in upgrades!! Arrive into the gated Belmont community with professional landscaping maintained by the HOA, no homeowner mulching or mowing required. Inside, the foyer opens to your formal entertaining spaces, showcasing high-end light fixtures and rich hardwood floors that continue throughout the main and upper levels. The bright, airy open floor plan creates a relaxed environment for both entertaining and everyday living. A stone feature wall leads into the kitchen and family room, where a fireplace flanked by bright windows invites conversation and cozy movie nights. The designer kitchen has been completely renovated top to bottom, featuring a stunning waterfall island, quartz countertops, tile backsplash, new cabinets and hardware, and an all-new LG appliance package. An extended bump-out with vaulted ceiling and skylight functions as a charming breakfast nook with direct access to the deck for easy grilling and entertaining. Outside, the sunny west-facing deck and large paver patio capture beautiful sunset colors, backing to mature landscaping for added seclusion. The main level also includes a thoughtfully placed powder bath and coat closet near both the entry and the attached 1-car garage. Sophisticated millwork and lighting guide you upstairs to the top level, where you'll find a luxurious primary suite with an airy cathedral ceiling, large walk-in closet, and a well-appointed bath featuring a jetted corner tub, double sink vanity, and separate shower. Two secondary bedrooms share a full hall bathroom, while the laundry room with upgraded front-loaders is conveniently located near the bedrooms. The finished recreation room in the lower level provides more versatile living and entertaining space and includes an egress window that could be used to create a 4th legal bedroom. A large unfinished storage room has rough-in ready for a bathroom or a bar. Other recent updates include new roof 2025, fresh paint throughout, new Schlage Encode smart door locks front and back, a NEMA 14-50 outlet for EV charger in the garage, and new EnviroAire filters in both HVAC systems. The sought-after Belmont Country Club community features an Arnold Palmer-designed 18-hole golf course, 35,000 sq ft clubhouse with historic Virginia-inspired architecture, multiple pools, tennis, basketball and volleyball courts, playgrounds, walking trails, fitness center, and the historic Belmont Manor Home. Residents enjoy full access to country club dining, social programs, and high-speed internet and cable TV included with HOA. Located close to highly rated schools, major shopping centers, diverse dining options, parks, and regional trails, this home offers convenient commuting via surrounding roads and highways with easy access to all that Northern Virginia has to offer. Experience refined living and exceptional community amenities in this thoughtfully upgraded Belmont Country Club home.
Listed by
Listing Agent - Jean K Garrell
Listing Office - Keller Williams Realty
Source: Bright MLS mls logo
MLS#VALO2095688 • last updated 1 year ago
Movoto checked Bright MLS for data 5 minutes ago
Overview
Cooling/AC Central A/C, Electric
Heating Natural Gas
Levels/Style Colonial
Type Residential
Status Active
SqFt 2802
Lot Size (SqFt) 3049
Lot Size (Acres) 0.07
County Tax 5827, Annually
Tax: Assessed Value 710160
Annual Property Tax 5827
Year Built 2005
Condition Excellent
HOA Fee 323.18, Monthly
New Construction (Y/N) N
Foreclosure (Y/N) N
Interior
Total # of Bathrooms 4
# Full Baths 2
# Half Baths 2
Total # of Bedrooms 3
Basement Fully Finished
Other Room(s) Recreation Room
Laundry Has Laundry
Appliances Dishwasher, Disposal, Refrigerator, Stove, Washer, Dryer, Icemaker
Walls/ Ceilings 9'+ Ceilings, Cathedral Ceilings, Vaulted Ceilings
Interior Features Built-Ins, Carpet, Chair Railings, Combination Dining/Living, Crown Moldings, Dining Area, Floor Plan - Open, Kitchen - Eat-In, Pantry, Primary Bath(s), Recessed Lighting, Skylight(s), Bathroom - Soaking Tub, Bathroom - Stall Shower, Bathroom - Tub Shower, Upgraded Countertops, Wainscotting, WhirlPool/HotTub, Kitchen - Island, Kitchen - Gourmet, Wood Floors
Accessibility Features None
Exterior
Roof Shingle
Foundation Permanent
Garage Desc Garage - Front Entry, Garage Door Opener, Inside Access
# Garage Spaces 1
# Parking Spaces 3
# Attached Garage Spaces 1
Parking Desc Driveway, Attached Garage
# Driveway Spaces 2
Exterior Features Exterior Lighting, Extensive Hardscape, Sidewalks
Existing Structures Above Grade, Below Grade
Amenities / Utilities
Sewer/ Septic Public Sewer
Pool Yes - Community
Community Pool In Ground
Association Recreation Fee 120
Location
Subdivision BELMONT COUNTRY CLUB
Water Source Public
Senior Community (Y/N) N
High School RIVERSIDE
Elementary School NEWTON-LEE
School District LOUDOUN COUNTY PUBLIC SCHOOLS
Middle School BELMONT RIDGE
Directions Use GPS
Zoning PDH4
$772K
Range: $710K-$833K
Last 30 days 
Rental est.: $2,827/month
Gross rent multiplier: 23.6
  • Jul 2025
    Public Records
  • Jul 31, 2025 Sold
    $799,999
  • Jul 2025
    mls logo MLS # VALO2095688
  • Jul 30, 2025 Sold
    $799,999
  • Jul 1, 2025 Active
  • Jun 17, 2025 Price Change
    $799,999 (-1.8%)
  • May 11, 2025 Listed
    $815,000 (+24.4%)
  • Jul 2022
    mls logo MLS # VALO2026816
  • Jul 18, 2022 Sold
    $655,000
  • Jun 4, 2022 Active
  • May 26, 2022 Listed
    $650,000 (+0.2%)
  • Jul 2022
    Public Records
  • Jul 18, 2022 Sold
    $655,000 (+0.8%)
  • May 2022
    mls logo MLS # VALO2023426
  • May 1, 2022 Listed
  • Apr 29, 2022 Hold
  • Apr 29, 2022 Listed
  • Apr 5, 2022 Hold
  • Apr 5, 2022 Listed
    $649,000 (+18.9%)
  • Dec 2005
    Public Records
  • Dec 15, 2005 Sold
    $545,733
  • Year Property taxes Tax assessment
  • 2024
    $5,827 +3.5%
    $673,640 +4.74%
  • 2023
    $5,628 +4.3%
    $643,160 +6.07%
  • 2022
    $5,396 +4.8%
    $606,340 +15.44%
  • 2021
    $5,147 +0.7%
    $525,240 +6.36%
  • 2020
    $5,111 +1.8%
    $493,840 +2.79%
  • 2019
    $5,020 +1.2%
    $480,420 +5.08%
  • 2018
    $4,960 -0.4%
    $457,180 +3.31%
  • 2017
    $4,978 -1.0%
    $442,530 -0.12%
  • 2015
    $5,029
    $443,040
  • 19599 Aspendale Sq
    $799K
  • Belmont Country Club
  • 20147
    $665K 0% y/y
  • Ashburn
    $745K +1% y/y
No chart available
Statistics calculated by Movoto
Est. value Bed/bath Sqft mi
19601 Aspendale Sq, Ashburn, VA 20147 $787,000 3/2 2,168 0
19597 Aspendale Sq, Ashburn, VA 20147 $797,000 3/2 2,180 0.01
19603 Aspendale Sq, Ashburn, VA 20147 $840,000 4/2 2,331 0.01
19595 Aspendale Sq, Ashburn, VA 20147 $827,000 4/2 2,426 0.01
19593 Aspendale Sq, Ashburn, VA 20147 $818,000 4/3 2,323 0.02
19614 Edgemont Sq, Ashburn, VA 20147 $796,000 3/2 2,046 0.02
19612 Edgemont Sq, Ashburn, VA 20147 $806,000 3/3 2,168 0.02
19610 Edgemont Sq, Ashburn, VA 20147 $796,000 3/3 2,029 0.02

Estimated values are based on public record data and automated valuation models. Values are not guaranteed and may not reflect current market conditions.
Thinking of selling? Get a Cash Offer.

  • A smooth, fast sale
  • Skip staging and repairs
  • No strings attached
8/10
8/10
9/10
Source: GreatSchools.org © 2026. All rights reserved.

Around Belmont Country Club

Explore everything this neighborhood has to offer.
By entering my info and clicking Ask a Question below, I am providing my e-signature and express written consent to receive marketing emails, calls, and texts (including via automatic telephone dialing systems, AI generative, artificial or pre-recorded voice technology) relating to my inquiry from Movoto (and parties calling/messaging on their behalf) even if my number appears on the company, state, or national Do Not Call Registry. You also agree to ourTerms and Conditions and Privacy Policy. Consent not required to receive services (call 1-844-420-1270 to be connected without providing consent).

Nearby recently sold homes in Ashburn, VA

Nearby homes for sale in Ashburn, VA

Newest listings in 20147

  • Real Estate
  • VA
  • Loudoun County
  • Ashburn
  • 20147
  • 19599 Aspendale Sq
Meet with a real estate agent today (844) 430-0869
The multiple listing information is provided by BRIGHT MLS. IDX information is provided exclusively for consumers’ personal, non-commercial use and that it may not be used for any purpose other than to identify prospective properties consumers may be interested in purchasing. Information deemed reliable but not guaranteed to be accurate. Buyer to verify all information. The information provided is for consumers' personal, non-commercial use and may not be used for any purpose other than to identify prospective properties consumers may be interested in purchasing. Listing information updated every 15 minutes. Terms of use & Privacy Policy, California Privacy Info. Copyright © 2005 - 2026 Movoto, Inc. All rights reserved. Equal Housing Opportunity CalDRE CalDRE #01517281
Movoto Real Estate is committed to ensuring accessibility for individuals with disabilities. We are continuously working to improve the accessibility of our web experience for everyone. We welcome feedback and accommodation requests, please submit them here.
© 2026 BRIGHT, All Rights Reserved
Information Deemed Reliable But Not Guaranteed
The data relating to real estate for sale on this website appears in part through the BRIGHT Internet Data Exchange program, a voluntary cooperative exchange of property listing data between licensed real estate brokerage firms in which Movoto participates, and is provided by BRIGHT through a licensing agreement.The information provided by this website is for the personal, non-commercial use of consumers and may not be used for any purpose other than to identify prospective properties consumers may be interested in purchasing. Data last updated: 9/9/2026. Some properties which appear for sale on this website may no longer be available because they are under contract, have Closedor are no longer being offered for sale. Some real estate firms do not participate in IDX and their listings do not appear on this website. Some properties listed with participating firms do not appear on this website at the request of the seller. This home sale information is not to be construed as an appraisal and may not be used as such for any purpose. BRIGHTMLS is the (or a) provider of this home sale information and has compiled content from various sources. Some properties represented may not have actually solddue to reporting errors.
Requests for information regarding mortgage products will be directed to Movoto.com affiliate, Lower, LLC - a licensed Mortgage Lender (NMLS #1124061), or, based on your location, may be redirected to a participating mortgage marketing partner that may pay Lower, LLC for any consumer contact information provided through this site.