
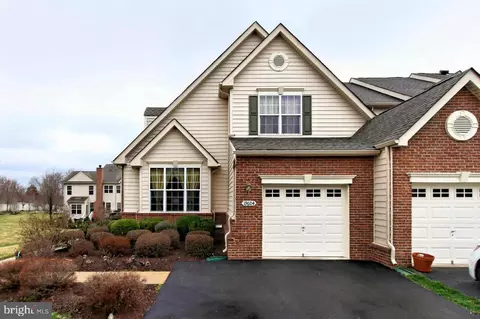
- $710,000
- 4Bd
- 4Ba
- 3,200 Sq Ft
SOLD

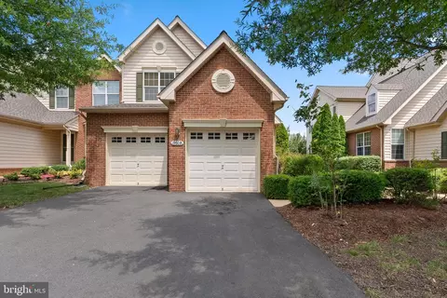
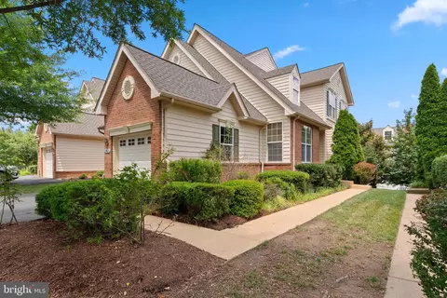
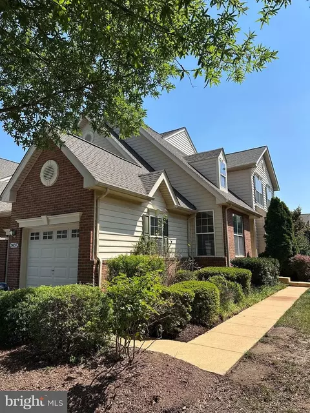
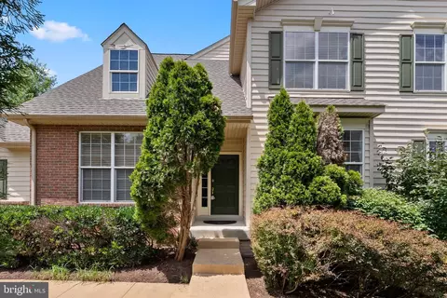
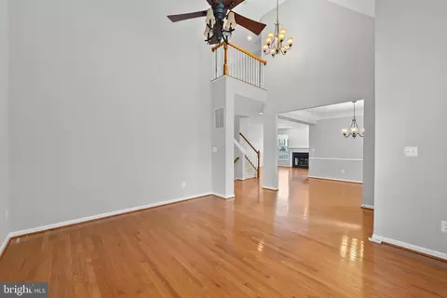
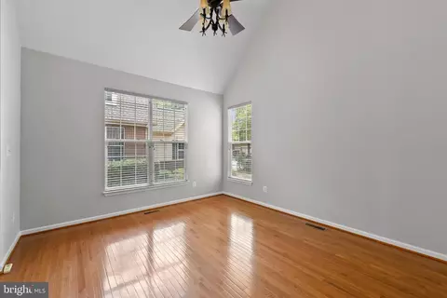
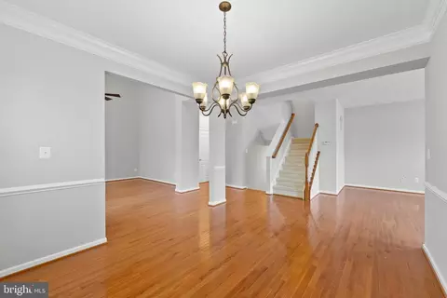
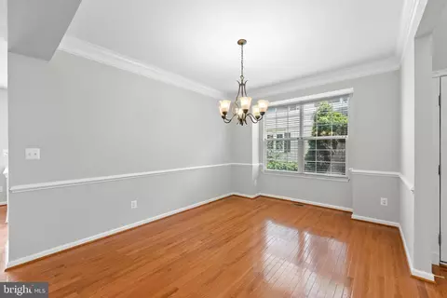
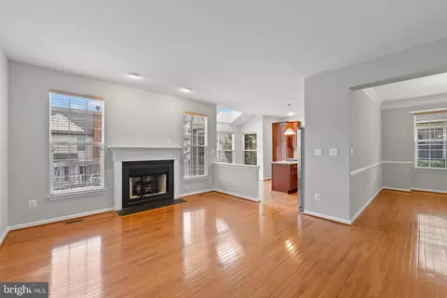
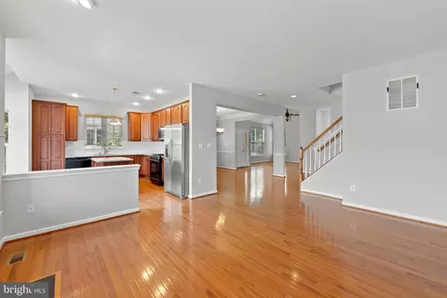
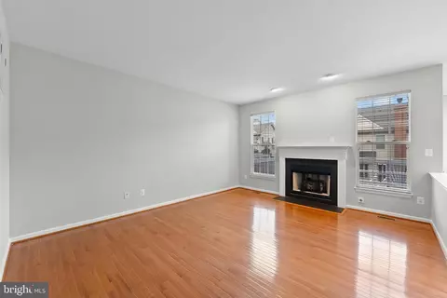
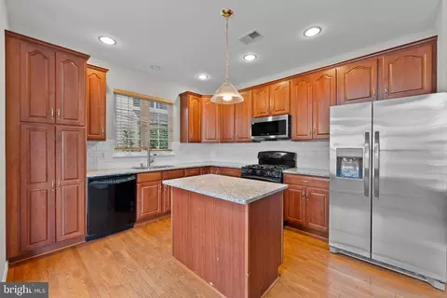
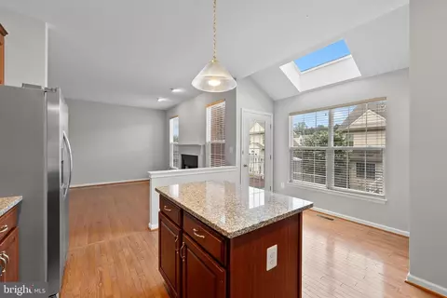
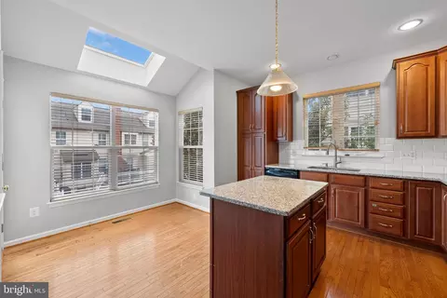
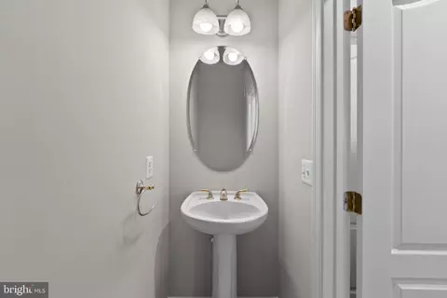
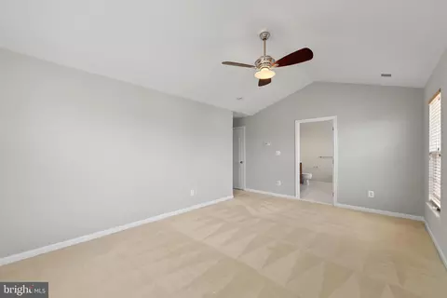
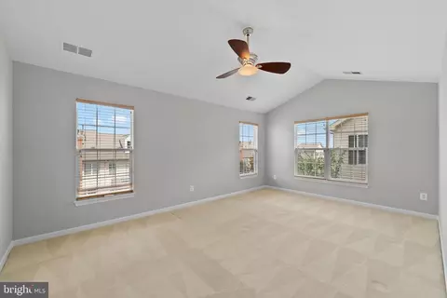
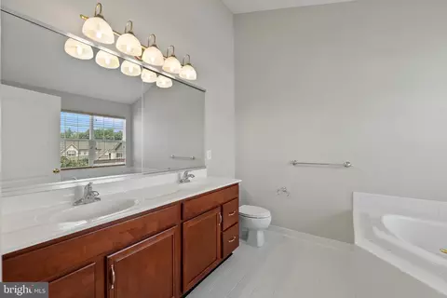
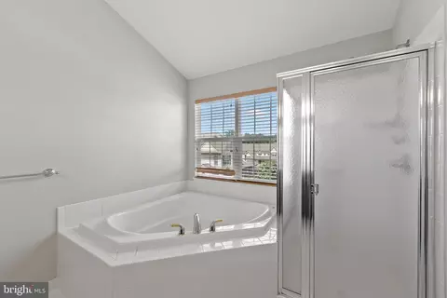
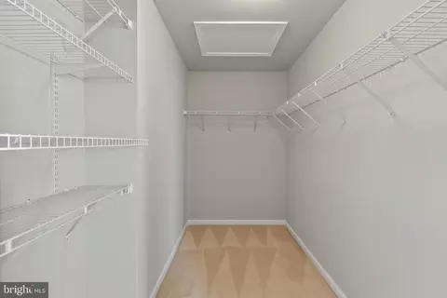
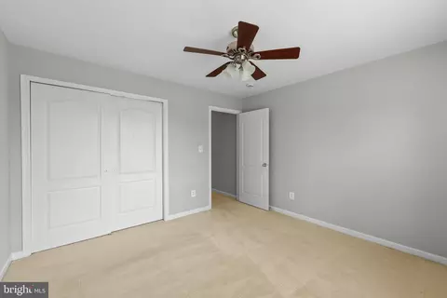
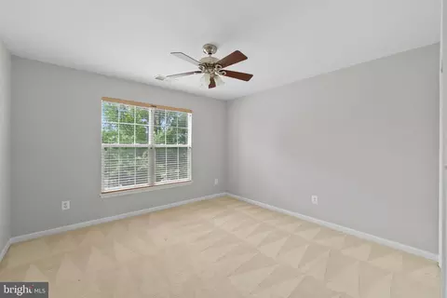
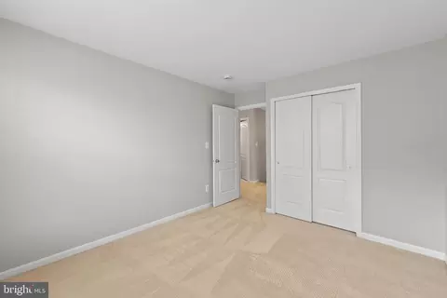
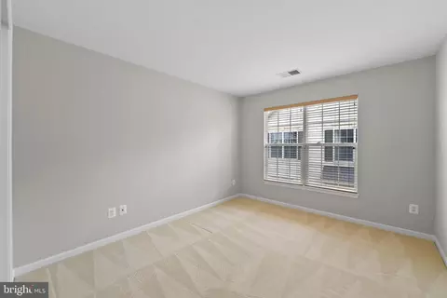
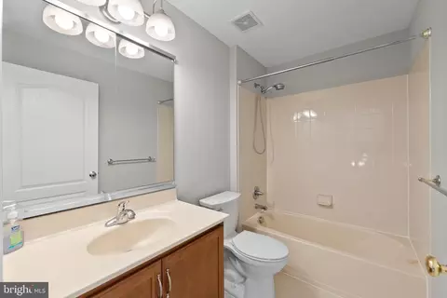
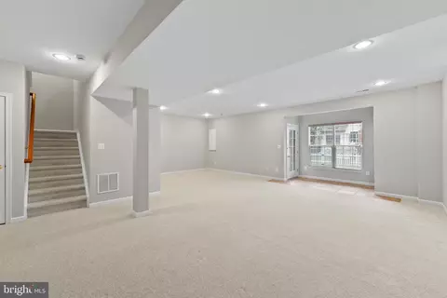
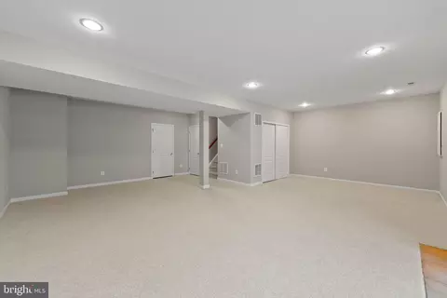
Last sold 09/04/2025 for $790K
bed
bath
Sqft ($279/Sqft)
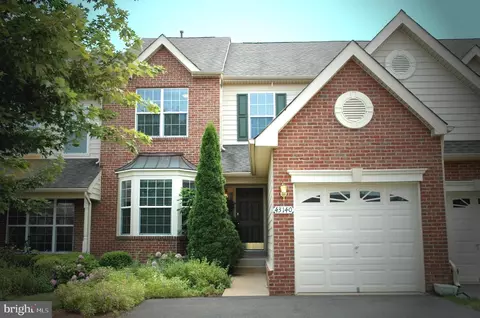
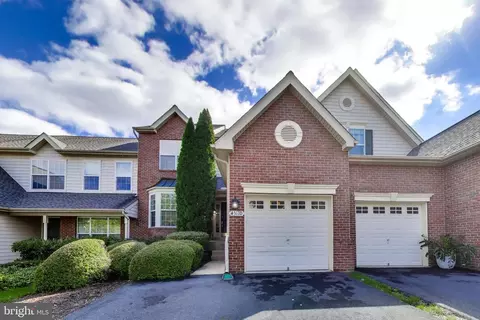
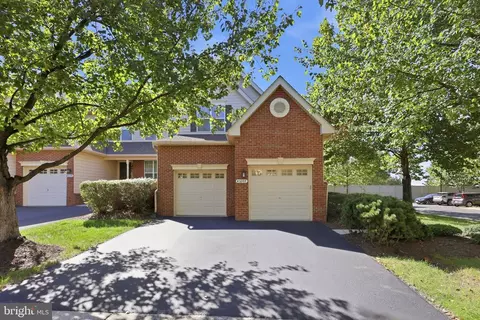
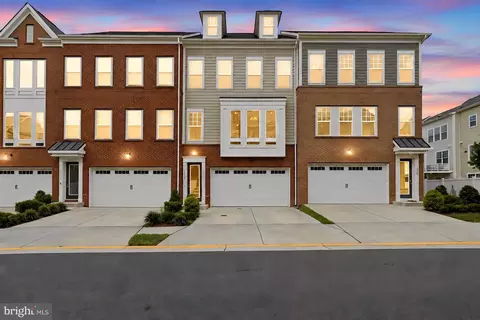
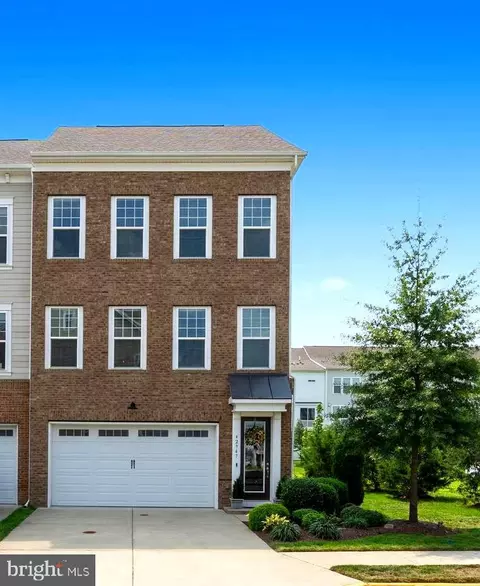
| Property type Townhouse | Neighborhood | Year built 2005 | HOA fee $316/month | Lot size 4,356 Sqft | Movoto estimate | Parking 2 garage spaces | Rental estimate |

| Overview | |
| Cooling/AC | Central A/C, Electric |
| Heating | Natural Gas |
| Levels/Style | Other |
| Type | Residential |
| Status | Active |
| SqFt | 2828 |
| Lot Size (SqFt) | 4356 |
| Lot Size (Acres) | 0.1 |
| County Tax | 5894, Annually |
| Tax: Assessed Value | 717770 |
| Annual Property Tax | 5894 |
| Year Built | 2005 |
| HOA Fee | 315.63, Monthly |
| New Construction (Y/N) | N |
| HOA Name | BELMONT HOA |
| Foreclosure (Y/N) | N |
| Interior | |
| Total # of Bathrooms | 3 |
| # Full Baths | 2 |
| # Half Baths | 1 |
| Total # of Bedrooms | 3 |
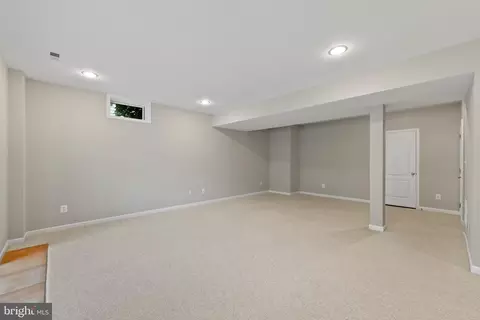
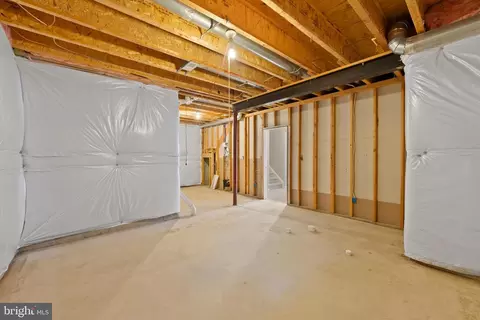
| Basement | Daylight, Full, Fully Finished, Full, Walkout Level |
| Other Room(s) | Living Room, Primary Bedroom, Bedroom 2, Kitchen, Family Room, Bedroom 1, Recreation Room, Storage Room |
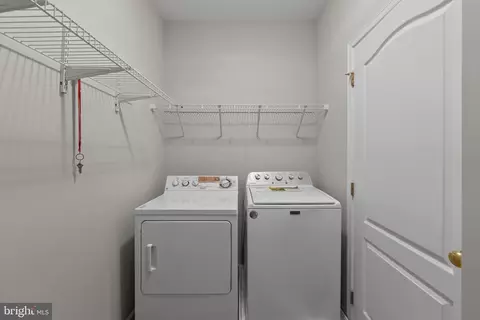
| Laundry | Main Floor |
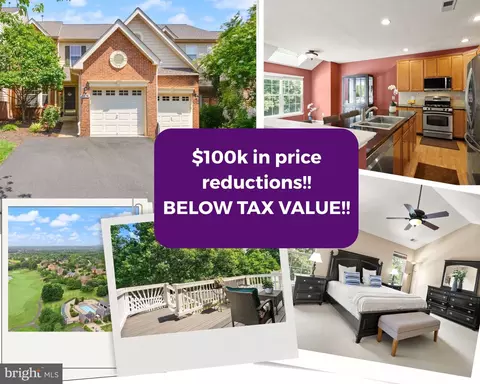
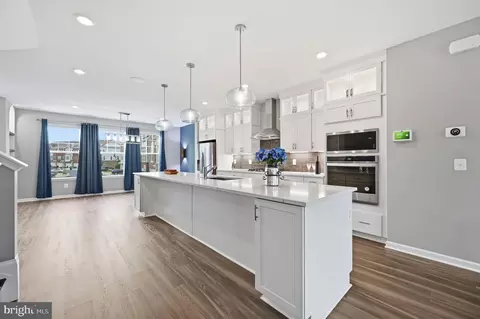
| Appliances | Built-In Microwave, Dishwasher, Disposal, Dryer, Exhaust Fan, Oven/Range - Gas, Refrigerator, Stainless Steel Appliances, Washer |
| Interior Features | Family Room Off Kitchen, Floor Plan - Open, Formal/Separate Dining Room, Kitchen - Eat-In, Kitchen - Island, Kitchen - Table Space, Primary Bath(s), Skylight(s), Walk-in Closet(s), Wood Floors |
| Accessibility Features | None |
| Exterior | |
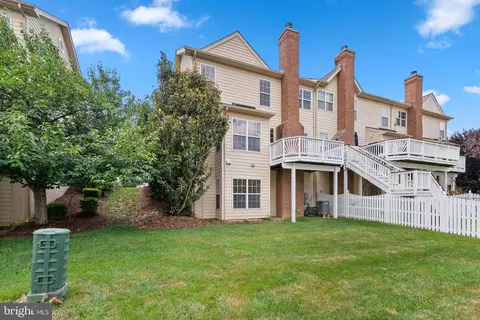
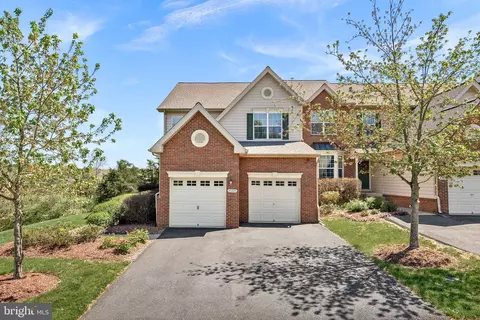
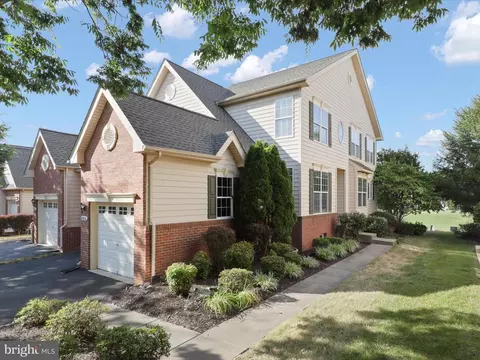
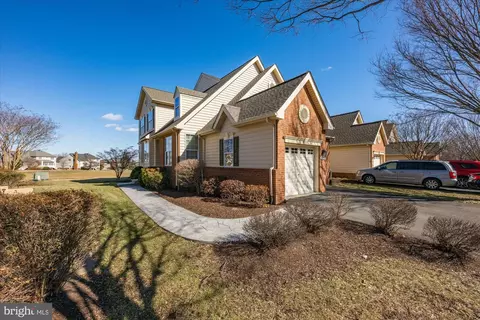
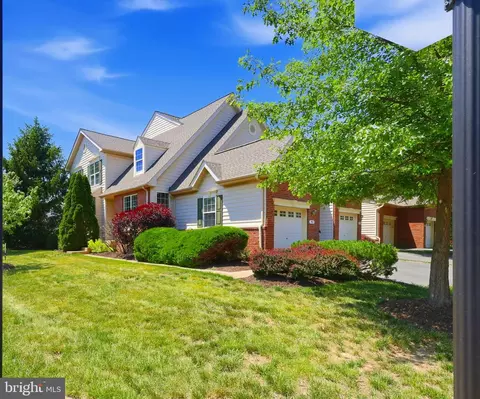
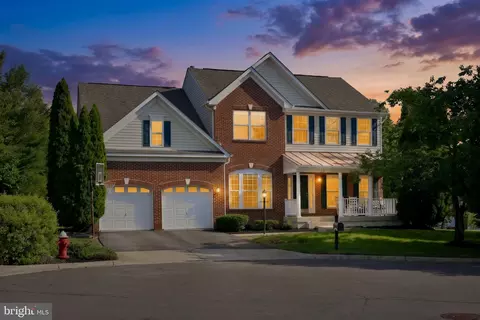
| Construction | Masonry |
| Foundation | Slab |
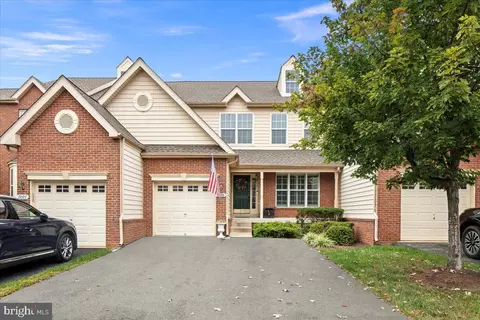
| Garage Desc | Garage - Front Entry |
| Parking Desc | Asphalt Driveway, Attached Garage |
| # Garage Spaces | 2 |
| # Parking Spaces | 2 |
| # Attached Garage Spaces | 2 |
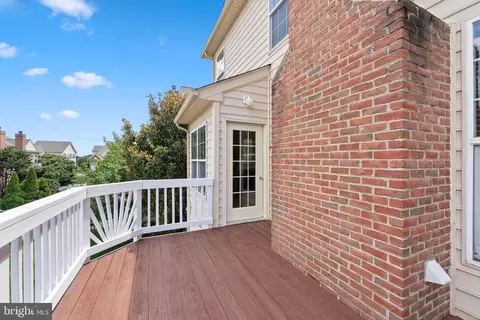
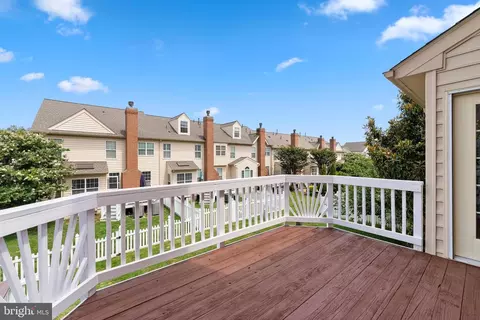
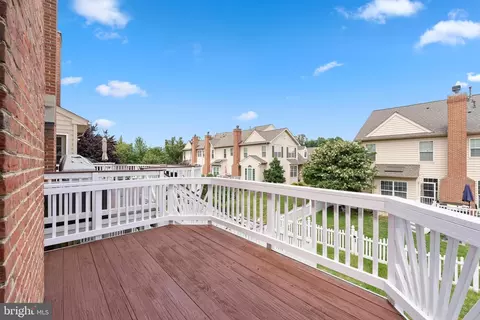
| Existing Structures | Above Grade, Below Grade, Deck(s) |
| Amenities / Utilities | |
| Sewer/ Septic | Public Sewer |
| Pool | Yes - Community |
| Association Recreation Fee | 133 |
| Location | |
| Subdivision | BELMONT COUNTRY CLUB |
| Water Source | Public |
| Senior Community (Y/N) | N |
| School District | LOUDOUN COUNTY PUBLIC SCHOOLS |
| Directions | GPS |
| Zoning | PDH4 |
MLS # VALO2100830| Est. value | Bed/bath | Sqft | mi | |
|---|---|---|---|---|
| 19606 Edgemont Sq, Ashburn, VA 20147 | $809,000 | 3/2 | 2,168 | 0 |
| 19604 Edgemont Sq, Ashburn, VA 20147 | $799,000 | 3/3 | 2,049 | 0.01 |
| 19610 Edgemont Sq, Ashburn, VA 20147 | $797,000 | 3/3 | 2,029 | 0.01 |
| 19612 Edgemont Sq, Ashburn, VA 20147 | $811,000 | 3/3 | 2,168 | 0.02 |
| 19614 Edgemont Sq, Ashburn, VA 20147 | $789,000 | 3/2 | 2,046 | 0.02 |
| 19595 Aspendale Sq, Ashburn, VA 20147 | $843,000 | 4/2 | 2,426 | 0.02 |
| 19593 Aspendale Sq, Ashburn, VA 20147 | $823,000 | 4/3 | 2,323 | 0.02 |
| 19597 Aspendale Sq, Ashburn, VA 20147 | $800,000 | 3/2 | 2,180 | 0.02 |
Estimated values are based on public record data and automated valuation models. Values are not guaranteed and may not reflect current market conditions.

$614,102
$634,450
$695,930
$656,925
$579,000
$599,450
$500,290
$405,000
$499,950
$535,000
$839,900
$850,000
$694,000
$727,000
$672,000
$395,000
$669,900
$640,000
$564,950
$497,946
$619,950
$615,000
$2,000,000
$625,000
$650,000
$509,950
$419,000
$625,000
$812,500
$604,998