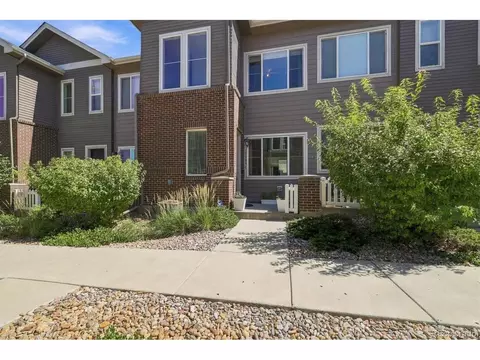
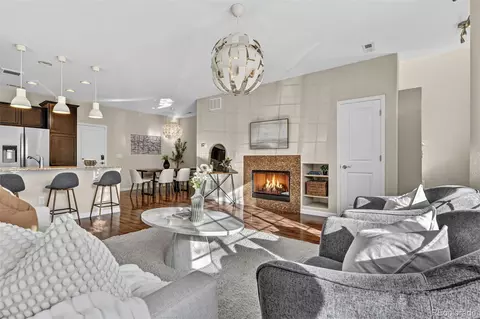
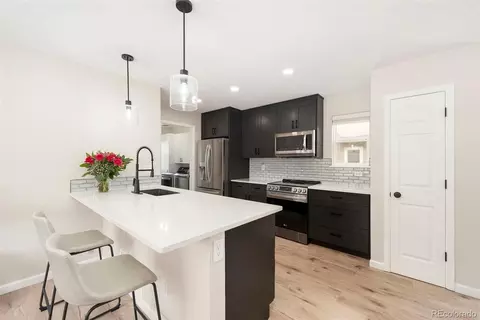
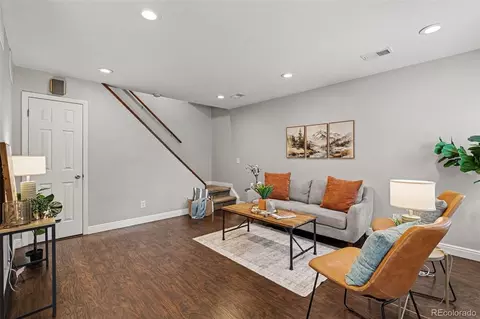
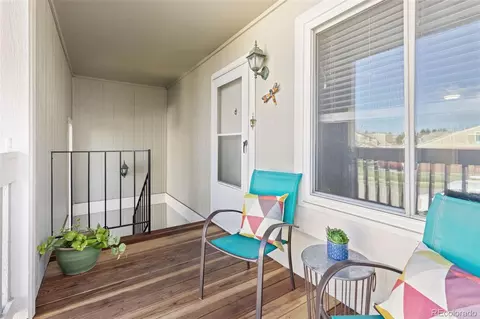
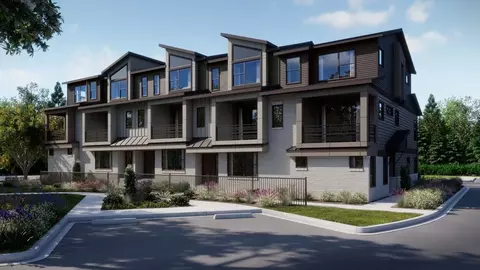
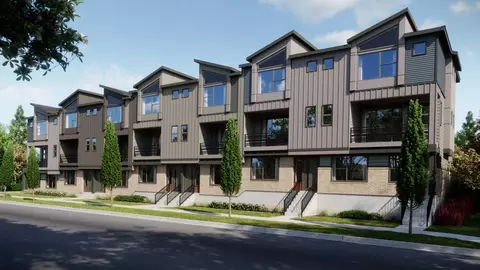
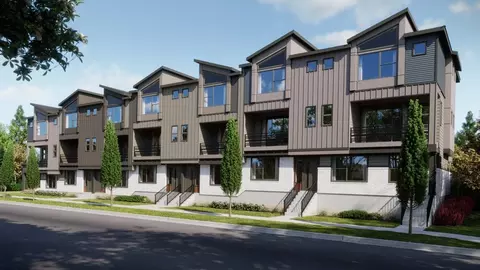
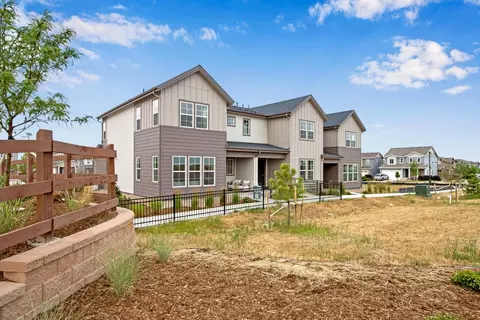
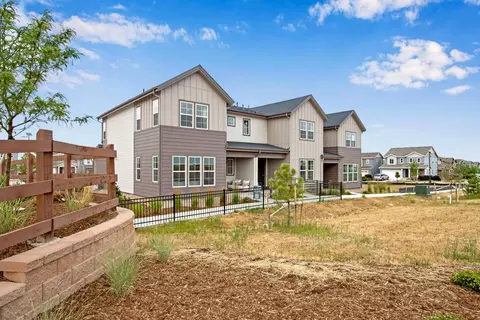
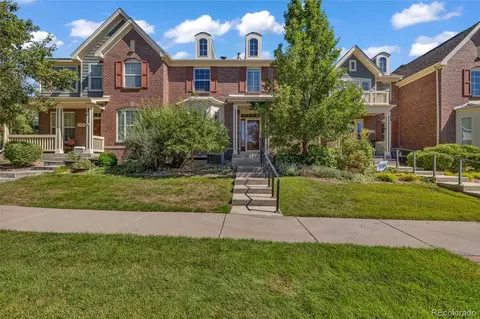
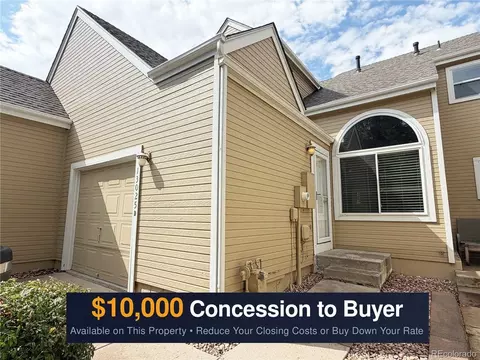
- $285,000
- 2Bd
- 2Ba
- 1,011 Sq Ft
Condos & Townhouses For Sale in Arvada, CO | Page 2
183 Homes
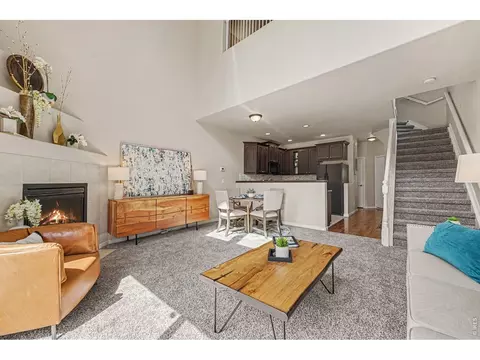
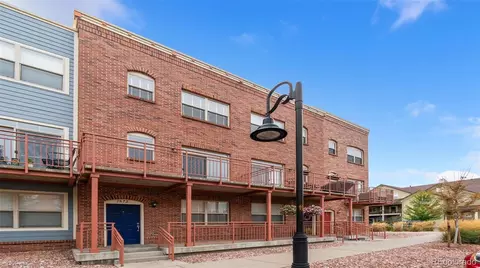
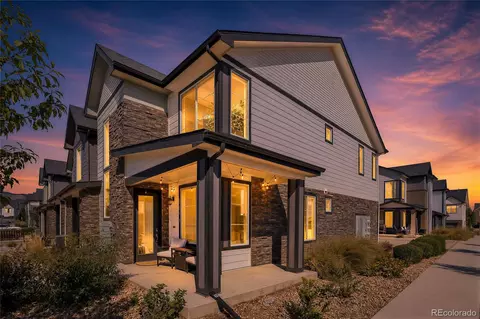
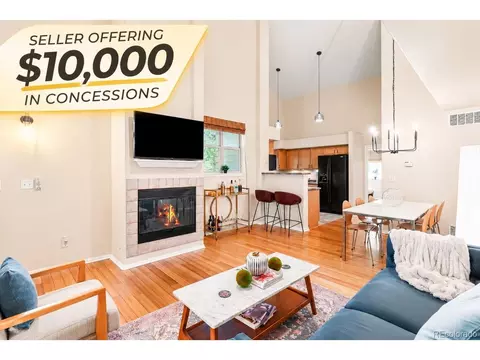
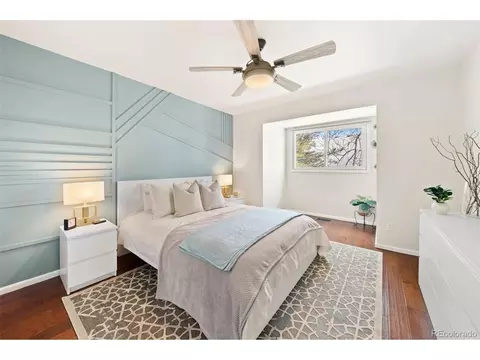
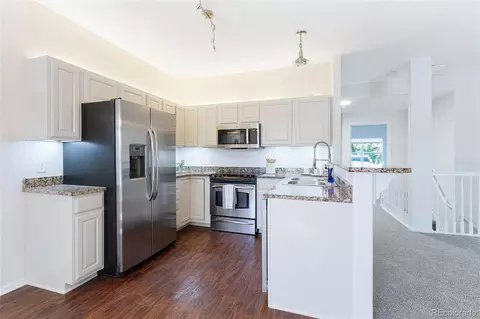
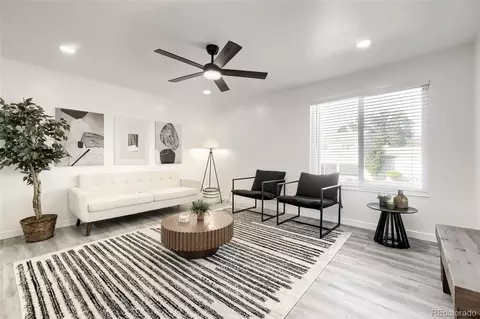
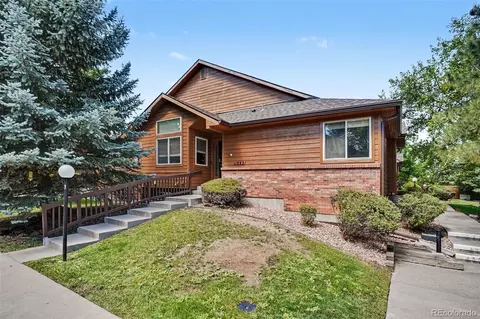
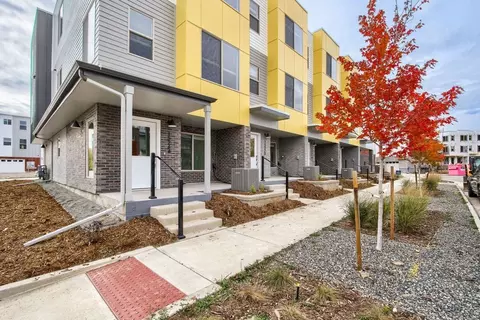
WELCOME HOME to this inviting end-unit townhome in Orchard Square, offering a wonderful combination of comfortable living, outdoor space and room to make it your own! With only one common wall, this home lives with an added sense of privacy and features a private fenced yard, covered front porch and patio-perfect for relaxing, entertaining or giving your four-legged friends a place to enjoy the outdoors. Inside, the main level offers a comfortable living room with a cozy fireplace, dining area, kitchen and convenient half bath. Upstairs you'll find two bedrooms, each with access to its own bathroom, creating a great setup for a primary suite, guests, roommates or a home office. One of the home's biggest opportunities is downstairs. The 584-square-foot full basement is ready for your ideas and already has a bathroom rough-in-imagine a family room, home gym, office, guest space or additional storage. An attached garage, central air and in-unit laundry add everyday convenience, while the community offers nearby parks and trails. The enclosed back patio extends your living space outdoors and offers something truly special-it backs directly to Allendale Park. Open the back gate and step right into the park, where green space, walking paths, and room to enjoy the outdoors are quite literally in your backyard. It's an everyday lifestyle that makes morning walks, time outside, or simply enjoying the open space effortless. Enjoy morning walks through the park, grab coffee nearby, meet friends for dinner or take care of errands without traveling far from home. And when you're ready for even more dining, shopping and entertainment, Olde Town Arvada offers dozens of locally owned restaurants, bars, breweries, coffee shops, galleries and boutiques. A great opportunity to enjoy the space and privacy of a townhome while adding your own personal touches. Come see the possibilities and make this one yours!
- $425,000
- 2Bd
- 3Ba
- 1,414 Sq Ft
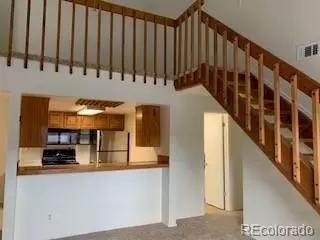
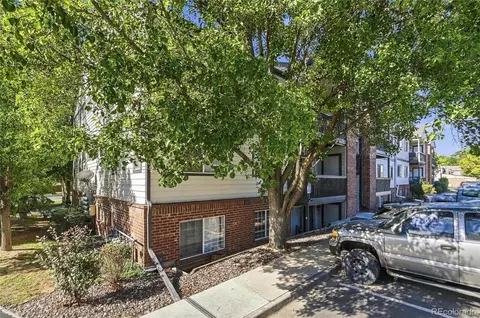
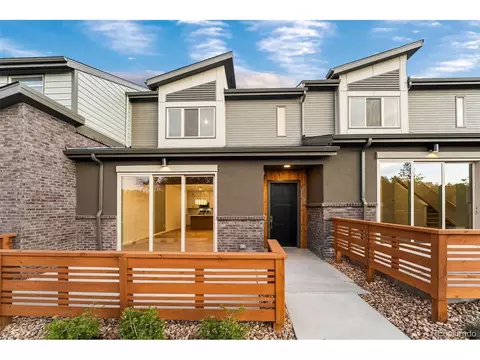
Top floor 2-bedroom, 2-bathroom unit with a large loft and views to the west. Spacious living in a convenient location close to schools, shopping and parks. Quiet neighborhood close to Olde Town Arvada. Primary bedroom features walk in closet with a newly updated bathroom. Agent owned property.
- $285,000
- 2Bd
- 2Ba
- 1,064 Sq Ft
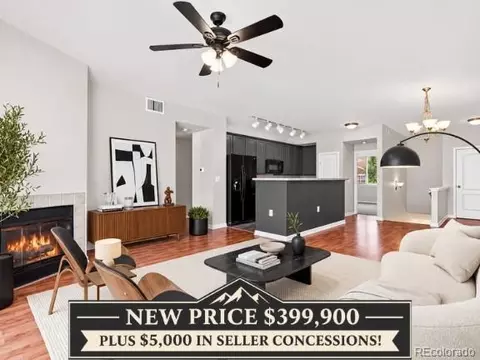
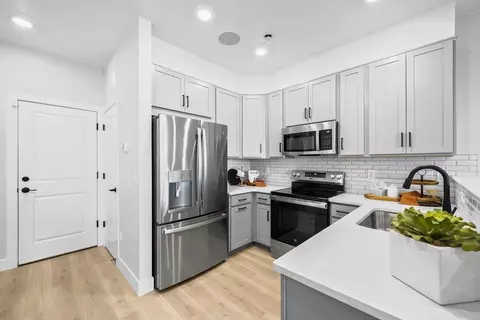
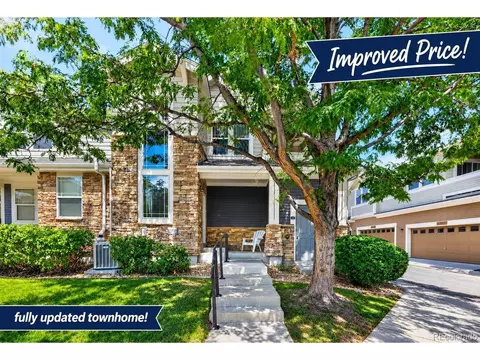
Welcome home to this bright and inviting condo in desirable Skyline Estates! This move-in-ready 2-bedroom, 2-bathroom home features fresh interior paint, brand-new carpet, Brand new boiler, and a new furnace and A/C. The inviting two-story layout offers a light-filled family room with a cozy gas fireplace that flows into the dining area. The primary suite includes a private full bath and walk-in closet, while the spacious secondary bedroom offers flexibility for guests, an office, or additional living space. Enjoy beautiful mountain views to the west and the convenience of an attached 1-car garage. Residents also have access to fantastic community amenities, including a pool, hot tub, and clubhouse. Ideally located near the G-Line light rail, Van Bibber Trail, Apex Field House, and with easy highway access to Denver and the Rockies. Low-maintenance living, thoughtful updates, and a convenient location make this Skyline Estates condo a wonderful place to call home. Easy access to I-70 for that winter adventures.
SET A SHOWING TODAY FOR THIS MOVE IN READY PROPERTY!!!! DON"T MISS OUT ON THIS ONE!!!!
- $399,900
- 2Bd
- 2Ba
- 1,313 Sq Ft
$10K
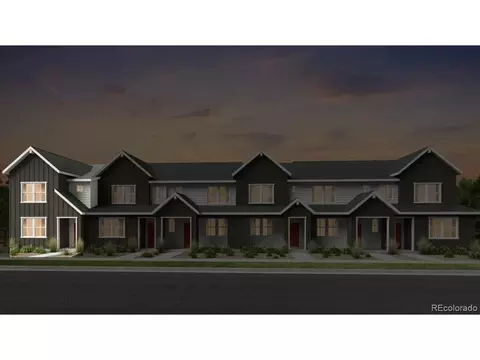
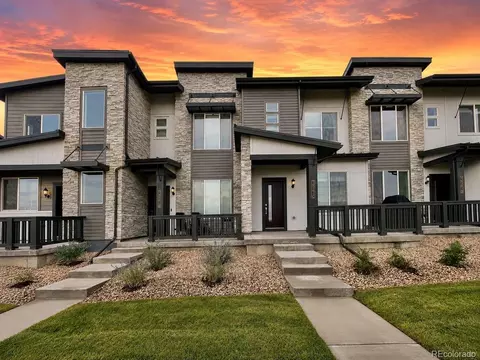
What's Special: Popular Plan | Large Kitchen Island | Corner Lot | Close to Trails | End Unit. New Construction - March Completion! Built by America's Most Trusted Home Builder. Welcome to the Independence at 9034 Quartz Court in Trailstone! This townhome is a welcoming floor plan that blends easy style with everyday comfort. You'll enjoy an open layout with a bright kitchen that flows into the great room and dining area, creating a natural space for cooking, relaxing, and connecting. Upstairs, the primary suite offers a calm retreat with a spacious walk-in closet, while two additional bedrooms and a convenient laundry room keep life simple. Discover Trailstone, a new home community on the edge of the Rocky Mountains in Arvada, CO. Just off Candelas Parkway and only 15 miles from Boulder, find room to roam in stunning single-family homes with spacious backyards in Arvada. You'll love the incredible views of Downtown Denver, the Rocky Mountains and Standley Lake. With incredible planned amenities including a community pool and pickleball courts, every day is an opportunity to explore a new path at Trailstone. Additional Highlights Include: gas range. Photos are for representative purposes only. MLS#4886386
- $583,049
- 3Bd
- 3Ba
- 1,613 Sq Ft
$450
Welcome to Olde Town Arvada Living at its Finest, this well-located two-story townhome in Water Tower Village, just minutes from the shops, restaurants, entertainment and historic of Olde Town. Featuring 2 bedrooms and with an additional Finished room on the 1st floor for Home Office or Flex Room. This unit is one of the only 3 bathroom model that offers approximately 1,558 square feet of living space. The home features an open, functional layout, central air conditioning, forced-air heat, a gas fireplace, stainless-steel appliances, laundry hookups with washer/dryer included and a covered front porch and balcony.
The attached/built-under garage provides convenient parking and additional storage. Residents of Water Tower Village have access to community amenities that have included a clubhouse, fitness center, pool and spa/hot tub, subject to current HOA rules and regs.
Location is a standout feature. Olde Town Arvada is approximately two blocks away and offers locally owned restaurants, shops, entertainment and community events. Jump on the G Line station that provides commuter-rail service toward Denver Union Station and through the northwest Denver metro area to Downtown Denver Sports Events or out to DIA.
Outdoor recreation is also close at hand, with Arvada's extensive network of parks and trails nearby, including Ralston Creek Trail and Memorial Park. This is A rare opportunity to own a townhome in an established Arvada community with convenient access to Olde Town, transit, parks, dining and everyday amenities. These don't come up that often! Call or TExt for a private showing Today. See you in A-Town!
- $479,500
- 2Bd
- 3Ba
- 1,503 Sq Ft
$18K
Welcome to this beautifully maintained end-unit condominium, where pride of ownership shines throughout. Situated on the third floor, this inviting home is filled with natural light from an abundance of windows and offers tranquil, tree-filled views that create a peaceful, park-like setting. The spacious primary suite features a private en-suite bath and a generous walk-in closet, while the secondary bedroom and full hall bath provide comfortable accommodations for guests or family. The bright living room showcases vaulted ceilings and a cozy corner gas fireplace, creating an open and welcoming atmosphere. The dining area flows seamlessly into the kitchen, which features newer appliances and excellent functionality for everyday living. Fresh interior paint and newer carpet make this home truly move-in ready. A versatile loft with a skylight provides additional living space and is ideal for a home office, reading retreat, workout area, or potential third bedroom. Exceptional storage options include a large storage room off the loft, additional storage off the deck, and extra space beneath the stairs. This thoughtfully designed home combines comfort, style, and abundant storage in a serene setting you’ll love coming home to.
- $292,500
- 2Bd
- 2Ba
- 1,079 Sq Ft
Welcome to the Backcountry at 9022 Quartz Court in Trailstone Townhomes! The open-concept main floor of this thoughtfully designed townhome offers generous storage and a seamless layout ideal for everyday living and entertaining. The great room, dining area, and kitchen blend together to create a bright, welcoming space at the heart of the home. Upstairs, the private primary suite is tucked away at the back of the home and features a comfortable sitting area, spacious walk-in closet, and an attached bathroom. A secondary bedroom with its own walk-in closet and en suite bathroom provides added comfort and privacy, while a conveniently located second-floor laundry room completes this well-designed home. Discover Trailstone, a new home community on the edge of the Rocky Mountains in Arvada, CO. Just off Candelas Parkway and only 15 miles from Boulder, find room to roam in stunning single-family homes with spacious backyards in Arvada. You'll love the incredible views of Downtown Denver, the Rocky Mountains and Standley Lake. With incredible planned amenities including a community pool and pickleball courts, every day is an opportunity to explore a new path at Trailstone. Additional Highlights Include: a slide-in gas range. Photos are for representative purposes only. MLS#1596914
- $472,899
- 2Bd
- 3Ba
- 1,248 Sq Ft
$400
Located in one of Arvada's most desirable new communities, Whisper Village, sleek meets elegance in this beautiful 2-bed, 2.5-bath townhome. This home offers 1,300 sq. ft. and an open-concept main level anchored by a well-appointed kitchen featuring a beautiful quartz island, stainless steel appliances, and modern cabinetry. The kitchen flows seamlessly into the bright great room, perfect for everyday living or entertaining. Upstairs, the primary bedroom offers a spa-inspired bathroom with dual vanities, contemporary tile work, and a generous walk-in closet. A secondary bedroom and convenient stacked washer/dryer complete the thoughtful layout. Premium flooring and designer finishes elevate the home with a modern feel. The front patio overlooks protected open space with sweeping, unobstructed mountain views, a daily backdrop for sunrise coffee, golden Colorado sunsets, and soaring hawks that call the area home. Enjoy lower energy bills and eco-conscious living with a leased solar panel system. Low-maintenance living and lock-and-leave convenience, this home also makes an excellent investment property. Located in the heart of Arvada's Whisper Village, residents enjoy quick access to shopping, dining, local golf courses, Standley Lake, parks, trails, bike paths, and a community recreation center. Reside or rent - fantastic investment.
Available until 1/31/27, Colorado local lender Alloy Mortgage's Dream Possible program is offering up to a $6,000 lender credit towards a 1-0, or 2-1 temporary rate buydown. FREE appraisal included with the 1-0 buydown. Please text 720-308-7161 OR email Ben@Bingerteam.com for more details!
- $448,000
- 2Bd
- 3Ba
- 1,300 Sq Ft
Light-Filled Corner Townhome in Candelas. Built in 2021, this bright corner-unit townhome combines modern finishes, extra natural light and an ideal location within the Candelas neighborhood. A welcoming front porch leads into an open main level where additional corner-unit windows fill the home with sunlight. The kitchen is designed for everyday living and entertaining with bar seating, a prep island, dining nook, gas range and pantry. The adjoining living room centers around an electric fireplace with heat for a warm, inviting feel. New ceiling fans have been added throughout. Upstairs, the spacious primary bedroom includes a walk-in closet and a private 3/4 bath with a stylish barn door. Two additional bedrooms are bright and generously sized. An attached two-car garage adds everyday convenience, and the sauna is negotiable. Just steps from Three Creeks K-8 School, the location makes it easy to enjoy everything Candelas has to offer. The neighborhood includes two pools, fitness facilities, a clubhouse and miles of trails for walking, running and biking. With the mountains close by and convenient access to Golden, Boulder and surrounding amenities, this home delivers the best of Colorado living in a friendly, connected community.
- $489,000
- 3Bd
- 3Ba
- 1,386 Sq Ft
Splendid walkability to Olde Town Arvada. Architectural appeal inside and out. A brilliant floorplan. Fantastic privacy. A strong HOA with wonderful amenities & competitive dues.
You'll absolutely re-think commuting if you live here as everything gets much better. The Olde Town Arvada Light Rail Station (service to downtown and connections to the airport) is a third of a mile away, which is about a seven-minute walk [or roll], or a three-minute bike ride. Within eight blocks (up to a 15-minute stroll for many), there are more than 20 great restaurants and hang-outs in &around Olde Town. I-70 is about a four-minute drive (just under a mile) away. There are several bike paths too, including Ralston Creek and Clear Creek with connections to literally hundreds of miles of paths throughout the metro area.
With a beautiful tree canopy and a treehouse like perspective you have excellent privacy inside this Water Tower Village home. With windows on three sides, you have nice natural light and can see the storms rolling in from the west.
There are many conveniences, such as an oversized garage, a private entryway, significant street parking just west of the condo and a strong HOA to maintain all of it for you.
The amenities here are excellent. There is a spacious and great-looking clubhouse that can be rented inexpensively for parties, bookclub, movie night or other social activities you intend to host. The gym is updated, clean and in great shape. A seasonal pool is a wonderful place to hang-out and relax with a friend.
With no one above you; with windows on three sides; with a responsive HOA that takes good care of the community; and, with the garage tucked under your unit, this one is leaps and bounds better than just about anything in this price range. Please come and check it out for yourself.
- $420,000
- 3Bd
- 2Ba
- 1,140 Sq Ft
$5K
If you've been looking for the ease of townhome living but don't want to sacrifice space, this one may surprise you. With more than 2,800 square feet, a main-floor primary suite, an attached two-car garage, multiple living spaces, and a full unfinished basement, there is plenty of room to spread out, settle in, and make it your own.
Inside, fresh paint, warm wood flooring, and abundant natural light give the home a bright, welcoming feel. The kitchen keeps things crisp and classic with white cabinetry and stainless steel appliances, while the living room is centered around a cozy gas fireplace. The main-floor primary suite means everyday living can happen comfortably on one level, complete with an updated private bath.
Upstairs is where the flexibility really kicks in. Additional bedrooms and a loft give you options for guests, a home office, reading nook, hobby space, or a second hangout area. And downstairs, the unfinished basement is a bit of a blank canvas. Finish it someday, create a gym or workshop, or enjoy having more storage than you know what to do with.
Even better, many of the not-so-fun homeowner projects have already been handled, including HVAC, A/C, water heater, and new windows in 2024.
The HOA takes care of exterior maintenance, snow removal, water, trash, and cable, and includes access to the community pool. Dogs and cats are welcome, and long-term rentals are permitted within community guidelines.
All of this is just minutes from Olde Town Arvada, parks, trails, shopping, dining, and light rail. Lots of space, less exterior upkeep, and a location that keeps you close to the best of Arvada. That's a pretty great combination.
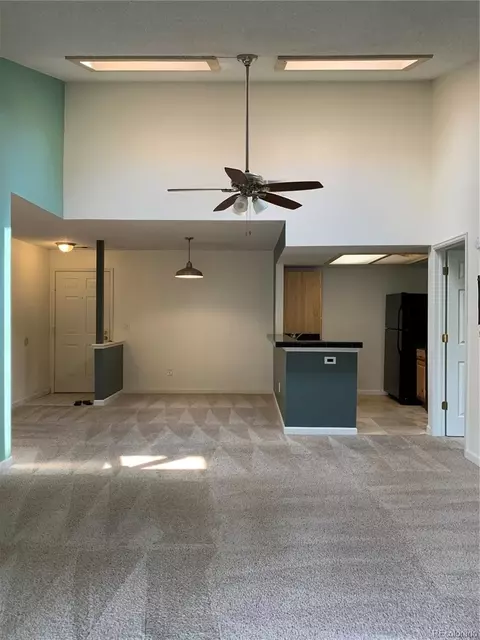
- $500,000
- 2Bd
- 3Ba
- 1,779 Sq Ft
MORE THAN 2,100 FINISHED SQUARE FEET, FOUR BEDROOMS AND A GARAGE FOR $425,000 IN ARVADA! This updated Ralston Station home offers an impressive amount of finished living space with two bedrooms on the main level, two additional bedrooms in the finished basement, two full bathrooms, a detached one-car garage and an additional assigned parking space.
Step inside to a freshly updated interior featuring new carpet and pad, new interior paint, updated lighting and resilient plank flooring in the kitchen, laundry room and bathrooms. The kitchen features granite countertops, GE Profile stainless steel appliances, a new microwave, new sink faucet, new disposal and under-cabinet lighting. The adjoining living area includes a gas fireplace and access to a private deck, creating an inviting space for everyday living or entertaining.
Two bedrooms and a beautifully updated full bathroom are located on the main level. Downstairs, the fully finished basement dramatically expands the usable living space with a large family or recreation room, two additional bedrooms, a second full bathroom and a laundry room with washer and dryer included. The flexible layout provides room for guests, home offices, hobbies, fitness or multiple living areas.
Additional conveniences include a detached one-car garage with opener plus an assigned parking space directly in front of the unit.
Located approximately half a block from Arvada West High School and convenient to shopping, dining, Olde Town Arvada, I-70 and major routes toward Denver, Golden, Broomfield and Boulder.
If space, updates and location are high on your list, this home delivers a combination that can be difficult to find at this price point. Schedule your private showing today.
- $415,000
- 4Bd
- 2Ba
- 2,106 Sq Ft
$10K
Gorgeous well maintained corner end unit home in the beautiful Village of Five Parks area of Arvada! Low maintenance living in this highly desirable community and is move in ready. This home has large windows with beautiful trees that make you feel like you are in the mountains. The kitchen has a nice size pantry with stainless steel appliances with a newer refrigerator. You have a separate laundry room. The family room has a gas fireplace for the cold winter nights. Upstairs is your Primary bedroom with en suite that includes shower, jetted tub, dual sinks, and private toilet room and walk-in closet. The second bedroom has a full bath and walk in closet. Finished basement with bar and movie theater system included, and at the bottom of the stairs there is a good size storage room. The private patio is a generous size to entertain outside. It's light and bright throughout the home. New carpet installed in Aug. Residents enjoy access to walking paths, pools, clubhouse, fitness center, tennis courts and more. Walk to Five Parks Dr area where you can spend nights watching concerts and movies, and dine at the restaurants. This part of Arvada has easy access to the mountains and Downtown Golden.
- $545,000
- 2Bd
- 3Ba
- 2,082 Sq Ft
$10K
Nestled in the Village of Five Parks, this refined end-unit townhome pairs elevated comfort with an inviting sense of connection in a quiet, serene community setting. Vaulted ceilings and two-story windows give the light-filled, spacious living area an airy presence, anchored by a fireplace and flowing into an adjacent dining area. The kitchen features a center island, generous cabinetry, a brand-new refrigerator, and a glass door opening to a large, private courtyard surrounded by lush green trees for an effortless indoor-outdoor flow.Designed for convenience and accessibility, the home features zero-step wheelchair access and a coveted main-floor primary bedroom complete with a five-piece bath. A dedicated laundry room with a washer and dryer set adds everyday ease. Upstairs, a versatile loft provides additional living space alongside two secondary bedrooms suited to guests or a home office.Polished to perfection, the interior showcases fresh paint, new carpet throughout, a new hot water heater, and a new furnace and air conditioner for complete peace of mind. Beyond the home, enjoy top-tier community amenities, including a swimming pool, tennis courts, parks, an amphitheater, and easy walking access to local restaurants and shops.
- $584,900
- 3Bd
- 3Ba
- 1,994 Sq Ft
$15K
Better than new Townhome in Candelas! This end-unit Tri Pointe townhome offers 3 bedrooms, 3 baths, included blinds and appliances plus custom carpentry and tile upgrades throughout. Enjoy views from the front of the home and from the primary suite, plus direct access to nearby trails just outside the front door. The end-unit setting also brings in additional natural light and has 8 foot doors on main level. The finished 2-car garage is exceptional, with epoxy floors, storage space, built-in cabinetry, utility sink with hot and cold water, water spigot and an included workbench. Move-in ready with the upgrades already completed, this home combines newer construction, a desirable location, and features that set it apart from even a brand-new build!
- $535,000
- 3Bd
- 3Ba
- 1,555 Sq Ft
$15K
Close to Golden without Golden prices! Welcome to your opportunity to own a beautifully maintained townhouse where convenience, comfort, and Colorado lifestyle come together. At just 8 years old, this home offers the appeal of newer construction without the wait. With a low HOA fee, it's an especially attractive opportunity for homeowners and investors alike. Super low HOA fee covers Water, Sewer, Garbage, Snow Removal and has a small playground as well as nice courtyard area and beautiful seasonal pool. 2 sizeable bedrooms each with their own en-suite bathrooms and walk-in closets. Lots of storage and upstairs laundry for convenience. Dryer is less than a year old. 2 car garage with storage rack. Enjoy easy access to an incredible variety of shopping, dining, parks, recreation, and entertainment, while being just a short drive from Old Towne Arvada. Across the street you'll find everything you need! Grocery store, gym, clothing store, hardware store, restaurants and tons of other small businesses. Nearby this home is Westwoods Golf Club, Van Bibber Open Space, Standley Lake, North Table Mountain and trailheads, Majestic View Park, Apex Center and more. You're also only a 15 minute drive from the charm and history of Golden and 20 minute drive to the world famous Red Rocks Park & Amphitheatre. Whether you're looking to explore scenic trails, enjoy a night out, or simply relax at home, this location puts you close to it all. With its newer age, desirable Arvada location, and low-maintenance HOA, this townhouse is an excellent opportunity to enjoy the best of Colorado living! Furniture included with acceptable offer.
- $425,000
- 2Bd
- 3Ba
- 1,350 Sq Ft
$15K
*This property qualifies for a 2-1 Buydown reducing the buyer's interest rate and payments for the first two years. Buyer is not obligated to use preferred lender to have offer accepted however must use preferred lender to qualify for the additional credit.* Welcome to this Turn-key West Arvada Townhome! Located right on the cusp of the Golden Corridor, you'll love this amazing location with it only being a short distance to Olde Town Arvada, Boulder, Green Mountain and Denver. This end unit Boyd Ponds home offers one of the largest lots and is only a few steps from the pond. Inside you'll find that the main floor is flooded with natural light which compliments the tall ceilings. The large living room is complete with a stylish gas fireplace and leads into a beautiful kitchen with gleaming countertops and espresso cabinets. Enjoy meals in your lovely dining room next to the kitchen and the entire open floor plan is finished with fresh paint and newer flooring throughout. Upstairs has a true primary suite, complete with an ensuite bathroom and spacious walk-in closet. Another feature that makes this home special is the two additional bedrooms upstairs, whereas most homes in the community only has the one additional bedroom. Upstairs there is another full bathroom and the added convenience of the laundry room as well. Back on the main floor there is a powder room for guests right off the dining room and an oversized attached two car garage with plenty of storage. With shopping, restaurants, trailheads, lakes, a golf course, sports complex, parks, and stunning mountain views practically at your doorstep, this low maintenance home has it all.
- $509,900
- 3Bd
- 3Ba
- 1,593 Sq Ft
$5.1K
BEAUTIFULLY UPGRADED HOME IN THE NEWER CANDELAS COMMUNITY -
Welcome to 19593 W 93rd Lane F, located in a brand-new subdivision within the highly desirable Candelas community of Arvada. This beautifully maintained, move-in-ready home combines modern finishes, thoughtful upgrades, impressive landscaping, and convenient access to some of the community's best amenities.
Enjoy being close to the Candelas community pools, community center, and fitness center/gym, making it easy to take advantage of everything this vibrant neighborhood has to offer.
Inside, the home features brand-new carpet and a bright, inviting living space with a ceiling fan and built-in surround sound speakers installed in the living room ceiling with Bluetooth connectivity—perfect for entertaining, movie nights, or enjoying music at home. Some of the furnishing are negotiable and may be included in the sale.
The kitchen offers both style and functionality with upgraded cabinet slide-out shelves for convenient storage and organization. All bathrooms have been enhanced with upgraded light fixtures and mirrors, while ceiling fans in both the primary bedroom and living room provide additional comfort.
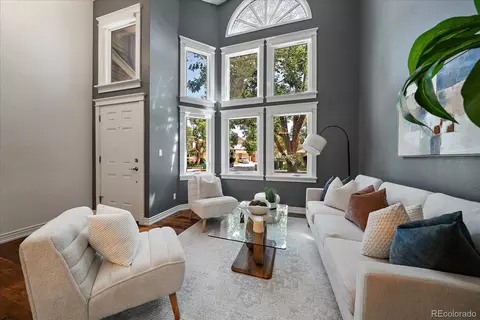
Storage has also been thoughtfully maximized. The garage includes a Garage Gear storage rack, and an additional washer and dryer storage rack provides even more organization.
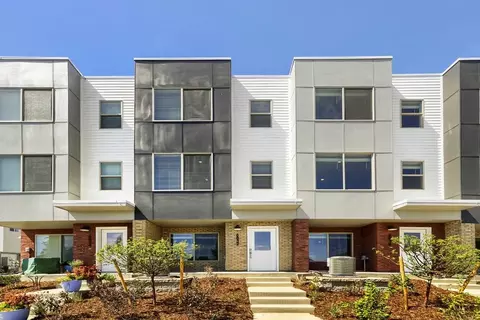
Outside, beautifully maintained landscaping adds tremendous curb appeal and creates an attractive setting to enjoy Colorado living.
With its newer construction, brand-new carpet, modern upgrades, built-in technology, excellent storage, beautiful landscaping, and proximity to Candelas' pools, fitness center, and community amenities, this home offers an exceptional combination of comfort, convenience, and low-maintenance living in one of Arvada's most exciting newer communities.
19593 W 93rd Lane F is move-in ready and waiting for its next owner to call Candelas home.
- $500,000
- 3Bd
- 3Ba
- 1,387 Sq Ft
$10K
What if Your NEXT Home Gave You MORE of What YOU Love .. and LESS to Take Care Of? BEAUTIFULLY Renovated ONE-LEVEL Living tucked into a QUIET Cul-de-Sac in Arvada's West Woods! With OVER $50K in UPscale UPDATES, the work is DONE. Move IN. Stock the Fridge. Start LIVING your BEST Life! Thinking about RIGHT-Sizing but NOT quite Ready to Give Up the SPACE, COMFORT and QUALITY You LOVE? This may be EXACTLY What You've Been Looking For! Step INSIDE to an OPEN, LIGHT-Filled Floor Plan with NEW LVP Flooring, Updated Lighting and Reimagined Spaces for EASY Living and ENTERTAINING. The STUNNING Kitchen, Renovated in 2023, features CUSTOM Caruso Cabinetry, EXPANDED Island, NEW Countertops, SOFT-Close Drawers, Pull-Outs and NEW Appliances. BEAUTIFUL? ABSOLUTELY! But it's the QUALITY and FUNCTION that make it SHINE! The SPACIOUS Primary Suite offers a GENEROUS Closet and BEAUTIFULLY Renovated Bath. A 2nd Bedroom and Updated Bath offer FLEXIBILITY for Guests, Hobbies or a Home Office. And here's what makes this Home EXTRA Special .. a FULL Unfinished Basement! Keep the Things You LOVE without sacrificing living space. INCREDIBLE Storage TODAY with room for a Workshop, Workout Space, Hobbies or Additional Living Space TOMORROW! OUTside, enjoy a NEW Paver Patio with PRIVACY Fencing .. PERFECT for Morning Coffee or a Colorado Evening. And perhaps the BIGGEST Luxury of ALL? YOUR TIME! Exterior maintenance is handled through the HOA, giving you the FREEDOM to LOCK & LEAVE when ADVENTURE calls! Set on a PEACEFUL Cul-de-Sac where neighbors travel much of the year, there's a wonderfully QUIET, EASYgoing feel. An ATTACHED 2-Car Garage and Guest Parking add CONVENIENCE, while Nearby Trails, West Woods Golf Course, Takiza and Colorado Tap House make it EASY to get OUT and ENJOY! BEAUTIFULLY Updated. ONE-LEVEL Living. ROOM for What Matters. LESS Maintenance. MORE FREEDOM. Because RIGHT-Sizing isn't about having LESS. It's about making MORE ROOM for the LIFE You Want to LIVE! Welcome HOME!
- $590,000
- 2Bd
- 2Ba
- 1,317 Sq Ft
$10K
*** NEW PRICE - $30,000 PRICE REDUCTION! *** Just steps from Leyden Creek Trail, this beautifully refreshed ranch-style condo offers easy, zero-step living with a clean, modern feel. Brand-new hardwood flooring runs throughout the entire condo, complemented by fresh interior paint and brand-new modern light fixtures. The south-facing living room and bedroom fill the home with abundant nature light, creating a bright and inviting atmosphere throughout the day. The kitchen is equipped with a brand-new refrigerator, while the newer washer and dryer add everyday convenience. With its single-level layout, stylish updates, and excellent access to Leyden Creek Trail, this move-in-ready condo is an ideal opportunity for those looking for comfort, convenience, and low-maintenance living in Arvada. Don't miss this wonderful opportunity to make this condo your own, schedule your private showing today!
- $295,000
- 1Bd
- 1Ba
- 944 Sq Ft
$30K
Welcome home to low-maintenance living with thoughtful updates and a location that knows convenience! This 2 bedroom, 1 bathroom townhome features an updated kitchen, beautiful flooring, updated bathroom, and a fully fenced large back patio. A perfect space to enjoy your coffee, grow your garden, entertain, or let your pet stretch their legs. The attached carport offers covered parking with direct access into the kitchen, making unloading groceries a breeze. Location, location, location. This townhome community is directly across the street from shopping, restaurants, coffee, and other everyday amenities. The community offers a pool, clubhouse, and playground, providing additional spaces to relax and enjoy the warmer months. Just a short walk will get you to Little Dry Creek Trail and with quick access to major roads this is a great opportunity to enjoy a prime location while still feeling tucked into a neighborhood community.
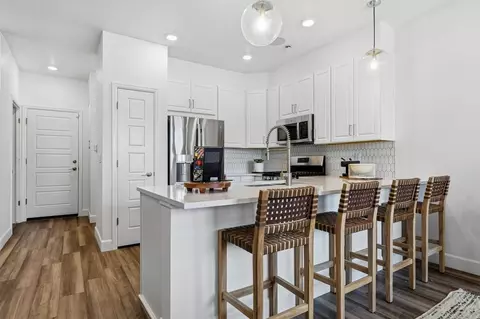
- $235,000
- 2Bd
- 1Ba
- 824 Sq Ft
$10K
Welcome Home!. This 2 bed 2bath 1 car garage is excellent and home for YOU!. click the garage door opener and drive right in. This cozie spot is just right for someone who wants all the shopping near by. Clean neighborhood. Pool, tennis, KIDS POOL!. This place is waiting for you to call it home. New carpet. recently updated kitchen. You can call me ill give you a tour. Or else bring your agent and set it up. Lets Go!. Arvada is waiting for YOU!!.
- $284,000
- 2Bd
- 2Ba
- 1,288 Sq Ft
$5K
Price Improvement! Opportunity Near Standley Lake in Arvada!
Looking for a home you can make your own? This 3-bedroom, 3-bathroom Arvada property offers a chance to bring your vision to life in a desirable location near Standley Lake. Enjoy the convenience of a 2-car garage, a low HOA, and easy access to nearby parks, trails, shopping, and everyday essentials.
This home needs TLC and is being sold **AS IS**, making it an opportunity for buyers ready to roll up their sleeves and unlock its potential. Whether you're looking for your next project or a property to personalize over time, this home is ready for its next chapter.
Bring your ideas, explore the possibilities, and schedule your showing today!
- $399,000
- 3Bd
- 3Ba
- 1,440 Sq Ft
$26K
Welcome home to Arbor Green where comfortable, low-maintenance living meets true community. Step outside your door to a clubhouse, pool, playground, and scenic walking paths woven through this lush, spacious neighborhood. Golf, dining, shopping, entertainment, and public transit are all just minutes away on foot, with major highways close at hand. Inside, sunlight fills an open, airy layout designed for easy living. The modern kitchen flows into cozy living spaces, perfect for quiet evenings or weekend gatherings. Better still, the big-ticket items are already done for you, with newer: furnace, A/C, windows, water heater, and luxury vinyl flooring; mean more time enjoying life and less time worrying about maintenance. Reserved covered parking and an assigned storage unit round out the everyday convenience. From trails to open air, this home connects you to Arvada living at its most active.
- $225,000
- 2Bd
- 1Ba
- 900 Sq Ft
$20K
Plan B End Unit at Hillcrest Creek offers approximately 1,826 sq. ft. of living space. Designed for modern lifestyles, this floor plan begins with a covered front porch opening into the foyer of the first floor. Inside you will find a coat closet and under the stair storage, access to the 2-car garage as well as to bedroom 3 with ensuite bath and walk-in shower. Follow the staircase up to the second floor. Here the great room, dining, and kitchen flow openly with windows thoughtfully placed to allow for a well-lit living area. The powder room sits neatly behind the great room, tucked away for privacy. The balcony with sliding glass door off the great room is perfect for taking in the morning air. Bedroom 2 with ensuite bath is just past the kitchen. Proceed up the second stair case to third floor landing where a linen closet and stackable washer/dryer closet conveniently reside just outside of the primary suite. Inside the large primary bedroom you'll find more windows for letting the sun shine in as well as the primary bath with dual sinks, walk-in shower, separate water closet and two closets. Discover the perfect balance of convenience, comfort, and style in this beautifully appointed home. Contact us today to learn more!
- $549,900
- 3Bd
- 3Ba
- 1,826 Sq Ft
Plan A at Hillcrest Creek is a thoughtfully designed home offering approximately 1,595 sq. ft. of comfortable living space, featuring 3 bedrooms and 3.5 bathrooms. The main living area showcases an open-concept great room that seamlessly connects to the dining and kitchen area. The kitchen includes a central island and walk-in pantry, while a private outdoor balcony extends off the great room-perfect for everyday living and entertaining. A 2-bay garage provides direct access to the home for added convenience. Upstairs, the primary suite features a walk-in closet and a well-appointed bath with dual sinks and a walk-in shower. Additional bedrooms each include their own en-suite bathrooms, offering privacy and comfort throughout. A conveniently located upstairs laundry room adds to the home's functional design. Discover the perfect balance of convenience, comfort, and style in this beautifully appointed home. Contact us today to learn more!
- $529,900
- 3Bd
- 3Ba
- 1,595 Sq Ft
Plan A at Hillcrest Creek is a thoughtfully designed home offering approximately 1,438 sq. ft. of comfortable living space, featuring 3 bedrooms and 3.5 bathrooms. The main living area showcases an open-concept great room that seamlessly connects to the dining and kitchen area. The kitchen includes a central island and walk-in pantry, while a private outdoor balcony extends off the great room-perfect for everyday living and entertaining. A 2-bay garage provides direct access to the home for added convenience. Upstairs, the primary suite features a walk-in closet and a well-appointed bath with dual sinks and a walk-in shower. Additional bedrooms each include their own en-suite bathrooms, offering privacy and comfort throughout. A conveniently located upstairs laundry room adds to the home's functional design. Discover the perfect balance of convenience, comfort, and style in this beautifully appointed home. Contact us today to learn more!
- $499,900
- 3Bd
- 3Ba
- 1,438 Sq Ft
Plan B at Hillcrest Creek is a modern, well-appointed home offering approximately 1,789 sq. ft. of living space, featuring 3 bedrooms and 3.5 bathrooms. The main living area is designed with an open-concept layout, where the great room flows seamlessly into the dining and kitchen area. The kitchen includes an island and pantry, while an outdoor balcony extends off the great room-creating a natural space for indoor-outdoor living. A 2-bay garage with direct access to the home adds everyday convenience. Upstairs, the primary suite features a walk-in closet and a private bath with dual sinks and a walk-in shower. Additional bedrooms each include their own en-suite bathrooms, providing comfort and privacy throughout. A conveniently located upstairs laundry room enhances the home's functional design. Experience the perfect blend of sophistication and comfort in this beautiful townhome. Schedule your private tour today.
- $534,900
- 3Bd
- 3Ba
- 1,789 Sq Ft
Homesite 4102 at Hillcrest Creek by Trumark Homes features Plan A with approximately 1,438 sq. ft. of thoughtfully designed living space. This stylish townhome showcases white shaker-style cabinetry, quartz countertops with a matching quartz backsplash, under-cabinet lighting, and matte black hardware throughout. The open-concept layout creates a seamless flow between the kitchen, dining, and living areas, while a covered deck off the great room provides additional space for relaxing or entertaining. Designed for low-maintenance living, this home combines contemporary finishes with functional spaces in one of Arvada's most desirable locations.
- $511,063
- 3Bd
- 4Ba
- 1,438 Sq Ft
$5K
Seller paid HOA dues for 1 year with full price offer! Welcome to this upper-level townhome in Arvada, offering a convenient location and comfortable living. This well-located property provides an excellent opportunity to make the space your own, with easy access to nearby shopping, dining, parks, and major roadways. Don’t miss the opportunity to make this Arvada property your next home!
- $260,000
- 2Bd
- 1Ba
- 900 Sq Ft
Welcome to this inviting ranch-style end-unit townhome in the desirable Park Medows neighborhood, conveniently located near Olde Town Arvada. Filled with natural light this well designed home features vaulted ceilings, a cozy gas fireplace for a comfortable living space. The eat-in kitchen offers a functional layout and flows into the adjacent dining room creating an ideal space for both every day meals and entertaining. Sliding glass doors lead to the deck providing a wonderful spot to enjoy your morning coffee or just relaxing outdoors. The main level features 2 bedrooms, including a primary suite with a private bath featuring a seperate bathtub and shower. A second bedroom and guest bathroom provide comfortable accomidations for family or visitors. The finished basement adds valuable additional living space, offering flexibility for a family room, home office, workout area or entertainment space. With its ranch-style layout, end-unit privacy, abundant natural light, finished basement and convenient location near shops, restaurants and amenities of Old town Arvada this home offers comfortable, low maintenance living in a great location.
- $495,000
- 2Bd
- 3Ba
- 2,840 Sq Ft
$20K
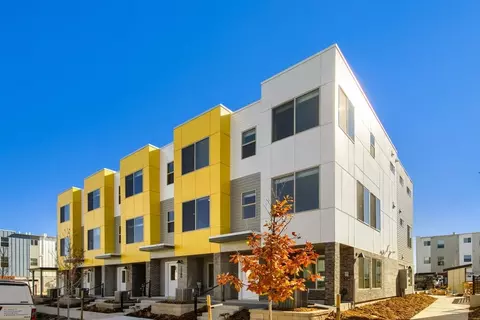
HOME WARRANTY INCLUDED AND INCLUDES A LIMITED FREE INSPECTION. Welcome home to a beautifully updated residence in the highly desirable Rainbow Ridge community, where modern style, comfort, and convenience come together. From the moment you step inside, you’ll notice the warmth and natural light that make this home feel inviting and special. The thoughtfully updated kitchen is truly the heart of the home, featuring stylish cabinetry, newer stainless-steel appliances, granite countertops, a beautiful marble backsplash, and soft-close doors and drawers. The open flow to the dining area and spacious living room creates an ideal setting for morning coffee, casual dinners, or gathering with friends and family. And when the evening winds down, cozy up by the fireplace and enjoy the comfort of home. Upstairs, the spacious primary suite offers a peaceful retreat with a generous walk-in closet complete with built-in shelving. The beautifully updated primary bathroom adds a touch of luxury and creates a space you’ll look forward to coming home to. Need more room? The finished basement expands your living space with a second bedroom and bathroom—perfect for guests, a home office, hobbies, or simply having room to spread out. Outside, an attached one-car garage, generous driveway parking, and additional off-street parking provide plenty of convenience. And there’s even more to love about the lifestyle here. The HOA takes care of the exterior and grounds maintenance, insurance, roof, water, sewer, trash, recycling, and snow removal—giving you more time to enjoy your home and everything Arvada has to offer. You’ll be close to grocery stores, parks, schools, and convenient transportation, including quick access to the G Line light rail system.
Impeccably maintained, beautifully updated, and truly turnkey, this is a home where you can unpack, settle in, and start enjoying life in Arvada from day one.
- $489,900
- 2Bd
- 3Ba
- 1,662 Sq Ft
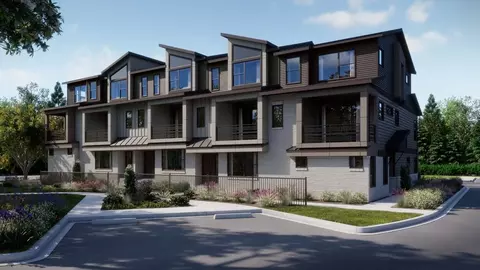
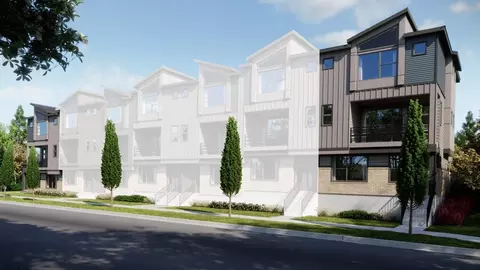
6832 KENDRICK LANE The Solstice floorplan is a spacious 3-story townhome offering 3 bedrooms, 3.5 baths, and 1,803 square feet of versatile living space. The first floor includes a one-car garage and a flexible room that can be customized for various needs. The second floor features an open-concept great room and kitchen, along with a bedroom and a full bath, perfect for guests or family. On the third floor, you'll find the primary bedroom with an ensuite bath, plus a secondary bedroom and another full bath. Optional upgrades and elevations are available, adding extra space to the flex room, great room, and secondary bedroom, allowing for a personalized living experience. This layout provides a perfect blend of functionality and comfort, ideal for modern living.
- $529,990
- 3Bd
- 4Ba
- 1,832 Sq Ft
$20K
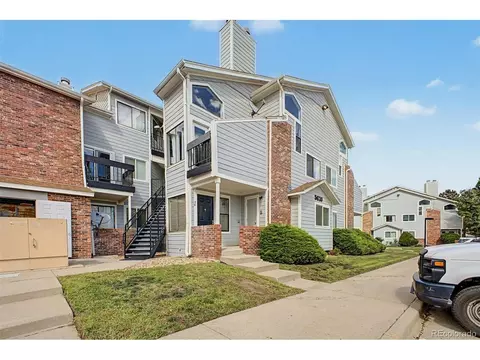
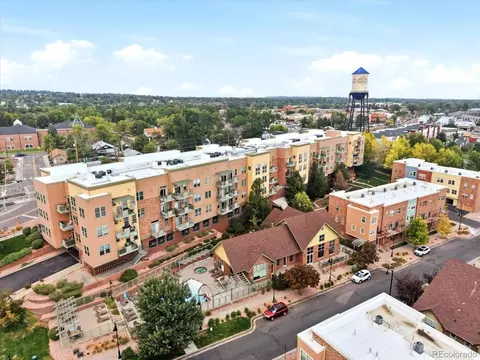
Welcome to the Discovery at 17203 W 91st Lane in Trailstone Townhomes Westerly Collection! Step into this thoughtfully designed townhome with an open-concept main floor featuring a spacious great room that flows seamlessly into the kitchen and dining area, creating an inviting space for gathering. A walk-in pantry, convenient powder room, and attached 2-car garage add everyday ease to the home's smart layout. Upstairs, the private primary suite includes a generous walk-in closet and en-suite bath, while two secondary bedrooms, a full bath, and a centrally located laundry room provide comfort and convenience for everyone. Additional storage space and a crawlspace foundation offer flexibility for seasonal belongings and future needs. Trailstone offers exceptional value with low HOA dues and stunning views of Denver, Standley Lake, the Rockies, and nearby open space. Enjoy a planned 5acre amenity center with a community pool, pickleball, and trails, plus five parks, a dog park, and a certified pollinator garden. With great schools, quick commutes, nearby shopping, and seven miles of scenic trails, Trailstone truly has it all. Additional Highlights Include: appliance package, slide in gas range, integrated double trash bins and 220V/40AMP outlet in garage. Photos are for representative purposes only. MLS#2819569
- $464,990
- 3Bd
- 3Ba
- 1,371 Sq Ft
$34K
15280 W 68TH PLACE The Solstice floorplan is a spacious 3-story townhome offering 3 bedrooms, 3.5 baths, and 1,803 square feet of versatile living space. The first floor includes a one-car garage and a flexible room that can be customized for various needs. The second floor features an open-concept great room and kitchen, along with a bedroom and a full bath, perfect for guests or family. On the third floor, you'll find the primary bedroom with an ensuite bath, plus a secondary bedroom and another full bath. Optional upgrades and elevations are available, adding extra space to the flex room, great room, and secondary bedroom, allowing for a personalized living experience. This layout provides a perfect blend of functionality and comfort, ideal for modern living.
- $499,990
- 3Bd
- 4Ba
- 1,832 Sq Ft
$25K
Discover the possibilities in this two-bedroom, one-bath Arbor Pointe condo in Arvada's Lake Arbor neighborhood. The convenient single-level layout features an open living and dining area centered around a stone fireplace, a functional kitchen with a breakfast bar, two bedrooms, a full bathroom, and in-unit laundry. Classic finishes provide a comfortable starting point with the opportunity to personalize and update the home over time.Arbor Pointe residents enjoy access to community amenities including a seasonal pool, clubhouse, playground, and recreation courts. Lake Arbor, neighborhood parks, trails, shopping, dining, and everyday conveniences are all nearby. The location also offers convenient access to Sheridan Boulevard, Wadsworth Boulevard, US 36, Downtown Westminster, and the greater Denver metro area. Whether you are searching for a home to make your own or exploring a potential rental or long-term investment, this property offers flexibility in a well-connected Arvada location. Lender-paid 1-0 rate buydown for year one when financing with preferred lender. Restrictions apply. Contact listing agent for details.
- $199,000
- 2Bd
- 1Ba
- 844 Sq Ft
$6K
Welcome to this beautifully updated 2-bedroom, 2-bath condo perfectly situated on the top (3rd) floor, offering that sought-after natural light throughout the day. This move-in-ready home has been thoughtfully updated and offers a bright, comfortable living space in one of Arvada's most walkable locations. Building features include elevator access and a remarkably quiet living environment - a rare find, especially given the unit is not situated on the light rail side of the building. Enjoy resort-style amenities including a great community pool and fitness center, all just steps from the shops, restaurants, and light rail access of Olde Town Arvada. This unit includes two covered parking spaces plus additional storage - a rare and valuable combination in this building. Whether you're heading out to grab dinner, catching the train downtown, or relaxing poolside, this location and lifestyle are hard to beat. Don't miss your chance to own a top-floor gem in the heart of Arvada!
- $520,000
- 2Bd
- 2Ba
- 1,159 Sq Ft
*This home price is determined by the base home architectural and lot premium. Final pricing will exceed this amount based on any and all design selections. *Interior images shown are renderings and are for illustrative purposes only; actual features and finishes may vary. 15740 W 93rd Drive is a Plan B Design-Ready home offering you the chance to personalize the finishes, including countertops, cabinets, flooring, hardware, lighting, and more. You'll work side-by-side with a professional Design Consultant at our stunning Design Studio to bring your dream home to life. Features of this townhome include a charming Prairie-style exterior; an open-concept kitchen, dining area, and great room that flow together beautifully; a convenient 2-bay garage; and HomeSmart(R) technologies for modern, low-maintenance living.
- $545,230
- 3Bd
- 3Ba
- 1,509 Sq Ft
$610
*This home price is determined by the base home architectural and lot premium. Final pricing will exceed this amount based on any and all design selections. *Interior images shown are renderings and are for illustrative purposes only; actual features and finishes may vary. 15750 W 93rd Drive is a Plan A Design-Ready home offering you the chance to personalize the finishes, including countertops, cabinets, flooring, hardware, lighting, and more. You'll work side-by-side with a professional Design Consultant at our stunning Design Studio to bring your dream home to life. Features of this townhome include a charming Prairie-style exterior; an open-concept kitchen, dining area, and great room that flow together beautifully; a small loft brimming with natural light; a convenient 2-bay garage; and HomeSmart(R) technologies for modern, low-maintenance living.
- $520,870
- 2Bd
- 3Ba
- 1,526 Sq Ft
$610
Welcome to 14295 W 84th Pl, in the heart of Village of Five Parks.
At 3,388 total square feet, with 2,282 of it above grade, this townhome lives much larger than the number suggests. The main level primary suite is what sets it apart, letting you live comfortably on one floor while the rest of the home stays open for family, guests, or working from home. An open living area with a fireplace flows into the kitchen, which comes complete with the range, refrigerator, dishwasher, and microwave and opens to a private back patio made for morning coffee. Four bedrooms and three baths in all. Downstairs, the fully finished basement adds another 1,106 square feet and works beautifully as an in law suite for extended family or long term guests, or a flex space that can be used as a gym, home office, or media room.
This is an original owner home, built in 2007 and cared for by the same family every day since. No rushed flip, no cut corners, and the condition speaks for itself. The interior was professionally repainted this month, the carpets and entire home professionally deep cleaned, and every window washed inside and out. The expensive items are handled too. The roof includes a heated section that melts the snow off automatically. The furnace was replaced in 2024, the water heater in 2022, and a radon mitigation system is already installed. Central air, forced air heat, and an attached two car garage round it out.
The HOA covers all exterior maintenance and includes the community pool, fitness center, and clubhouse, so your weekends stay yours. Village of Five Parks is one of Arvada's most walkable neighborhoods, with parks, trails, and the village center close by and quick access to Olde Town Arvada, Boulder, and downtown Denver.
Move in ready today. Homes cared for like this one do not come up often here!
- $650,000
- 4Bd
- 4Ba
- 3,388 Sq Ft
$30K
THE SELLER IS OFFERING $10,000 to the BUYER at Closing FOR CLOSING COSTS OR SAVE HUNDREDS PER MONTH WITH A RATE BUY DOWN! Conveniently located near 64th and Ward Road in Arvada. Clean and bright 2-Story town home with a partially finished walk-out basement. Recent updates in the bright, airy living spaces that have modern plank flooring, vaulted ceilings, and tons of natural light. The updated kitchen brings has stainless steel appliances, newer cabinetry, and classic white countertops. The eat-in kitchen and dining area spill effortlessly onto the lofted outdoor deck, creating an ideal setup for entertaining or enjoying a quiet cup of coffee. Upstairs, two generously sized bedrooms share the remodeled upper hall bath. The partially finished walk-out basement offers a potential third bedroom plus a versatile bonus space-home office, cozy den, creative studio, or ??? Outside, enjoy the covered patio, then cozy up by the living room fireplace when the temperatures dip. With newer windows, furnace, and central air, this home is as practical as it is pretty. Attached garage with extra storage provides secure access directly into the unit! And the location? Hard to beat. Enjoy many of Arvada's restaurants, entertainment, parks, and light rail are all in close proximity. Stylish, comfortable, low-maintenance, and perfectly positioned-this Meadowlake West gem is ready to make itself at home in your heart.
- $395,000
- 3Bd
- 2Ba
- 1,040 Sq Ft
$29.4K
15274 W 68TH PLACE The Solstice floorplan is a spacious 3-story townhome offering 3 bedrooms, 3.5 baths, and 1,803 square feet of versatile living space. The first floor includes a one-car garage and a flexible room that can be customized for various needs. The second floor features an open-concept great room and kitchen, along with a bedroom and a full bath, perfect for guests or family. On the third floor, you'll find the primary bedroom with an ensuite bath, plus a secondary bedroom and another full bath. Optional upgrades and elevations are available, adding extra space to the flex room, great room, and secondary bedroom, allowing for a personalized living experience. This layout provides a perfect blend of functionality and comfort, ideal for modern living.
- $474,990
- 3Bd
- 4Ba
- 1,832 Sq Ft
$25K
MOVE-IN READY! QUICK CLOSE! ONLY 1 HOME LEFT FOR SALE! Hillcrest Terrace Gold Lots 16 -21 have Long Driveways to park two more Cars. Modern luxury and beautifully crafted Patio TownHomes with mountain views-An unbeatable location-Special Low Interest Rate Financing Incentive on our Interest Rate Fighter Program-No Special Taxing District = Low Property Taxes-Highend details and energy-efficient features throughout-Hillcrest Terrace at Pathway Park enjoys walkable access to parks, shops, dining, trails, and Light Rail-An easy commute to downtown Denver-The gourmet kitchen features a Quartz island, Kitchen Aid stainless-steel appliances, while the luxurious primary suite offers a spacious bedroom, spa-inspired bathroom, and generous walk-in closet. Amazing views from the 2nd/3rd BRs. Giant Three Panel Glass Doors on an Oversized 22-foot wide patio. You're Never Far From the Fun: The 200-acre Van Bibber Park in Arvada, CO, sits one block from Hillcrest Terrace at Pathway Park. Hike through the open meadows and along the paved, 1.5-mile trail for a glimpse of the migratory wildlife in this unspoiled habitat. The Apex Field House, Stenger Sports Complex, and Harold Lutz Sports Complex are just a 4-minute drive from home. The Apex Recreation Center, Arvada Aquatics Center, and Apex Tennis Center provide activities for just about every passion, with classes for all ages. Our floor plans are 22 feet wide, so you're not squeezed into a narrow space like so many other townhomes. The spaciousness is enhanced with 9-foot ceilings and an 8-foot Thermatru front door. Furniture-friendly stairs: Ever tried to force furniture up a staircase that's only 30 inches wide? Terrace Townhomes designs our stairs to be 48 inches wide! Contact us for more info. DRIVING DIRECTIONS: DRIVE TO 5810 WARD ROAD (NOT THE HOME ADDRESS)
- $443,550
- 3Bd
- 3Ba
- 1,560 Sq Ft
$100
Modern Low-Maintenance townhome in Village of Five Parks
Welcome to this beautifully updated 2-bedroom, 2-bathroom townhome offering 1,276 square feet of bright, one-level living in the desirable Village of Five Parks community in Arvada. Built in 2006, this inviting home combines comfort, convenience, and low-maintenance living with an attached 2-car garage.
The open-concept floor plan seamlessly connects the living, dining, and kitchen areas, creating an ideal space for everyday living and entertaining. The cozy living room features a fireplace, while central air conditioning provides year-round comfort. The updated kitchen offers modern cabinetry, quality countertops appliances along with luxury vinyl plank flooring!
The spacious primary suite provides private bath access with quartz vanity countertops and excellent closet space, while the second bedroom offers flexibility for guests, an office, or additional living needs. In-unit laundry adds everyday convenience.
Some of the valuable updates done in the home include in-ceiling speakers (2021), NEW luxury vinyl plank flooring & carpeting in both bedrooms and stairs (2022), NEW hot water heater & professionally painted interior (2023), both bathrooms remodeled with new quartz vanity, new lighting & new fixtures (2026).
Enjoy all that Village of Five Parks has to offer, including community pools, clubhouses, playgrounds, walking trails, parks, and nearby coffee shops and dining. The home is also conveniently located near highly regarded Jefferson County schools, including Meiklejohn Elementary, Wayne Carle Middle, and Ralston Valley High School.
With its updated interior, desirable amenities, one-level layout, and attached 2-car garage, this condo is a wonderful opportunity for comfortable Colorado living with minimal maintenance.
- $449,999
- 2Bd
- 2Ba
- 1,276 Sq Ft
$20K
The Solstice floorplan is a spacious 3-story townhome offering 3 bedrooms, 3.5 baths, and 1,803 square feet of versatile living space. The first floor includes a one-car garage and a flexible room that can be customized for various needs. The second floor features an open-concept great room and kitchen, along with a bedroom and a full bath, perfect for guests or family. On the third floor, you'll find the primary bedroom with an ensuite bath, plus a secondary bedroom and another full bath. Optional upgrades and elevations are available, adding extra space to the flex room, great room, and secondary bedroom, allowing for a personalized living experience. This layout provides a perfect blend of functionality and comfort, ideal for modern living.
- $514,990
- 3Bd
- 3Ba
- 1,803 Sq Ft
The Solstice floorplan is a spacious 3-story townhome offering 3 bedrooms, 3.5 baths, and 1,803 square feet of versatile living space. The first floor includes a one-car garage and a flexible room that can be customized for various needs. The second floor features an open-concept great room and kitchen, along with a bedroom and a full bath, perfect for guests or family. On the third floor, you'll find the primary bedroom with an ensuite bath, plus a secondary bedroom and another full bath. Optional upgrades and elevations are available, adding extra space to the flex room, great room, and secondary bedroom, allowing for a personalized living experience. This layout provides a perfect blend of functionality and comfort, ideal for modern living.
- $524,990
- 3Bd
- 4Ba
- 1,832 Sq Ft
$5K
Step into a space that feels brand new from the moment you cross the threshold. This beautifully updated condo at 10734 W. 63rd Pl. Unit 104 offers a seamless blend of modern style and effortless comfort. The entire interior has been treated to a coat of fresh, crisp paint, creating a bright and airy atmosphere that perfectly complements the contemporary finishes found throughout.
The open layout is designed for easy living, whether you're hosting a casual get-together or enjoying a quiet evening in. Every corner reflects a pride of ownership and a keen eye for detail, ensuring you can move right in without lifting a finger.
Tucked away in a highly sought-after area, this home puts you exactly where you want to be. You'll enjoy quick access to local favorites, vibrant shopping districts, and a variety of dining options, making it easy to embrace the local lifestyle. This is a rare opportunity to secure a turnkey residence in a location that truly has it all.
- $279,000
- 2Bd
- 2Ba
- 935 Sq Ft
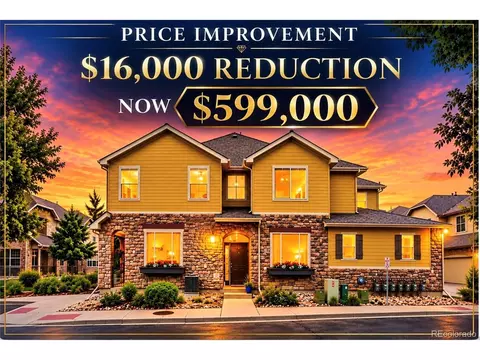
NEW $16,000 PRICE IMPROVEMENT - OPEN HOUSE SATURDAY, NOV. 7TH 1:00PM-3:00PM
Welcome to West Arvada's most distinctive end-unit townhome. This exceptional residence offers 2,237 sq ft of thoughtfully designed living space, 3 bedrooms, 3 bathrooms and a rare oversized attached 3-car garage. EXPERIENCE THE HOME & WEST ARVADA LIFESTYLE AT WESTARVADALIVING.COM.
LOW-MAINTENANCE LIVING WITH AN HOA OF JUST $298/MONTH! Enjoy the space and comfort of a single-family home without the extensive exterior maintenance responsibilities. HOA dues include structural and grounds maintenance, association insurance, snow removal, trash, recycling, and water.
A versatile main-level flex room provides the perfect space for a home office, guest room or studio. Soaring ceilings, abundant natural light, and an open-concept design create an inviting atmosphere. The floor plan seamlessly connects the living room, dedicated dining area, and spacious kitchen into one warm, inviting gathering space. The kitchen offers granite countertops, 42-inch cabinetry, newer appliances, a generous breakfast bar, and a walk-in pantry. The thoughtfully designed upper-level centers around an exceptional primary retreat with its own gas fireplace, spa-inspired five-piece bath, and an extraordinary boutique-style dressing room featuring extensive custom built-ins, shelving, drawers, and organization. Separated from the primary retreat, two spacious secondary bedrooms, a full bath, a convenient upper-level laundry room, and an open gallery overlook, completing this beautifully designed second level. Step outside to your private covered patio overlooking beautifully maintained HOA green space. Adventure begins just outside your door with miles of trails, nearby golf, parks, and quick access to Colorado's mountains. Experience the best of West Arvada with nearby neighborhood favorites. Rarely does a townhome offer this combination of size, flexibility, garage space, and location.
- $599,000
- 3Bd
- 3Ba
- 2,237 Sq Ft
$16K
Located next to the community park, 15765 W 93rd Drive pairs a charming farmhouse-inspired exterior with thoughtful interiors designed for easy everyday living. This Plan B home offers 1,509 sq. ft., 3 bedrooms, 2.5 baths, a 2-bay garage, and plenty of space to begin your next chapter. Inside, an open-concept layout is elevated by a modern design palette. The kitchen features white quartz countertops, grey cabinetry, and stainless-steel Whirlpool(R) appliances, while durable warm-grey luxury vinyl plank flooring creates a cohesive look throughout the main living areas. An open stair railing adds an airy architectural detail and enhances the home's sense of space. Upstairs, the comfortable bedroom layout includes a relaxing primary suite with a contemporary shower, along with two additional bedrooms ideal for loved ones, guests, or a home office. Additional conveniences include HomeSmart(R) features like a Ring(R) doorbell, smart lock, and tankless water heater. With its inviting design, modern finishes, and desirable location beside the neighborhood park, this move-in ready home offers a thoughtfully designed place to make your own.
- $564,900
- 3Bd
- 3Ba
- 1,509 Sq Ft
$20K
Adjust filters to expand your search.
51 - 100 of 183 Condos for sale in Arvada, CO
Don’t see what you’re looking for?
A local real estate agent is the best way to get access to exclusive and off-market properties so you can find home.
Explore nearby locations
The prices shown are the median list prices.Denver Homes for sale
$631,996
Thornton Homes for sale
$2,400,000
Westminster Homes for sale
$540,000
Aurora Homes for sale
$524,950
Lakewood Homes for sale
$550,000
Commerce City Homes for sale
$555,990
Brighton Homes for sale
$575,000
Broomfield Homes for sale
$636,990
Golden Homes for sale
$759,800
Wheat Ridge Homes for sale
$675,000
Longmont Homes for sale
$620,000
Northglenn Homes for sale
$515,000
Littleton Homes for sale
$769,500
Highlands Ranch Homes for sale
$798,000
Fort Lupton Homes for sale
$495,000
Boulder Homes for sale
$1,582,500
80221, CO Homes for sale
$549,950
80111, CO Homes for sale
$834,000
80003, CO Homes for sale
$599,900
80002, CO Homes for sale
$620,000
80229, CO Homes for sale
$454,498
80016, CO Homes for sale
$798,250
80123, CO Homes for sale
$575,000
80004, CO Homes for sale
$650,000
80011, CO Homes for sale
$420,000
80121, CO Homes for sale
$735,000
Olde Town Arvada Area Homes for sale
$652,250
Green Valley Ranch Homes for sale
$500,000
Heather Gardens Homes for sale
$322,450
Heritage Todd Creek Homes for sale
$667,200
Washington Park Homes for sale
$1,737,500
Stapleton Homes for sale
$752,500
Sloan Lake Homes for sale
$930,000
Tresana Homes for sale
$985,000
Garrison Lakes Homes for sale
$355,000
Torrey Peaks Homes for sale
$569,950
Gilpin County Homes for sale
$350,000
Jefferson County Homes for sale
$649,000
Boulder County Homes for sale
$869,000
Douglas County Homes for sale
$790,000
Denver County Homes for sale
$615,000
Clear Creek County Homes for sale
$397,500
Broomfield County Homes for sale
$636,990
Narrow your search
Arvada, CO real estate market trends
Statistics as of November 2026
$620K
Avg. list price
$302/Sqft
Avg. price/sqft
829
Homes for sale
2,062 Sqft
Avg. home size
58 Days
Avg. days on market
Movoto makes it easy to track market trends in Arvada, CO. Whether you’re entering the market or planning your next move, understanding these key metrics can guide smart decisions. Looking for more detailed housing market stats in Arvada, CO?
Schools
Frequently Asked Questions about Arvada, CO
In November 2026 Arvada homes were listed to buy for a median price of $619K, which is a 5% decrease to October 2025 last month, and a 4% decrease to November 2025 last year. The median value of a home listed to buy in Arvada in November 2026 was $303 per sqft, which is a 4% decrease to October 2025 last month, and a 3% decrease to November 2025 last year.
It is expensive to live in Arvada. Buying a home in Arvada is 1% more expensive compared with the national average.
Yes now is a good time to buy property in Arvada, in November 2026, homes in Arvada have decreased in value (price per sqft) by 3% in the last year compared with November 2025.
The housing market in Arvada is slowing down. In November 2026, homes to buy in Arvada spent an median 60 days on the market, a 4% decrease from November 2025 last year.
The best and safest neighborhoods to live in Arvada in November 2026 are Estancia, Hilltop, Washington Park, Highland, Tresana, The Ranch, Sloan Lake, Stapleton, Pinehurst Estates South, Hyland Greens, Heritage Todd Creek, Green Mountain, Olde Town Arvada Area, Torrey Peaks, Green Valley Ranch, Water Tower Village Condominiums, Timbercove, Garrison Lakes, Heather Gardens, Prospectors Point
In November 2026, Arvada homes were listed to buy for a median price of $619K, with 25% down you would need $3.24K/month to cover expenses and assume that's 35% of your total monthly income, your total yearly income would need to be $111K.
Yes now is a good time to sell your house in Arvada, in November 2026, homes in Arvada have decreased in value (price per sqft) by 3% in the last year compared with November 2025.