Movoto Real Estate
Robert Licher of Licher Real Estate Group
  • Exterior
  • Other
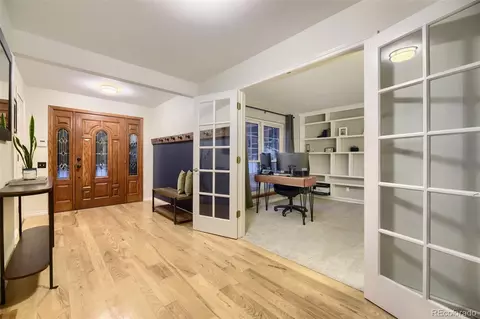
  • Entry Way
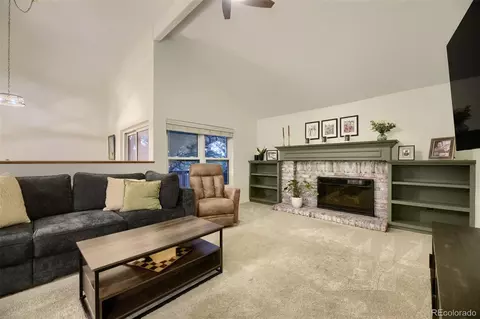
  • Living
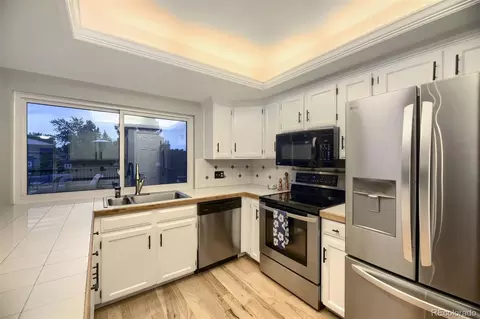
  • Kitchen
  • Dining
  • Bedroom
  • Bath
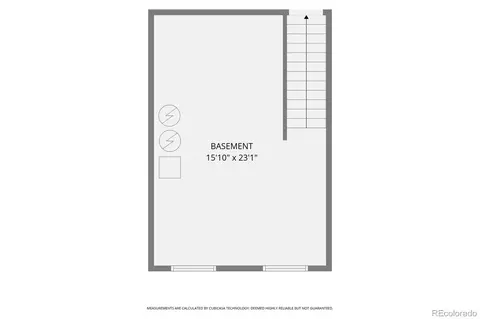
  • Floorplan

8786 Iris St, Arvada, CO 80005

$749,000
•
  • 4

    bed

  • 4

    bath

  • 3,125

    Sqft ($240/Sqft)

House for sale 31 days
$9K price drop

About 8786 Iris St

Property type House
Neighborhood
Year built 1975
HOA fee $170/month
Lot size 0.46 Acre
Movoto estimate
Parking 2 garage spaces
Property description
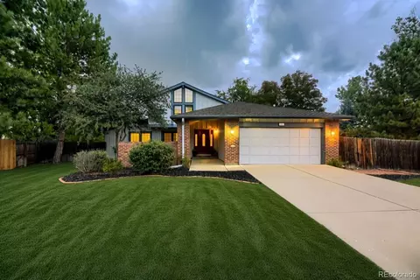
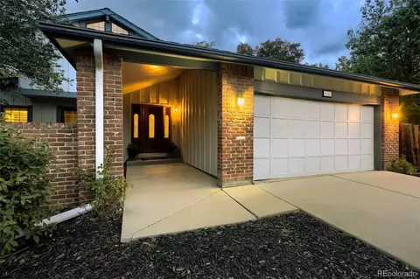
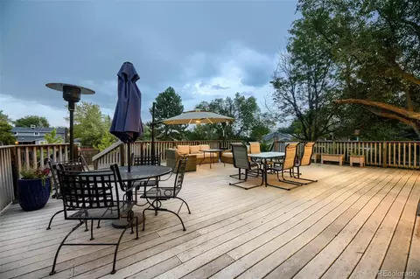
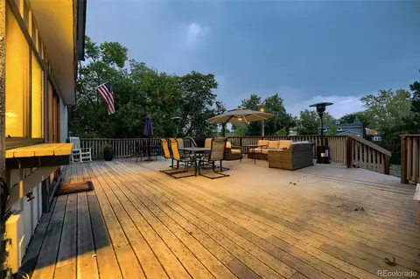
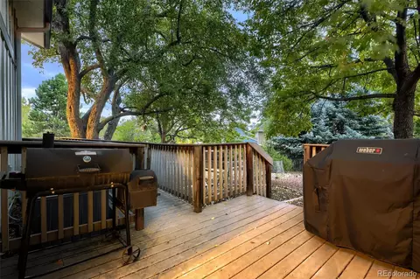
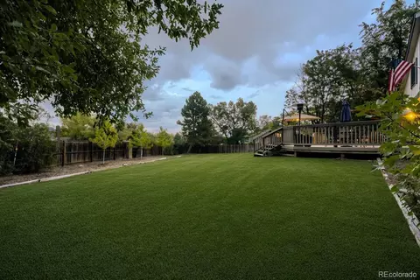
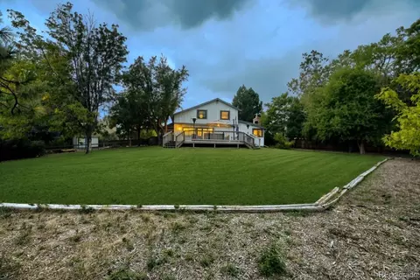
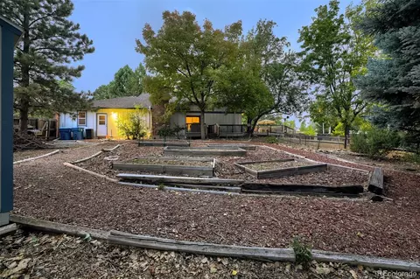
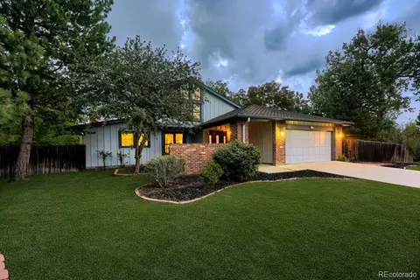
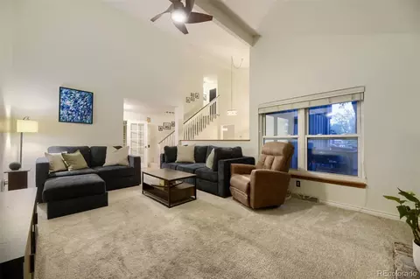
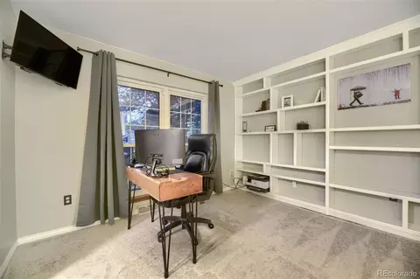
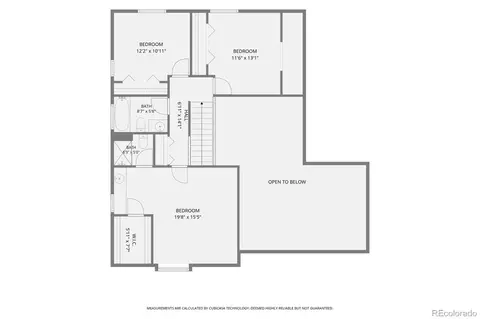
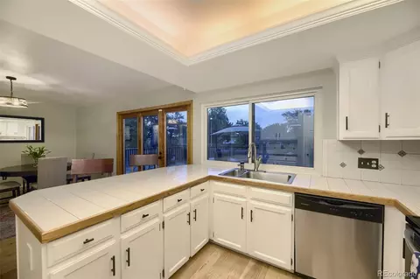
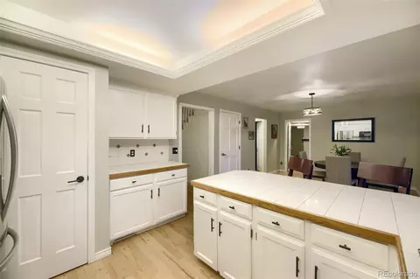
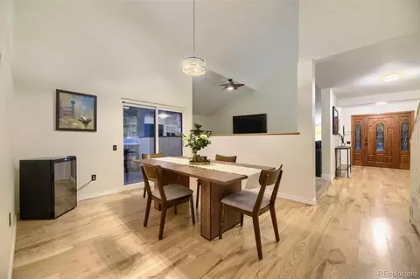
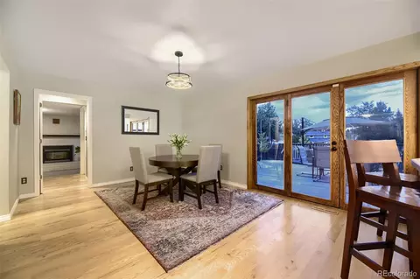
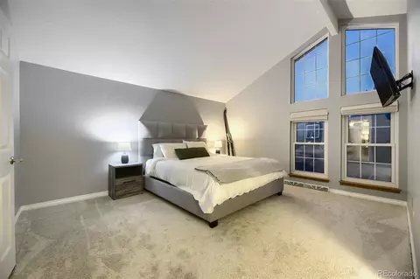
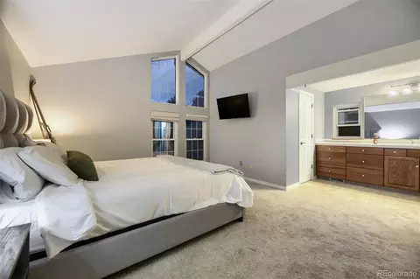
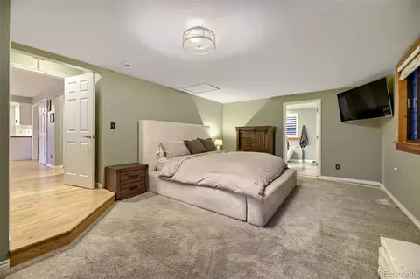
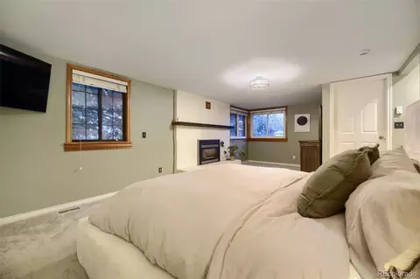
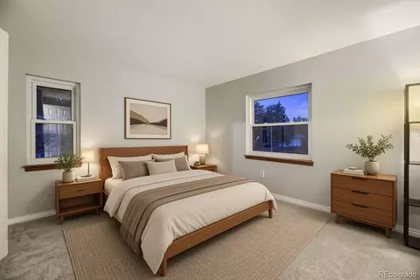
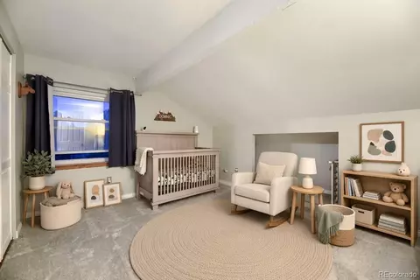
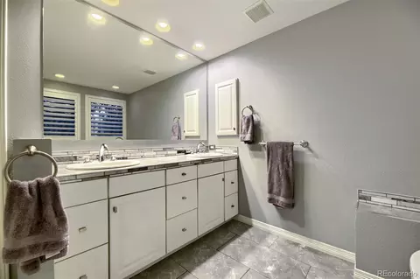
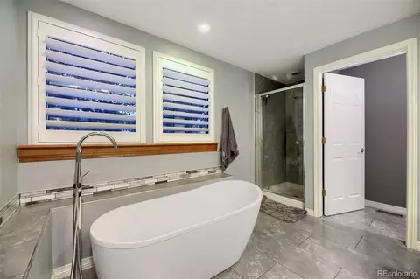
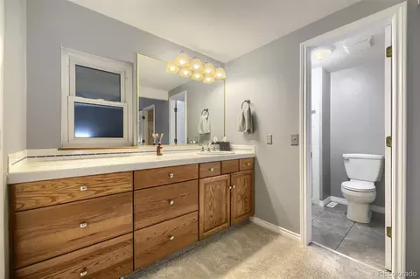
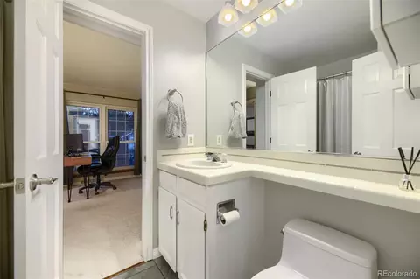
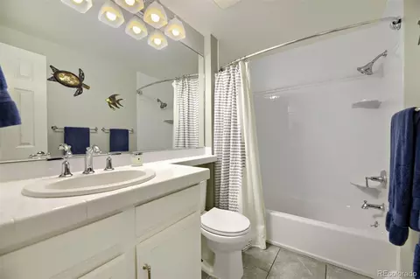
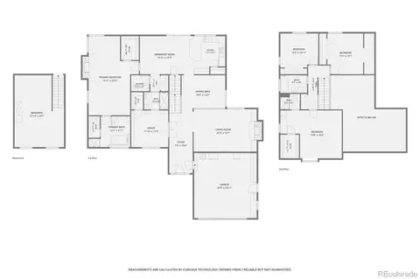
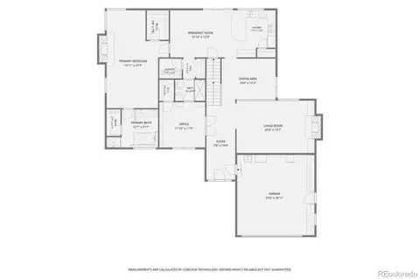
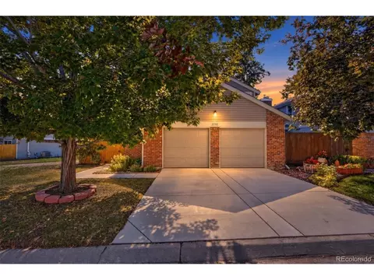
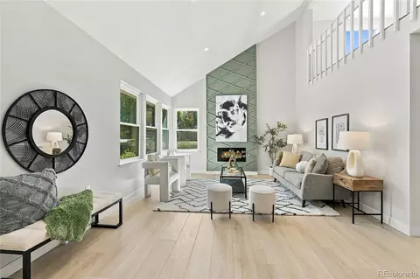
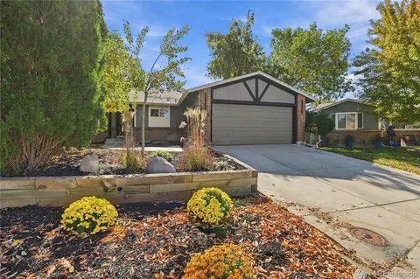
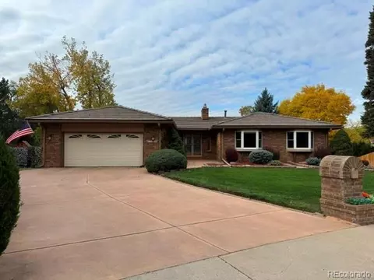
Welcome to The Pond, a community with recreation, outdoor space, and room to gather. Set on a quiet cul-de-sac on a nearly half-acre lot, this beautifully maintained home offers flexible living spaces and primary suites on both levels, offering flexibility for guests, multigenerational living, or a home office. Inside, gleaming hardwood floors, high ceilings, and a gas fireplace add warmth to the main living area. The formal dining room opens to the expansive deck, while the updated kitchen features stainless steel appliances, newly refaced cabinetry, and backyard views. A versatile study with a walk-in closet and adjacent ¾ bath can also serve as a fifth bedroom. The main-level primary suite includes its own gas fireplace and en-suite bath. Upstairs, a second primary suite provides additional flexibility, with two bedrooms and a full bath completing the level. Outside, the nearly half-acre lot provides room to enjoy the outdoors. The massive deck overlooks an expansive fenced backyard with partial mountain views, mature trees along the back fence for added privacy, five raised garden beds, and a garden shed. Recent updates include fresh paint and popcorn ceiling removal. A new refrigerator is included, and the washer and dryer were purchased new with the home. The Pond adds recreation close to home, with access to a private lake and scenic walking trail, clubhouse, swimming pool, two tennis courts, playground, and park. Nearby Standley Lake Regional Park offers walking, running, cycling, fishing, wildlife viewing, nature programs, and seasonal paddling. The Standley Lake Library, within walking distance, offers children's spaces, study rooms, meeting rooms, and community programming. Four parks within a half-mile add nearby places to get outside. With flexible spaces, a generous lot, and recreation woven into the community, this home offers a practical setting for family life, entertaining, gardening, and enjoying the outdoors. See how it fits the next chapter!
Listed by
Listing Agent - Robert Licher
Listing Office - Licher Real Estate Group
Source: REcolorado MLS mls logo
MLS#6341651 • last updated 2 weeks ago
Movoto checked REcolorado MLS for data 4 minutes ago
Request a virtual or in-person tour
Overview
Cooling/AC Central Air
Heating Forced Air, Natural Gas
Levels/Style Two, Traditional, House
SubType Single Family Residence
Type Residential
MLS # 6341651
SqFt 3125
Status Active
Lot Size (SqFt) 20045
Property Tax 4810
Year Built 1975
HOA The Pond Homeowners Association, 720-377-0100
HOA Fee Monthly, 170
Interior
# of Three-Quarter Baths 2
Total # of Bathrooms 4
# of Full Baths 2
Total # of Bedrooms 4
Basement Unfinished
Laundry In Unit
Flooring Carpet, Tile, Wood
Interior Features Built-in Features, Ceiling Fan(s), Eat-in Kitchen, Entrance Foyer, High Ceilings, In-Law Floorplan, Pantry, Primary Suite, Radon Mitigation System, Smoke Free, Tile Counters, Vaulted Ceiling(s), Walk-In Closet(s)
Fireplace Family Room, Gas, Living Room, Primary Bedroom
Window Features Double Pane Windows
Exterior
Exterior Barbecue, Dog Run, Garden, Lighting
Construction Brick, Concrete, Wood Siding
Roof Composition
Fencing Full
Foundation Slab
Parking Desc Concrete, Dry Walled, Exterior Access Door
# Parking Spaces 2
# of Garage Spaces 2
Amenities / Utilities
HOA Fees Include Reserves, Maintenance Grounds, Maintenance Structure, Road Maintenance, Snow Removal, Trash
Location
View Mountain(s)
County Jefferson
Subdivision The Pond
Elem School Weber
High School Pomona
Middle School Pomona
Elementary School District Jefferson County R-1
Middle School District Jefferson County R-1
High School District Jefferson County R-1
APN 130233
Directions From Wadsworth Boulevard, Travel West On 88th Avenue. Continue To Independence Way And Turn Left At The Traffic Signal. Follow Independence Way To Iris Street, Then Turn Right At The Four-way Stop. Continue Past West 87th Circle And Follow Iris Street Toward The Cul-de-sac. The Property Is Located At The End Of The Cul-de-sac.
Lot/ Land Details
Road Frontage Public
Road Surface Paved
Tour this home
When would you like to see 8786 Iris St?
question
Have a question about this property? Call us at (844) 430-0869
8/10
4/10
5/10
Source: GreatSchools.org © 2026. All rights reserved.

Around Meadowglen

Explore everything this neighborhood has to offer. Learn more about Meadowglen.
26/100
Walk
74/100
Family
78/100
Dining
97/100
Pet
  • Real Estate
  • CO
  • Jefferson County
  • Arvada
  • 80005
  • Meadowglen
  • 8786 Iris St

My commute

Enter a destination to see travel time and distance.
By entering my info and clicking Ask a Question below, I am providing my e-signature and express written consent to receive marketing emails, calls, and texts (including via automatic telephone dialing systems, AI generative, artificial or pre-recorded voice technology) relating to my inquiry from Movoto (and parties calling/messaging on their behalf) even if my number appears on the company, state, or national Do Not Call Registry. You also agree to ourTerms and Conditions and Privacy Policy. Consent not required to receive services (call 1-844-420-1270 to be connected without providing consent).

Nearby homes for sale in Arvada, CO

Nearby recently sold homes in Arvada, CO

Newest listings in 80005

Meet with a real estate agent today (844) 430-0869
The multiple listing information is provided by METROLIST, INC., DBA RECOLORADO® . IDX information is provided exclusively for consumers’ personal, non-commercial use and that it may not be used for any purpose other than to identify prospective properties consumers may be interested in purchasing. Information deemed reliable but not guaranteed to be accurate. Buyer to verify all information. The information provided is for consumers' personal, non-commercial use and may not be used for any purpose other than to identify prospective properties consumers may be interested in purchasing. Listing information updated every 15 minutes. Terms of use & Privacy Policy, California Privacy Info. Copyright © 2005 - 2026 Movoto, Inc. All rights reserved. Equal Housing Opportunity CalDRE CalDRE #01517281
Movoto Real Estate is committed to ensuring accessibility for individuals with disabilities. We are continuously working to improve the accessibility of our web experience for everyone. We welcome feedback and accommodation requests, please submit them here.
Based on information submitted to the MLS GRID . All data is obtained from various sources and may not have been verified by broker or MLS GRID. Supplied Open House Information is subject to change without notice. All information should be independently reviewed and verified for accuracy. Properties may or may not be listed by the office/agent presenting the information. IDX Data is provided exclusively for consumers’ personal, non-commercial use, that it may not be used for any purpose other than to identify prospective properties consumers may be interested in purchasing, and that data is deemed reliable but is not guaranteed accurate by RECOLORADO®. Properties displayed may be listed or sold by various participants in the MLS.
Requests for information regarding mortgage products will be directed to Movoto.com affiliate, Lower, LLC - a licensed Mortgage Lender (NMLS #1124061), or, based on your location, may be redirected to a participating mortgage marketing partner that may pay Lower, LLC for any consumer contact information provided through this site.