

- $595,000
- 3Bd
- 4Ba
- 2,380 Sq Ft
SOLD 05/04/26


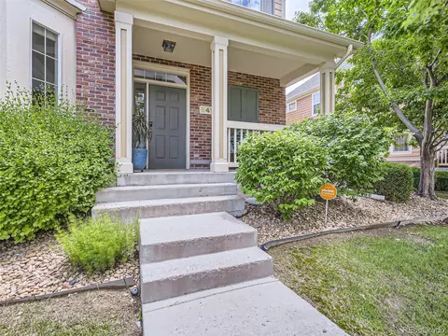
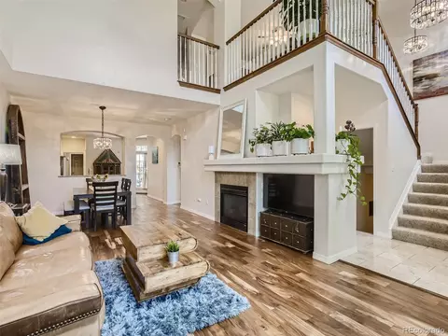
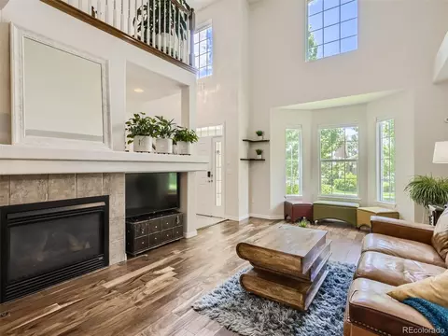
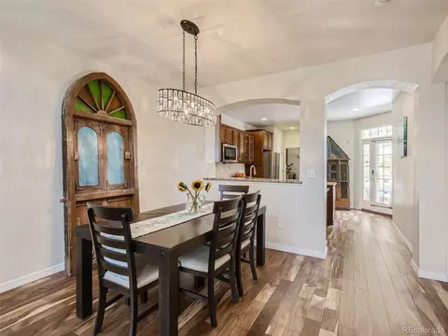
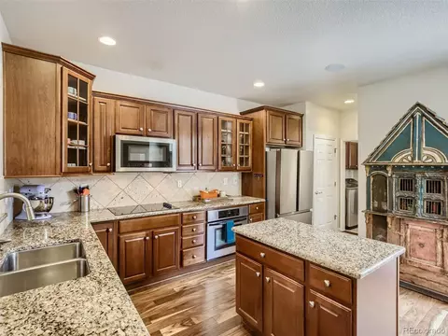
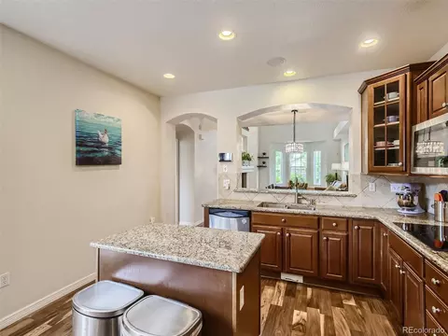
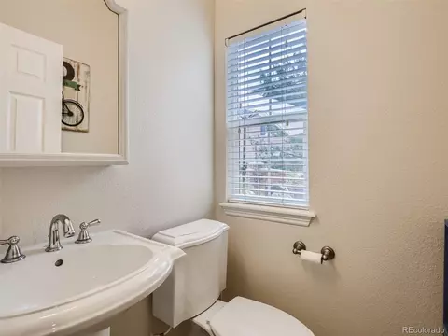
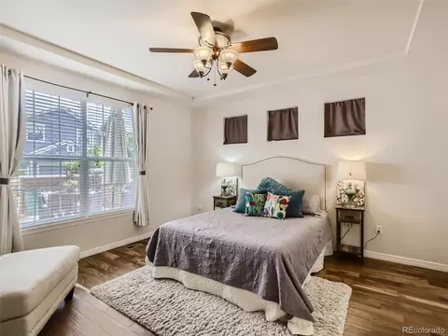
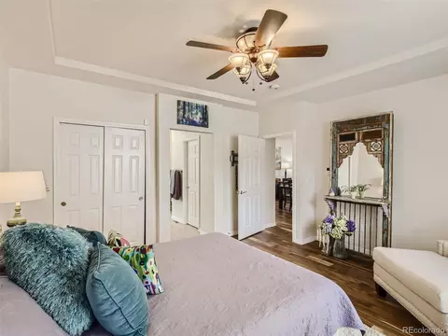
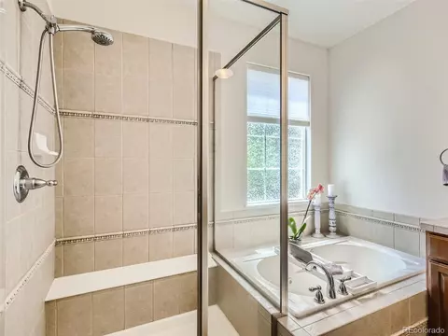
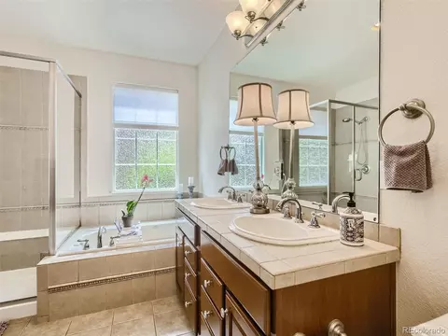
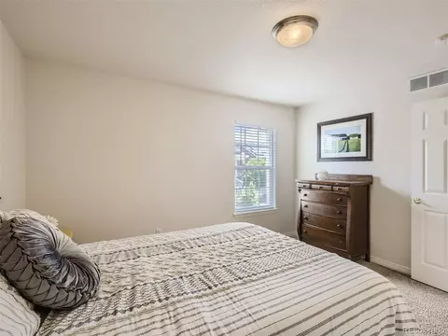
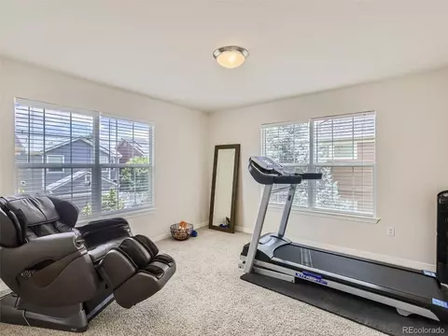
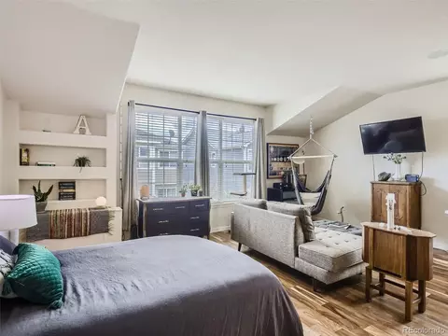
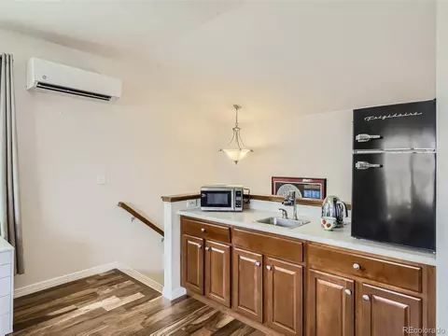
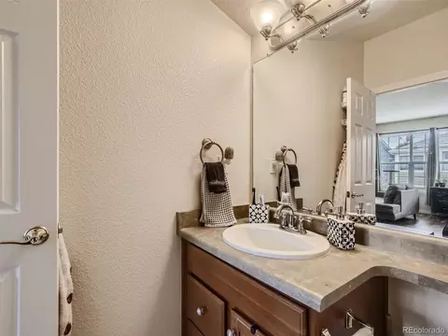
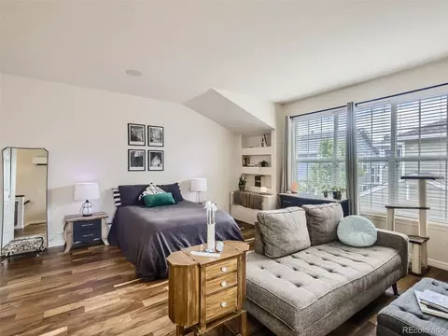
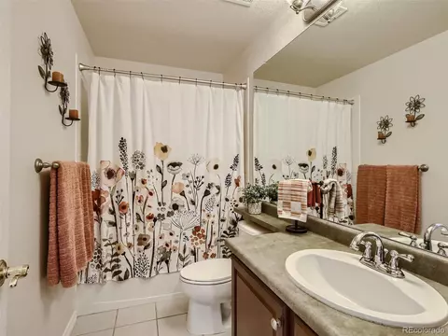
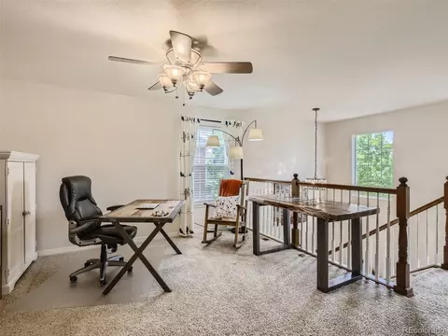
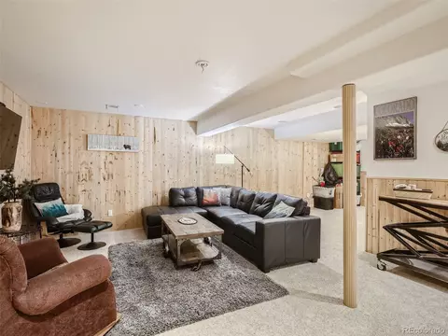
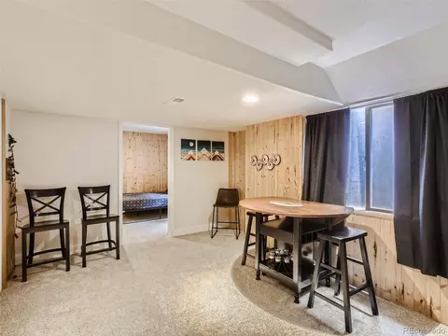
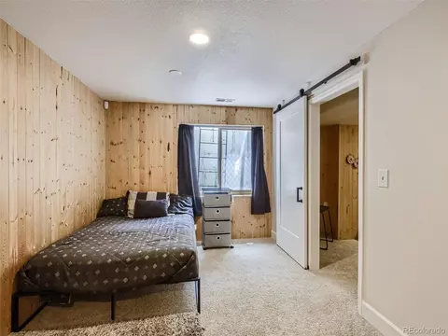
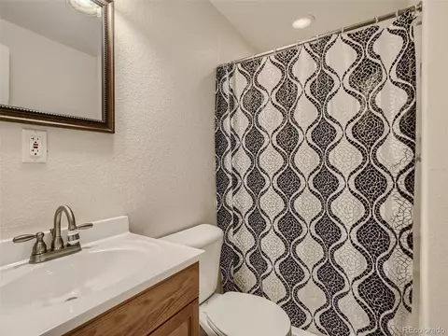
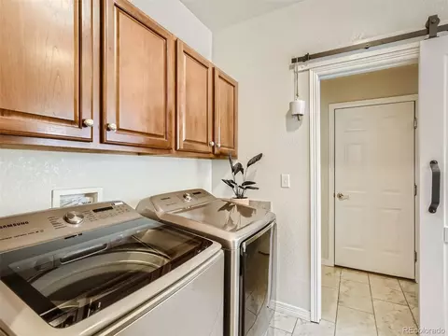
Last sold 07/31/2023 after 32 Days
bed
bath
Sqft ($207/Sqft)
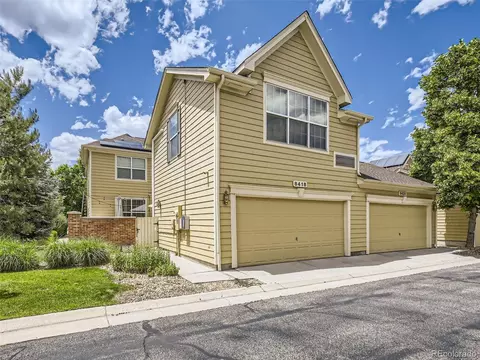
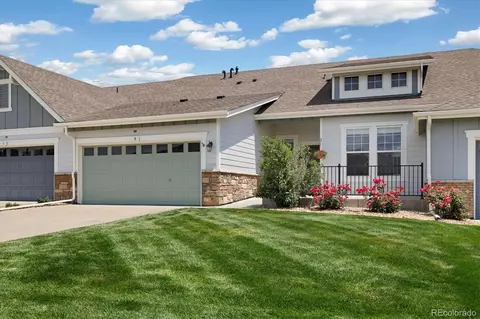
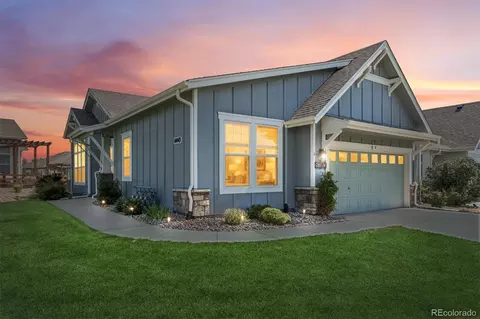
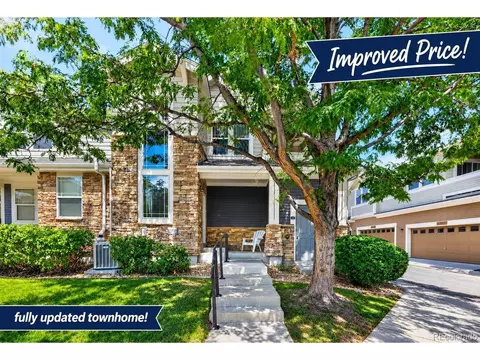
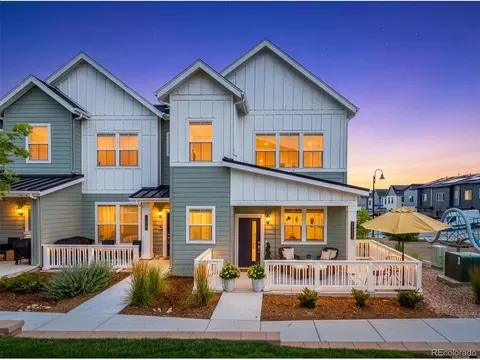
| Property type Townhouse | Neighborhood | Year built 2005 | HOA fee $423/month | Lot size 3,049 Sqft | Parking 2 garage spaces |

| Overview | |
| Cooling/AC | Central Air, Ceiling Fan(s) |
| Heating | Forced Air |
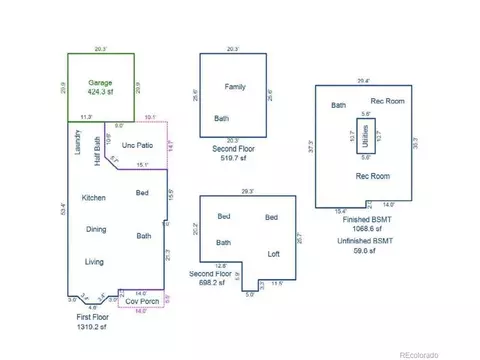
| Levels/Style | Two, In-Law Area, Contemporary |
| MLS # | 4026226 |
| Type | Residential |
| Status | Sold |
| SubType | Townhouse |
| Living Area | 3606 |
| Lot Size (Acres) | 0.07 |
| Annual Tax | 3923 |
| Builder Name | Village Homes |
| HOA Fee | Monthly, 340 |
| HOA Fee 2 | 250, Quarterly |
| HOA | Haskin Park Owner's Association |
| HOA 2 | Village Of Five Parks Master Association |
| Interior | |
| # Three-Quarter Baths | 1 |
| Total # of Bathrooms | 5 |
| # Full Baths | 3 |
| # Half Baths | 1 |
| Total # of Bedrooms | 4 |
| Basement | Full, Partially Finished, Daylight, Built-In Radon, Radon Test Available |
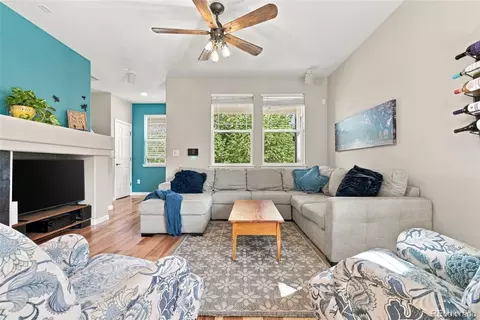
| Fireplace Desc | Living Room, One |
| Window Features | Window Coverings |
| Interior Features | Cathedral Ceiling(s), Open Floorplan, Pantry, Bay Or Bow Window, Walk-In Closet(s), Wet Bar, Kitchen Island, Central Vacuum |
| Exterior | |
| Roof | Composition |
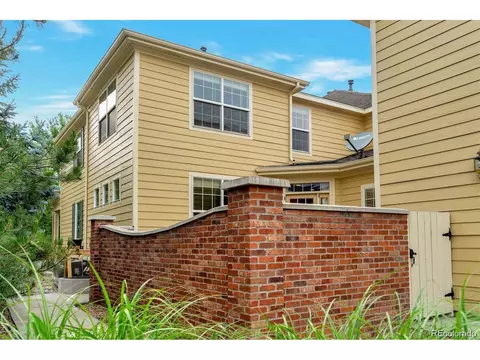
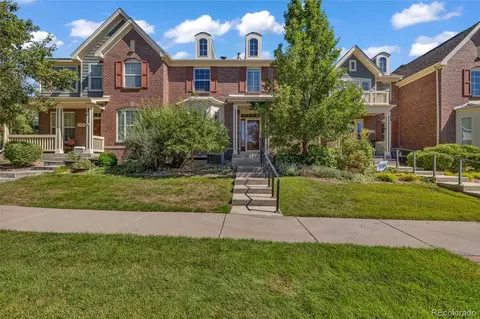
| Construction | Brick, Wood Siding, Concrete |
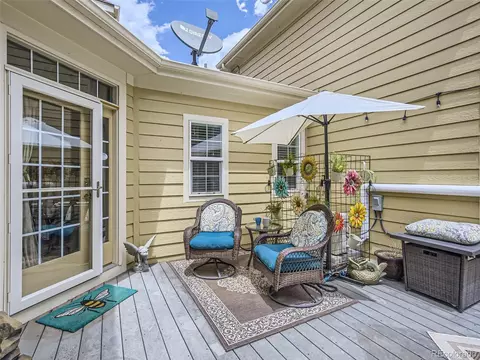
| Patio & Porch | Patio, Deck |
| Structure | Townhouse |
| Lot Features | House Faces West, Paved |
| Amenities / Utilities | |
| Green Features: Energy Efficiency | Windows, High Efficiency Furnace, Thermostat |
| Utilities | Natural Gas Available, Electricity Available, Cable Available |
| Sewer/ Septic | Public Sewer |
| Water Source | City |
| Appliances | Self Cleaning Oven, Dishwasher, Refrigerator, Washer, Dryer, Microwave, Water Softener Owned, Disposal, Fire Alarm |
| Spa Desc | Bath |
| HOA Fee Includes | Trash, Snow Removal, Exterior Maintenance, Water, Insurance, Sewer |
| Location | |
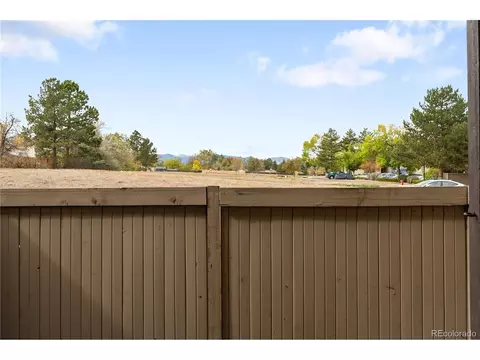
| View | Mountain(s) |
| County | Jefferson |
| Community Features | Clubhouse, Pool, Fitness Center, Park |
| Subdivision | Village Of Five Parks |
| Middle School | Wayne Carle |
| High School District | Jefferson Dist R-1 |
| Directions | Please Use Preferred GPS Navigation System. |
 MLS # 4026226
MLS # 3404267
MLS # 1032673
| Est. value | Bed/bath | Sqft | mi | |
|---|---|---|---|---|
| 8428 Devinney Ct, Arvada, CO 80005 | $559,000 | 2/3 | 1,583 | 0 |
| 8438 Devinney Ct, Arvada, CO 80005 | $649,000 | 4/4 | 2,119 | 0.01 |
| 8408 Devinney Ct, Arvada, CO 80005 | $753,000 | 3/4 | 2,659 | 0.01 |
| 8448 Devinney Ct, Arvada, CO 80005 | $638,000 | 2/3 | 2,164 | 0.01 |
| 8398 Devinney Ct, Arvada, CO 80005 | $626,000 | 3/4 | 1,799 | 0.02 |
| 8388 Devinney Ct, Arvada, CO 80005 | $563,000 | 2/3 | 1,583 | 0.02 |
| 8378 Devinney Ct, Arvada, CO 80005 | $562,000 | 3/4 | 1,466 | 0.02 |
| 8368 Devinney Ct, Arvada, CO 80005 | $608,000 | 2/4 | 1,799 | 0.03 |
Estimated values are based on public record data and automated valuation models. Values are not guaranteed and may not reflect current market conditions.





$631,996
$2,400,000
$637,500
$524,950
$540,000
$620,000
$636,990
$550,000
$555,990
$575,000
$549,950
$834,000
$454,498
$798,250
$575,000
$650,000
$775,000
$420,000
$225,000
$735,000
$500,000
$1,540,000
$322,450
$667,200
$405,000
$569,950
$752,500
$807,000
$1,737,500
$979,450