Movoto Real Estate
  • Exterior
  • Other
  • Living
  • Kitchen
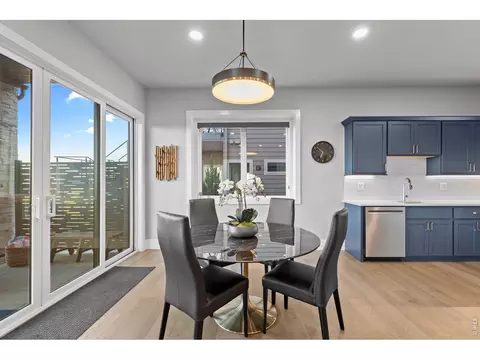
  • Dining
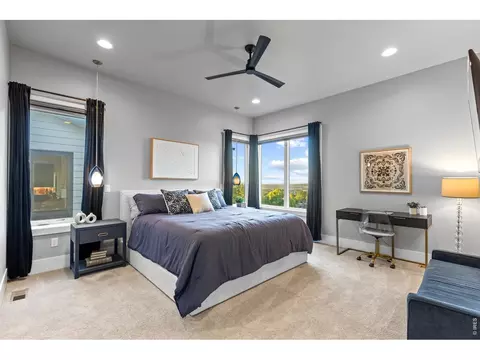
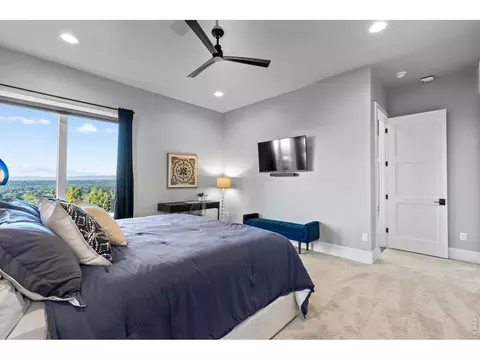
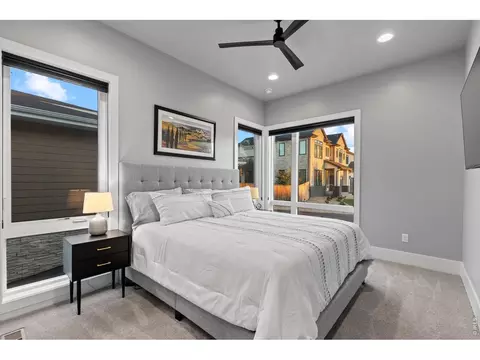
  • Bedroom
  • Bath
  • Entry Way
  • View/Area
  • Animated home icon 3D tour

8298 W 66th Dr, Arvada, CO 80004

$2,399,900
  • 5

    bed

  • 6

    bath

  • 3,945

    Sqft ($608/Sqft)

House for sale 48 days

About 8298 W 66th Dr

Property type House
Neighborhood
Year built 2023
HOA fee $225/month
Lot size 10,454 Sqft
Parking 3 garage spaces
Property description
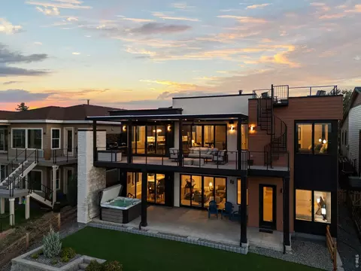
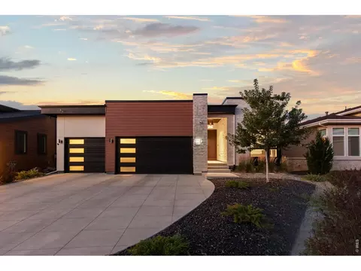
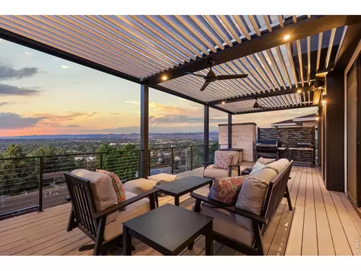
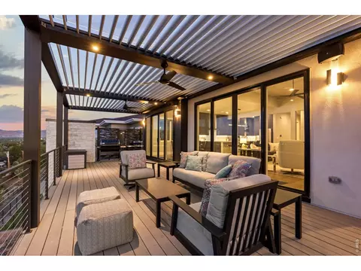
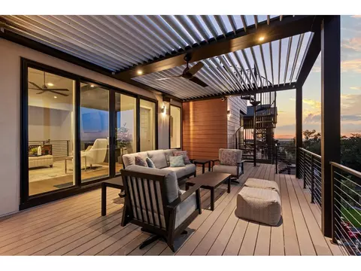
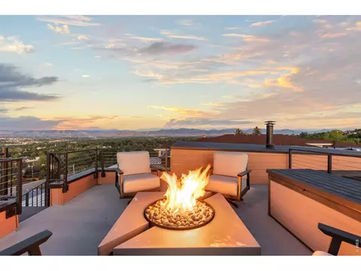
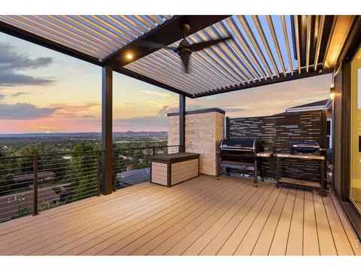
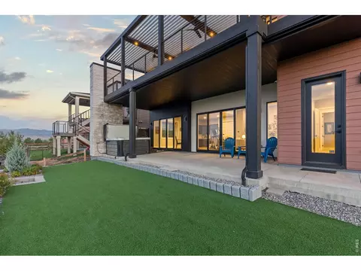
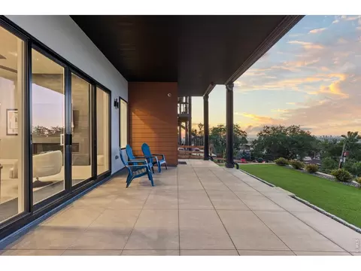
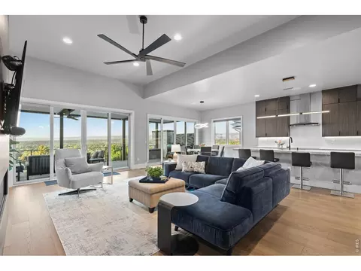
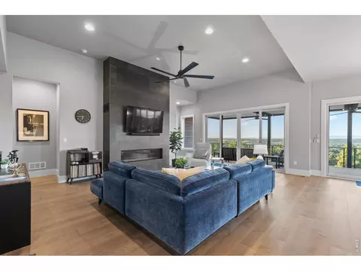
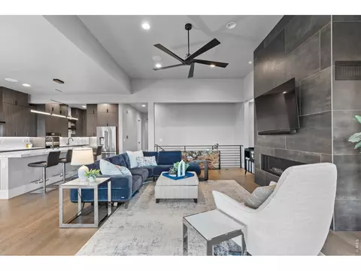
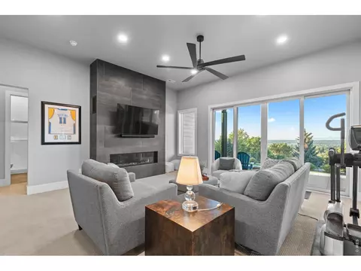
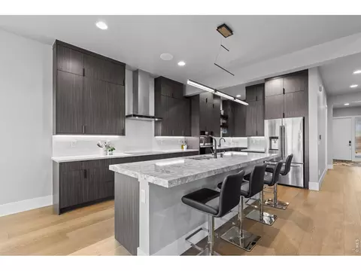
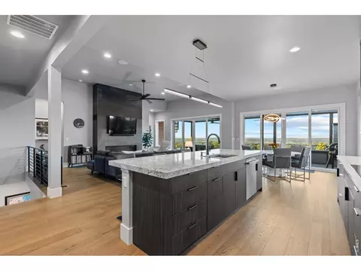
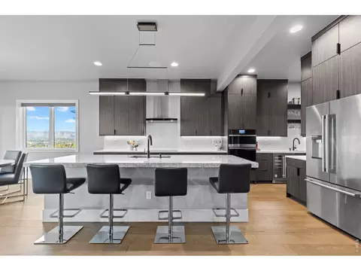
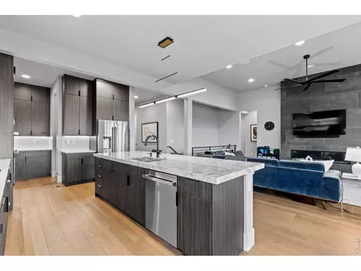
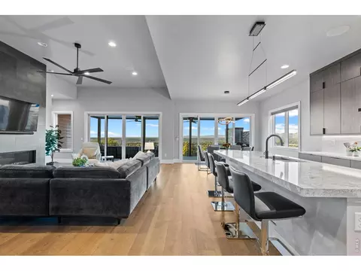
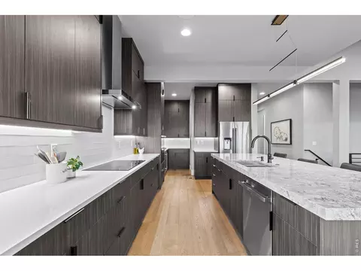
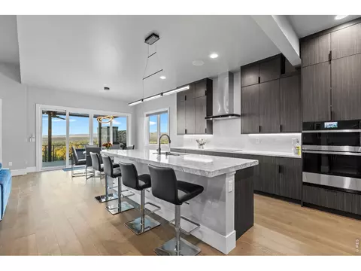
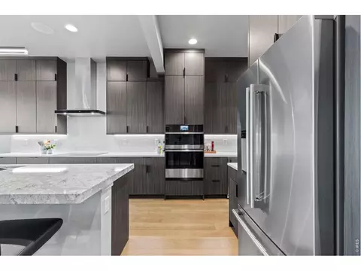
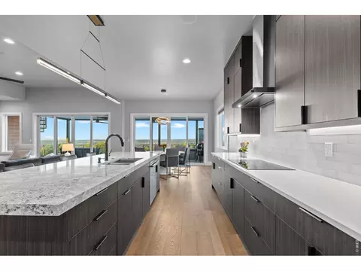
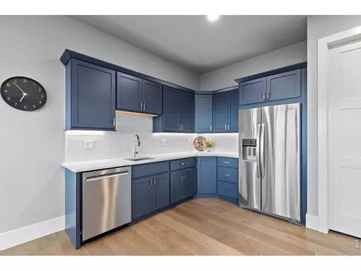
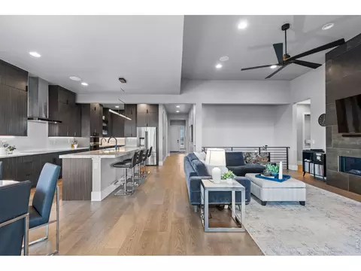
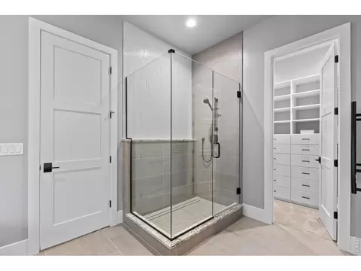
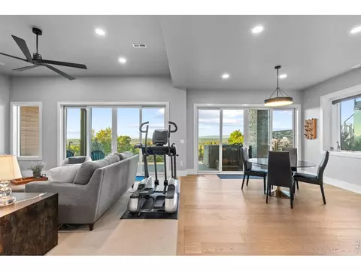
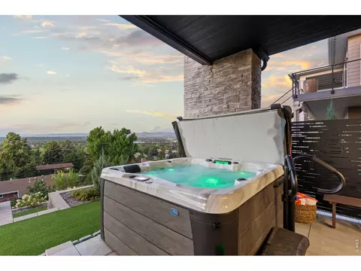
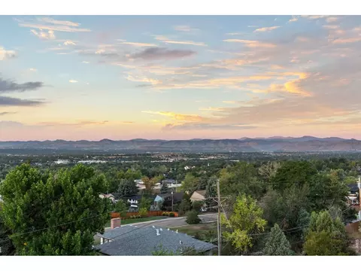
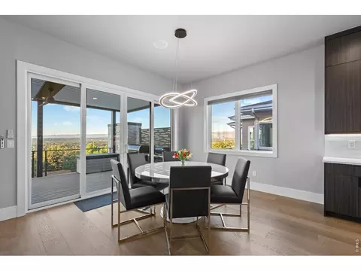
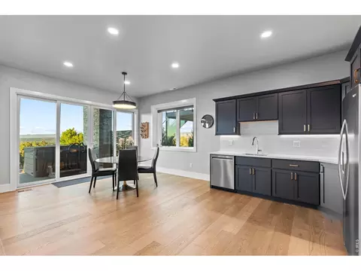
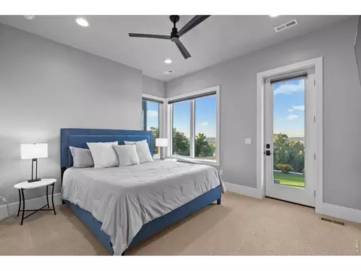
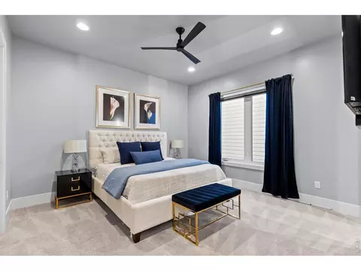
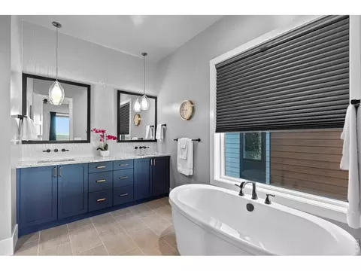
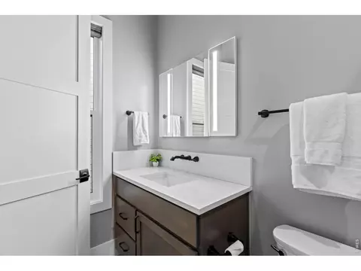
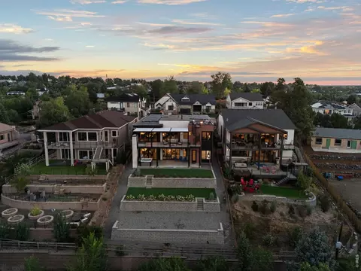
Sitting on top of the world, this one-of-a-kind home captures breathtaking panoramic views of downtown Denver, Pikes Peak, and the entire Front Range. From sweeping mountain vistas and dramatic sunsets to the glow of the city lights after dark, the setting is truly extraordinary-and the home was designed to take full advantage of it. Custom-built in 2023 by Sheffield Homes, this modern ranch is filled with natural light, with two sets of multi-panel glass doors framing the views and creating a seamless connection to the outdoors. A dramatic great room with a gas fireplace flows into the sleek, minimalist kitchen, where custom cabinetry, JennAir appliances and a generous island create a polished backdrop for cooking and gathering. Five bedrooms include a serene primary suite with a beautifully finished contemporary bath, while the finished lower level offers generous space for movie nights, game days, guests, or relaxed evenings at home. A wall of glass opens to the expansive outdoor living spaces, seamlessly extending the home toward the incredible views. Outside, the views become even more spectacular. The expansive main deck features an electric pergola with independently controlled sections for sun or shade, integrated drainage & outdoor fans, creating an incredible place to enjoy the Colorado landscape throughout the day. Unwind in the hot tub as the sun sets over the mountains, then follow the spiral staircase to the home's true showpiece-a rooftop deck with remarkable 360-degree views stretching from the Denver skyline to Pikes Peak & across the Front Range. A natural gas firepit sets the stage for sunset cocktails, Fourth of July fireworks & unforgettable nights under the Colorado sky. Solar panels, an EV charger, a whole-house steam humidifier, and easy-care landscaping add thoughtful convenience. Modern, beautifully designed & positioned to capture a perspective that is nearly impossible to replicate, this is a truly special home. www.ArvadaModernLiving.com
Listed by
Listing Agent - Jessica Northrop
Listing Agent Contact: JESSICA@JESSICANORTHROP.COM, 303-525-0200
Listing Office - Compass - Denver
Source: IRESMLS mls logo
MLS#3664511 • last updated 2 weeks ago
Movoto checked IRESMLS for data 11 minutes ago
Request a virtual or in-person tour
Overview
Cooling/AC Central Air, Ceiling Fan(s)
Heating Forced Air, Humidity Control
Levels/Style One, Contemporary
Virtual Tour External Link
MLS # 3664511
Type Residential
Status Active
SubType Single Family Residence
Living Area 3945
Lot Size (Acres) 0.24
Annual Tax 9160
Builder Name Sheffield Homes
HOA Fee Monthly, 225
HOA TownSq
Interior
# Three-Quarter Baths 2
Total # of Bathrooms 6
# Full Baths 3
# Half Baths 1
Total # of Bedrooms 5
Basement Partially Finished, Walk-Out Access, Daylight, Built-In Radon, Sump Pump
Fireplace Desc Two Or More, Gas, Family Room, Great Room, Basement
Window Features Window Coverings
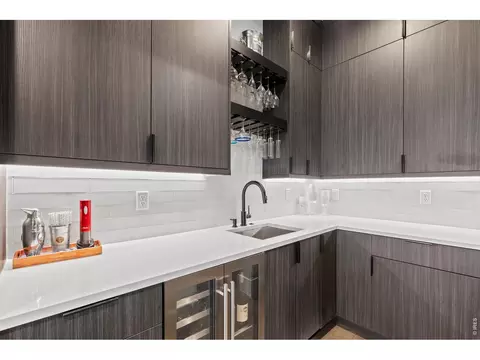
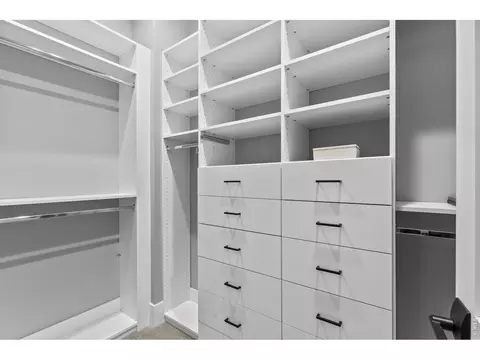
Interior Features Eat-in Kitchen, Open Floorplan, Walk-In Closet(s), Wet Bar, Kitchen Island, Central Vacuum
Exterior
Roof Rubber
Construction Stone, Stucco
Exterior Features Balcony, Hot Tub
Patio & Porch Patio, Deck
Lot Features Cul-De-Sac, House Faces North, Gutters
Fencing Fenced
Amenities / Utilities
Utilities Natural Gas Available, Electricity Available, Cable Available
Sewer/ Septic Public Sewer
Water Source City
Power Production: Type 1
Appliances Dishwasher, Refrigerator, Bar Fridge, Washer, Dryer, Microwave, Disposal, Fire Alarm
Location
View Mountain(s), City
County Jefferson
Subdivision Estates On Gage Hill
Middle School North Arvada
High School District Jefferson Dist R-1
Tour this home
When would you like to see 8298 W 66th Dr?
question
Have a question about this property? Call us at (844) 430-0869
3/10
3/10
Source: GreatSchools.org © 2026. All rights reserved.

Around Scenic Heights

Explore everything this neighborhood has to offer. Learn more about Scenic Heights.
51/100
Walk
75/100
Family
86/100
Dining
98/100
Pet
  • Real Estate
  • CO
  • Jefferson County
  • Arvada
  • 80004
  • Scenic Heights
  • 8298 W 66th Dr

My commute

Enter a destination to see travel time and distance.
By entering my info and clicking Ask a Question below, I am providing my e-signature and express written consent to receive marketing emails, calls, and texts (including via automatic telephone dialing systems, AI generative, artificial or pre-recorded voice technology) relating to my inquiry from Movoto (and parties calling/messaging on their behalf) even if my number appears on the company, state, or national Do Not Call Registry. You also agree to ourTerms and Conditions and Privacy Policy. Consent not required to receive services (call 1-844-420-1270 to be connected without providing consent).

Nearby homes for sale in Arvada, CO

Nearby recently sold homes in Arvada, CO

Newest listings in 80004

Meet with a real estate agent today (844) 430-0869
The multiple listing information is provided by Information and Real Estate Services, LLC MLS. IDX information is provided exclusively for consumers’ personal, non-commercial use and that it may not be used for any purpose other than to identify prospective properties consumers may be interested in purchasing. Information deemed reliable but not guaranteed to be accurate. Buyer to verify all information. The information provided is for consumers' personal, non-commercial use and may not be used for any purpose other than to identify prospective properties consumers may be interested in purchasing. Listing information updated every 15 minutes. Terms of use & Privacy Policy, California Privacy Info. Copyright © 2005 - 2026 Movoto, Inc. All rights reserved. Equal Housing Opportunity CalDRE CalDRE #01517281
Movoto Real Estate is committed to ensuring accessibility for individuals with disabilities. We are continuously working to improve the accessibility of our web experience for everyone. We welcome feedback and accommodation requests, please submit them here.
Information source: Information and Real Estate Services, LLC. Provided for limited non-commercial use only under IRES Rules. © Copyright IRES. Terms of Use: Listing information is provided exclusively for consumers' personal, non-commercial use and may not be used for any purpose other than to identify prospective properties consumers may be interested in purchasing. Property locations as displayed on any map are best approximations only and exact locations should be independently verified. Information deemed reliable but not guaranteed by the MLS.
Requests for information regarding mortgage products will be directed to Movoto.com affiliate, Lower, LLC - a licensed Mortgage Lender (NMLS #1124061), or, based on your location, may be redirected to a participating mortgage marketing partner that may pay Lower, LLC for any consumer contact information provided through this site.