Movoto Real Estate
  • Exterior
  • Kitchen
  • Living
  • Entry Way
  • Other
  • Bedroom
  • Bath
  • View/Area
  • Animated home icon 3D tour
12366 W 58th Pl, Arvada, CO 80004

  • $549,900

  • 3

    bed

  • 3

    bath

  • 1,826

    Sqft ($301/Sqft)

Buildable house for sale
14 homes bought nearby with Movoto recently

About 12366 W 58th Pl

Property type Townhouse
Neighborhood
Move-in ready? No - To be built
HOA fee $0/month
Movoto estimate
Parking 2 garage spaces
Rental estimate
Property description
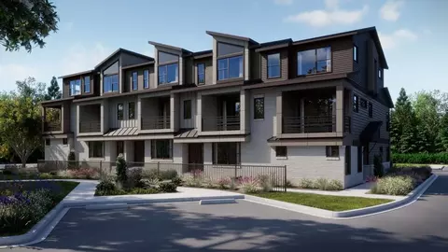
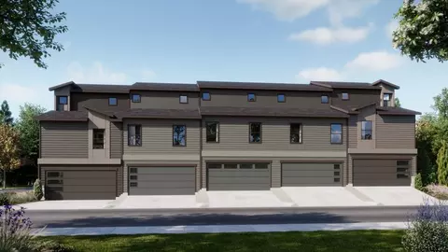
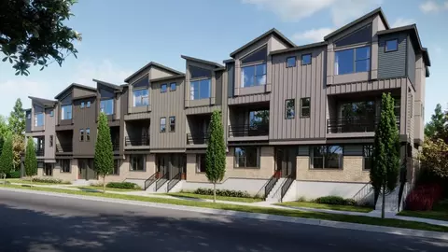
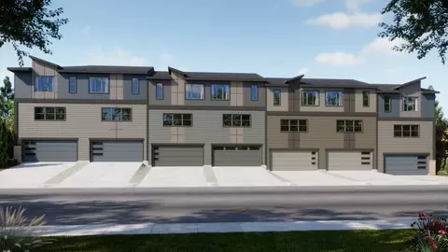
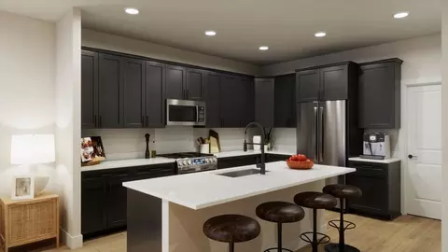
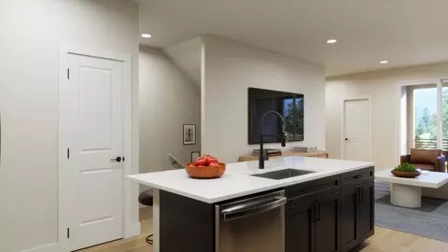
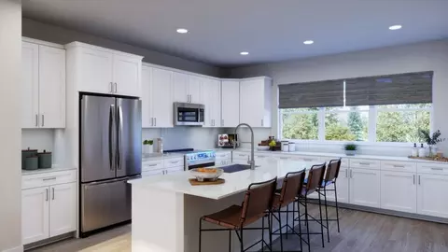
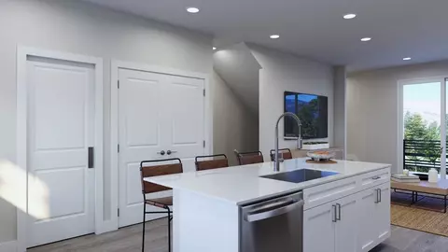
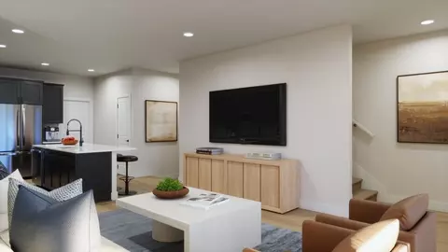
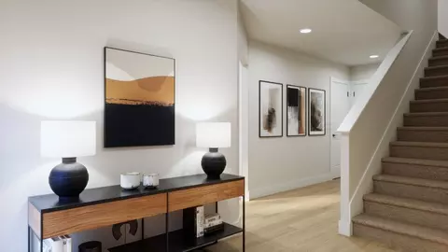
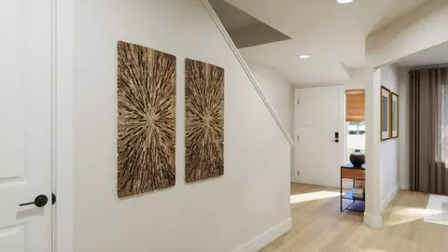
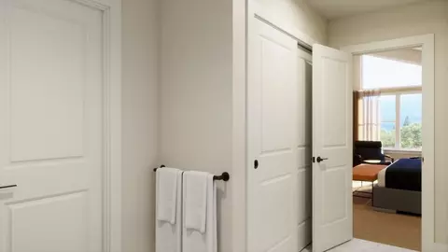
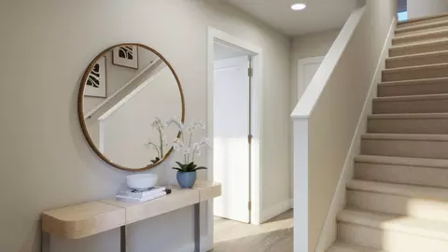
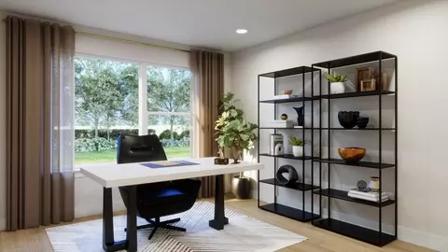
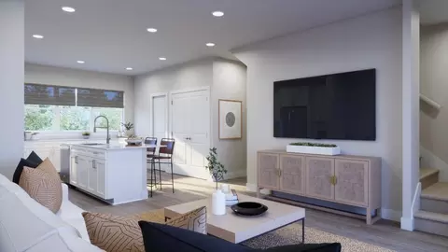
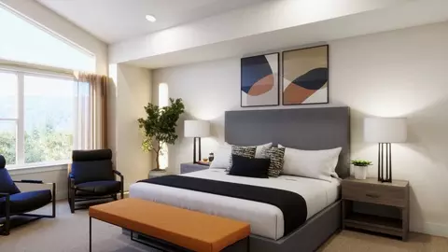
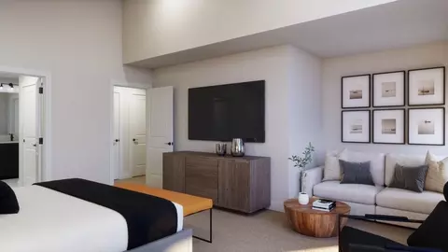
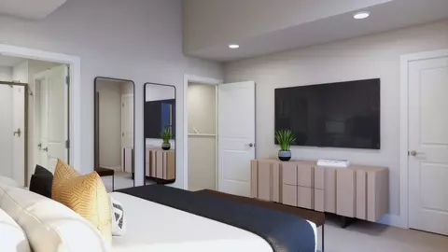
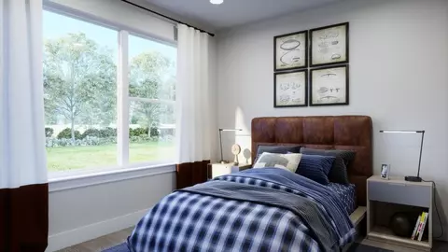
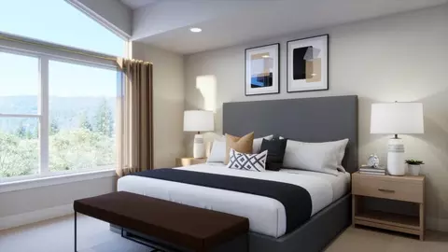
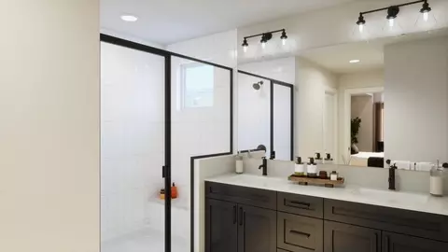
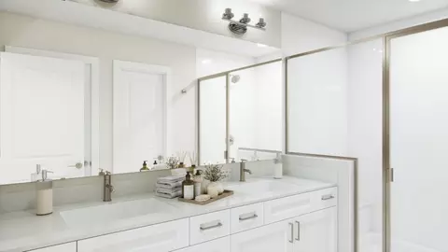
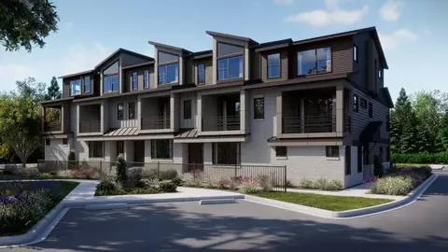
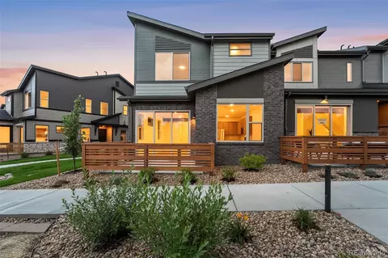
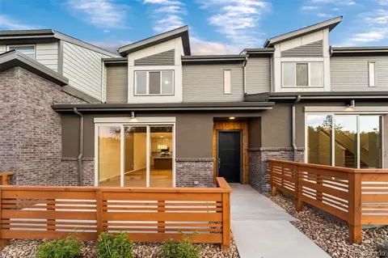
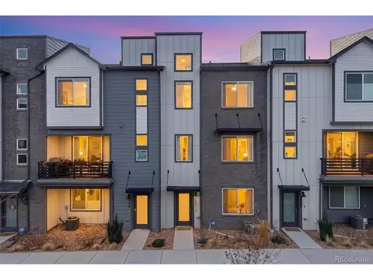
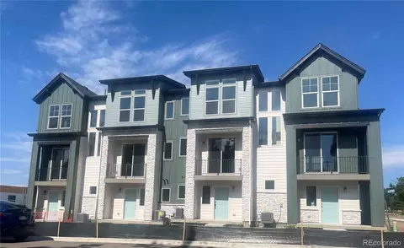
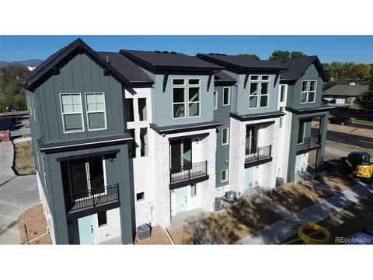
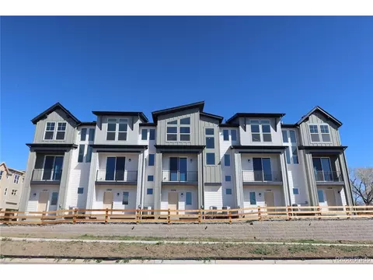
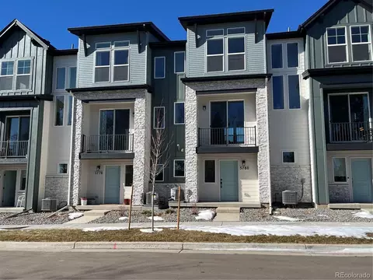
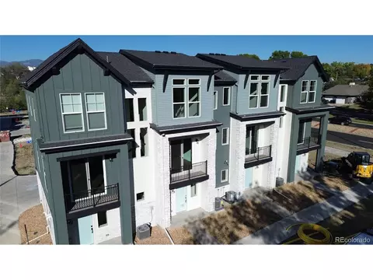
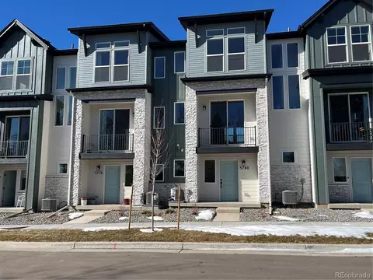
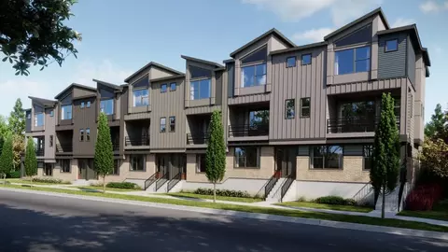
Plan B End Unit at Hillcrest Creek offers approximately 1,826 sq. ft. of living space. Designed for modern lifestyles, this floor plan begins with a covered front porch opening into the foyer of the first floor. Inside you will find a coat closet and under the stair storage, access to the 2-car garage as well as to bedroom 3 with ensuite bath and walk-in shower. Follow the staircase up to the second floor. Here the great room, dining, and kitchen flow openly with windows thoughtfully placed to allow for a well-lit living area. The powder room sits neatly behind the great room, tucked away for privacy. The balcony with sliding glass door off the great room is perfect for taking in the morning air. Bedroom 2 with ensuite bath is just past the kitchen. Proceed up the second stair case to third floor landing where a linen closet and stackable washer/dryer closet conveniently reside just outside of the primary suite. Inside the large primary bedroom you'll find more windows for letting the sun shine in as well as the primary bath with dual sinks, walk-in shower, separate water closet and two closets. Discover the perfect balance of convenience, comfort, and style in this beautifully appointed home. Contact us today to learn more!
Listed by
Builder: Trumark Homes
Source: Realtor mls logo
Source: Realtor.com Last updated: 3 hours ago
Movoto checked Realtor for data 5 minutes ago
Request a virtual or in-person tour
Overview
Levels/Style 3
Virtual Tour External Link
Interior
# Half Bathrooms 1
# Total Bathrooms 3
# Total Bedrooms 3
Plan Information
Subdivision Website External Link
SalesOffice Hours Coming Soon 2026!
SalesOffice Agent Phone (720) 704-1472
Status Active
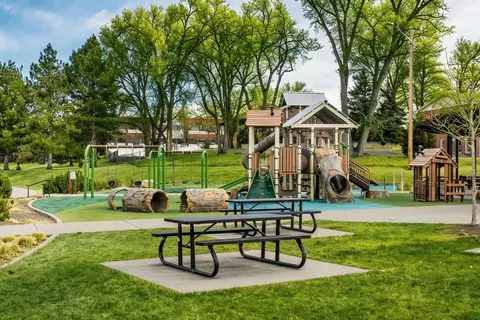
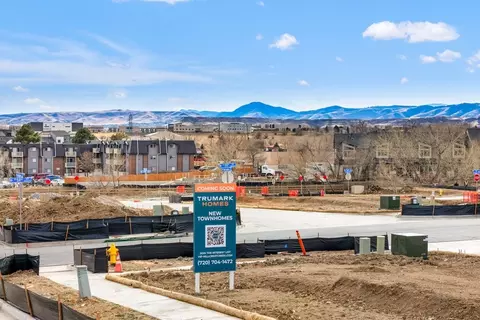
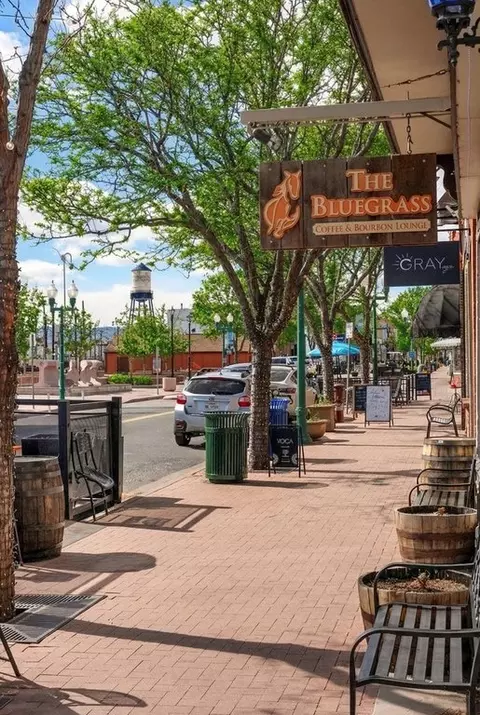
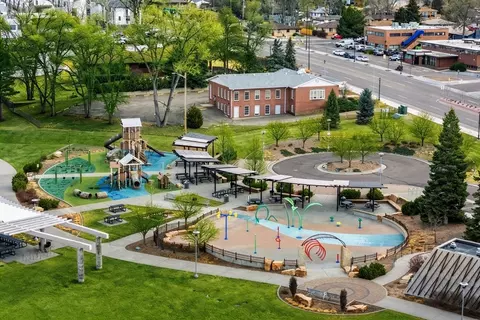
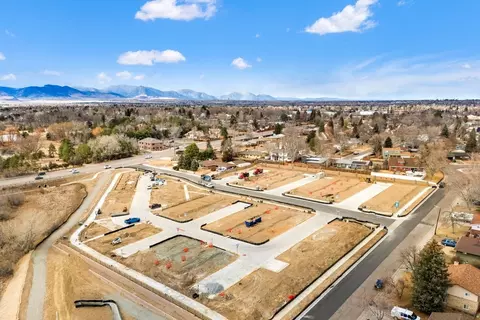
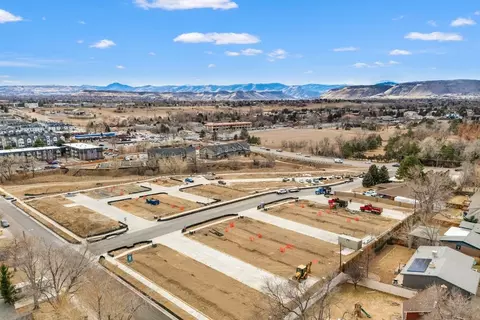
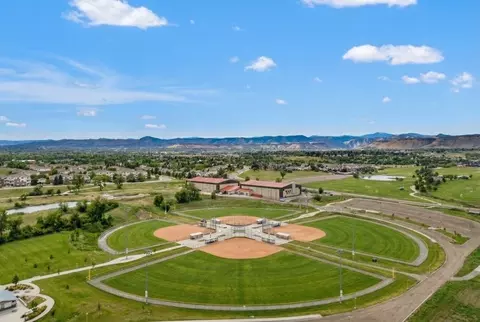
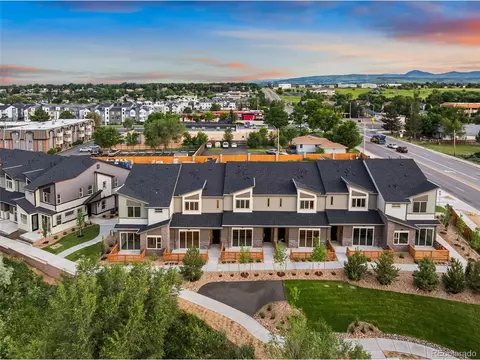
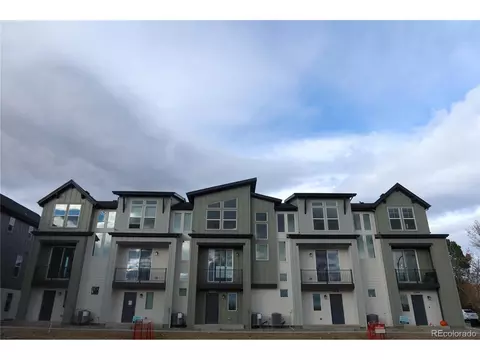
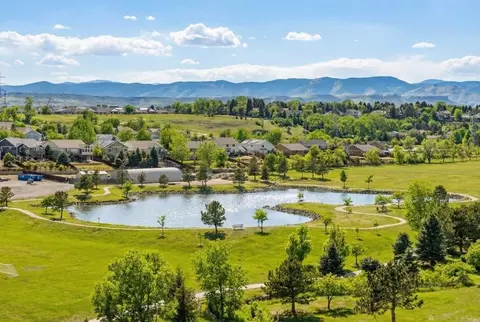
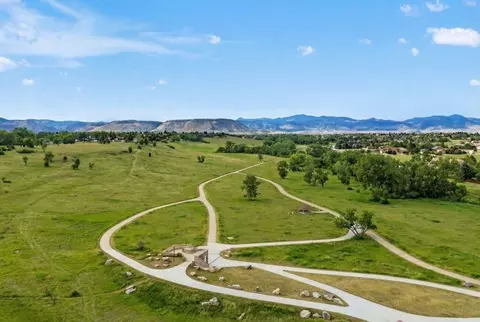
Home Details Trumark Homes Is Thrilled To Announce Hillcrest Creek, An Exclusive New Townhome Community Coming Soon To Arvada! Featuring 83 Thoughtfully Designed Townhomes With Four New Floorplans And Modern Architecture. Three-story Townhomes Offering Approximately 1, 438 To 1, 826 Sq. Ft. Of Modern Living Space Floorplans Featuring 3 Bedrooms And 3.5 Baths Attached 2-car Garages Open Kitchen/great Room Layout Each Home Will Include An Outdoor Balcony Off The Second Floor Living Area Located In Arvada Off Ward Road, Hillcrest Creek Is Close To Employment Hubs, Entertainment, Cultural Attractions And Recreational Facilities. Just 9 Minutes Away Is Historic Olde Town Arvada With A Wide Range Of Coffee Spots, Breweries, Unique Restaurants And Shops. Recreational Opportunities Include Van Bibber Open Space And The Stenger Soccer Complex, Great For Hiking And Biking Trails, Sports Fields, Playgrounds And Picnic Areas For Fun Days In The Colorado Outdoors. Other Nearby Attractions Include The Arvada Ridge Marketplace With A Wide Variety Of Stores For Everyday Shopping Needs, And The Arvada Center For The Arts And Humanities, A Local Cultural Hub With Live Theater, Concerts And Art Exhibitions. Community Amenities Are Proposed To Include A Pocket Park Area With A Gazebo, Benches, A Cornhole Court And Dog Waste Station, As Well As A Walking Path And Landscaped Open Space Along The Tributary On The Southwest Corner Of The Community. Join The Interest List Today To Be The First To Receive Pricing, Floorplans, Renderings, And Exclusive Updates On This Exciting New Opportunity!
Plan Name Plan B End Unit
BasePrice 549900
Living Area 1826
# Garage Spaces 2
BaseSqft 1826
Primary Bedroom Location Up
Price 549900
Community Information
Price Range (Low) 499900
Price Range (High) 549900
Has Garage(Y/N) Yes
Has Pond(Y/N) No
Has Basement(Y/N) No
Has Pool(Y/N) No
Has View(Y/N) No
Subdivision Hillcrest Creek
Tour this community
When would you like to visit?
5/10
7/10
7/10
Source: GreatSchools.org © 2026. All rights reserved.

Around Allendale West

Explore everything this neighborhood has to offer. Learn more about Allendale West.
  • Real Estate
  • CO
  • Jefferson County
  • Arvada
  • 80004
  • Allendale West
  • 12366 W 58th Pl

My commute

Enter a destination to see travel time and distance.
By entering my info and clicking Ask a Question below, I am providing my e-signature and express written consent to receive marketing emails, calls, and texts (including via automatic telephone dialing systems, AI generative, artificial or pre-recorded voice technology) relating to my inquiry from Movoto (and parties calling/messaging on their behalf) even if my number appears on the company, state, or national Do Not Call Registry. You also agree to ourTerms and Conditions and Privacy Policy. Consent not required to receive services (call 1-844-420-1270 to be connected without providing consent).

Nearby homes for sale in Arvada, CO

Nearby recently sold homes in Arvada, CO

Newest listings in 80004

Meet with a real estate agent today (844) 430-0869
The multiple listing information is provided by . IDX information is provided exclusively for consumers’ personal, non-commercial use and that it may not be used for any purpose other than to identify prospective properties consumers may be interested in purchasing. Information deemed reliable but not guaranteed to be accurate. Buyer to verify all information. The information provided is for consumers' personal, non-commercial use and may not be used for any purpose other than to identify prospective properties consumers may be interested in purchasing. Listing information updated every 15 minutes. Terms of use & Privacy Policy, California Privacy Info. Copyright © 2005 - 2026 Movoto, Inc. All rights reserved. Equal Housing Opportunity CalDRE CalDRE #01517281
Movoto Real Estate is committed to ensuring accessibility for individuals with disabilities. We are continuously working to improve the accessibility of our web experience for everyone. We welcome feedback and accommodation requests, please submit them here.
Requests for information regarding mortgage products will be directed to Movoto.com affiliate, Lower, LLC - a licensed Mortgage Lender (NMLS #1124061), or, based on your location, may be redirected to a participating mortgage marketing partner that may pay Lower, LLC for any consumer contact information provided through this site.