
- $1,625,000
- 4Bd
- 3Ba
- 2,744 Sq Ft
SOLD


Last sold 06/30/2005 for $725K
bed
bath
Sqft ($150/Sqft)
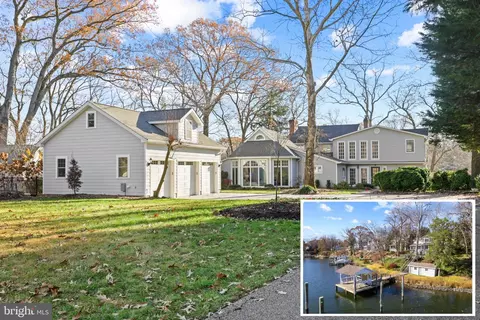
| Property type House | Neighborhood | Year built 2017 | HOA fee $0/month | Lot size 10,600 Sqft | Movoto estimate | Parking 2 garage spaces |
| Overview | |
| Cooling/AC | Central A/C, Ceiling Fan(s), Electric |
| Heating | Electric |
| Levels/Style | Coastal |
| Type | Residential |
| Virtual Tour | N/A |
| Status | Active Under Contract |
| SqFt | 4838 |
| Lot Size (SqFt) | 10600 |
| Lot Size (Acres) | 0.24 |
| County Tax | 14971, Annually |
| Tax: Assessed Value | 1559100 |
| Annual Property Tax | 15351 |
| Year Built | 2017 |
| Condition | Excellent |
| New Construction (Y/N) | N |
| Foreclosure (Y/N) | N |
| Interior | |
| Total # of Bathrooms | 4 |
| # Full Baths | 3 |
| # Half Baths | 1 |
| Total # of Bedrooms | 4 |
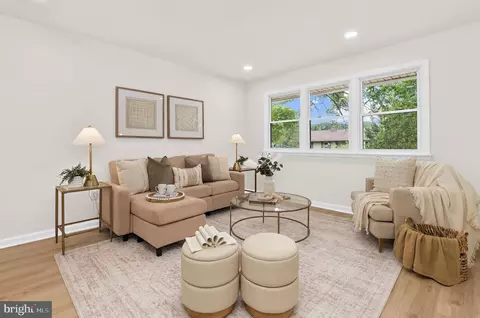
| Other Room(s) | Dining Room, Primary Bedroom, Bedroom 2, Bedroom 3, Bedroom 4, Kitchen, Foyer, Great Room, Office, Bathroom 2, Bathroom 3, Attic, Primary Bathroom, Half Bath |
| Laundry | Upper Floor |
| Flooring | Hardwood |
| Appliances | Dishwasher, Disposal, Dryer, Range Hood, Refrigerator, Stainless Steel Appliances, Stove, Washer, Water Heater - Tankless |
| Walls/ Ceilings | 9'+ Ceilings, Cathedral Ceilings |
| Fireplace | Gas/Propane |
| Interior Features | Attic, Bathroom - Walk-In Shower, Ceiling Fan(s), Crown Moldings, Family Room Off Kitchen, Floor Plan - Open, Kitchen - Gourmet, Primary Bath(s), Upgraded Countertops, Walk-in Closet(s), Wood Floors |
| Accessibility Features | None |
| Exterior | |
| Construction | Combination |
| Foundation | Crawl Space |
| Garage Desc | Garage - Front Entry, Inside Access |
| # Garage Spaces | 2 |
| # Parking Spaces | 4 |
| # Detached Garage Spaces | 2 |
| Parking Desc | Detached Garage, Driveway |
| # Driveway Spaces | 2 |
| Exterior Features | Exterior Lighting |
| Existing Structures | Above Grade, Below Grade |
| Fencing | Partially |
| Amenities / Utilities | |
| Sewer/ Septic | Public Sewer |
| Pool | No Pool |
| Location | |
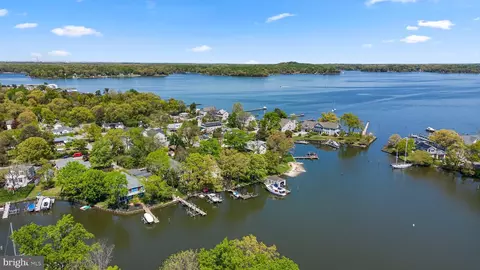
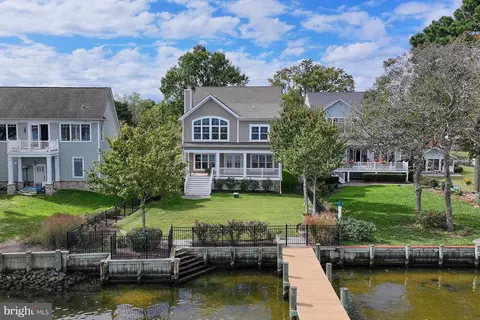
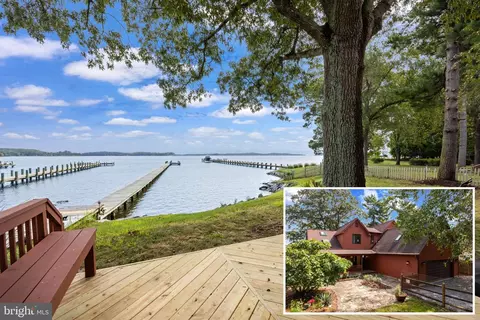
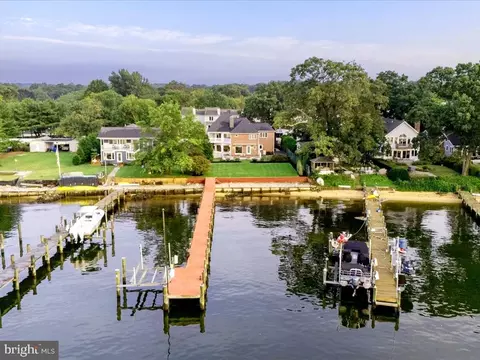
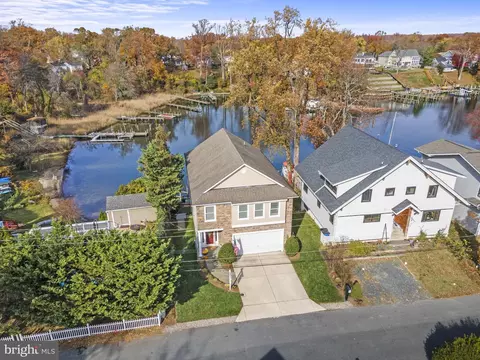
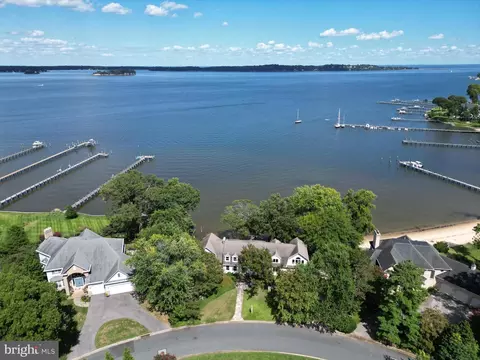
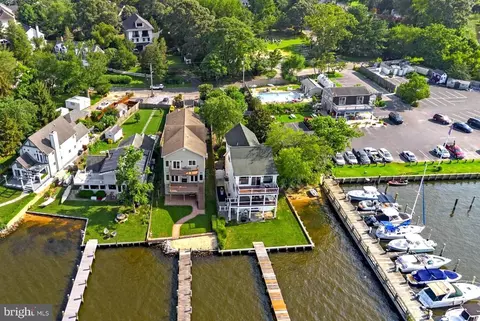
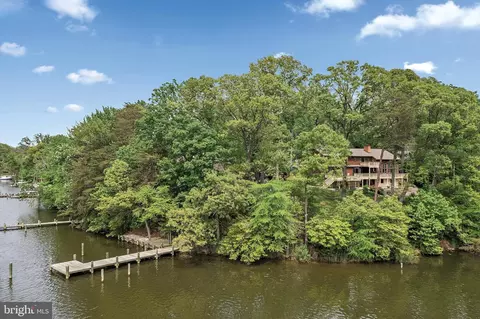
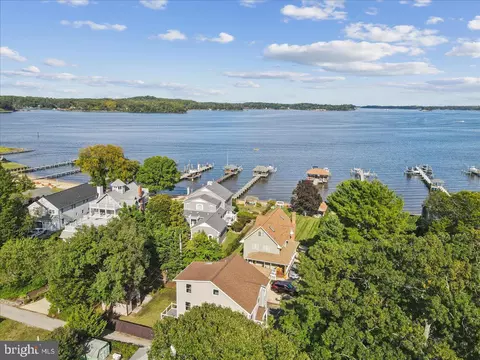
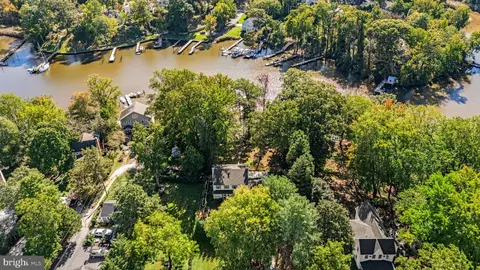
| Waterfront | Private Dock Site |
| Body of Water | MAGOTHY RIVER, River |
| Subdivision | MAGOTHY MANOR |
| Water Source | Public |
| Senior Community (Y/N) | N |
| School District | ANNE ARUNDEL COUNTY PUBLIC SCHOOLS |
| Location | River |
| Directions | From College Parkway, Take Jones Station Rd To Mago Vista Rd. Follow To Right On Manor Rd. Right On Riverside Drive To 817 On The Left. |
| Zoning | R5 |
| Dock / Slip Conveyance | Physical Dock/Slip Conveys |
| Dock Type | Pier (Perpendicular), Multiple Slip |
| Est. value | Bed/bath | Sqft | mi | |
|---|---|---|---|---|
| 813 Riverside Dr, Arnold, MD 21012 | $1,863,000 | —/3 | 3,524 | 0.01 |
| 809 Riverside Dr, Arnold, MD 21012 | $1,025,000 | —/1 | 680 | 0.02 |
| 805 Riverside Dr, Arnold, MD 21012 | $2,471,000 | 3/2 | 5,146 | 0.03 |
| 812 Riverside Dr, Arnold, MD 21012 | $681,000 | 3/2 | 1,560 | 0.04 |
| 808 Riverside Dr, Arnold, MD 21012 | $627,000 | —/2 | 1,220 | 0.04 |
| 801 Riverside Dr, Arnold, MD 21012 | $1,804,000 | 3/3 | 1,770 | 0.04 |
| 804 Riverside Dr, Arnold, MD 21012 | $988,000 | 4/3 | 3,120 | 0.04 |
| 797 Riverside Dr, Arnold, MD 21012 | — | —/— | — | 0.05 |
Estimated values are based on public record data and automated valuation models. Values are not guaranteed and may not reflect current market conditions.
$214,450
$689,000
$540,000
$380,000
$479,900
$653,170
$450,000
$656,925
$230,000
$579,000
$469,990
$460,000
$325,000
$300,000
$644,950
$210,000
$239,900
$395,000
$450,000
$564,950
$2,000,000
$175,000
$389,900
$509,950
$380,000
$525,000
$1,349,200
$402,000
$1,164,000
$304,999