

- $1,750,000
- 3Bd
- 2Ba
- 976 Sq Ft
SOLD


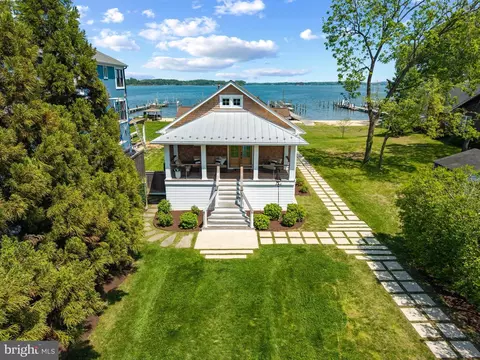
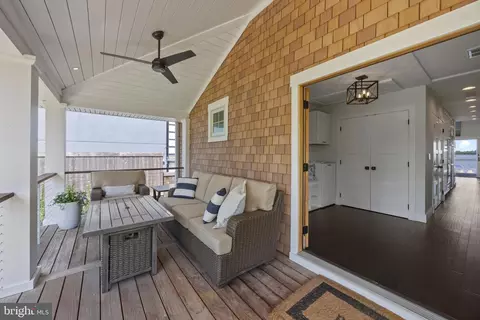
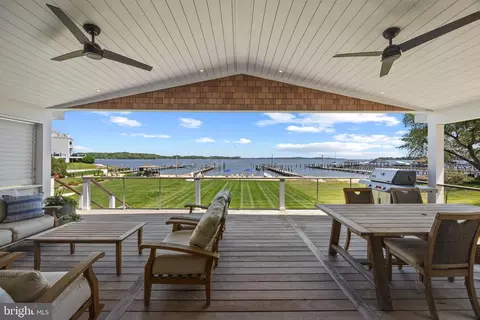
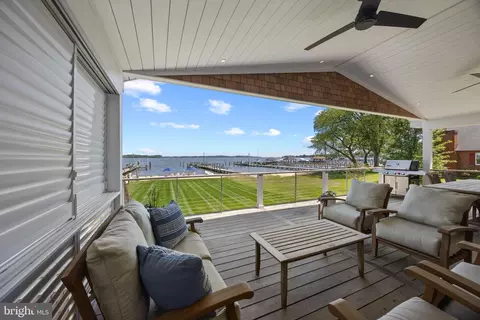
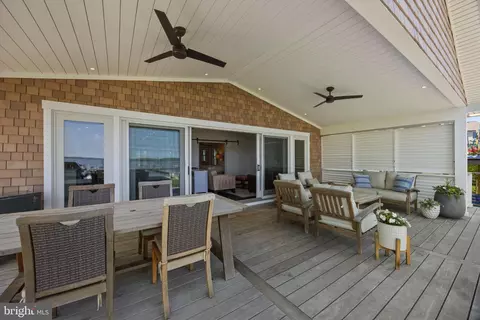
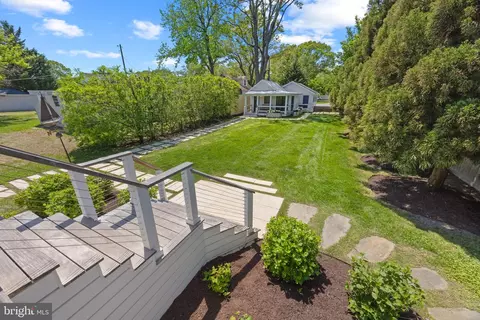
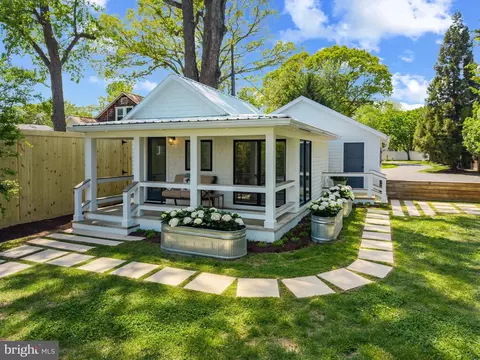
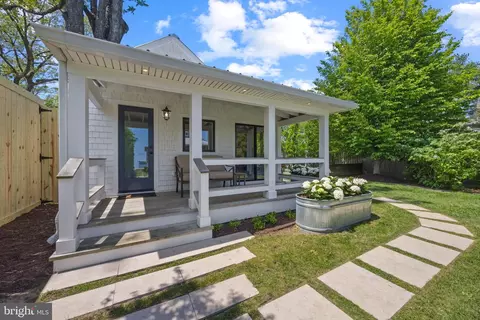
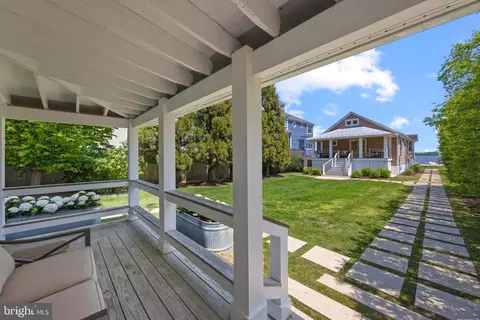
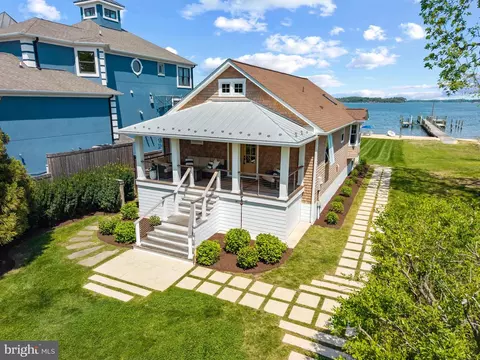
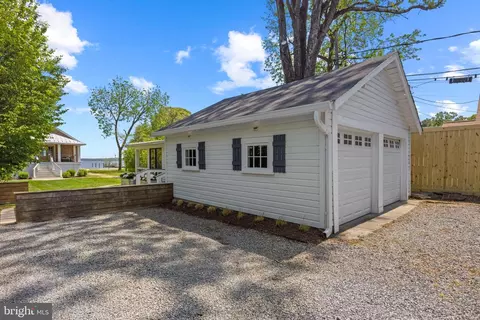
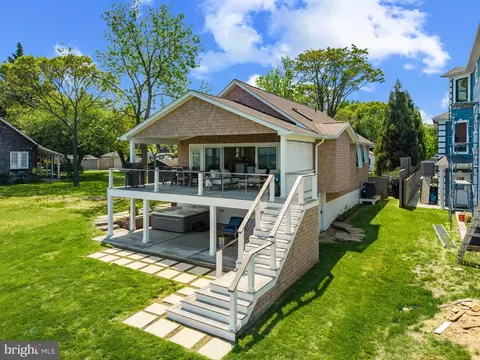
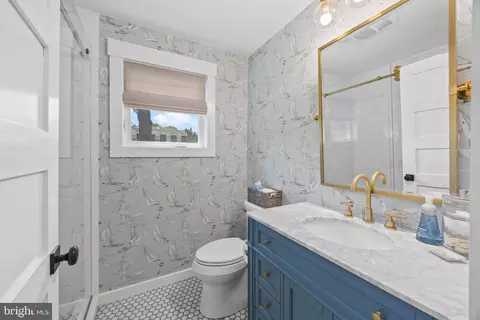
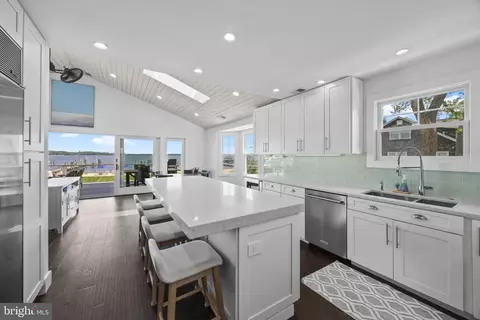
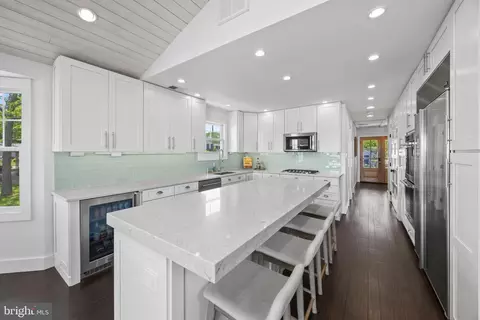
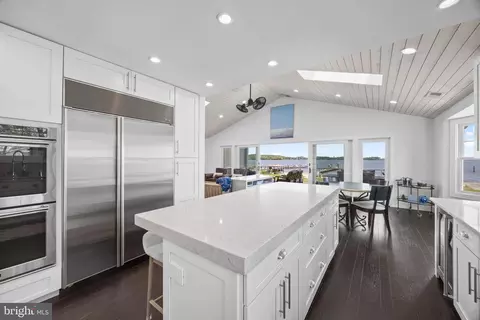
Last sold 06/12/2025 for $1.9M
bed
bath
Sqft ($1,462/Sqft)
| Property type House | Neighborhood | Year built 2004 | HOA fee $0/month | Lot size 0.52 Acre | Movoto estimate | Parking 2 garage spaces |

| Overview | |
| Cooling/AC | Central A/C, Ceiling Fan(s), Programmable Thermostat, Ductless/Mini-Split, Electric |
| Heating | Propane - Owned |
| Levels/Style | Coastal |
| Type | Residential |
| Status | Pending |
| SqFt | 2560 |
| Lot Size (SqFt) | 22500 |
| Lot Size (Acres) | 0.52 |
| County Tax | 10982, Annually |
| Tax: Assessed Value | 1146333 |
| Annual Property Tax | 11362 |
| Year Built | 2004 |
| Condition | Very Good |
| New Construction (Y/N) | N |
| Foreclosure (Y/N) | N |
| Interior | |
| Total # of Bathrooms | 3 |
| # Full Baths | 3 |
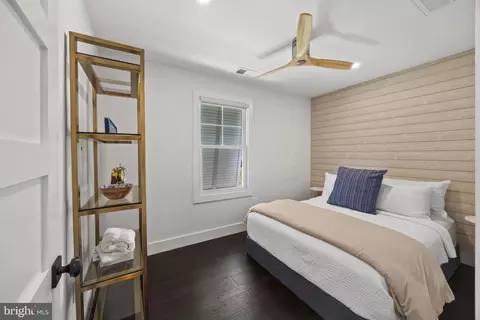
| Total # of Bedrooms | 3 |
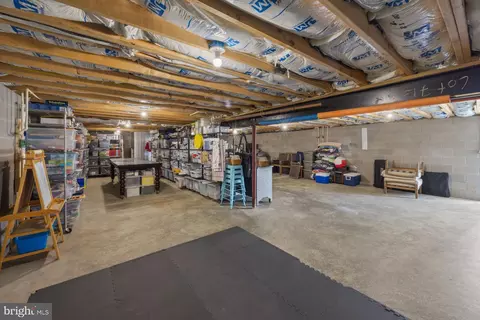
| Basement | Outside Entrance, Side Entrance, Workshop, Sump Pump |
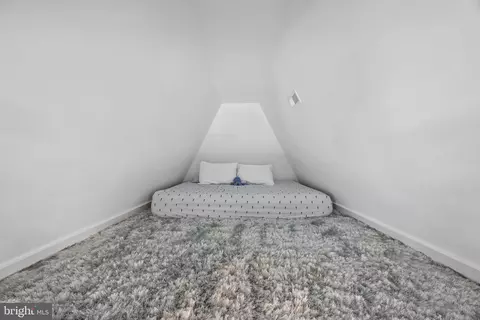
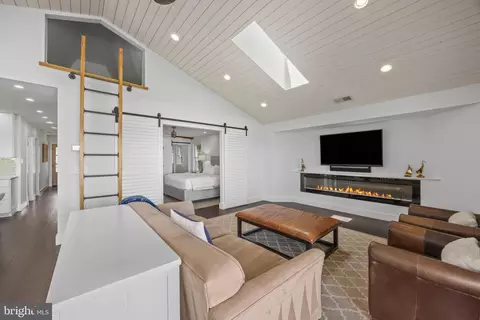
| Other Room(s) | Loft |
| Laundry | Main Floor |
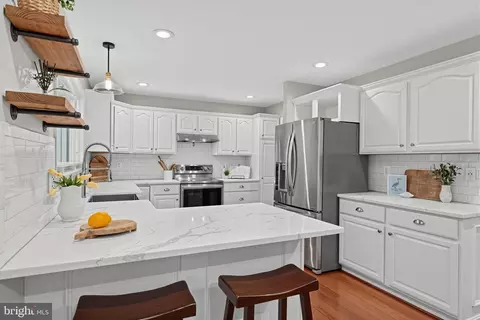
| Appliances | Built-In Microwave, Cooktop, Dishwasher, Disposal, Dryer, Exhaust Fan, Extra Refrigerator/Freezer, Oven - Double, Oven - Wall, Refrigerator, Stainless Steel Appliances, Washer, Water Heater - Tankless |
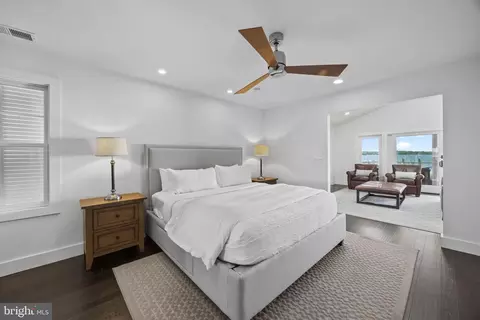
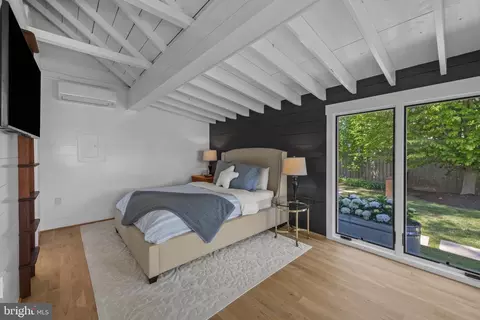
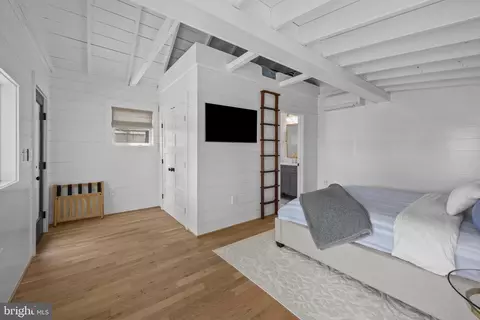
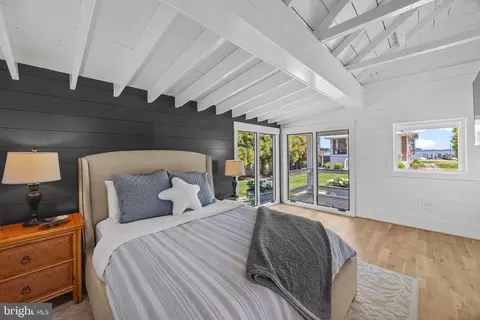
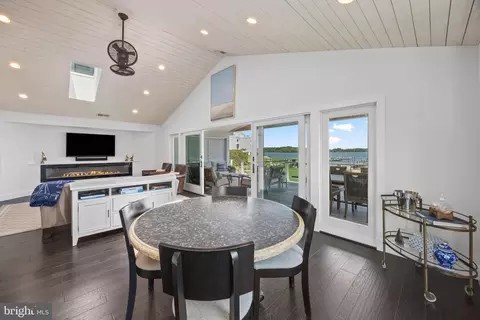
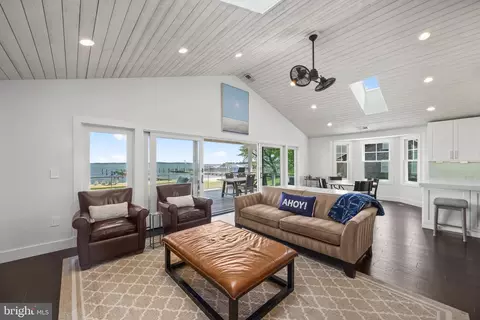
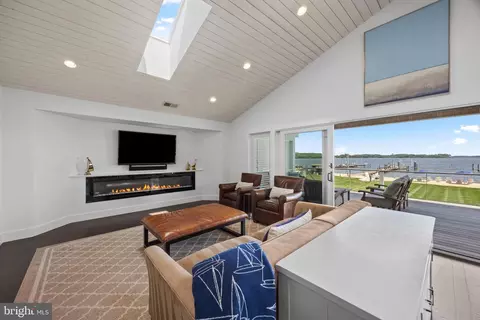
| Walls/ Ceilings | Cathedral Ceilings, Wood Ceilings |
| Window Features | Skylights |
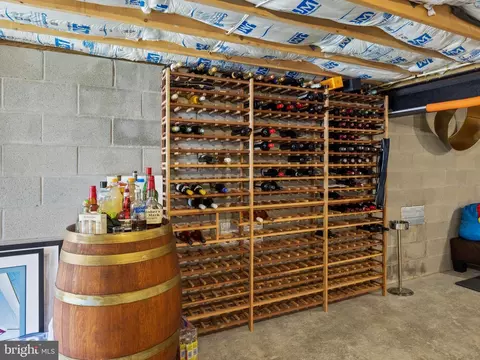
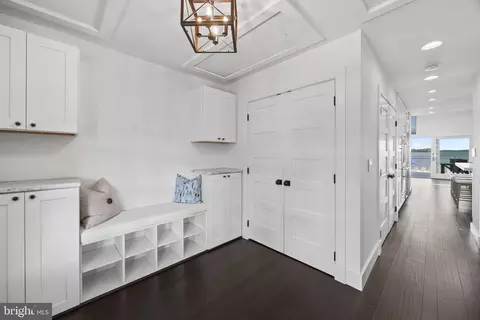
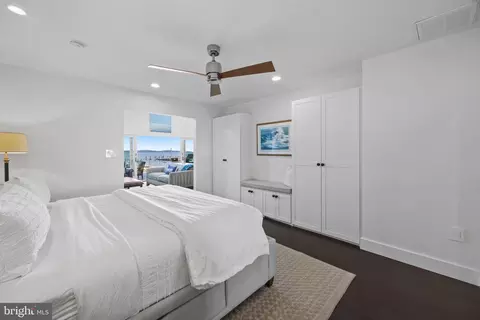
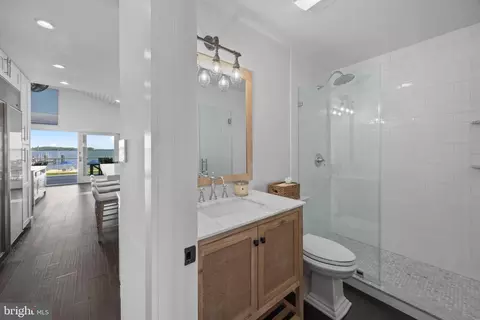
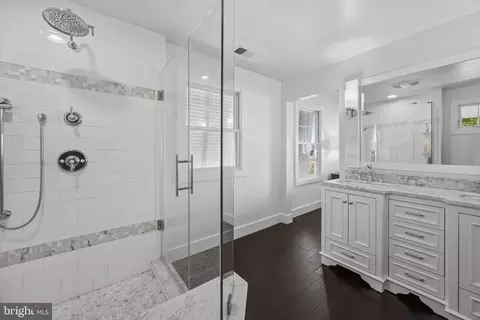
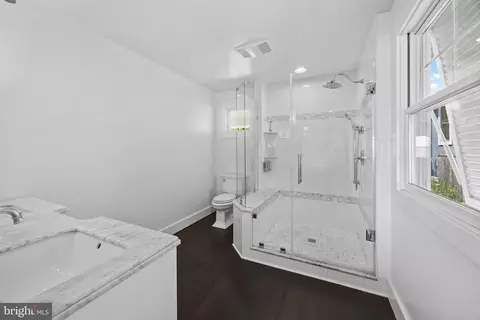
| Interior Features | Attic, Breakfast Area, Ceiling Fan(s), Combination Dining/Living, Combination Kitchen/Dining, Dining Area, Entry Level Bedroom, Floor Plan - Open, Kitchen - Gourmet, Kitchen - Island, Primary Bath(s), Recessed Lighting, Skylight(s), Upgraded Countertops, Walk-in Closet(s), Wood Floors, Bathroom - Walk-In Shower, Built-Ins, Combination Kitchen/Living, Family Room Off Kitchen, Wine Storage |
| Accessibility Features | None |
| Exterior | |
| Roof | Architectural Shingle |
| Construction | Combination |
| Foundation | Other |
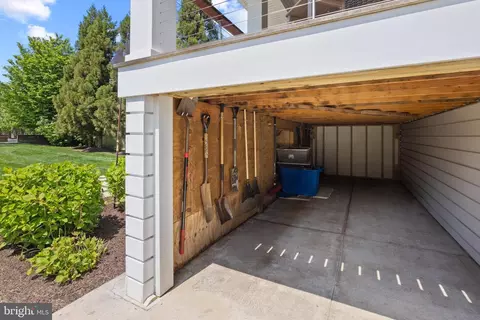
| Garage Desc | Garage - Front Entry, Garage Door Opener |
| # Garage Spaces | 2 |
| # Parking Spaces | 2 |
| # Detached Garage Spaces | 2 |
| Parking Desc | Detached Garage |
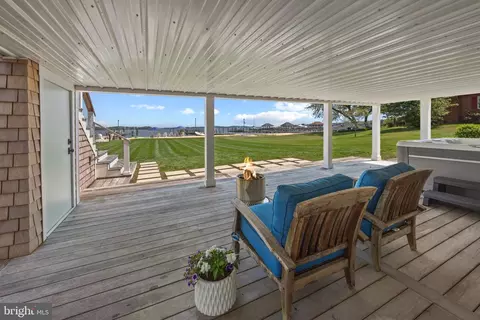
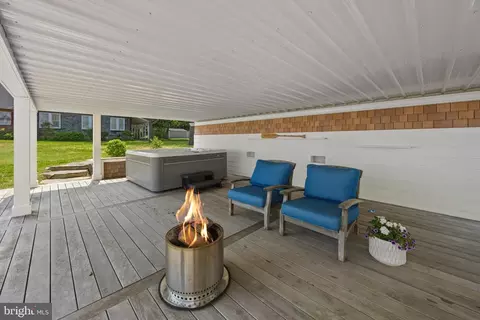
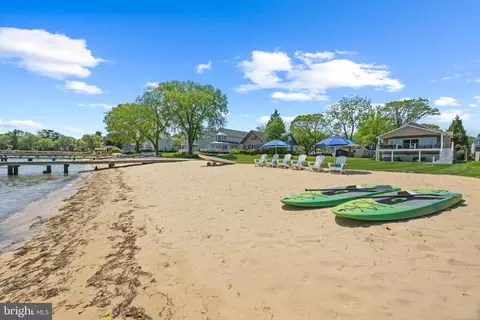
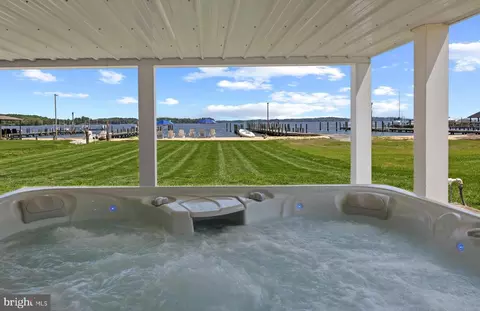
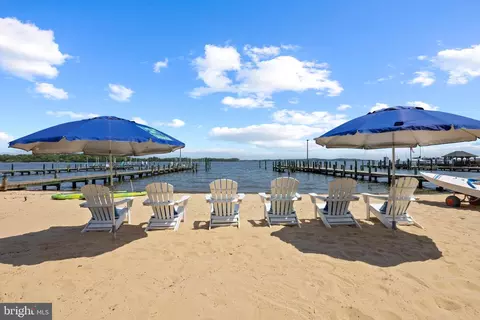
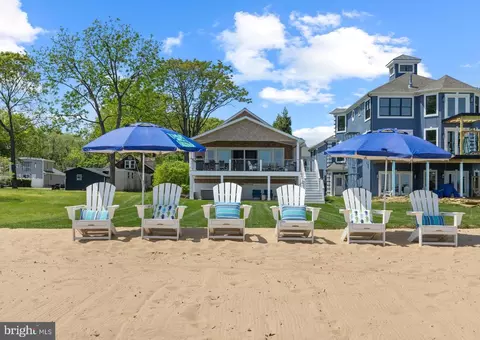
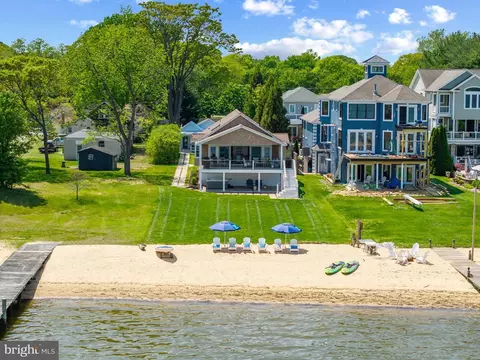
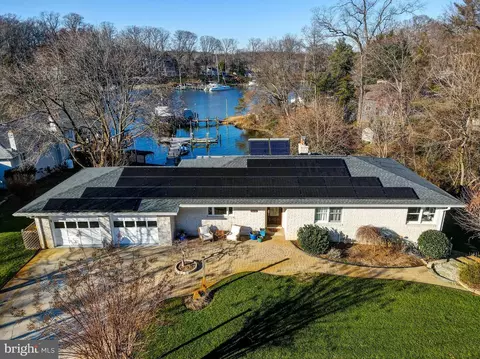
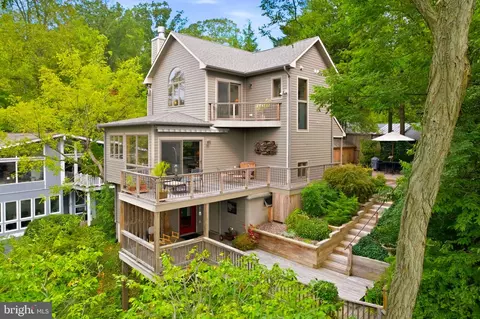
| Exterior Features | Private Beach, Exterior Lighting, Secure Storage, Underground Lawn Sprinkler, BBQ Grill, Extensive Hardscape, Hot Tub |
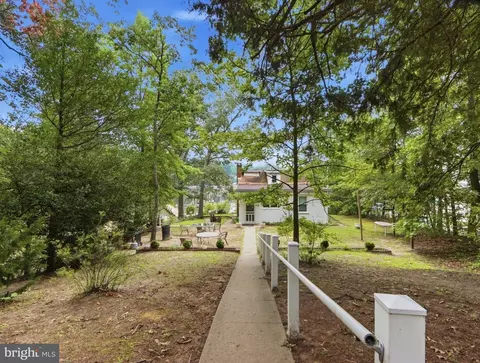
| Existing Structures | Above Grade, Below Grade, Garage(s), Guest House |
| Amenities / Utilities | |
| Sewer/ Septic | Public Sewer |
| Pool | No Pool |
| Inclusions | See Documents For Inclusions/exclusions |
| Location | |
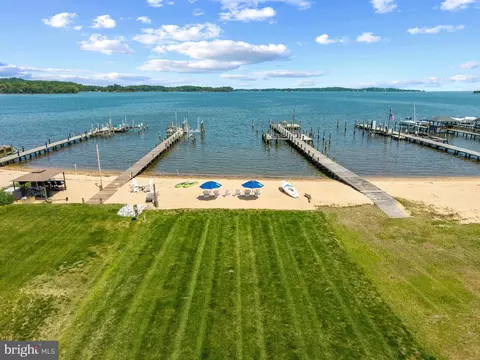
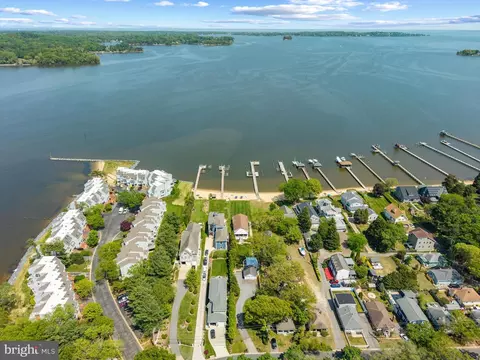
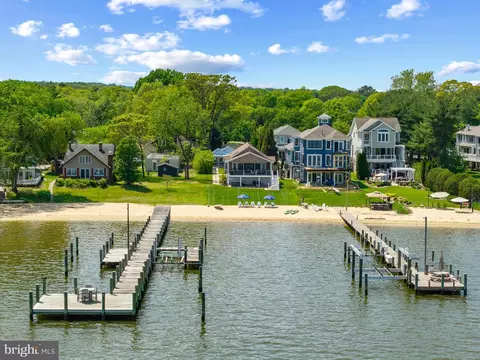
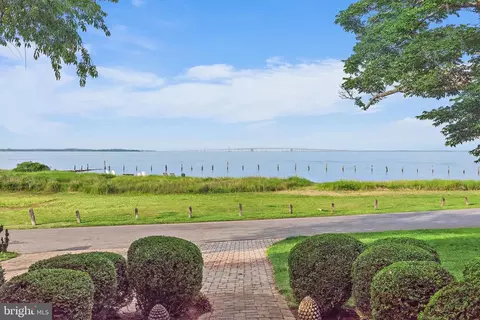
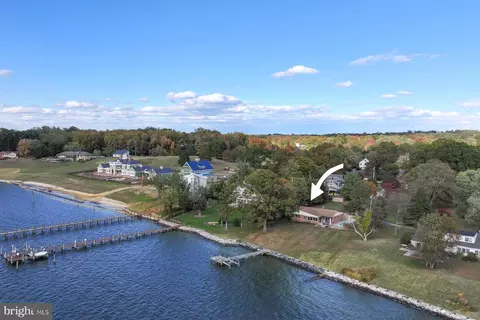
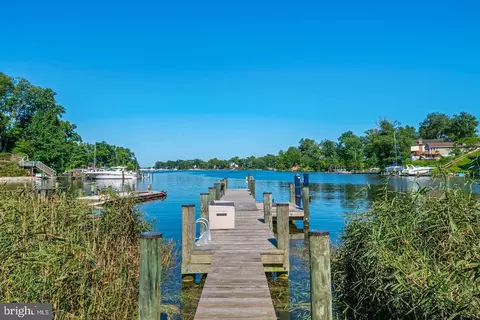
| Waterfront | Sandy Beach |
| Body of Water | Magothy River, River |
| Subdivision | MAGO VISTA |
| Water Source | Public |
| Senior Community (Y/N) | N |
| High School | BROADNECK |
| Elementary School | BELVEDERE |
| School District | ANNE ARUNDEL COUNTY PUBLIC SCHOOLS |
| Middle School | SEVERN RIVER |
| Directions | Take College Parkway To Jones Station Road. Turn Onto Mago Vista Road. Turn Right Onto River Road. Turn Left Onto Cottage Dr. Home Is On Your Right. Welcome Home! |
| Zoning | R5 |
MLS # MDAA2111292
MLS # MDAA443184
MLS # 1002670574
MLS # AA8696347| Est. value | Bed/bath | Sqft | mi | |
|---|---|---|---|---|
| 719 Cottage Dr, Arnold, MD 21012 | $1,243,100 | —/1 | 1,404 | 0.01 |
| 711 Cottage Dr, Arnold, MD 21012 | $926,100 | 4/3 | 2,536 | 0.02 |
| 4 Magothy Villa Cir, Arnold, MD 21012 | $518,300 | —/1 | 1,600 | 0.02 |
| 709 Cottage Dr, Arnold, MD 21012 | $2,760,900 | 4/4 | 5,024 | 0.03 |
| 707 Cottage Dr, Arnold, MD 21012 | $2,392,600 | 5/5 | 3,649 | 0.03 |
| 735 Cottage Dr, Arnold, MD 21012 | $589,500 | 3/2 | 1,400 | 0.03 |
| 5 Magothy Villa Cir, Arnold, MD 21012 | $1,175,800 | —/2 | 2,586 | 0.04 |
| 737 Cottage Dr, Arnold, MD 21012 | $416,400 | —/1 | 960 | 0.04 |
Estimated values are based on public record data and automated valuation models. Values are not guaranteed and may not reflect current market conditions.





$214,450
$689,000
$540,000
$380,000
$479,900
$653,170
$450,000
$656,925
$230,000
$579,000
$469,990
$460,000
$325,000
$300,000
$644,950
$210,000
$239,900
$395,000
$450,000
$564,950
$2,000,000
$175,000
$389,900
$509,950
$380,000
$525,000
$1,349,200
$402,000
$1,164,000
$304,999