

- $500,000
- 3Bd
- 3Ba
- 1,881 Sq Ft
SOLD

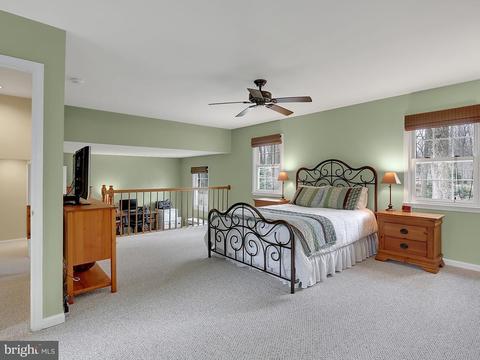
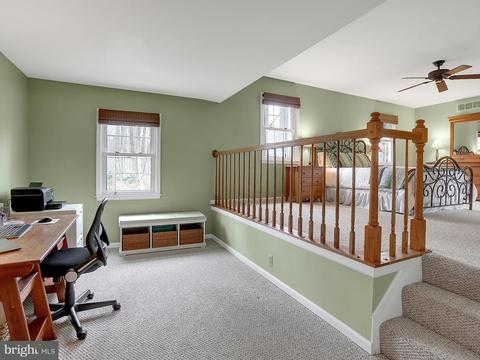
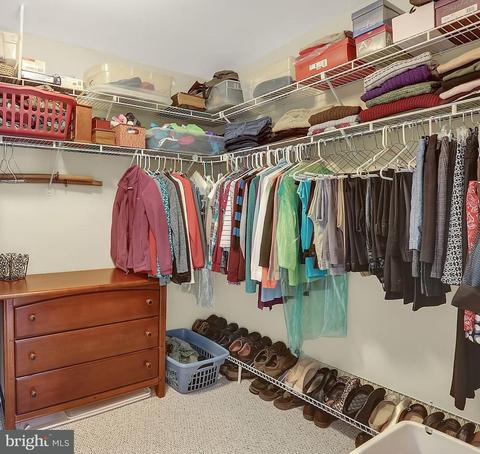
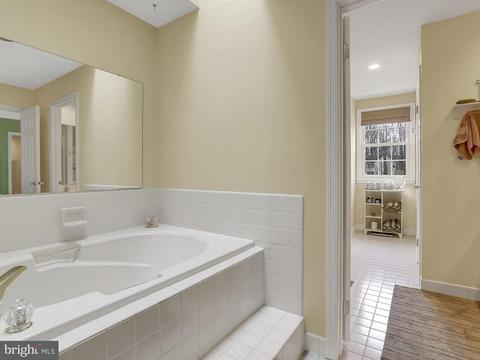
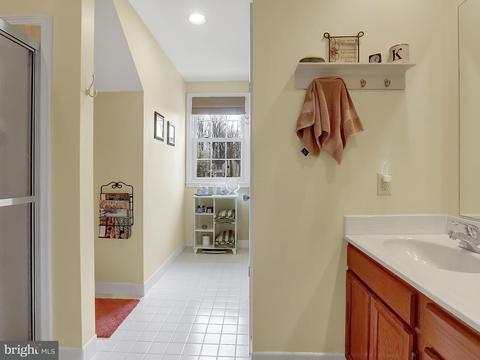
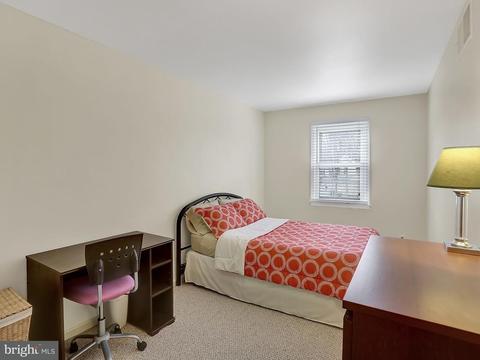
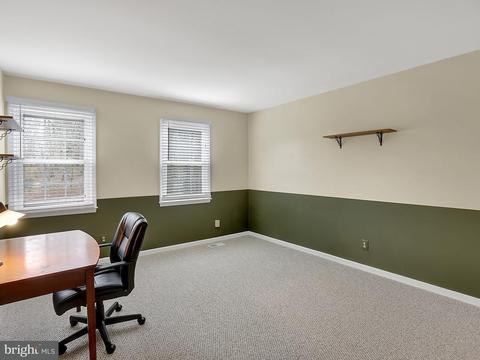
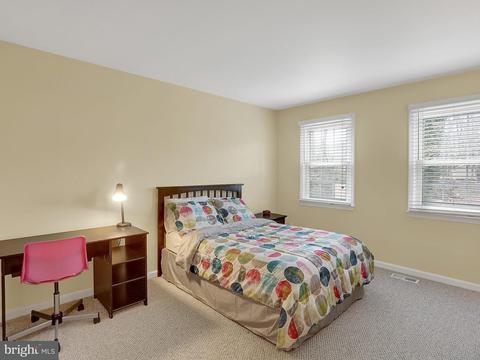
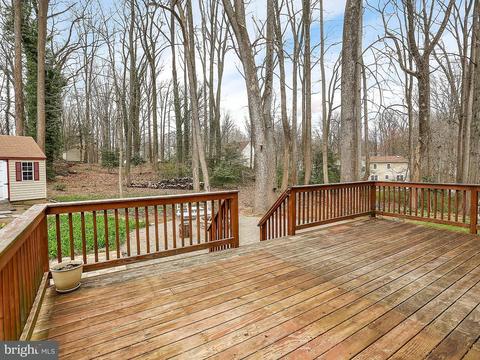
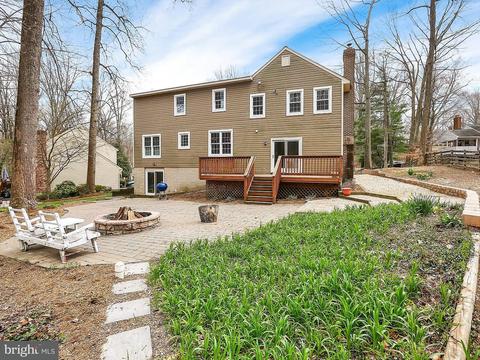
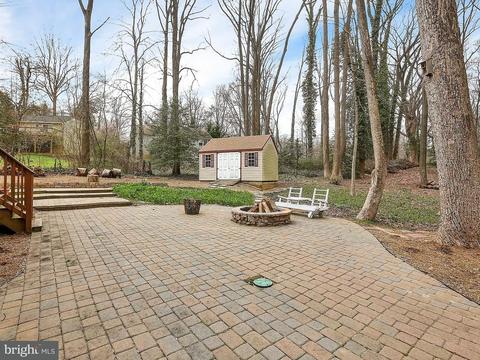
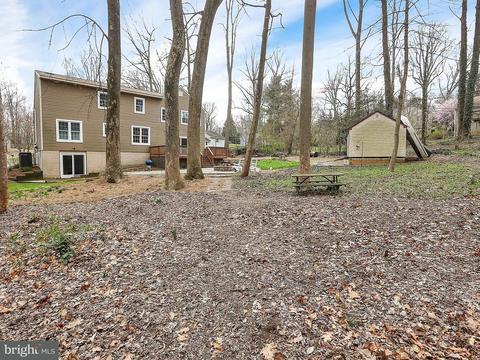
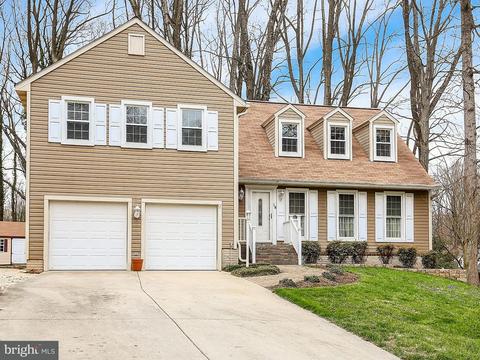
Last sold 06/20/2018 for $575K
bed
bath
Sqft ($186/Sqft)
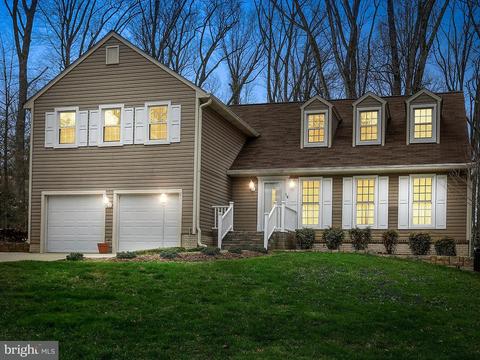
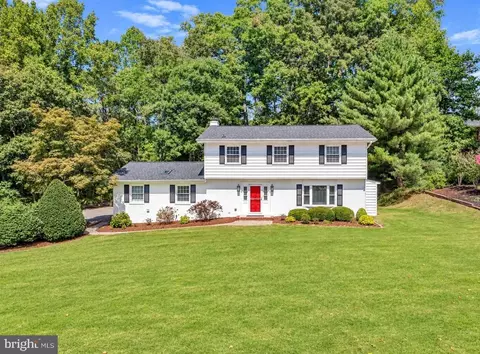
| Property type House | Neighborhood | Year built 1988 | HOA fee $21/month | Lot size 0.59 Acre | Movoto estimate | Parking 2 garage spaces |

| Overview | |
| Cooling/AC | Central A/C, Electric |
| Heating | Electric |
| Levels/Style | Cape Cod |
| Type | Residential |
| Status | Closed |
| SqFt | 3392 |
| Lot Size (SqFt) | 25892 |
| Lot Size (Acres) | 0.59 |
| County Tax | 4929.24, Annually |
| Tax: Assessed Value | 503300 |
| Annual Property Tax | 5227.24 |
| Year Built | 1988 |
| Condition | Very Good |
| HOA Fee | 250, Annually |
| New Construction (Y/N) | N |
| Foreclosure (Y/N) | N |
| Interior | |
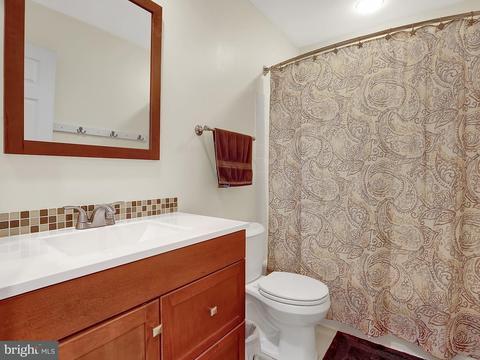
| Total # of Bathrooms | 3 |
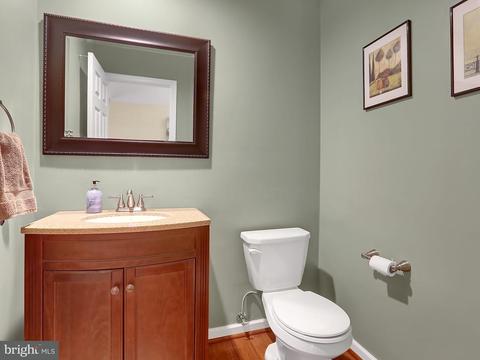
| # Full Baths | 2 |
| # Half Baths | 1 |
| Total # of Bedrooms | 4 |
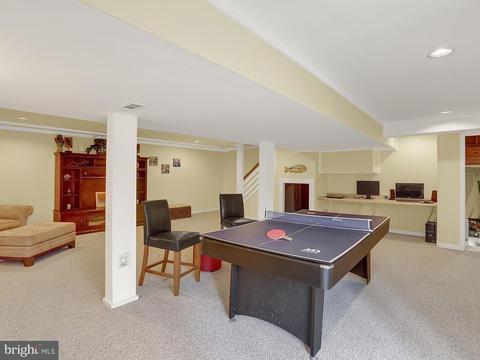
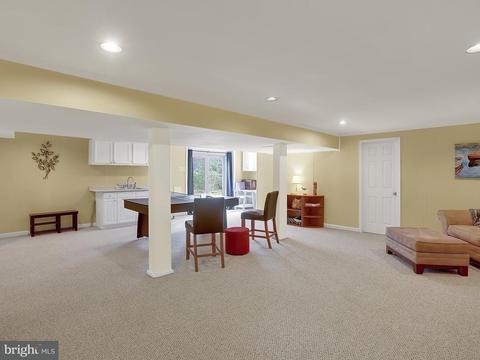
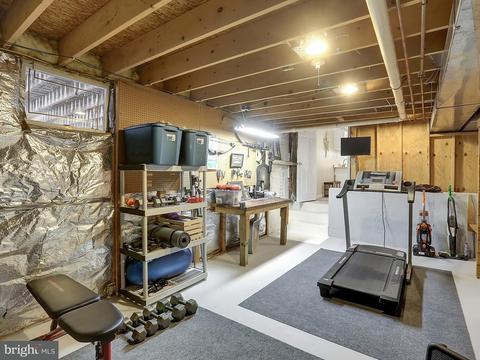
| Basement | Connecting Stairway, Rear Entrance, Sump Pump, Fully Finished, Shelving, Walkout Level, Workshop, Windows |
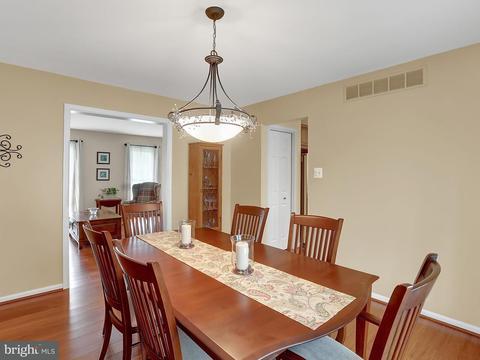
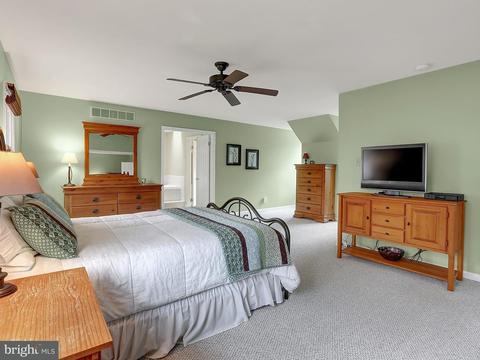
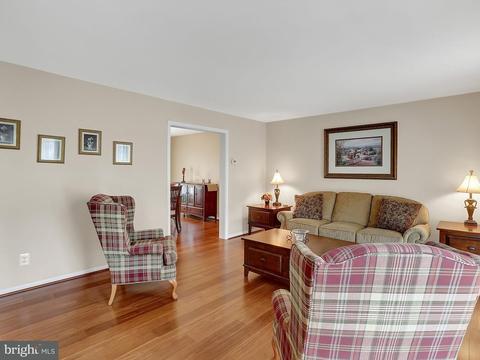
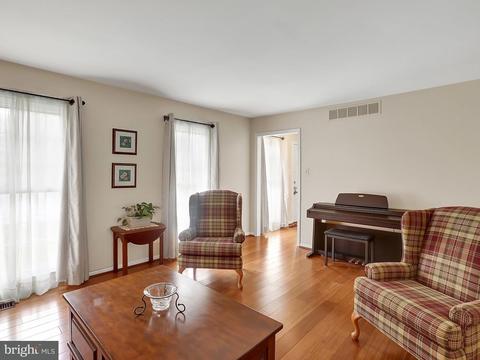
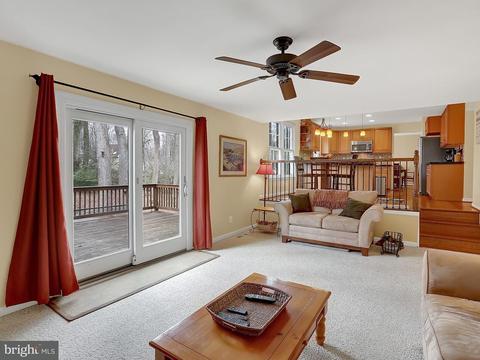
| Other Room(s) | Living Room, Dining Room, Master Bedroom, Bedroom 2, Bedroom 3, Bedroom 4, Kitchen, Game Room, Family Room, Workshop |
| Appliances | Cooktop, Dishwasher, Dryer, Microwave, Oven - Single, Oven - Self Cleaning, Refrigerator, Washer |
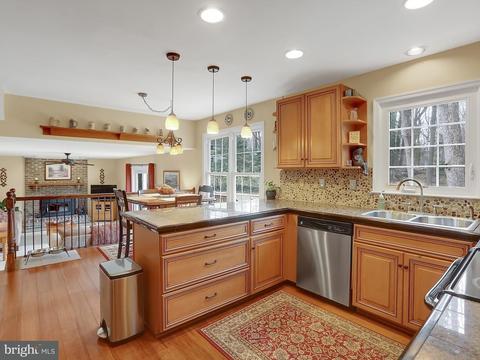
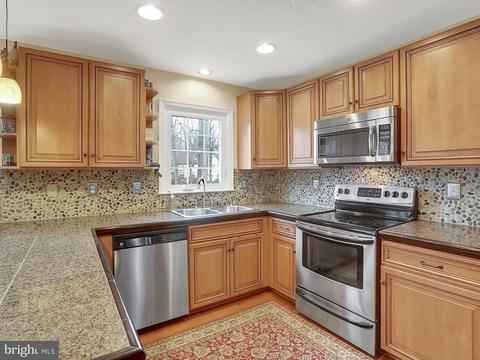
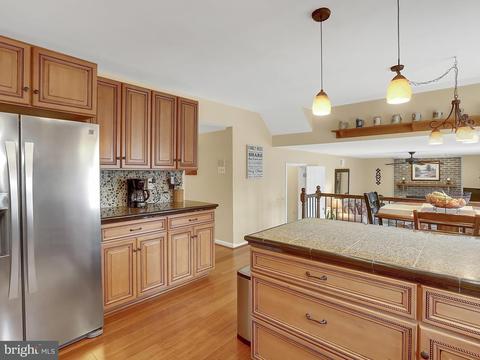
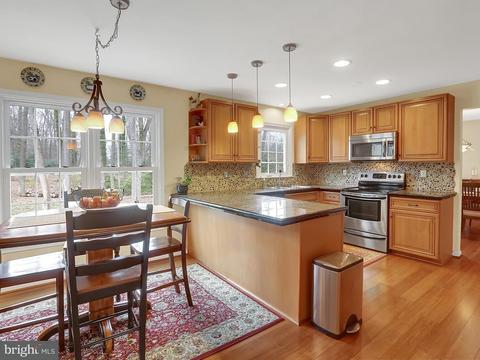
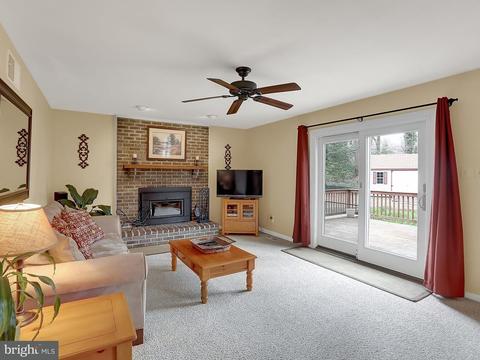
| Interior Features | Kitchen - Gourmet, Kitchen - Island, Breakfast Area, Dining Area, Master Bath(s), Upgraded Countertops, Window Treatments, Wood Floors, Wood Stove, Floor Plan - Traditional |
| Accessibility Features | None |
| Exterior | |
| Roof | Asphalt |
| Garage Desc | Garage Door Opener |
| Parking Desc | Driveway, Attached Garage |
| # Garage Spaces | 2 |
| # Parking Spaces | 2 |
| # Attached Garage Spaces | 2 |
| Exterior Features | Street Lights |
| Existing Structures | Above Grade, Below Grade, Shed |
| Amenities / Utilities | |
| Utilities | Cable TV Available |
| Sewer/ Septic | Septic Exists |
| Pool | No Pool |
| Security Features | Security System |
| Location | |
| Subdivision | MORGANS PURCHASE |
| Water Source | Public |
| Senior Community (Y/N) | N |
| School District | ANNE ARUNDEL COUNTY PUBLIC SCHOOLS |
| Directions | Ritchie Highway To Beechwood Road, RIGHT Onto Dogwood Road, LEFT Onto Elmridge Road, Follow To End Of Road, 18 Elmridge Road Is The First House On The Left Of The Cul-de-sac |
| Zoning | R5 |
MLS # 1000391066
MLS # 1000989417
MLS # AA10069555
MLS # AA9613911
MLS # AA8174901| Est. value | Bed/bath | Sqft | mi | |
|---|---|---|---|---|
| 20 Elmridge Rd, Arnold, MD 21012 | $754,700 | —/2 | 2,468 | 0.02 |
| 16 Elmridge Rd, Arnold, MD 21012 | $513,600 | 3/2 | 1,716 | 0.03 |
| 1245 Maple Rd, Arnold, MD 21012 | $557,200 | —/2 | 1,336 | 0.04 |
| 1247 Maple Rd, Arnold, MD 21012 | $596,600 | 4/2 | 1,332 | 0.04 |
| 22 Elmridge Rd, Arnold, MD 21012 | $991,600 | 5/3 | 2,394 | 0.04 |
| 1208 Finneans Run, Arnold, MD 21012 | $845,300 | 5/2 | 2,492 | 0.04 |
| 14 Elmridge Rd, Arnold, MD 21012 | $486,000 | —/1 | 1,716 | 0.05 |
| 1206 Finneans Run, Arnold, MD 21012 | $780,400 | —/2 | 2,468 | 0.05 |
Estimated values are based on public record data and automated valuation models. Values are not guaranteed and may not reflect current market conditions.


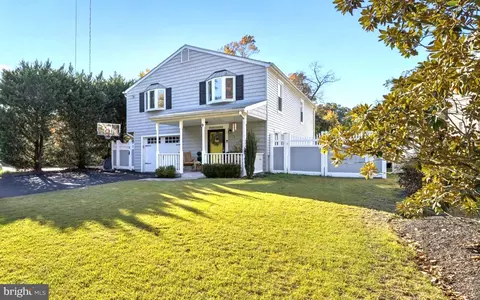
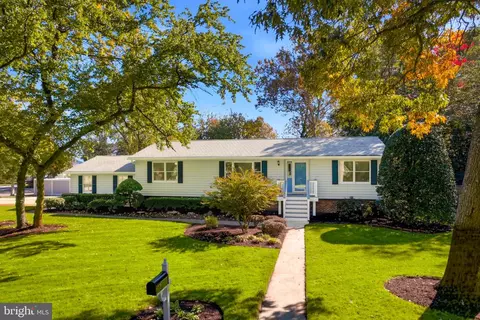
$214,450
$689,000
$540,000
$380,000
$479,900
$653,170
$450,000
$656,925
$230,000
$579,000
$469,990
$460,000
$325,000
$300,000
$644,950
$210,000
$239,900
$395,000
$450,000
$564,950
$2,000,000
$175,000
$389,900
$509,950
$380,000
$525,000
$1,349,200
$402,000
$1,164,000
$304,999