

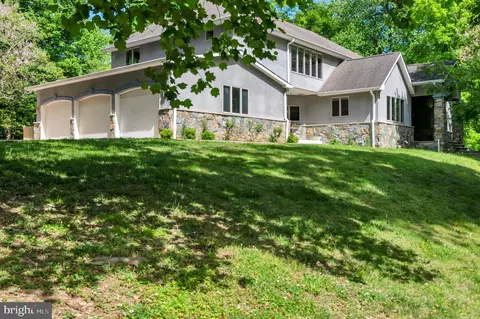
- $1,399,999
- 5Bd
- 5Ba
- 5,639 Sq Ft
Open SAT 11-1

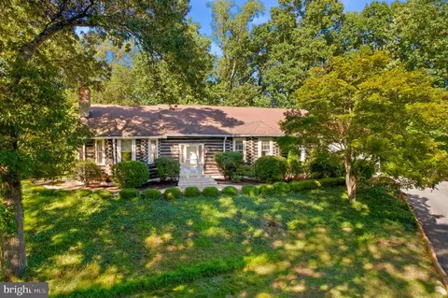
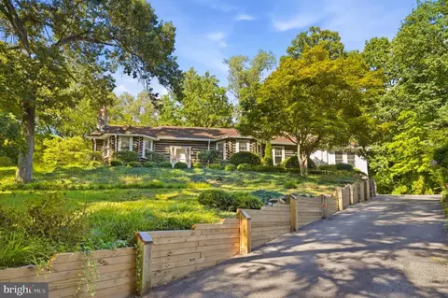
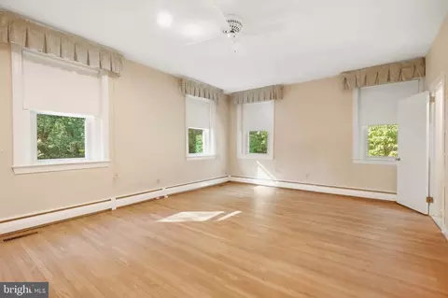
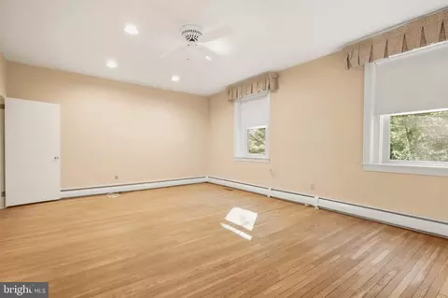
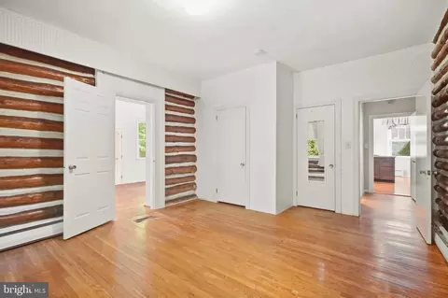
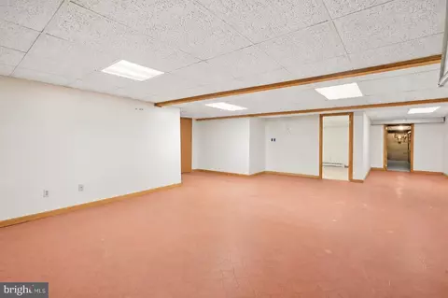
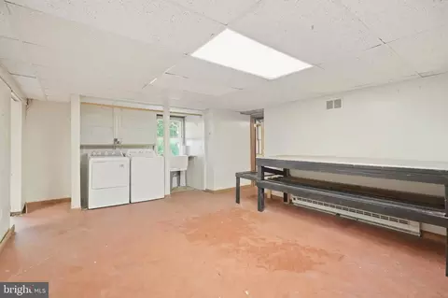
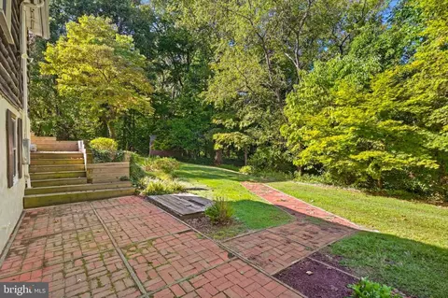
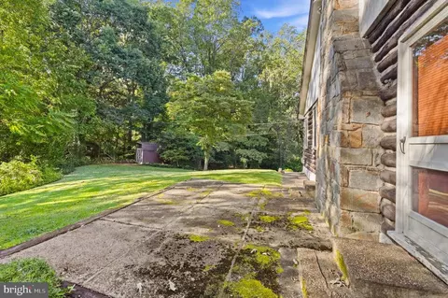
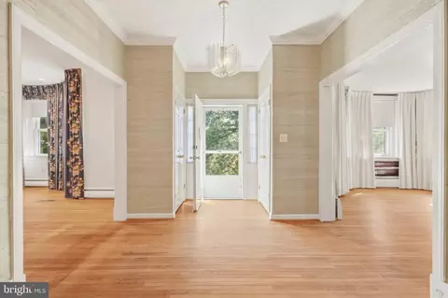
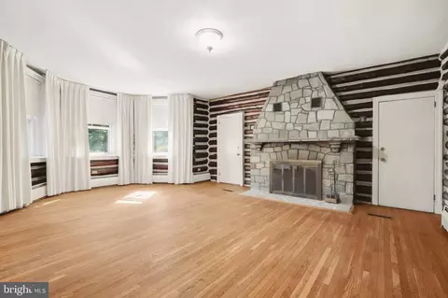
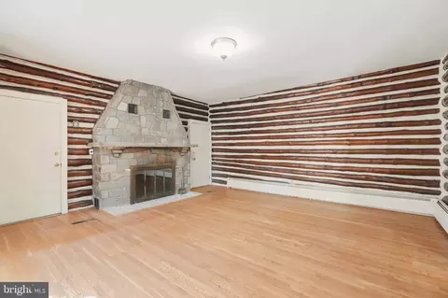
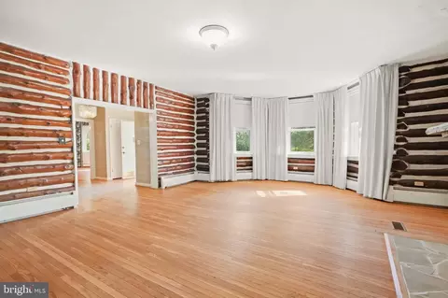
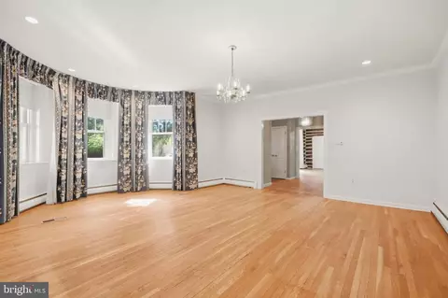
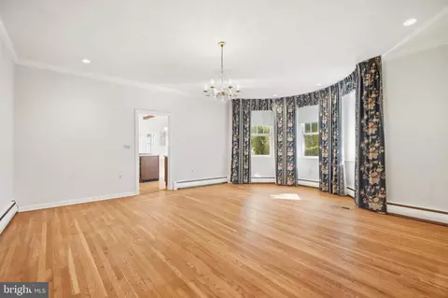
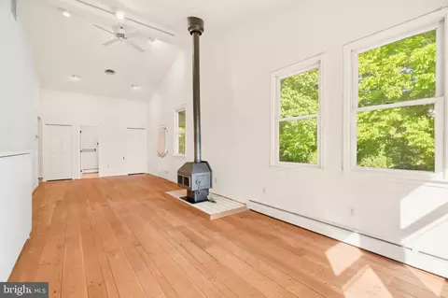
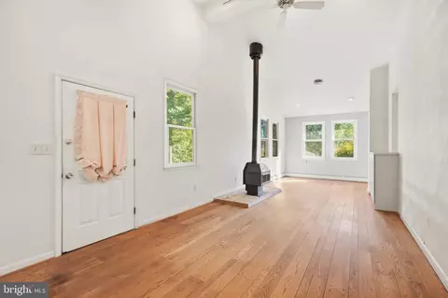
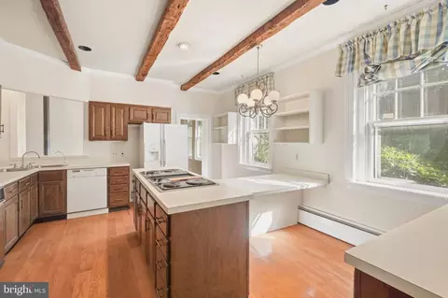
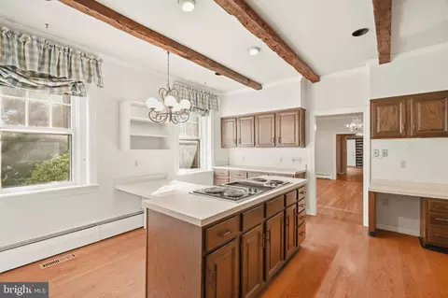
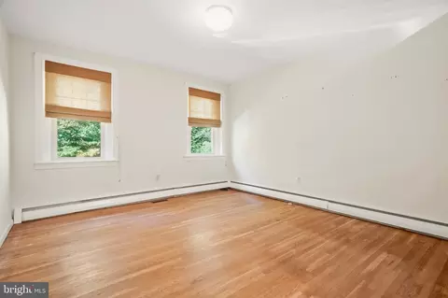
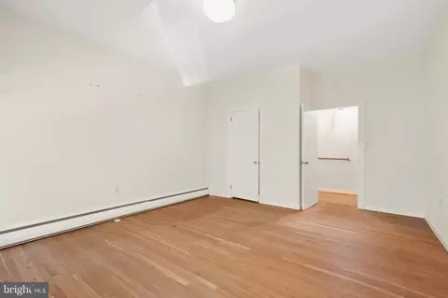
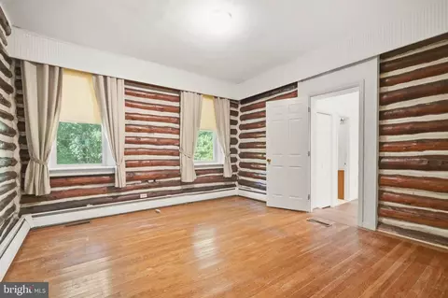
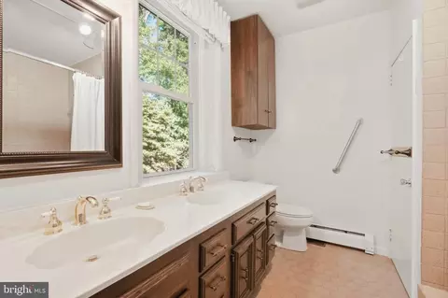
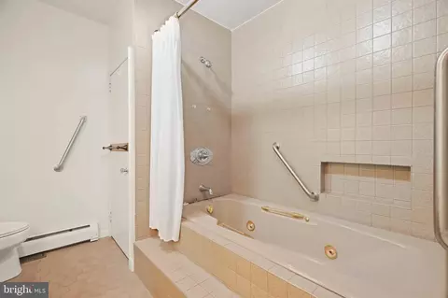
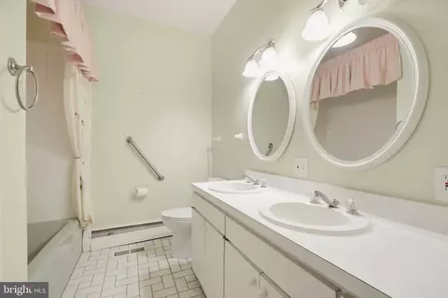
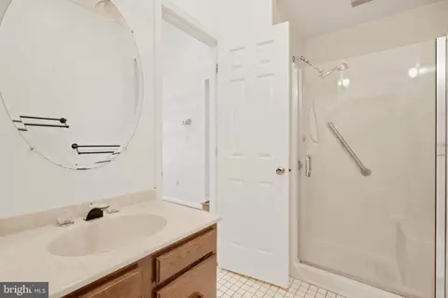
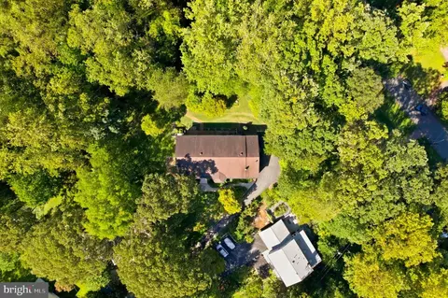
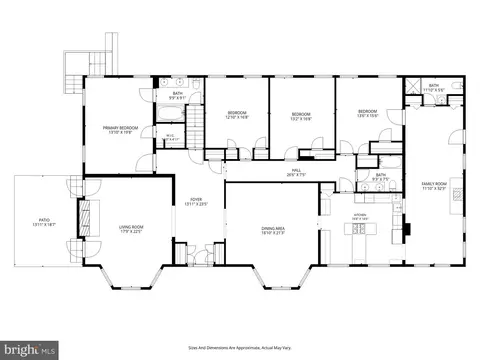
bed
bath
Sqft ($120/Sqft)
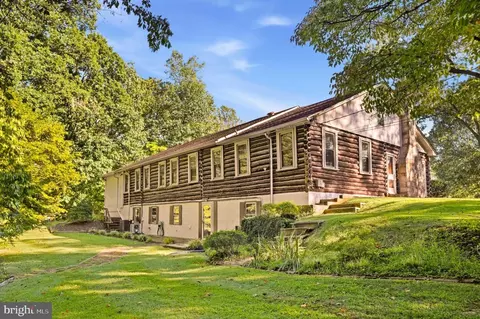
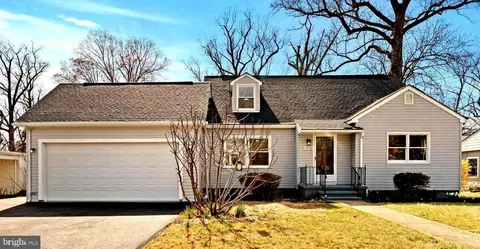
| Property type House | Neighborhood | Year built 1943 | HOA fee $0/month | Lot size 0.93 Acre | Movoto estimate |

| Overview | |
| Cooling/AC | Central A/C, Ceiling Fan(s), Electric |
| Heating | Oil |
| Type | Residential |
| Virtual Tour | External Link |
| Status | Active |
| SqFt | 6640 |
| Lot Size (SqFt) | 40700 |
| Lot Size (Acres) | 0.93 |
| County Tax | 6864, Annually |
| Tax: Assessed Value | 635533 |
| Annual Property Tax | 7333 |
| Year Built | 1943 |
| Condition | Excellent |
| New Construction (Y/N) | N |
| Foreclosure (Y/N) | N |
| Interior | |
| Total # of Bathrooms | 4 |
| # Full Baths | 3 |
| # Half Baths | 1 |
| Total # of Bedrooms | 4 |
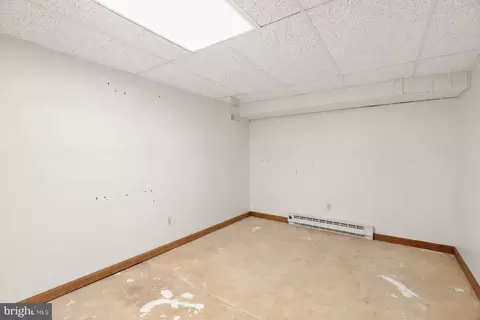
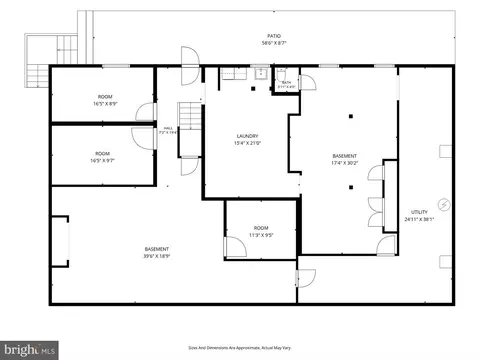
| Basement | Connecting Stairway, Interior Access, Improved, Partially Finished, Walkout Level |
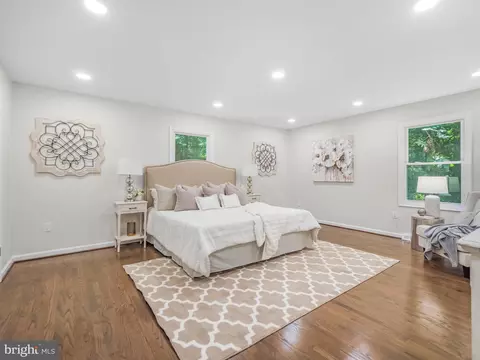
| Other Room(s) | Living Room, Dining Room, Primary Bedroom, Bedroom 2, Bedroom 3, Bedroom 4, Kitchen, Family Room, Basement, Laundry, Primary Bathroom, Full Bath |
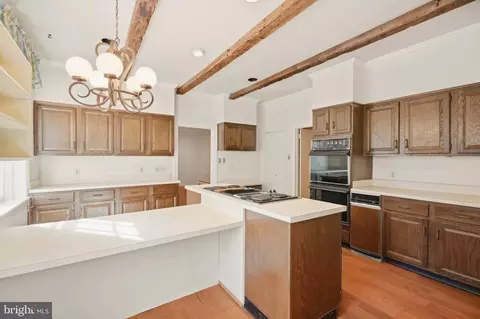
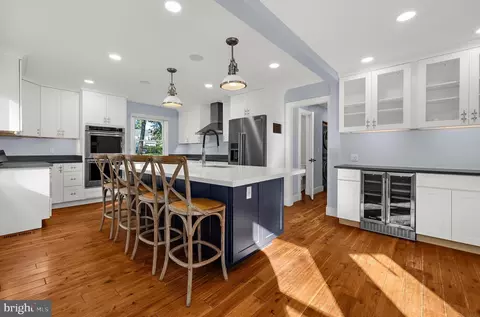
| Appliances | Cooktop, Dishwasher, Oven - Double, Oven - Wall, Freezer, Refrigerator |
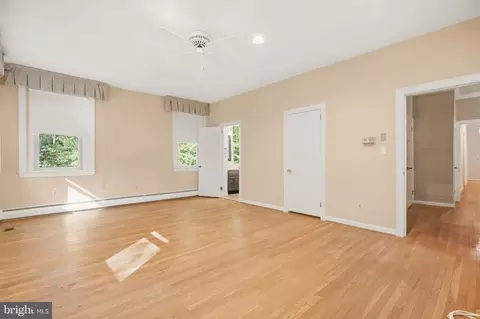
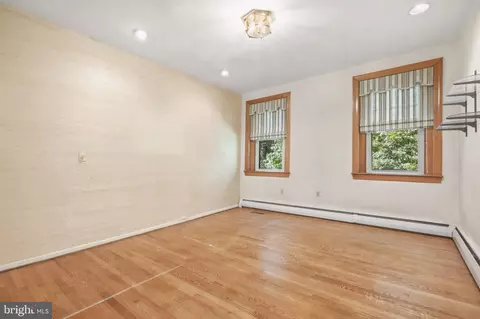
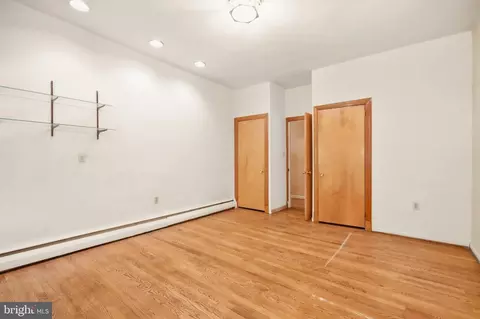
| Interior Features | Stove - Wood, Walk-in Closet(s), Wood Floors, Bathroom - Jetted Tub, Bathroom - Soaking Tub, Bathroom - Stall Shower, Bathroom - Tub Shower, Breakfast Area, Entry Level Bedroom, Exposed Beams, Floor Plan - Traditional, Formal/Separate Dining Room, Kitchen - Eat-In, Primary Bath(s), Attic |
| Accessibility Features | None |
| Exterior | |
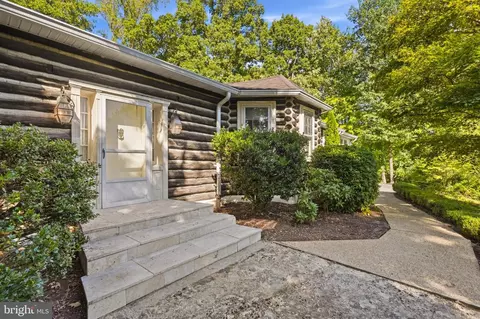
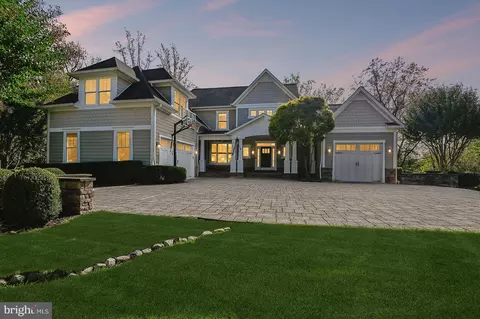
| Construction | Frame |
| Foundation | Permanent |
| Parking Desc | Driveway |
| # Parking Spaces | 6 |
| # Driveway Spaces | 6 |
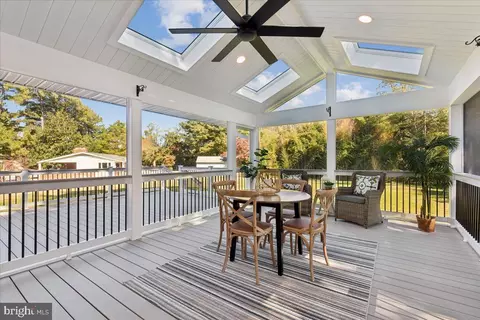
| Exterior Features | Bump-outs, Extensive Hardscape |
| Existing Structures | Above Grade, Below Grade, Shed |
| Amenities / Utilities | |
| Sewer/ Septic | Private Septic Tank |
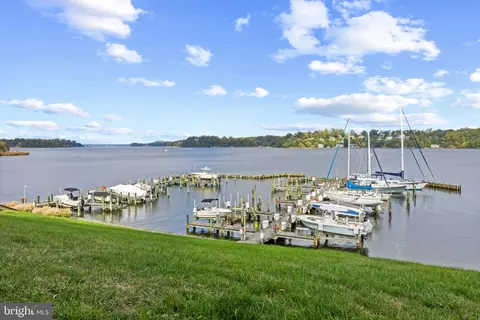
| Pool | Yes - Community |
| Community Pool | In Ground |
| Location | |
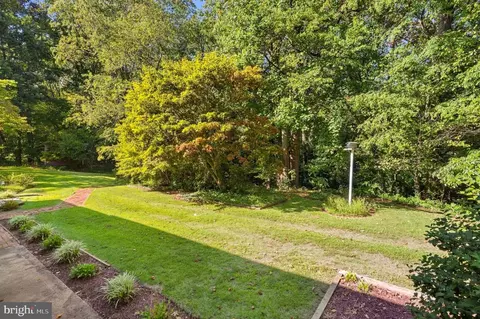
| View | Trees/Woods |
| Subdivision | WINCHESTER ESTATES |
| Water Source | Public |
| Senior Community (Y/N) | N |
| High School | BROADNECK |
| Elementary School | ARNOLD |
| School District | ANNE ARUNDEL COUNTY PUBLIC SCHOOLS |
| Directions | Use Preferred Navigation |
| Zoning | R1 |







$214,450
$689,000
$540,000
$380,000
$479,900
$653,170
$450,000
$656,925
$230,000
$579,000
$469,990
$460,000
$325,000
$300,000
$644,950
$210,000
$239,900
$395,000
$450,000
$564,950
$2,000,000
$175,000
$389,900
$509,950
$380,000
$525,000
$1,349,200
$402,000
$1,164,000
$304,999