
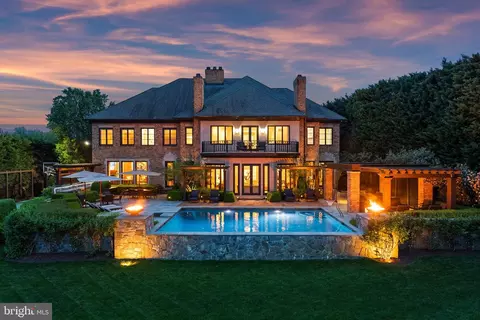
- $6,700,000
- 5Bd
- 8Ba
- 12,635 Sq Ft
SOLD

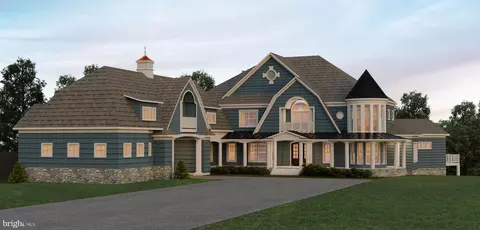

Last sold 07/17/2025 for $2.3M
bed
bath
Sqft ($184/Sqft)
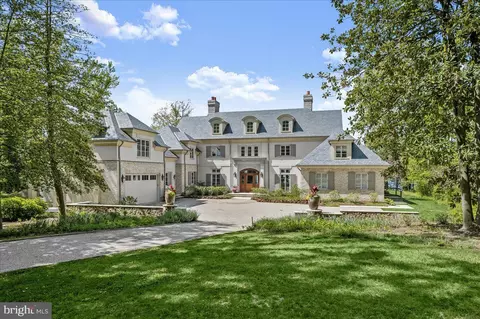
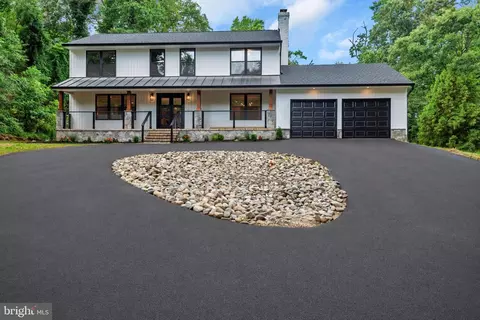
| Property type House | Year built 2024 | HOA fee $167/month | Lot size 2.79 Acre | Movoto estimate | Parking 4 garage spaces |
| Overview | |
| Cooling/AC | Central A/C, Geothermal |
| Heating | Geo-thermal |
| Type | Residential |
| Virtual Tour | N/A |
| Status | Active |
| SqFt | 12475 |
| Lot Size (SqFt) | 121532.4 |
| Lot Size (Acres) | 2.79 |
| Tax: Assessed Value | 1308700 |
| Annual Property Tax | 1308700 |
| Year Built | 2024 |
| Condition | Excellent |
| HOA Fee | 2000, Annually |
| New Construction (Y/N) | Y |
| Foreclosure (Y/N) | N |
| Interior | |
| Total # of Bathrooms | 9 |
| # Full Baths | 8 |
| # Half Baths | 1 |
| Total # of Bedrooms | 7 |
| Basement | Connecting Stairway, Full, Heated, Improved, Interior Access, Walkout Level, Water Proofing System, Fully Finished, Windows |
| Other Room(s) | Dining Room, Bedroom 2, Bedroom 3, Bedroom 4, Bedroom 5, Kitchen, Game Room, Family Room, Library, Exercise Room, Great Room, Laundry, Loft, Mud Room, Utility Room, Bedroom 6, Bathroom 3, Primary Bathroom, Full Bath, Half Bath |
| Appliances | Built-In Microwave, Built-In Range, Dishwasher, Disposal, Range Hood, Refrigerator, Stainless Steel Appliances, Washer, Dryer |
| Window Features | Energy Efficient |
| Interior Features | Elevator, Upgraded Countertops, Wine Storage, Wood Floors, Bathroom - Stall Shower, Bar, Bathroom - Soaking Tub, Curved Staircase, Dining Area, Entry Level Bedroom, Floor Plan - Open, Kitchen - Eat-In, Kitchen - Gourmet, Kitchen - Island, Pantry, Primary Bath(s), Recessed Lighting, Walk-in Closet(s), Wet/Dry Bar, Bathroom - Walk-In Shower, Formal/Separate Dining Room |
| Accessibility Features | Elevator |
| Exterior | |
| Roof | Architectural Shingle |
| Foundation | Concrete Perimeter |
| Garage Desc | Garage - Rear Entry, Garage Door Opener |
| Parking Desc | Attached Garage, Driveway |
| # Garage Spaces | 4 |
| # Parking Spaces | 12 |
| # Attached Garage Spaces | 4 |
| # Driveway Spaces | 8 |
| Exterior Features | Extensive Hardscape, Exterior Lighting, Stone Retaining Walls, BBQ Grill |
| Existing Structures | Above Grade, Below Grade |
| Fencing | Partially |
| Amenities / Utilities | |
| Green Features: Energy Efficient | HVAC |
| Sewer/ Septic | Private Septic Tank |
| Electricity | 200+ Amp Service |
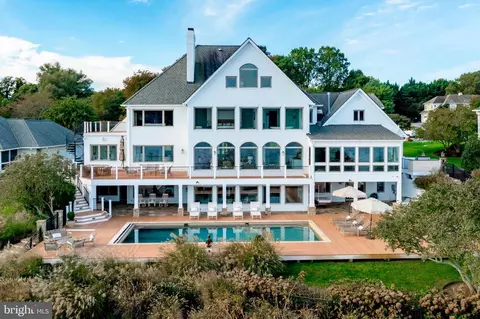
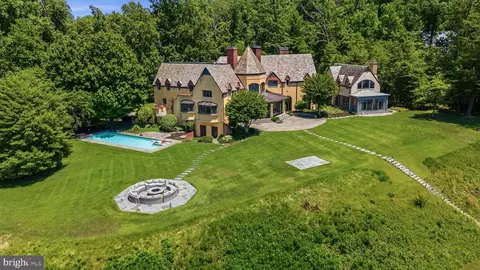
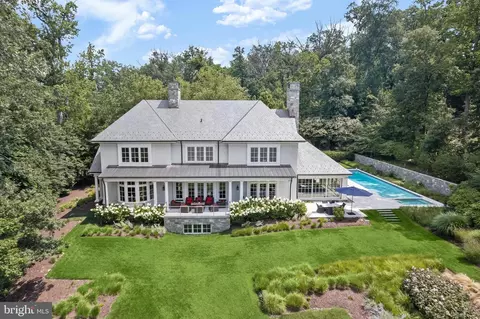
| Pool | Yes - Personal |
| Location | |
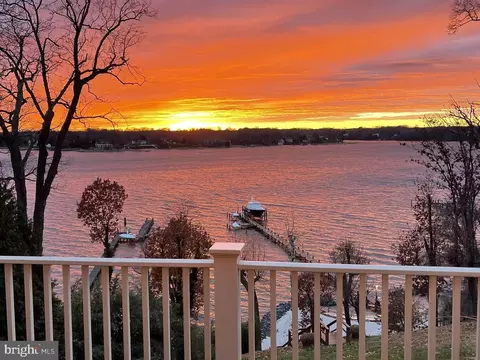
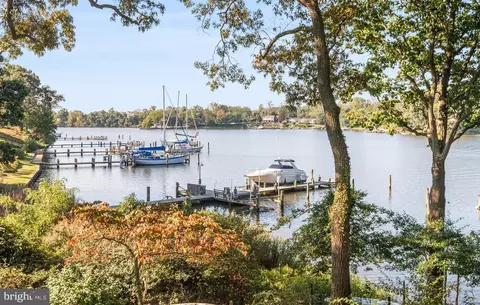
| Waterfront | Private Dock Site |
| Body of Water | Asquith Creek, Creek |
| Subdivision | NONE |
| Water Source | Public |
| Senior Community (Y/N) | N |
| School District | ANNE ARUNDEL COUNTY PUBLIC SCHOOLS |
| Directions | GPS |
| Zoning | R1 |
| Dock / Slip Conveyance | Physical Dock/Slip Conveys, Exclusive Use |
| Dock Type | Private, Pier (Perpendicular), Material - Treated Lumber, Multiple Slip |
| Lot/ Land Details | |
| Road Responsibility | HOA |
| Est. value | Bed/bath | Sqft | mi | |
|---|---|---|---|---|
| 1210 Uchllyn Dr, Arnold, MD 21012 | $2,331,000 | 5/4 | 975 | 0.05 |
| 1201 Marinaview Dr, Arnold, MD 21012 | — | —/— | — | 0.11 |
| 1200 Marinaview Dr, Arnold, MD 21012 | $1,807,000 | 6/5 | 3,514 | 0.16 |
| 1203 Marinaview Dr, Arnold, MD 21012 | $1,301,000 | 5/5 | 4,898 | 0.16 |
| 182 Wroxeter Dr, Arnold, MD 21012 | $1,479,000 | —/1 | 4,382 | 0.16 |
| 1202 Marinaview Dr, Arnold, MD 21012 | $1,770,000 | 5/4 | 4,250 | 0.16 |
| 212 Asquithview Ln, Arnold, MD 21012 | $1,296,000 | —/3 | 4,372 | 0.17 |
| 1231 Balfour Dr, Arnold, MD 21012 | $1,217,000 | 4/2 | 2,394 | 0.18 |
Estimated values are based on public record data and automated valuation models. Values are not guaranteed and may not reflect current market conditions.
$214,450
$689,000
$540,000
$380,000
$479,900
$653,170
$450,000
$656,925
$230,000
$579,000
$469,990
$460,000
$325,000
$300,000
$644,950
$210,000
$239,900
$395,000
$450,000
$564,950
$2,000,000
$175,000
$389,900
$509,950
$380,000
$525,000
$1,349,200
$402,000
$1,164,000
$304,999