Movoto Real Estate
Sold on 07/01/2025
  • Exterior
  • Entry Way
  • Living
  • Other
  • Dining
  • Kitchen
  • Bedroom
  • Bath
  • Floorplan

4834 8th St S, Arlington, VA 22204

$1,178,000

Last sold 07/01/2025 for $1.18M

  • 3

    bed

  • 3

    bath

  • 2,612

    Sqft ($454/Sqft)

House not for sale

About 4834 8th St S

Property type House
Neighborhood
Year built 1963
HOA fee $0/month
Lot size 6,413 Sqft
Movoto estimate
Rental estimate
Property description
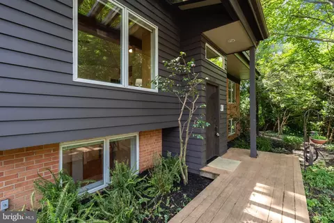
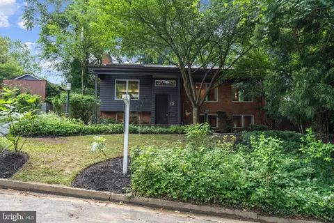
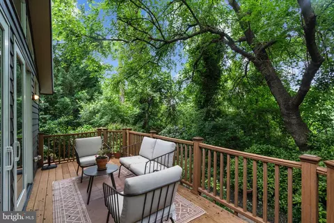
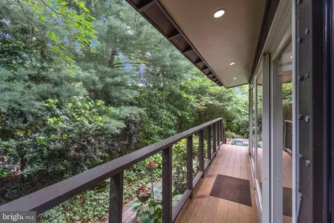
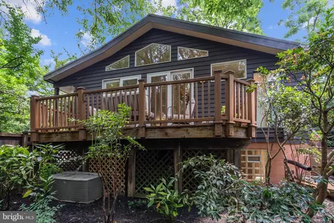
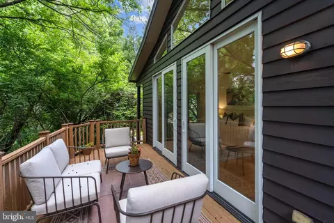
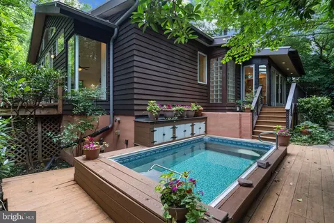
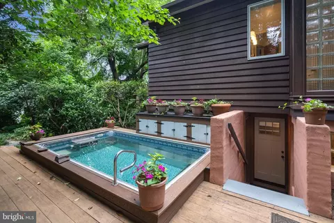
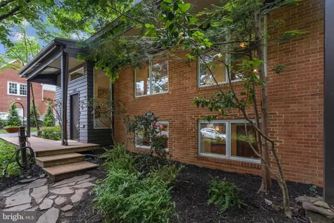
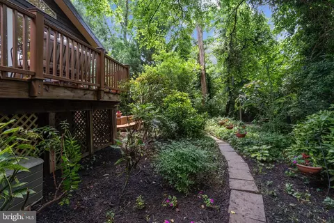
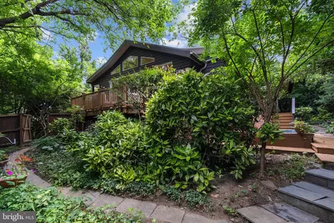
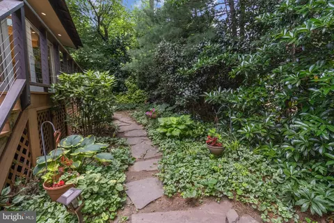
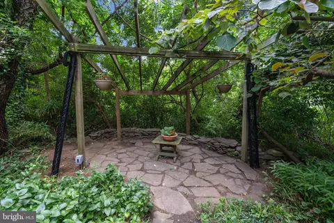
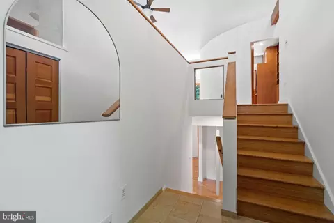
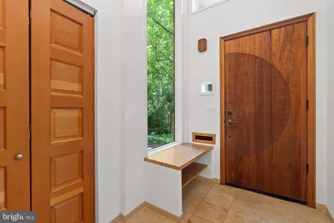
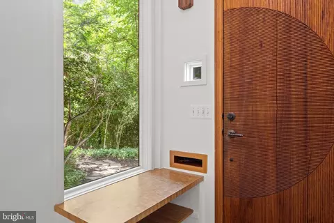
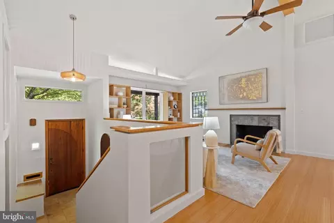
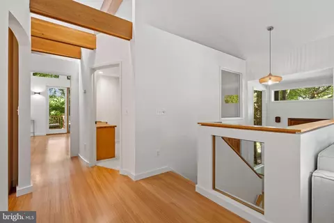
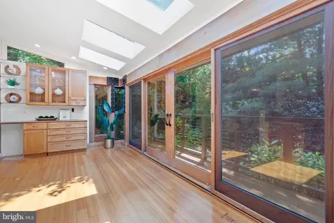
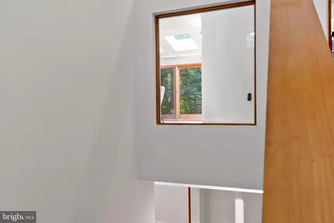
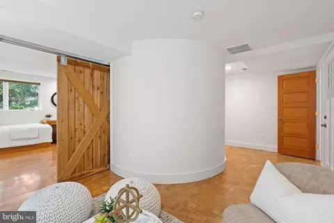
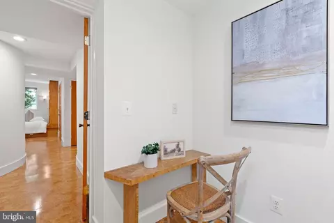
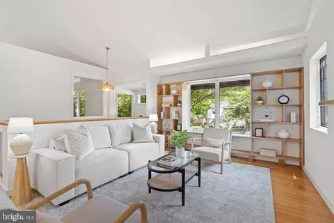
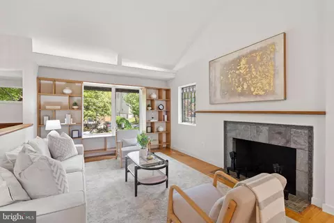
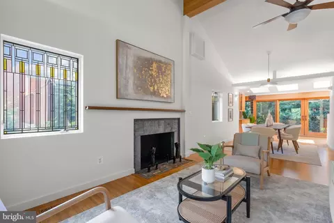
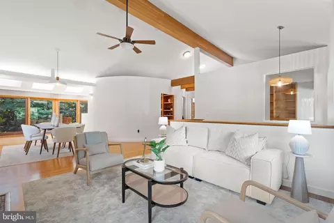
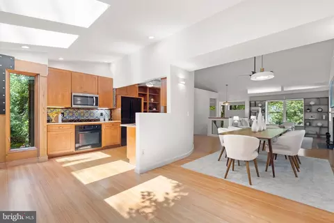
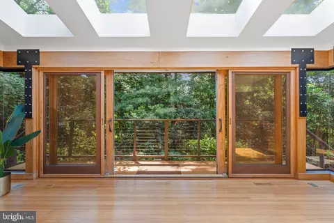
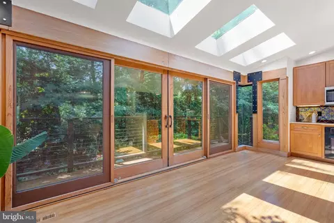
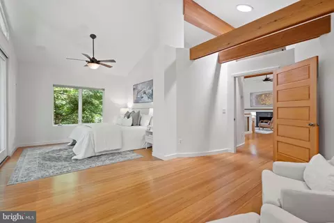
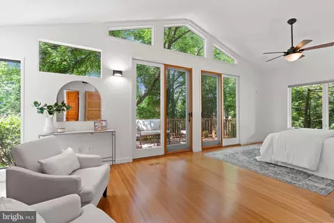
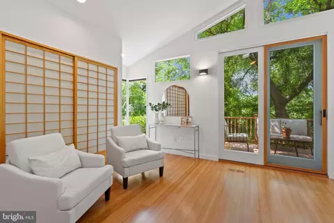
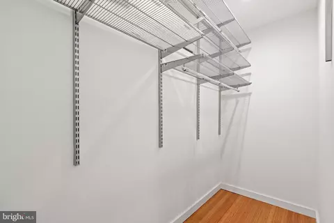
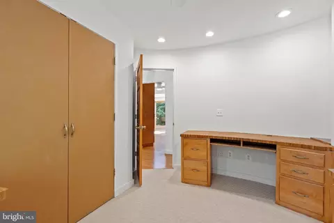
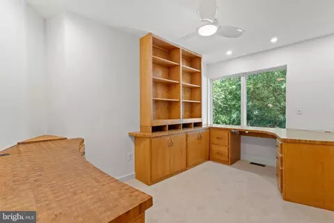
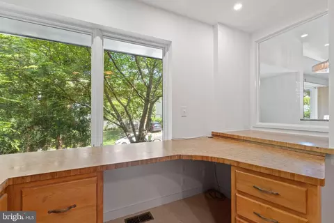
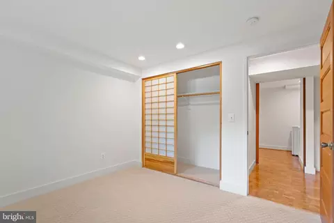
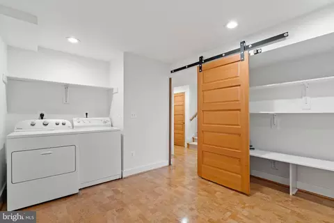
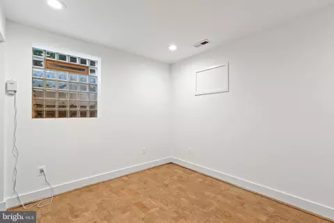
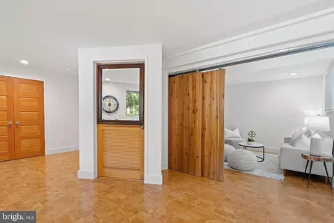
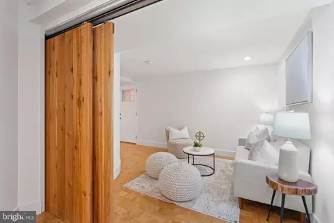
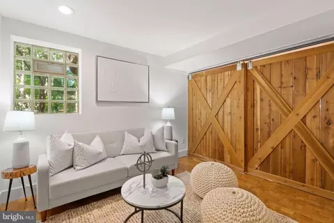
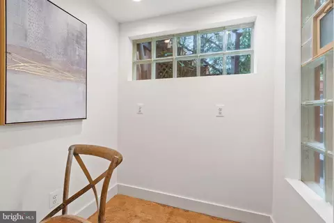
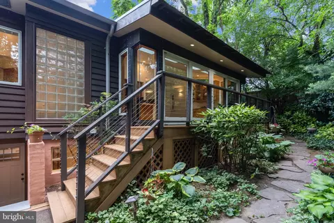
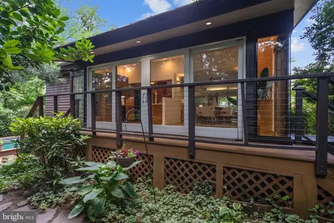
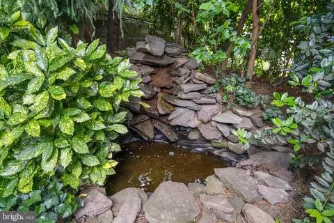
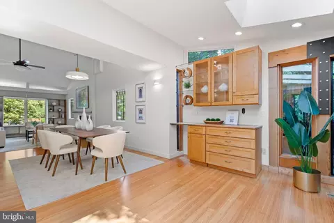
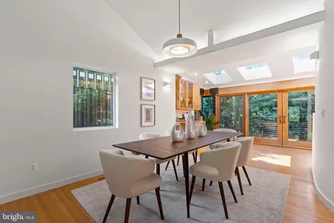
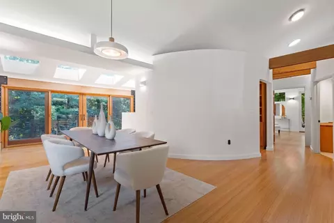
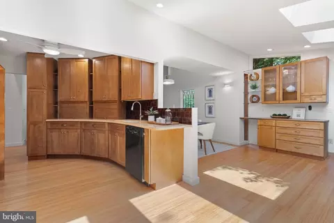
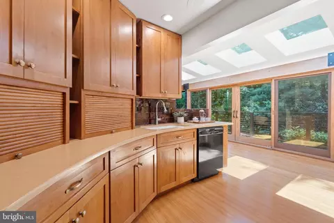
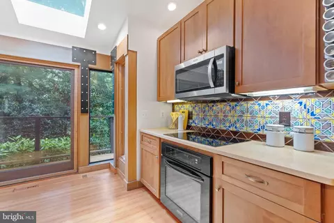
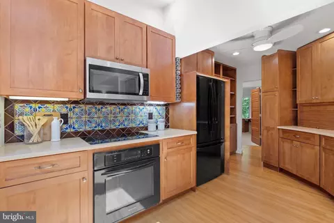
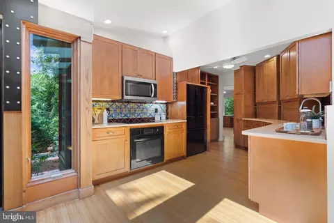
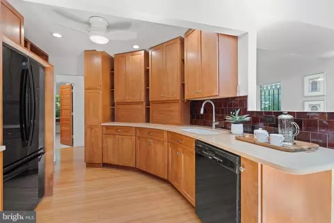
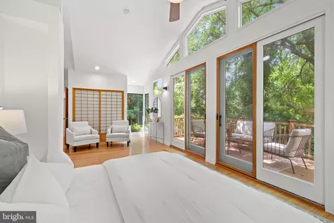
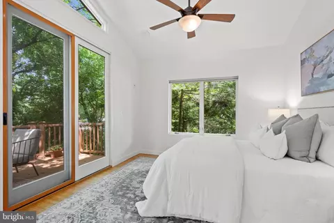
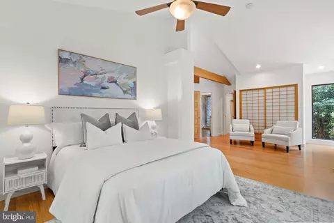
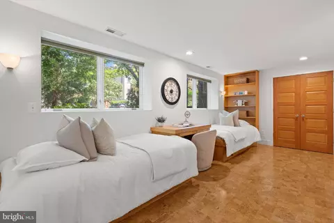
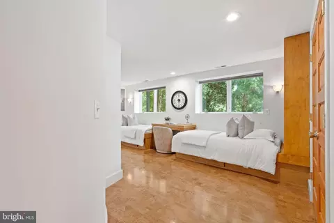
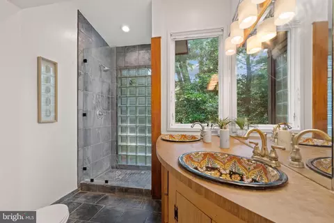
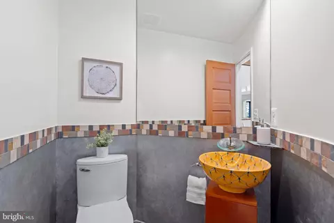
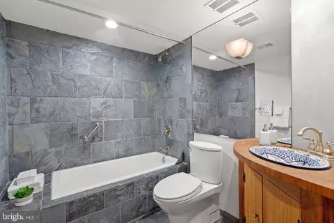
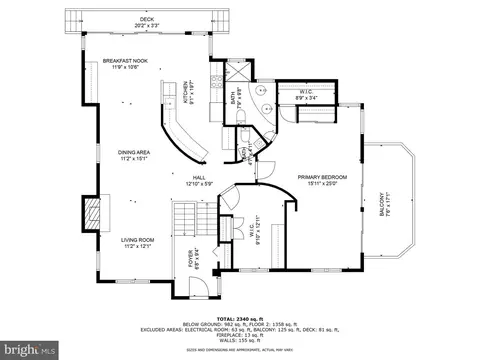
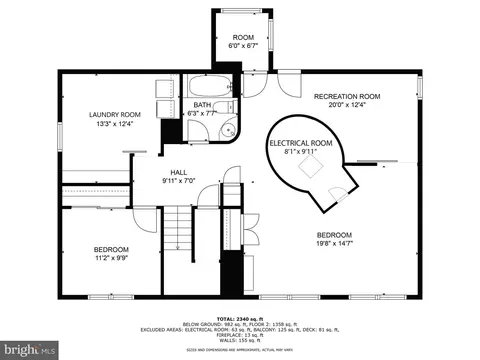
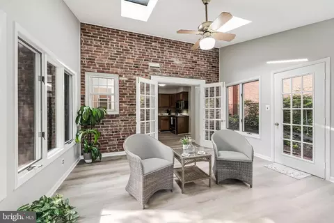
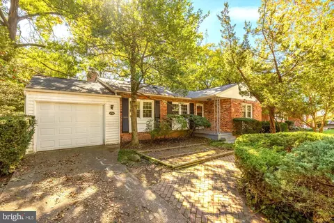
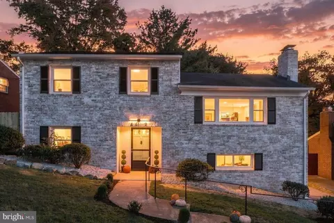
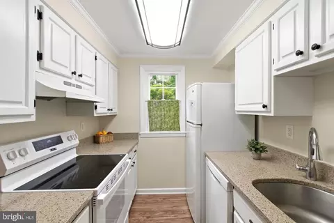
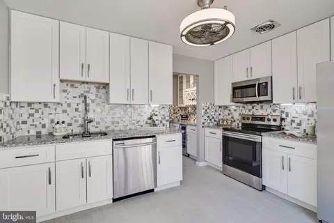
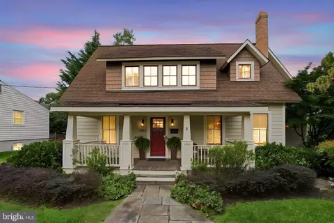
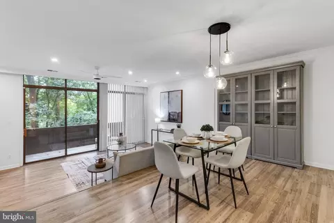
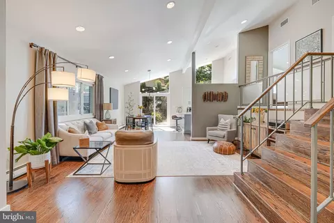
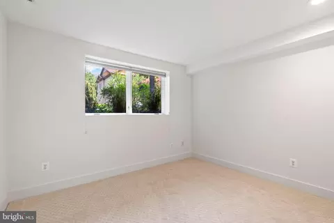
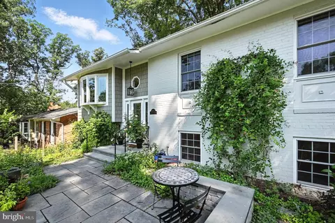
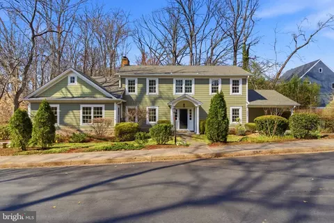
Offer Deadline - June 9th @ 5pm. A Living Work of Art…Home Redefined. Welcome to 4834 8th Street South - a home where architecture becomes deeply personal. Designed by Victoria Kiechel—a local visionary whose practice centers on the transformative power of space—this residence is surrounded by a carefully curated woodland with a heated Endless pool. From the moment you step inside, you sense this is a unique property. You enter the home into an inviting two-story foyer with travertine flooring. The main “loft-like” upper level, designed for those who work from home and entertain, features an open floor plan with high ceilings, curved walls, skylights, and windows that allow for a view of the outdoors from every angle. There is bamboo flooring throughout, extensive built-ins, a living room/dining room with Frank Lloyd Wright-designed window details, and a charming wood-burning fireplace surrounded by artisanal tiles. The thoughtful kitchen layout is perfect for the chef in the family, featuring an induction cooktop, cherry cabinets with appliance "garages" and display shelves, generous Silestone counter space, and a handmade tile backsplash from France. The primary and secondary baths are located on this level. The stunning master en-suite bedroom features a glass corner window, a window wall, a walk-in fitted closet, a shoji screened closet, and tall glass doors that lead to a generous private deck perched among the trees. The bathroom features a shower with glass brick, making you feel as though you are showering in the woods, supported by a special wood pillar from Japan and two Talavera sinks on bamboo woodblock counters. The other bedroom on this level is currently outfitted as an office, featuring an electronic hub and built-in desks with bamboo woodblock counters, as well as files and storage. A stylish half bath with a fountain Talavera sink completes this floor. From all viewpoints on the upper level, you see nature. A "glass room" intended for casual dining includes a dramatic wall of glass doors that open the interior to the surrounding landscape, leading to an Endless pool nestled in the woodland plantings and trees, designed to create a "forest retreat," and abuts county parkland, ensuring continued privacy. The lower level is equally impressive, featuring cork flooring, a bright bedroom with Japanese shoji sliding closet doors, a large laundry and storage room, and an expansive, unique flex space with a barn door divider, making for customizable adaptations that fit the owner's lifestyle. This level also has a separate exit to the outside. Nestled at the end of 8th Street, this home is in the welcoming and highly sought-after Barcroft neighborhood. Known for its active community spirit, Barcroft hosts an annual Fourth of July parade, ice cream socials, and publishes a neighborhood newsletter. A short walk from the home is the historic Barcroft Community House, originally built in 1908 as a church. Over the years, it also served as a one-room schoolhouse and now functions as a neighborhood meeting center for activities and events. For outdoor enthusiasts, you are just steps from the scenic Four Mile Run Trail, perfect for walking, running, or biking. Conveniently situated, the home is just minutes from the National Foreign Affairs Training Center, the Pentagon, Reagan National Airport, and downtown Washington, D.C.
Listed by
Listing Agent - Linda Murphy
Listing Office - Corcoran McEnearney
Source: Bright MLS mls logo
MLS#VAAR2058732 • last updated 8 months ago
Movoto checked Bright MLS for data 9 minutes ago
Overview
Cooling/AC Central A/C, Electric
Heating Natural Gas
Levels/Style Contemporary
Type Residential
Status Closed
SqFt 2612
Lot Size (SqFt) 6413
Lot Size (Acres) 0.15
County Tax 9701, Annually
Tax: Assessed Value 939100
Annual Property Tax 9701
Year Built 1963
Condition Excellent
New Construction (Y/N) N
Foreclosure (Y/N) N
Interior
Total # of Bathrooms 3
# Full Baths 2
# Half Baths 1
Total # of Bedrooms 3
Basement Daylight, Full, Connecting Stairway, Fully Finished, Heated, Improved, Interior Access, Outside Entrance, Rear Entrance, Windows
Other Room(s) Living Room, Dining Room, Bedroom 2, Bedroom 3, Kitchen, Family Room, Breakfast Room, Bedroom 1, Laundry, Bathroom 1, Bathroom 2, Bathroom 3, Hobby Room
Walls/ Ceilings 2 Story Ceilings, Cathedral Ceilings, Dry Wall, High
Fireplace Wood
Accessibility Features None
Exterior
Roof Metal
Foundation Block
Parking Desc Driveway, Off Street, On Street
# Parking Spaces 2
# Driveway Spaces 2
Existing Structures Above Grade, Below Grade
Amenities / Utilities
Utilities Under Ground
Sewer/ Septic Public Sewer
Pool Yes - Personal
Location
View Trees/Woods
Subdivision BARCROFT
Water Source Public
Senior Community (Y/N) N
High School WAKEFIELD
Elementary School BARCROFT
School District ARLINGTON COUNTY PUBLIC SCHOOLS
Middle School KENMORE
Zoning R-6
$1.17M
Range: $954K-$1.4M
Last 30 days 
Rental est.: $2,953/month
Gross rent multiplier: 33.4
  • Jul 2025
    mls logo MLS # VAAR2058732
  • Jul 2, 2025 Sold
    $1,185,000
  • Jun 10, 2025 Pending
    —
  • Jun 6, 2025 Listed
    $1,080,000
  • Jul 2025
    Public Records
  • Jul 1, 2025 Sold
    $1,185,000 (+9.7%)
  • Year Property taxes Tax assessment
  • 2025
    $9,840 -1.2%
    $952,600 +1.44%
  • 2024
    $9,959 +6.9%
    $939,100 +3.78%
  • 2023
    $9,320 +4.4%
    $904,900 +4.42%
  • 2022
    $8,926 +3.4%
    $866,600 +3.4%
  • 2021
    $8,632 +6.3%
    $838,100 +5.86%
  • 2020
    $8,123 +2.5%
    $791,700 +2.49%
  • 2019
    $7,926 +6.7%
    $772,500 +4.6%
  • 2018
    $7,429 +4.9%
    $738,500 +4.92%
  • 2017
    $7,081 -2.0%
    $703,900 -3.42%
  • 2016
    $7,222 +3.1%
    $728,800
  • 2015
    $7,006
    —
  • 4834 8th St S
    $1.18M
  • Barcroft
    $897K +12% y/y
  • 22204
    $585K -6% y/y
  • Arlington
    $649K -13% y/y
No chart available
Statistics calculated by Movoto
Est. value Bed/bath Sqft mi
4835 8th Rd S, Arlington, VA 22204 $918,000 5/1 988 0.02
4826 8th St S, Arlington, VA 22204 $1,190,000 4/3 2,344 0.02
4831 8th Rd S, Arlington, VA 22204 $852,000 3/1 960 0.02
4835 8th St S, Arlington, VA 22204 $1,153,000 6/4 2,080 0.02
4831 8th St S, Arlington, VA 22204 $1,624,000 5/4 3,408 0.03
4827 8th Rd S, Arlington, VA 22204 $919,000 3/2 1,176 0.03
4820 8th St S, Arlington, VA 22204 $994,000 3/3 1,548 0.03
4827 8th St S, Arlington, VA 22204 $904,000 3/2 1,176 0.04

Estimated values are based on public record data and automated valuation models. Values are not guaranteed and may not reflect current market conditions.
Thinking of selling? Get a Cash Offer.

  • A smooth, fast sale
  • Skip staging and repairs
  • No strings attached
5/10
6/10
4/10
Source: GreatSchools.org © 2026. All rights reserved.

Around Barcroft

Explore everything this neighborhood has to offer. Learn more about Barcroft.
By entering my info and clicking Ask a Question below, I am providing my e-signature and express written consent to receive marketing emails, calls, and texts (including via automatic telephone dialing systems, AI generative, artificial or pre-recorded voice technology) relating to my inquiry from Movoto (and parties calling/messaging on their behalf) even if my number appears on the company, state, or national Do Not Call Registry. You also agree to ourTerms and Conditions and Privacy Policy. Consent not required to receive services (call 1-844-420-1270 to be connected without providing consent).

Nearby recently sold homes in Arlington, VA

Nearby homes for sale in Arlington, VA

Newest listings in 22204

  • Real Estate
  • VA
  • Arlington County
  • Arlington
  • 22204
  • Barcroft
  • 4834 8th St S
Meet with a real estate agent today (844) 430-0869
The multiple listing information is provided by BRIGHT MLS. IDX information is provided exclusively for consumers’ personal, non-commercial use and that it may not be used for any purpose other than to identify prospective properties consumers may be interested in purchasing. Information deemed reliable but not guaranteed to be accurate. Buyer to verify all information. The information provided is for consumers' personal, non-commercial use and may not be used for any purpose other than to identify prospective properties consumers may be interested in purchasing. Listing information updated every 15 minutes. Terms of use & Privacy Policy, California Privacy Info. Copyright © 2005 - 2026 Movoto, Inc. All rights reserved. Equal Housing Opportunity CalDRE CalDRE #01517281
Movoto Real Estate is committed to ensuring accessibility for individuals with disabilities. We are continuously working to improve the accessibility of our web experience for everyone. We welcome feedback and accommodation requests, please submit them here.
© 2026 BRIGHT, All Rights Reserved
Information Deemed Reliable But Not Guaranteed
The data relating to real estate for sale on this website appears in part through the BRIGHT Internet Data Exchange program, a voluntary cooperative exchange of property listing data between licensed real estate brokerage firms in which Movoto participates, and is provided by BRIGHT through a licensing agreement.The information provided by this website is for the personal, non-commercial use of consumers and may not be used for any purpose other than to identify prospective properties consumers may be interested in purchasing. Data last updated: 9/24/2026. Some properties which appear for sale on this website may no longer be available because they are under contract, have Closedor are no longer being offered for sale. Some real estate firms do not participate in IDX and their listings do not appear on this website. Some properties listed with participating firms do not appear on this website at the request of the seller. This home sale information is not to be construed as an appraisal and may not be used as such for any purpose. BRIGHTMLS is the (or a) provider of this home sale information and has compiled content from various sources. Some properties represented may not have actually solddue to reporting errors.
Requests for information regarding mortgage products will be directed to Movoto.com affiliate, Lower, LLC - a licensed Mortgage Lender (NMLS #1124061), or, based on your location, may be redirected to a participating mortgage marketing partner that may pay Lower, LLC for any consumer contact information provided through this site.