

- $1,625,000
- 5Bd
- 3Ba
- 3,857 Sq Ft
SOLD

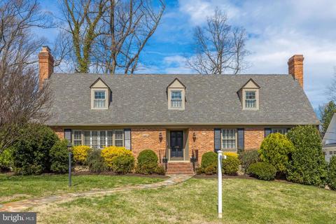
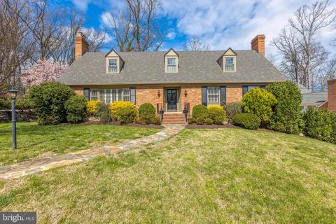
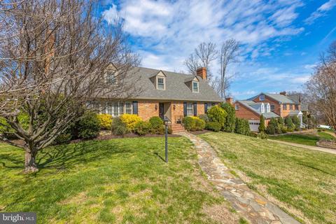
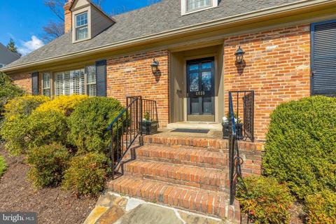
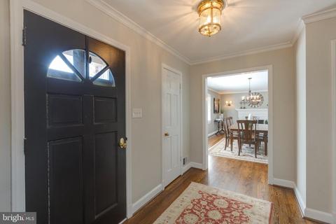
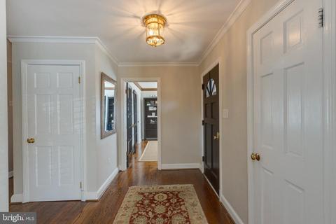
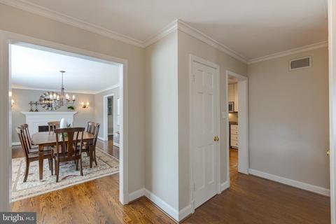
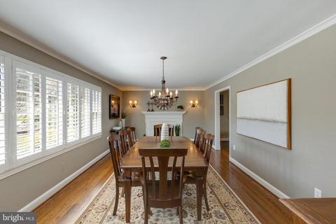
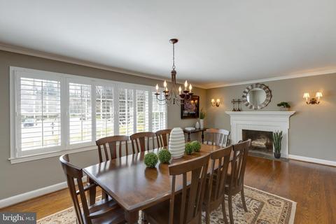
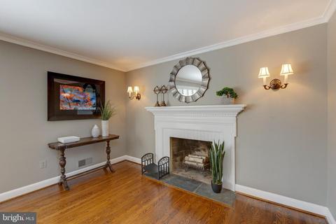
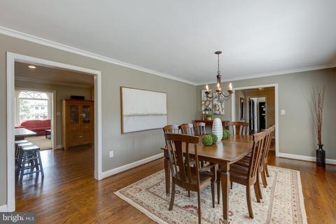
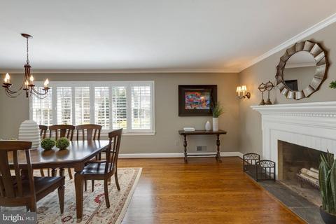
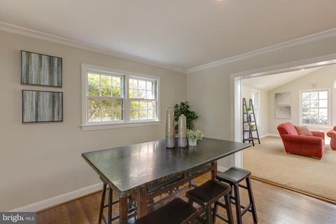
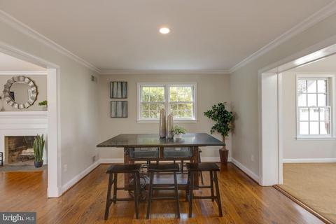
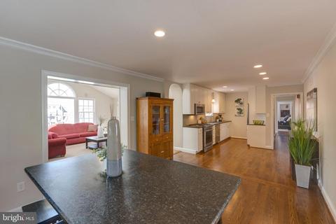
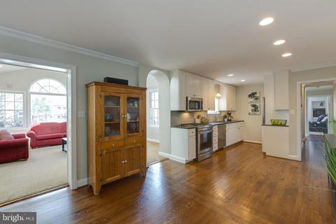
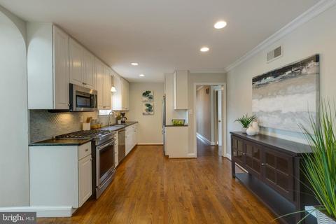
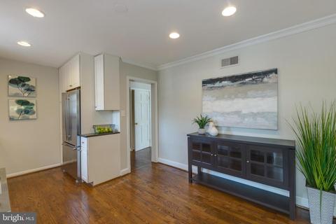
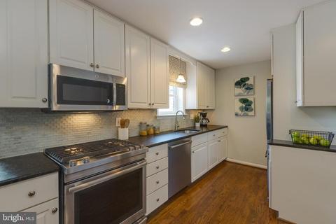
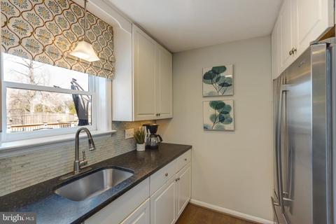
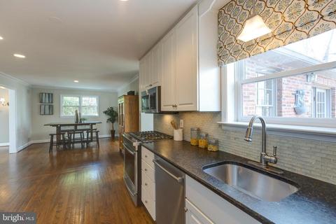
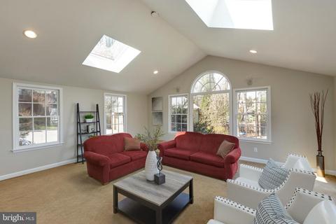
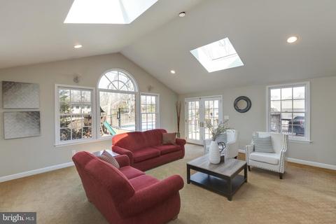
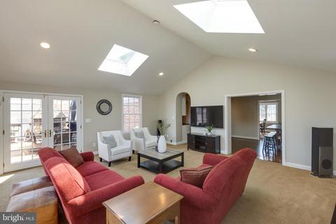
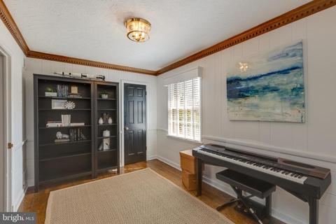
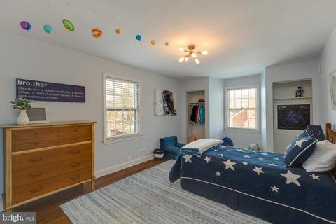
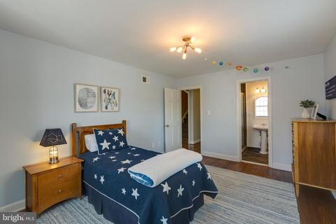
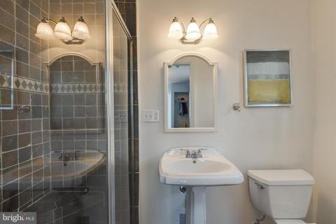
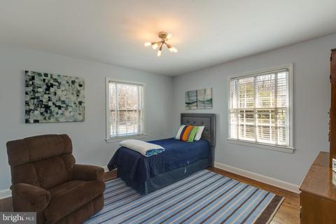
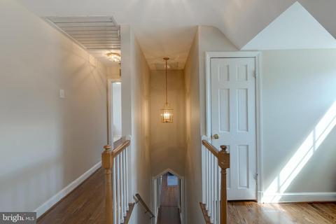
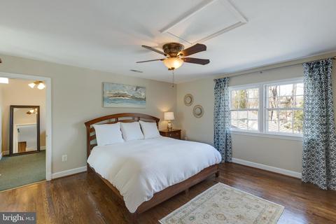
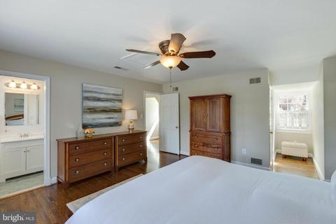
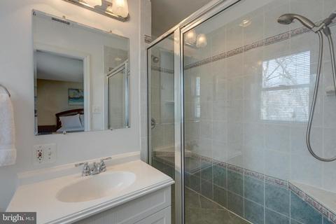
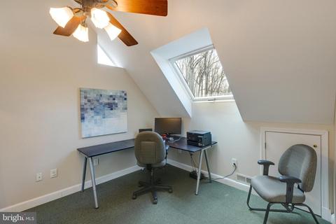
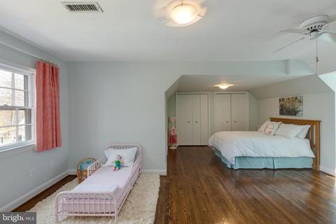
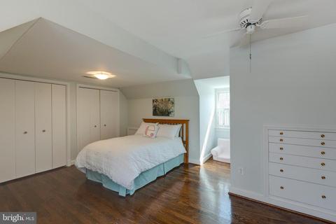
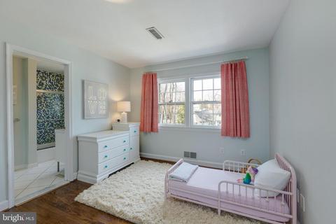
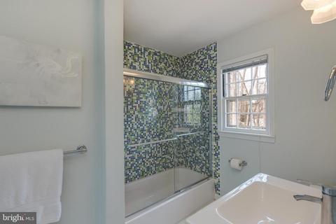
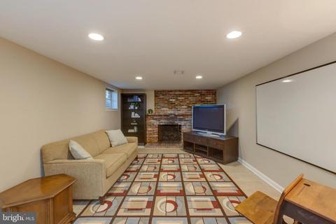
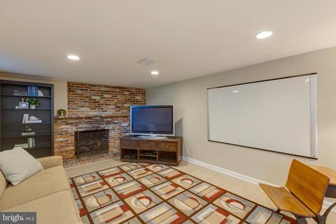
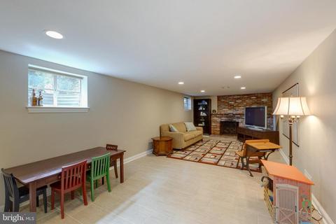
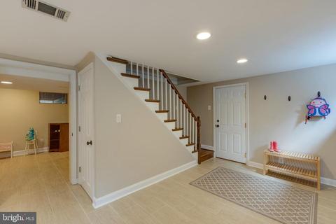
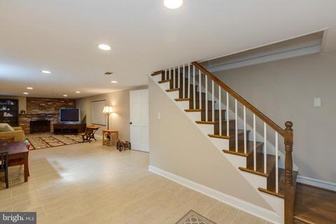
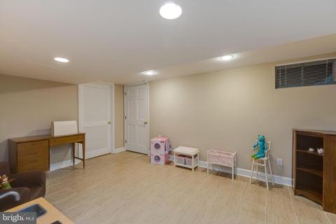
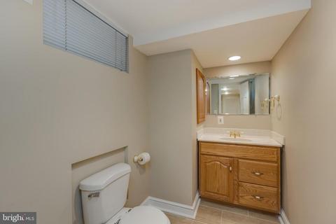
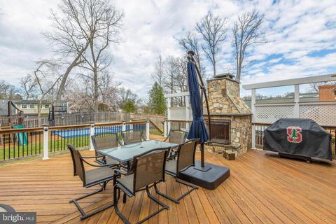
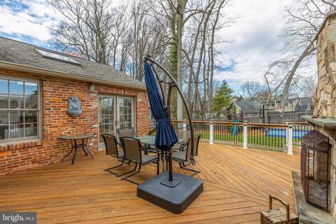
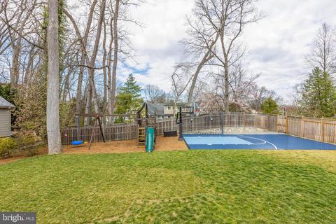
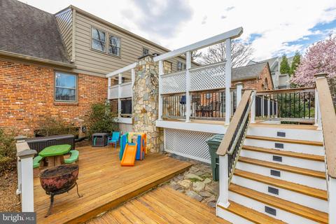
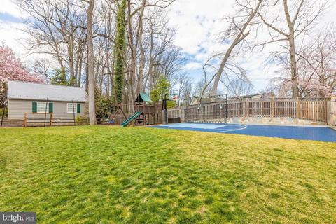
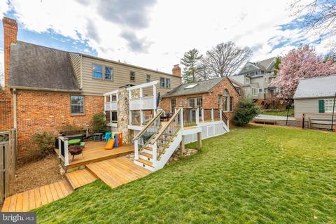
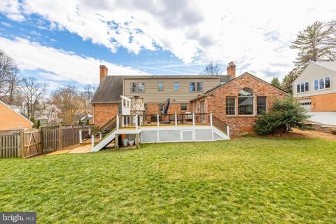
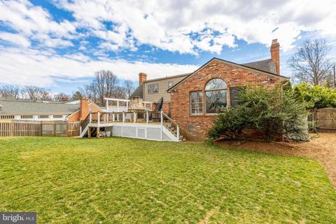
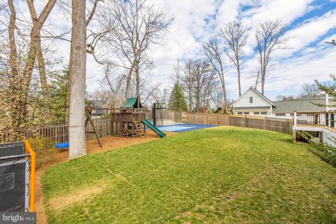
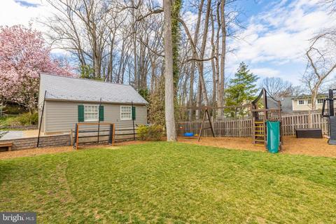
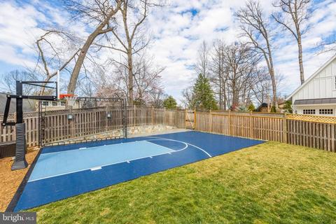
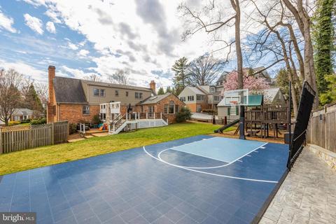
Last sold 06/04/2020 after 76 Days
bed
bath
Sqft ($355/Sqft)
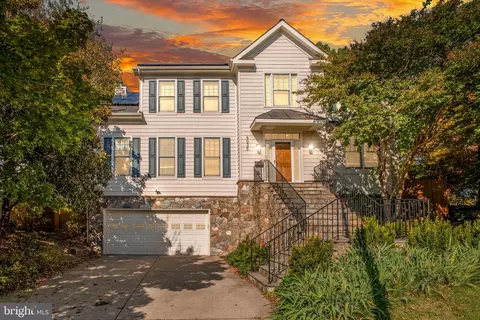
| Property type House | Neighborhood | Year built 1953 | HOA fee $0/month | Lot size 0.29 Acre | Parking 2 garage spaces |

| Overview | |
| Cooling/AC | Central A/C, Electric |
| Heating | Natural Gas |
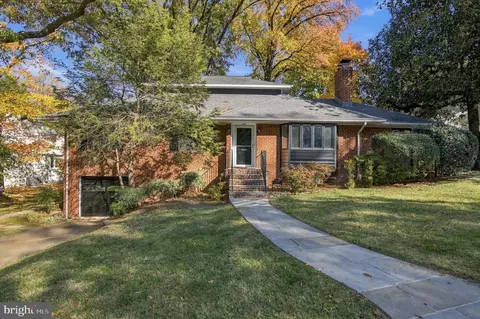
| Levels/Style | Cape Cod |
| Type | Residential |
| Virtual Tour | N/A |
| Status | Closed |
| SqFt | 4112 |
| Lot Size (SqFt) | 12688 |
| Lot Size (Acres) | 0.29 |
| County Tax | 13861, Annually |
| Tax: Assessed Value | 1368400 |
| Annual Property Tax | 14039 |
| Year Built | 1953 |
| Condition | Very Good |
| New Construction (Y/N) | N |
| Foreclosure (Y/N) | N |
| Interior | |
| Total # of Bathrooms | 5 |
| # Full Baths | 4 |
| # Half Baths | 1 |
| Total # of Bedrooms | 4 |
| Basement | Fully Finished, Garage Access, Heated, Improved, Walkout Level |
| Other Room(s) | Living Room, Dining Room, Primary Bedroom, Sitting Room, Bedroom 2, Bedroom 3, Bedroom 4, Kitchen, Game Room, Family Room, Library, Other, Bathroom 2, Bathroom 3, Primary Bathroom |
| Appliances | Built-In Microwave, Dishwasher, Disposal, Dryer, Icemaker, Refrigerator, Stove, Washer |
| Interior Features | Breakfast Area, Ceiling Fan(s), Combination Kitchen/Dining, Crown Moldings, Entry Level Bedroom, Family Room Off Kitchen, Floor Plan - Open, Floor Plan - Traditional, Kitchen - Gourmet, Kitchen - Island, Primary Bath(s), Wood Floors |
| Accessibility Features | None |
| Exterior | |
| Garage Desc | Garage - Side Entry, Inside Access, Oversized |
| # Garage Spaces | 2 |
| # Parking Spaces | 2 |
| # Attached Garage Spaces | 2 |
| Parking Desc | Attached Garage |
| Exterior Features | Play Area |
| Existing Structures | Above Grade, Below Grade, Deck(s) |
| Amenities / Utilities | |
| Sewer/ Septic | Public Sewer |
| Pool | No Pool |
| Location | |
| Subdivision | COUNTRY CLUB HILLS |
| Water Source | Public |
| Senior Community (Y/N) | N |
| High School | YORKTOWN |
| Elementary School | JAMESTOWN |
| School District | ARLINGTON COUNTY PUBLIC SCHOOLS |
| Middle School | WILLIAMSBURG |
| Directions | Intersection Of Lee Highway And Glebe Road: North On Glebe, Right On Dittmar, Right On 35th To 4635 On Your Left. |
| Zoning | R-10 |
MLS # VAAR160440
MLS # 1001577811
MLS # AR8020553| Est. value | Bed/bath | Sqft | mi | |
|---|---|---|---|---|
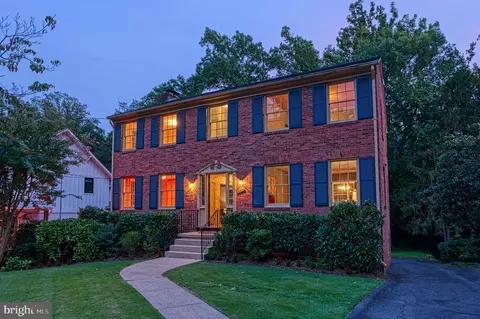
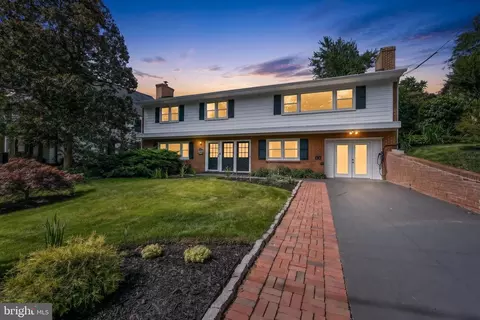
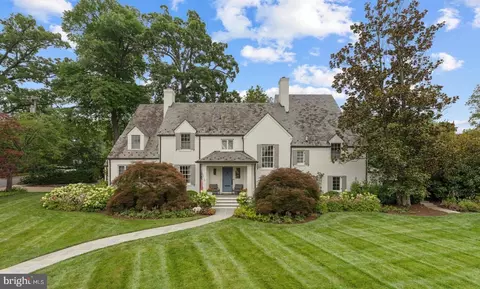
| 4643 35th St N, Arlington, VA 22207 | $2,532,000 | 6/1 | 465 | 0.02 |
| 4629 35th St N, Arlington, VA 22207 | $2,573,000 | 3/4 | 3,569 | 0.02 |
| 4636 34th St N, Arlington, VA 22207 | $4,149,000 | 7/8 | 5,390 | 0.03 |
| 3540 N Valley St, Arlington, VA 22207 | $2,745,400 | 7/5 | 5,076 | 0.03 |
| 4651 35th St N, Arlington, VA 22207 | $3,440,000 | 6/6 | 4,934 | 0.04 |
| 4650 35th St N, Arlington, VA 22207 | $2,868,000 | 6/4 | 4,899 | 0.04 |
| 4628 35th St N, Arlington, VA 22207 | $2,069,000 | 3/3 | 2,798 | 0.04 |
| 4625 35th St N, Arlington, VA 22207 | $3,429,000 | 5/5 | 5,006 | 0.04 |
Estimated values are based on public record data and automated valuation models. Values are not guaranteed and may not reflect current market conditions.




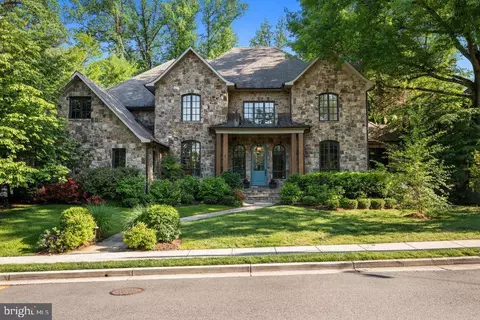
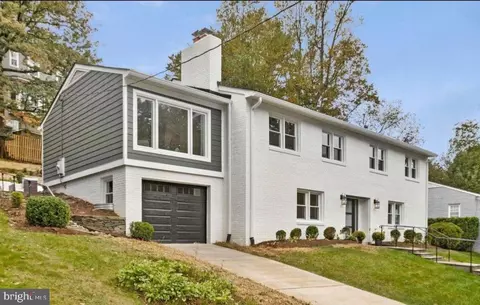
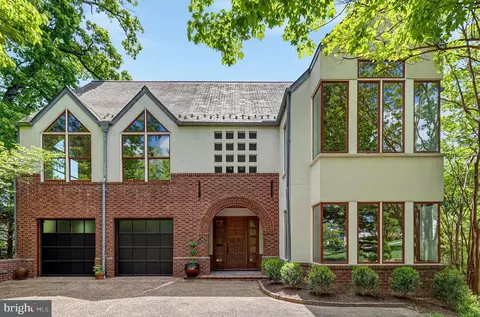
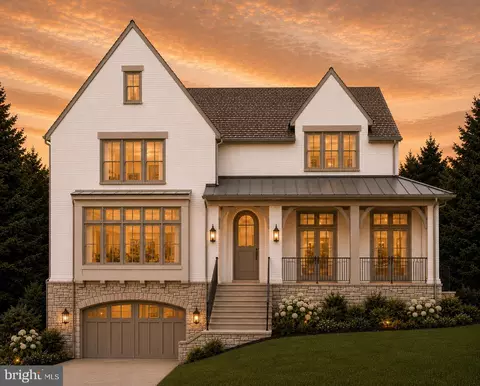

$656,925
$579,000
$865,000
$514,000
$1,585,000
$749,098
$535,000
$653,170
$2,850,000
$1,600,000
$1,600,000
$469,990
$559,900
$669,900
$1,311,950
$564,950
$395,000
$839,900
$460,000
$1,749,000
$2,000,000
$509,950
$350,000
$1,990,000
$1,995,000
$449,900
$2,000,000
$812,500
$726,950
$419,000