

- $1,030,000
- 4Bd
- 3Ba
- 2,780 Sq Ft
SOLD

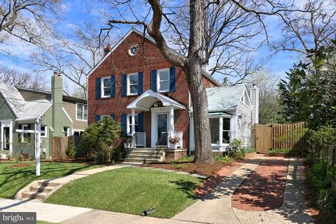
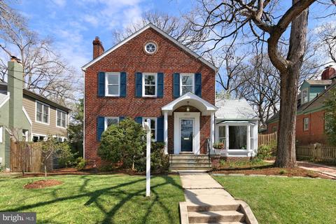
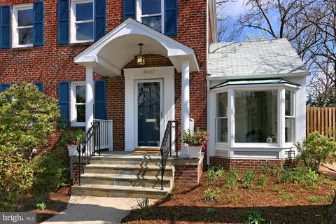
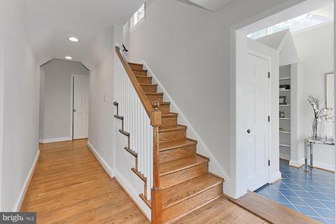
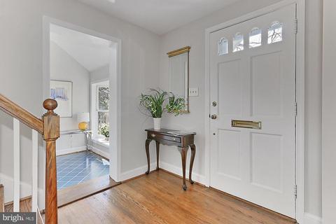
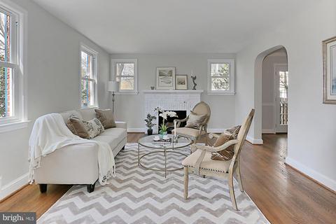
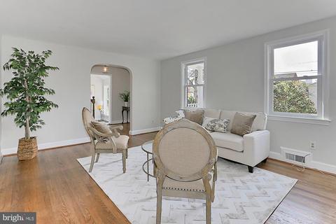
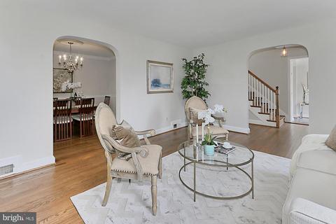
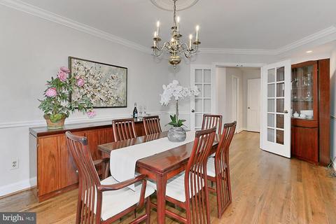
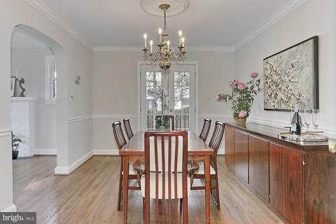
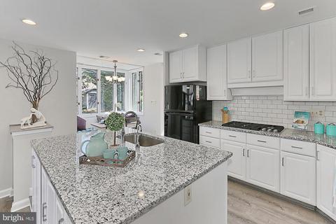
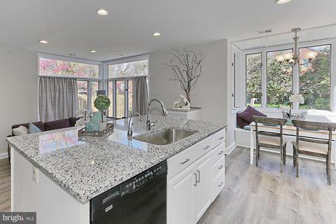
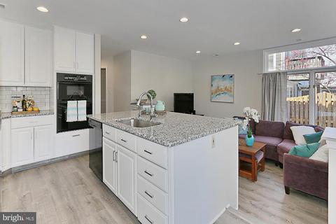
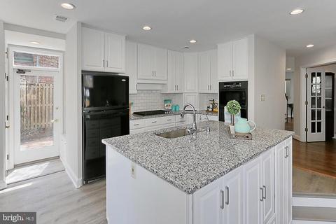
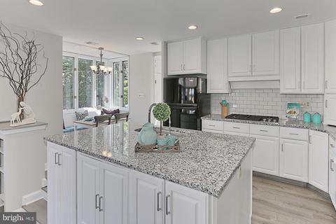
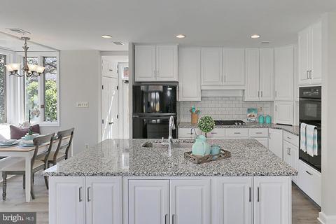
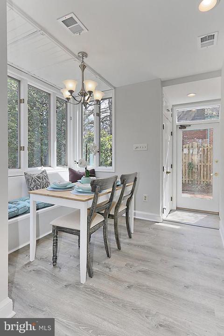
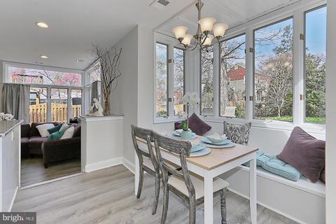
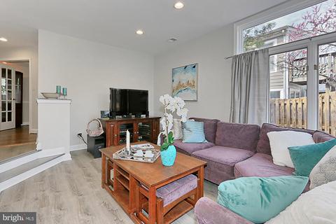
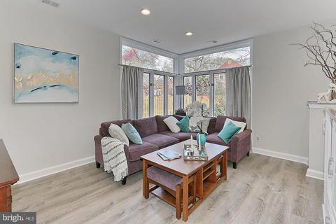
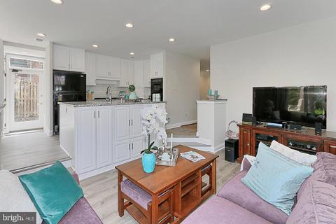
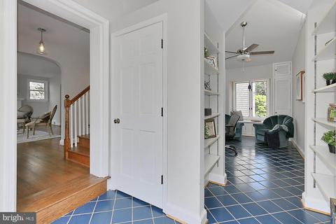
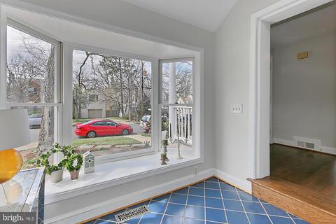
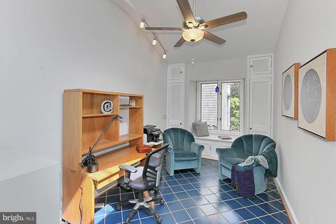
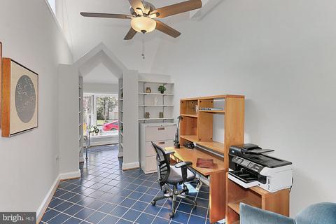
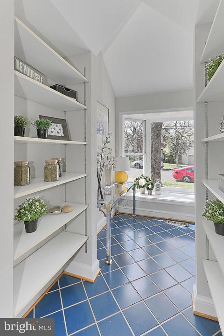
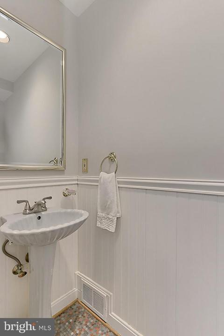
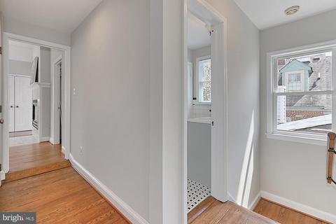
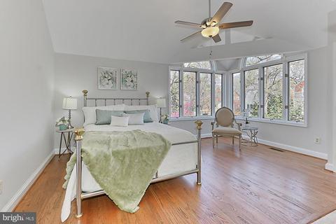
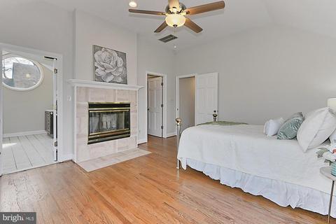
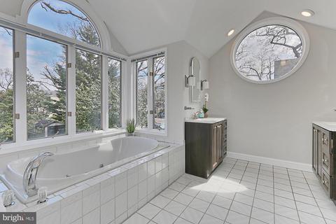
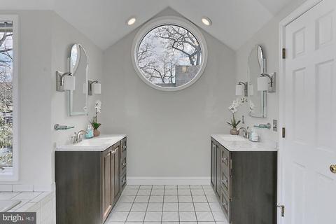
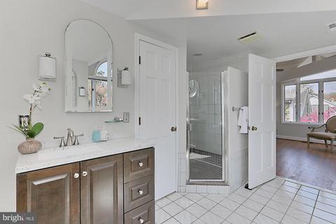
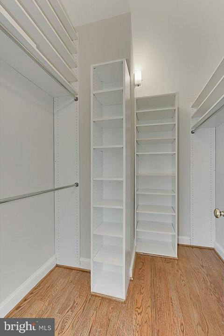
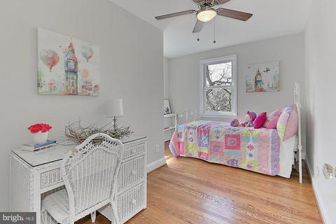
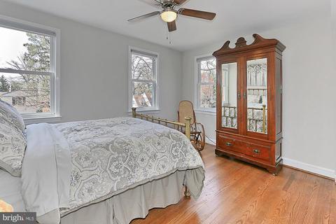
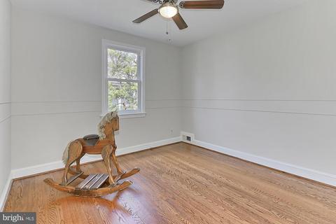
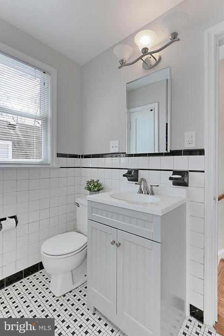
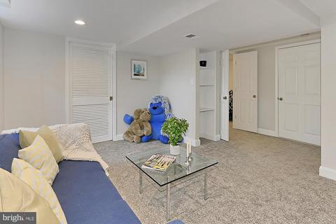
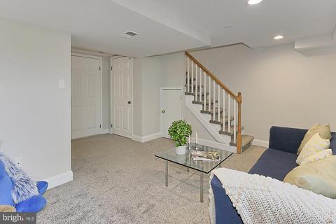
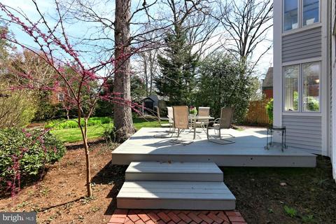
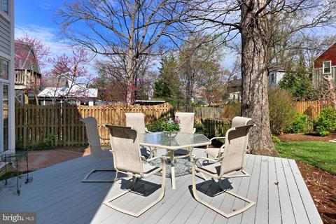
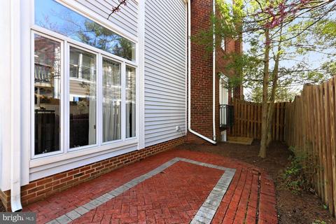
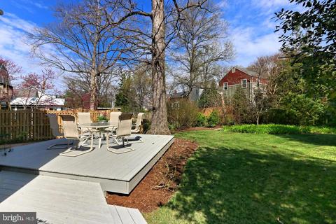
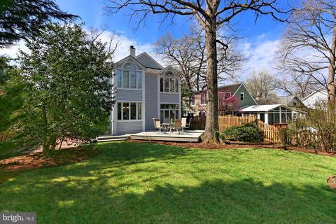
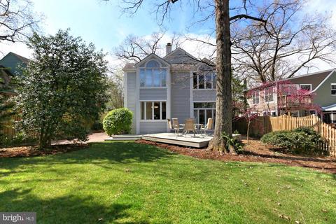
Last sold 05/24/2019 for $965K
bed
bath
Sqft ($309/Sqft)
| Property type House | Neighborhood | Year built 1942 | HOA fee $0/month | Lot size 7,841 Sqft | Movoto estimate |

| Overview | |
| Cooling/AC | Central A/C, Electric |
| Heating | Natural Gas |
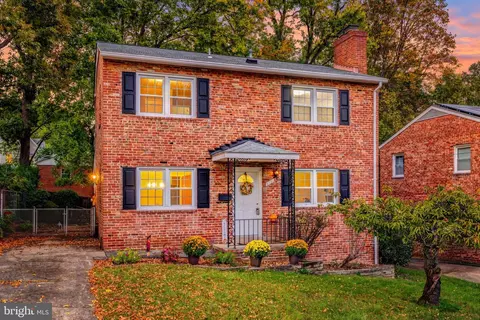
| Levels/Style | Colonial |
| Type | Residential |
| Virtual Tour | N/A |
| Status | Closed |
| SqFt | 3172 |
| Lot Size (SqFt) | 7700 |
| Lot Size (Acres) | 0.18 |
| County Tax | 7660, Annually |
| Tax: Assessed Value | 771400 |
| Annual Property Tax | 7760 |
| Year Built | 1942 |
| Condition | Very Good |
| New Construction (Y/N) | N |
| Foreclosure (Y/N) | N |
| Interior | |
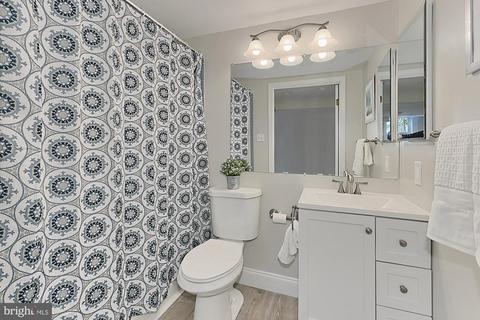
| Total # of Bathrooms | 4 |
| # Full Baths | 3 |
| # Half Baths | 1 |
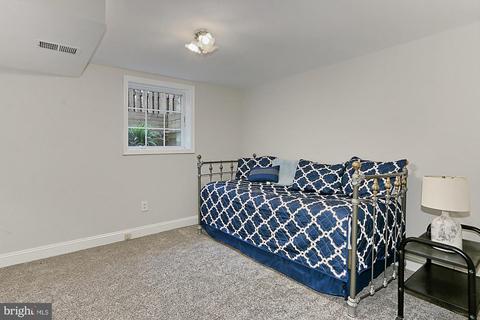
| Total # of Bedrooms | 5 |
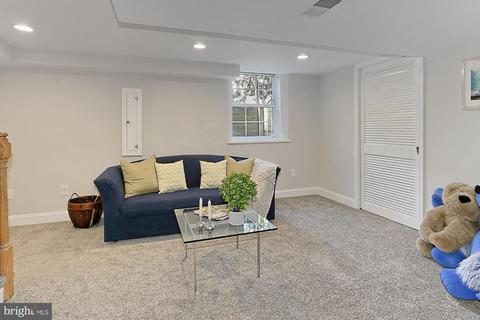
| Basement | Fully Finished |
| Other Room(s) | Living Room, Dining Room, Primary Bedroom, Bedroom 2, Bedroom 3, Bedroom 4, Bedroom 5, Kitchen, Family Room, Den, Laundry |
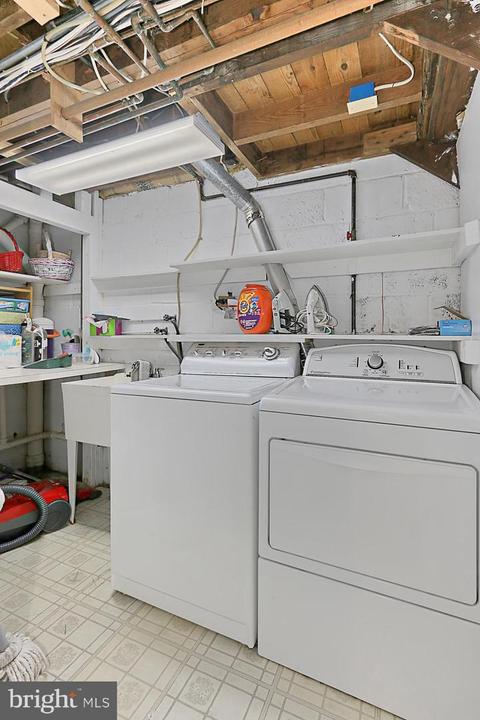
| Laundry | Basement |
| Appliances | Built-In Microwave, Cooktop, Dishwasher, Disposal, Dryer, Microwave, Oven - Single, Oven/Range - Gas, Refrigerator, Washer |
| Walls/ Ceilings | Dry Wall, Plaster Walls, Vaulted Ceilings |
| Fireplace | Wood |
| Interior Features | Breakfast Area, Floor Plan - Traditional, Floor Plan - Open, Formal/Separate Dining Room, Kitchen - Eat-In, Kitchen - Island, Kitchen - Table Space, Recessed Lighting, Upgraded Countertops, Wood Floors |
| Accessibility Features | None |
| Door Features | Six Panel |
| Exterior | |
| Roof | Asphalt |
| Foundation | Block |
| # Open Parking Spaces | 2 |
| # Parking Spaces | 2 |
| Parking Desc | Driveway |
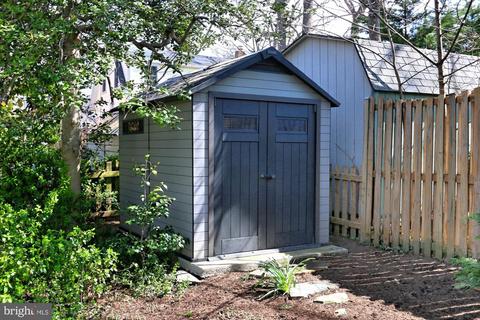
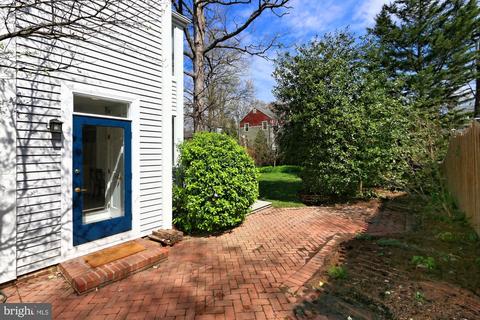
| Exterior Features | Extensive Hardscape, Secure Storage, Sidewalks |
| Existing Structures | Above Grade, Below Grade |
| Fencing | Rear |
| Amenities / Utilities | |
| Utilities | Fiber Optics Available |
| Sewer/ Septic | Public Sewer |
| Pool | No Pool |
| Location | |
| Subdivision | BARCROFT |
| Water Source | Public |
| Senior Community (Y/N) | N |
| High School | WAKEFIELD |
| Elementary School | BARCROFT |
| School District | ARLINGTON COUNTY PUBLIC SCHOOLS |
| Middle School | KENMORE |
| Directions | From Rt.50 - South On S. George Mason Dr., Right On 4th St., Right On Wakefield St, To 3rd St., Home Is On Right. |
| Zoning | R-6 |
| Lot/ Land Details | |
| Road Responsibility | City/County |
| Road Surface Type | Black Top |
MLS # VAAR147188| Est. value | Bed/bath | Sqft | mi | |
|---|---|---|---|---|
| 216 S Pershing Dr, Arlington, VA 22204 | $904,400 | 4/3 | 1,596 | 0.01 |
| 4611 3rd St S, Arlington, VA 22204 | $1,230,000 | 5/4 | 2,539 | 0.01 |
| 4615 3rd St S, Arlington, VA 22204 | $866,000 | 2/2 | 864 | 0.02 |
| 4604 3rd St S, Arlington, VA 22204 | $1,212,000 | 3/3 | 1,724 | 0.03 |
| 4608 2nd St S, Arlington, VA 22204 | $1,122,000 | 4/2 | 1,806 | 0.03 |
| 4610 3rd St S, Arlington, VA 22204 | $978,000 | —/1 | 1,224 | 0.03 |
| 4604 2nd St S, Arlington, VA 22204 | $873,000 | 3/2 | 1,188 | 0.03 |
| 4600 2nd St S, Arlington, VA 22204 | $915,500 | 4/3 | 1,952 | 0.03 |
Estimated values are based on public record data and automated valuation models. Values are not guaranteed and may not reflect current market conditions.







$656,925
$865,000
$749,098
$579,000
$514,000
$535,000
$1,585,000
$830,000
$315,000
$653,170
$559,900
$669,900
$469,990
$1,600,000
$460,000
$395,000
$839,900
$564,950
$775,000
$1,311,950
$2,000,000
$509,950
$812,500
$1,037,500
$1,399,000
$350,000
$726,950
$2,000,000
$949,900