

- $1,535,000
- 4Bd
- 4Ba
- 3,588 Sq Ft
SOLD


Last sold 02/10/2012 after 463 Days
bed
bath
| Property type House | Neighborhood | Year built 2011 | HOA fee $0/month | Lot size 10,130 Sqft | Parking 2 garage spaces |

| Overview | |
| Cooling/AC | Ceiling Fan(s), Central A/C, Programmable Thermostat, Electric |
| Heating | Natural Gas |
| Levels/Style | Traditional |
| Type | Residential |
| Status | Closed |
| Lot Size (SqFt) | 10130 |
| Lot Size (Acres) | 0.23 |
| Year Built | 2011 |
| New Construction (Y/N) | Y |
| Foreclosure (Y/N) | N |
| Interior | |
| Total # of Bathrooms | 6 |
| # Full Baths | 5 |
| # Half Baths | 1 |
| Total # of Bedrooms | 5 |
| Basement | Outside Entrance, Side Entrance, Sump Pump, Partially Finished, Space For Rooms, Walkout Level |
| Other Room(s) | Living Room, Dining Room, Primary Bedroom, Sitting Room, Bedroom 2, Bedroom 3, Bedroom 4, Bedroom 5, Kitchen, Game Room, Family Room, Den, Foyer, Breakfast Room, Study, Sun/Florida Room, Exercise Room, Laundry, Mud Room, Other, Storage Room |
| Appliances | Washer/Dryer Hookups Only, Dishwasher, Disposal, Energy Efficient Appliances, Exhaust Fan, Icemaker, Microwave, Oven - Double, Oven - Self Cleaning, Oven/Range - Gas, Range Hood, Refrigerator, Six Burner Stove, Stove |
| Interior Features | Breakfast Area, Family Room Off Kitchen, Kitchen - Gourmet, Kitchen - Island, Kitchen - Table Space, Other, Dining Area, Kitchen - Eat-In, Chair Railings, Crown Moldings, Upgraded Countertops, Primary Bath(s), Wainscotting, Wet/Dry Bar, Wood Floors, WhirlPool/HotTub, Floor Plan - Open, Floor Plan - Traditional |
| Accessibility Features | None |
| Exterior | |
| Roof | Shingle |
| Garage Desc | Garage - Side Entry |
| Parking Desc | Garage, Attached Garage |
| # Garage Spaces | 2 |
| # Parking Spaces | 2 |
| # Attached Garage Spaces | 2 |
| Exterior Features | Bump-outs, Secure Storage, Sidewalks, Street Lights |
| Amenities / Utilities | |
| Sewer/ Septic | Public Sewer |
| Pool | No Pool |
| Location | |
| Subdivision | BROYHILL FOREST |
| Water Source | Public |
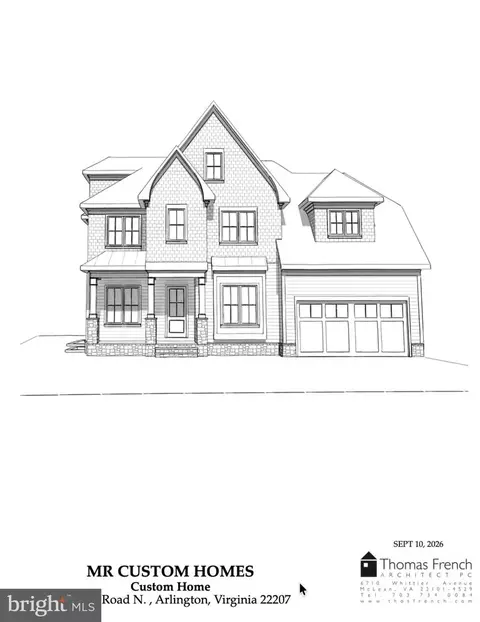
| Directions | NEW HOME TO BE BUILT ! CUSTOMIZE NOW!!Glebe And Rock Spring RD. Right On Rock Spring Next To Golf Course. Left On Vermont. Right On 35th. Right On Thomas ST To End. Left On 33rd Road. Property On Left Facing Golf Course. HUGE Rear Yard ! |
| Zoning | R-10 |
MLS # 1001558477| Est. value | Bed/bath | Sqft | mi | |
|---|---|---|---|---|
| 4121 33rd Rd N, Arlington, VA 22207 | $1,280,400 | 3/3 | 1,780 | 0.01 |
| 4133 33rd Rd N, Arlington, VA 22207 | $3,272,500 | 6/6 | 4,218 | 0.01 |
| 4126 34th St N, Arlington, VA 22207 | $1,473,000 | 3/2 | 1,544 | 0.03 |
| 4115 33rd Rd N, Arlington, VA 22207 | $2,886,400 | 6/6 | 4,591 | 0.03 |
| 4132 34th St N, Arlington, VA 22207 | $1,360,000 | 3/2 | 1,292 | 0.03 |
| 4120 34th St N, Arlington, VA 22207 | $2,373,000 | 4/4 | 3,160 | 0.04 |
| 3346 N Thomas St, Arlington, VA 22207 | $2,857,100 | 6/5 | 4,573 | 0.04 |
| 4114 34th St N, Arlington, VA 22207 | $1,730,000 | 4/3 | 2,233 | 0.04 |
Estimated values are based on public record data and automated valuation models. Values are not guaranteed and may not reflect current market conditions.



$656,925
$579,000
$865,000
$514,000
$1,585,000
$749,098
$535,000
$653,170
$2,850,000
$1,600,000
$1,600,000
$469,990
$559,900
$669,900
$1,311,950
$564,950
$395,000
$839,900
$460,000
$1,749,000
$2,000,000
$509,950
$350,000
$1,990,000
$1,995,000
$449,900
$2,000,000
$812,500
$726,950
$419,000