
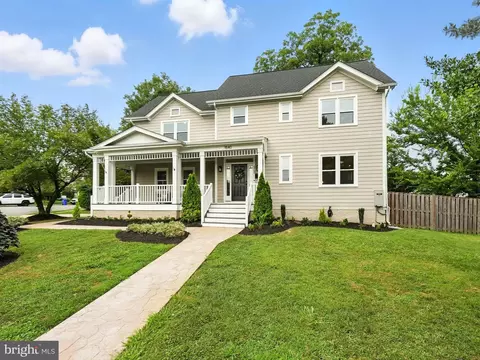
- $2,500,250
- 4Bd
- 5Ba
- 3,532 Sq Ft
SOLD

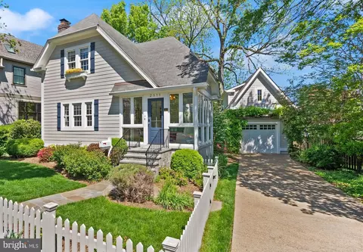
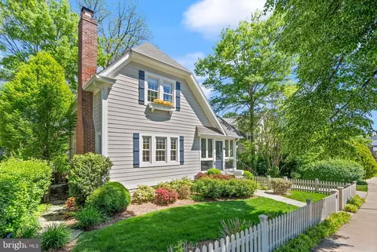
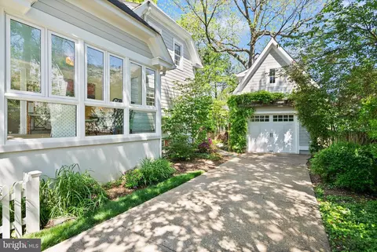
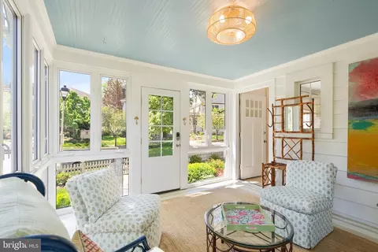
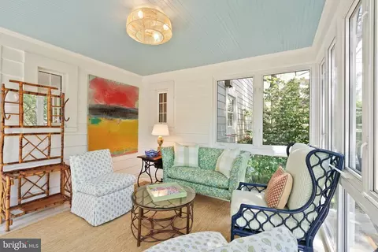
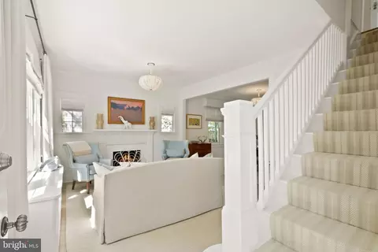
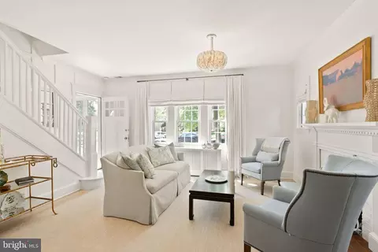
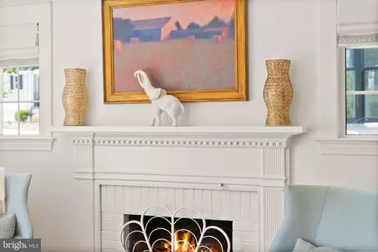
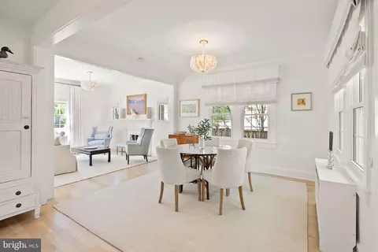
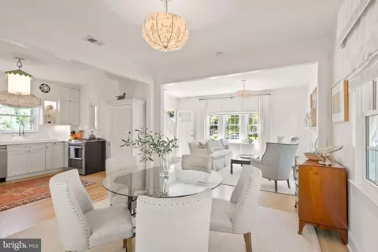

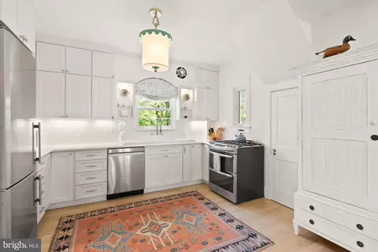
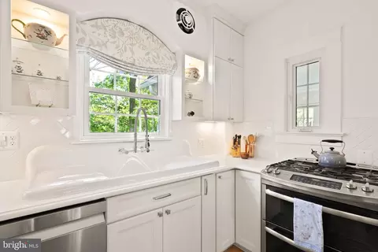
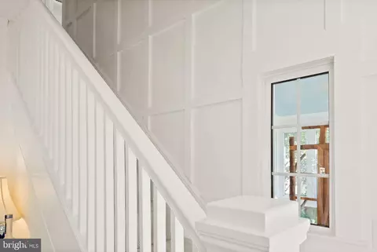
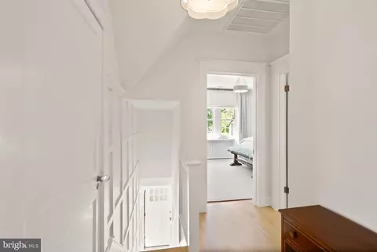
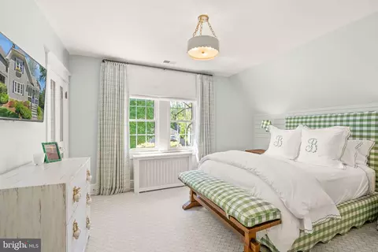
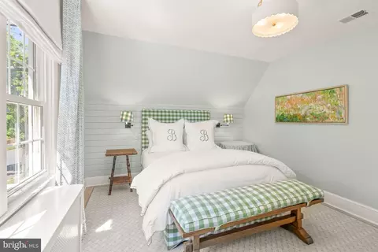
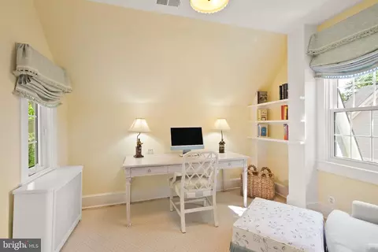
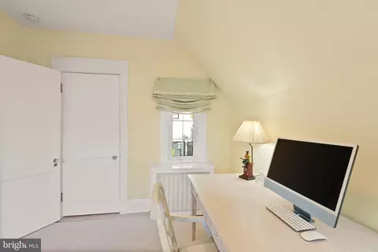

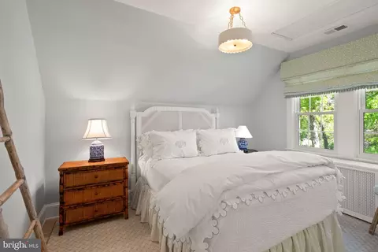
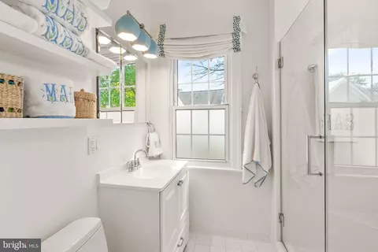
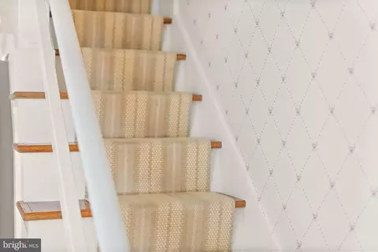
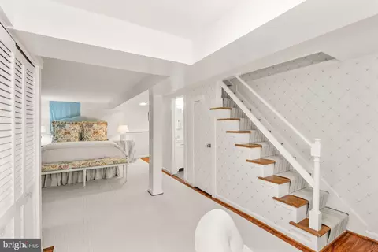
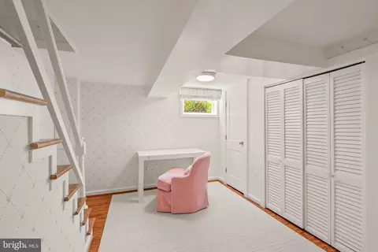
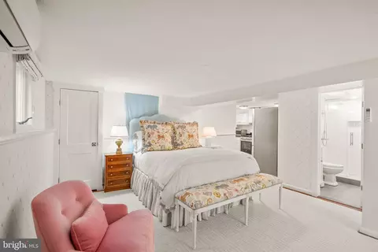
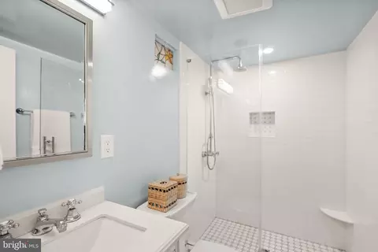
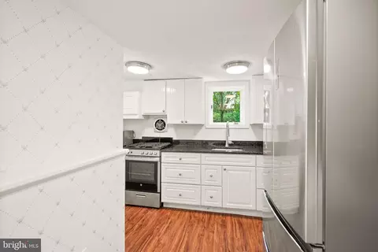
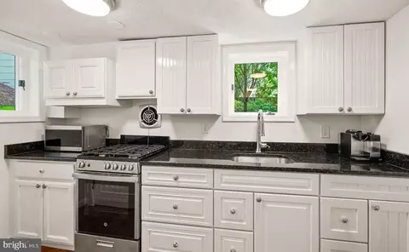
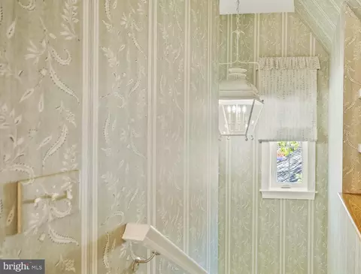
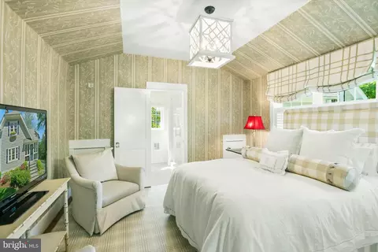
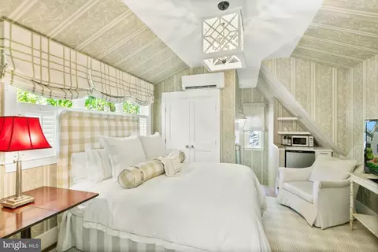
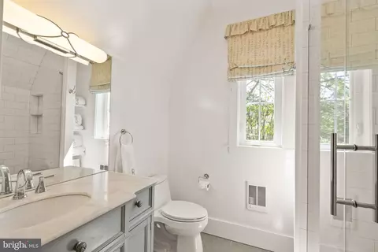
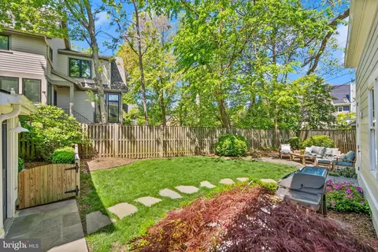
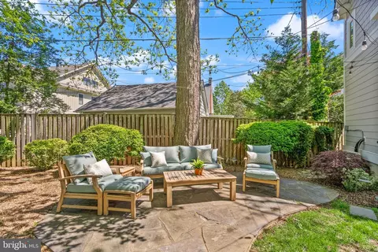
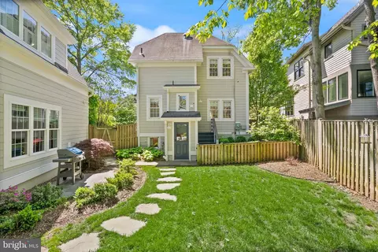
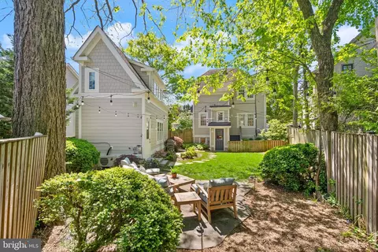
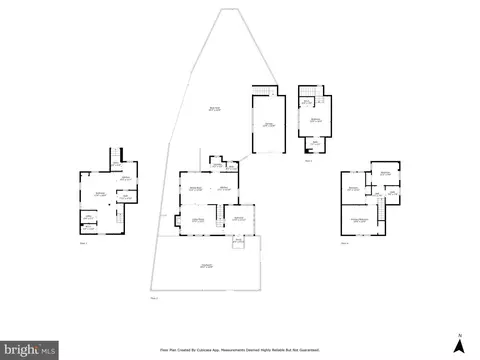





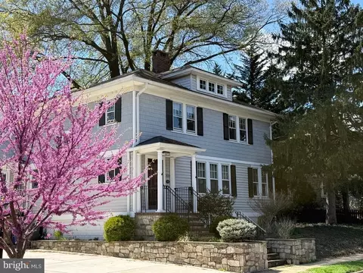
Last sold 05/30/2025 for $2.03M
bed
bath
Sqft ($785/Sqft)
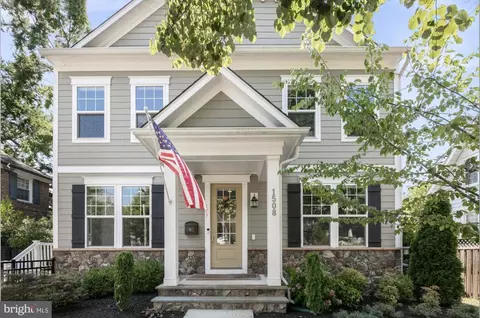
| Property type House | Neighborhood | Year built 1924 | HOA fee $0/month | Lot size 5,663 Sqft | Movoto estimate | Parking 1 garage spaces |

| Overview | |
| Cooling/AC | Central A/C, Ductless/Mini-Split, Electric |
| Heating | Natural Gas |
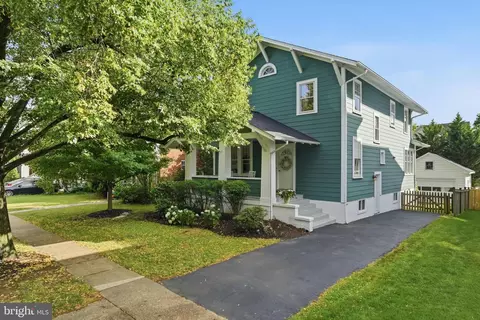
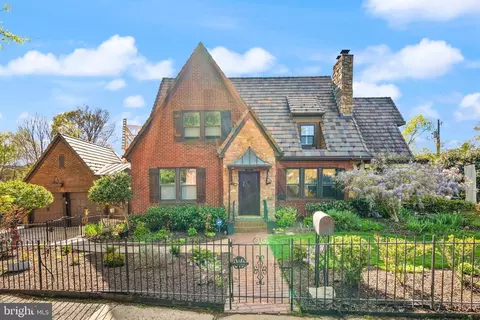
| Levels/Style | Cottage |
| Type | Residential |
| Status | Active |
| SqFt | 2597 |
| Lot Size (SqFt) | 5728 |
| Lot Size (Acres) | 0.13 |
| County Tax | 17877, Annually |
| Tax: Assessed Value | 1789300 |
| Annual Property Tax | 17877 |
| Year Built | 1924 |
| Condition | Excellent |
| New Construction (Y/N) | N |
| Foreclosure (Y/N) | N |
| Interior | |
| Total # of Bathrooms | 4 |
| # Full Baths | 3 |
| # Half Baths | 1 |
| Total # of Bedrooms | 5 |
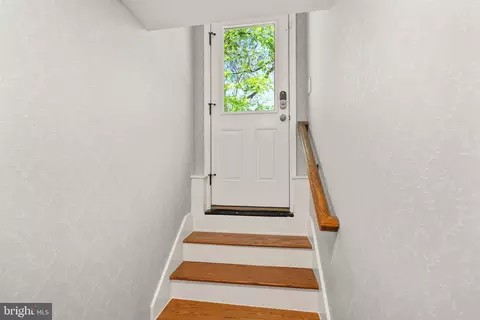
| Basement | Fully Finished, Interior Access, Outside Entrance, Walkout Stairs |
| Other Room(s) | Living Room, Dining Room, Bedroom 2, Bedroom 3, Bedroom 4, Bedroom 5, Kitchen, Bedroom 1, Sun/Florida Room, Laundry, Full Bath, Half Bath |
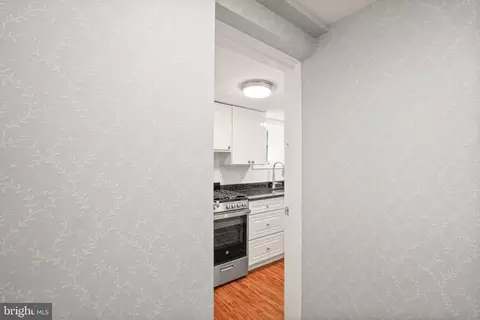
| Appliances | Dishwasher, Disposal, Dryer, Exhaust Fan, Extra Refrigerator/Freezer, Icemaker, Microwave, Refrigerator, Stainless Steel Appliances, Washer, Oven/Range - Gas |
| Walls/ Ceilings | Paneled Walls, Vaulted Ceilings |
| Window Features | Double Hung |
| Interior Features | Chair Railings, Kitchen - Gourmet, Wainscotting, Wood Floors, Built-Ins, Floor Plan - Open, Kitchenette, Window Treatments, 2nd Kitchen, Bathroom - Stall Shower, Ceiling Fan(s), Family Room Off Kitchen, Recessed Lighting |
| Accessibility Features | None |
| Exterior | |
| Roof | Architectural Shingle |
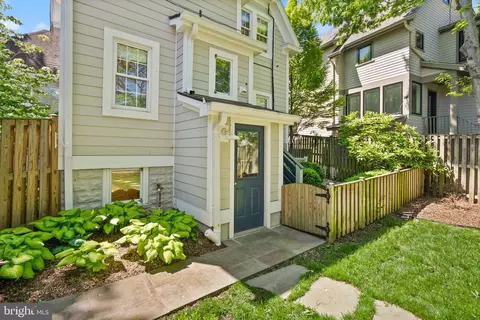
| Construction | HardiPlank Type |
| Foundation | Permanent |
| Garage Desc | Garage - Front Entry |
| Parking Desc | Concrete Driveway, Detached Garage, Driveway |
| # Garage Spaces | 1 |
| # Parking Spaces | 3 |
| # Detached Garage Spaces | 1 |
| # Driveway Spaces | 2 |
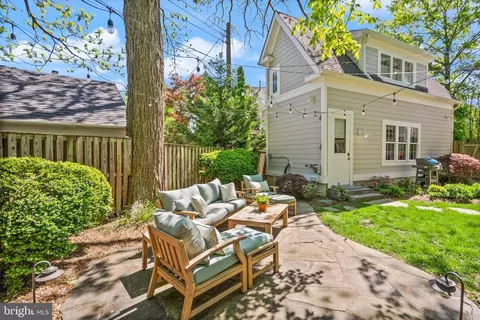
| Exterior Features | Exterior Lighting, Extensive Hardscape, Lawn Sprinkler, Gutter System |
| Existing Structures | Above Grade, Below Grade, Garage(s) |
| Amenities / Utilities | |
| Sewer/ Septic | Public Sewer |
| Pool | No Pool |
| Location | |
| Subdivision | LYON VILLAGE |
| Water Source | Public |
| Senior Community (Y/N) | N |
| High School | WASHINGTON-LIBERTY |
| Elementary School | INNOVATION |
| School District | ARLINGTON COUNTY PUBLIC SCHOOLS |
| Middle School | DOROTHY HAMM |
| Directions | From Wilson, Make A Right On Edgewood, Left On Franklin, Second House On The Right..From Langston Blvd, Right On Highland St, Left On Edgewood, Right On Franklin. From Clarendon Metro, Walk East On Wilson, Left On Fillmore, Right On Franklin. |
| Zoning | R-6 |
MLS # VAAR2054750
MLS # VAAR179482
MLS # AR9998977
MLS # 1001623297
MLS # AR9946638
MLS # 1001618321| Est. value | Bed/bath | Sqft | mi | |
|---|---|---|---|---|
| 2817 Franklin Rd, Arlington, VA 22201 | $2,674,000 | 4/4 | 2,849 | 0.01 |
| 1540 N Edgewood St, Arlington, VA 22201 | $2,668,000 | 4/2 | 2,832 | 0.01 |
| 2821 Franklin Rd, Arlington, VA 22201 | $2,368,000 | 3/1 | 2,382 | 0.02 |
| 1544 N Edgewood St, Arlington, VA 22201 | $2,322,000 | 3/1 | 2,129 | 0.02 |
| 2810 Franklin Rd, Arlington, VA 22201 | $2,025,000 | 2/2 | 1,504 | 0.03 |
| 2816 Franklin Rd, Arlington, VA 22201 | $2,988,000 | 8/5 | 3,278 | 0.03 |
| 2827 Franklin Rd, Arlington, VA 22201 | $2,227,000 | 3/2 | 1,992 | 0.03 |
| 1530 N Edgewood St, Arlington, VA 22201 | $2,413,000 | 4/3 | 2,490 | 0.03 |
Estimated values are based on public record data and automated valuation models. Values are not guaranteed and may not reflect current market conditions.
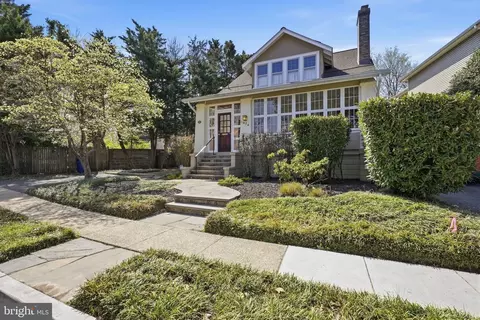

$865,000
$656,925
$579,000
$514,000
$749,098
$535,000
$1,585,000
$653,170
$479,900
$830,000
$469,990
$559,900
$669,900
$1,600,000
$395,000
$564,950
$460,000
$1,311,950
$839,900
$342,500
$509,950
$2,000,000
$350,000
$2,750,000
$812,500
$726,950
$2,000,000
$1,990,000
$449,900
$1,029,000