

- $1,170,324
- 4Bd
- 2Ba
- 2,100 Sq Ft
SOLD

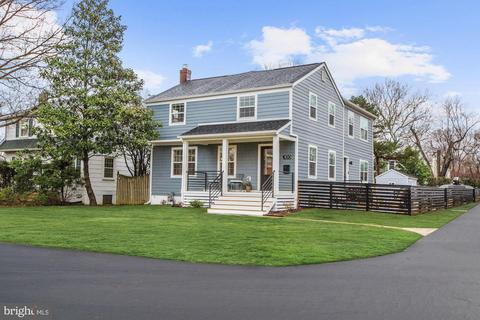
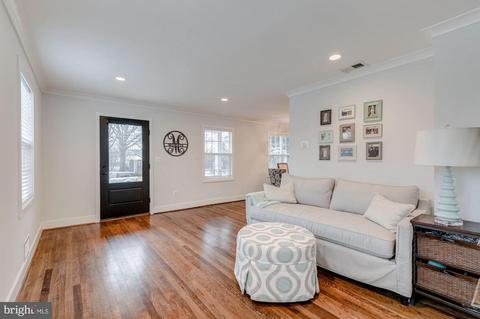
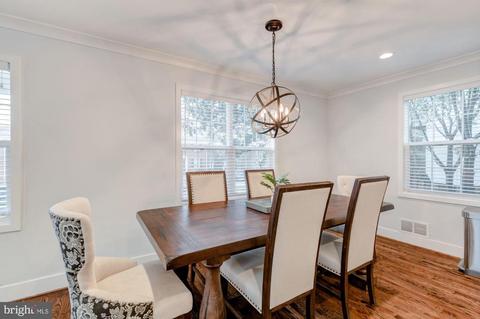
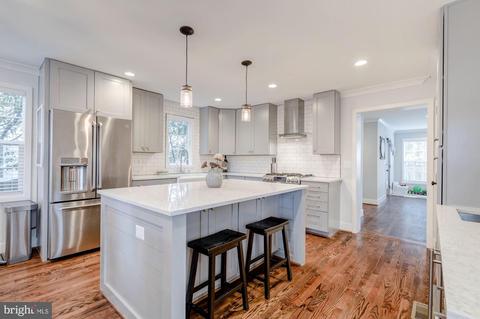
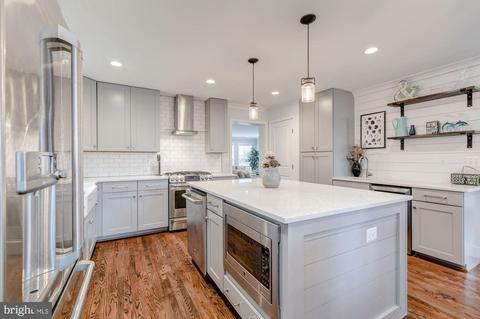
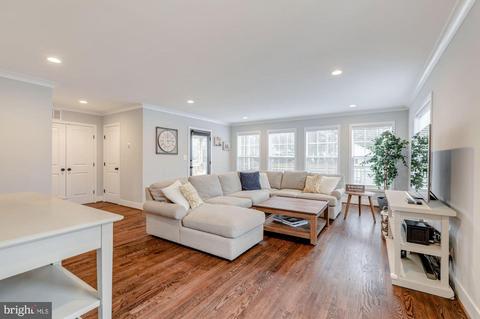
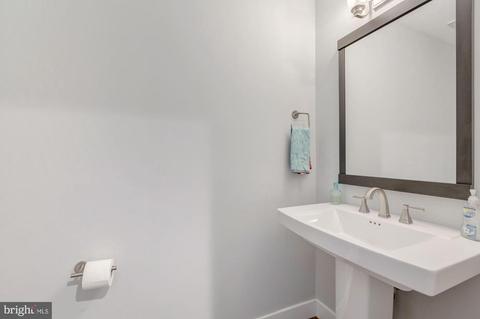
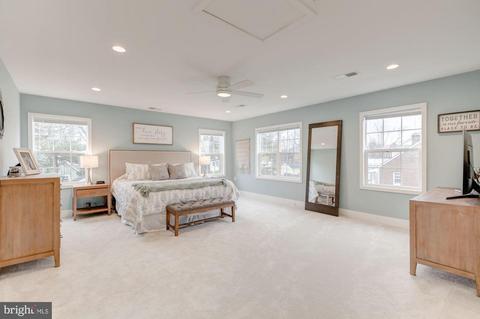
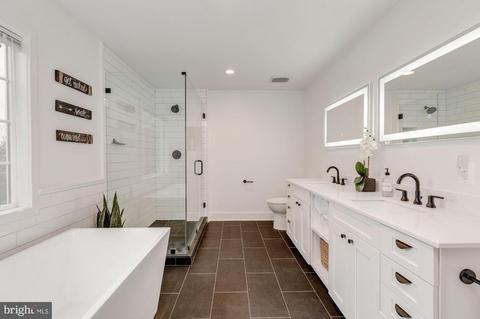
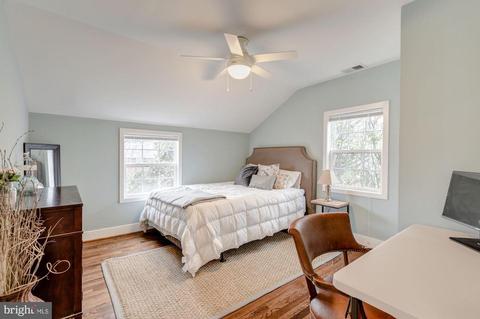
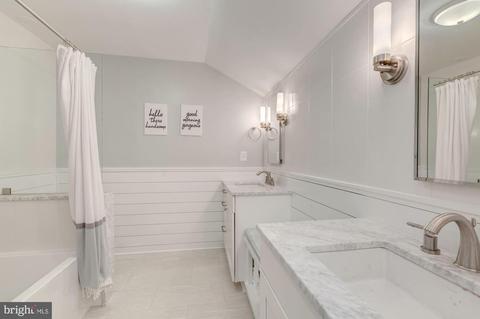
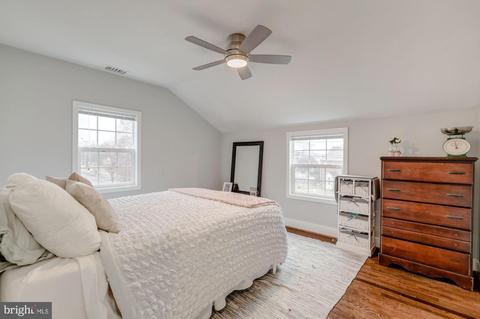
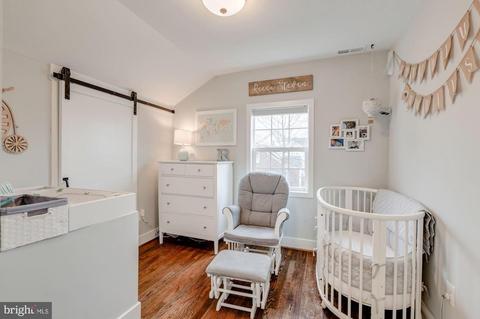
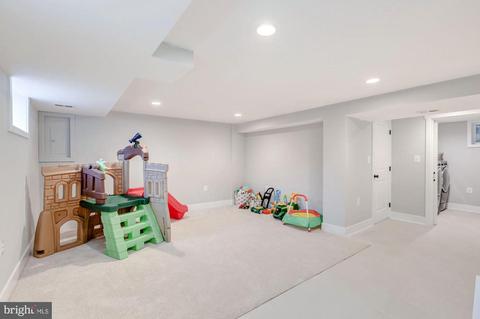
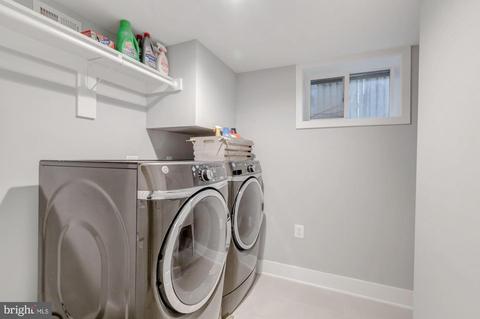
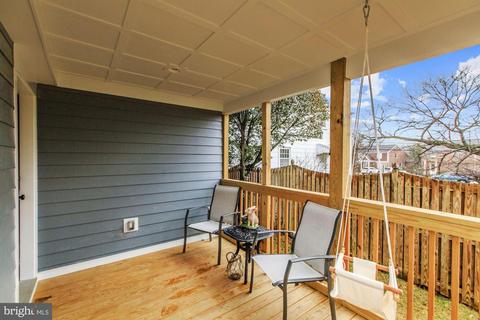
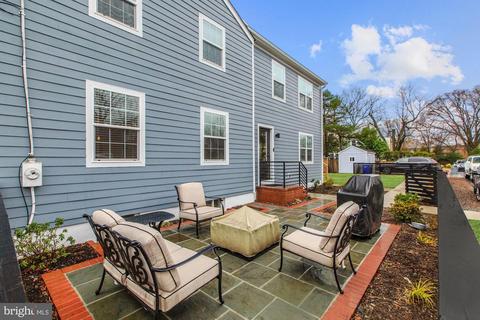
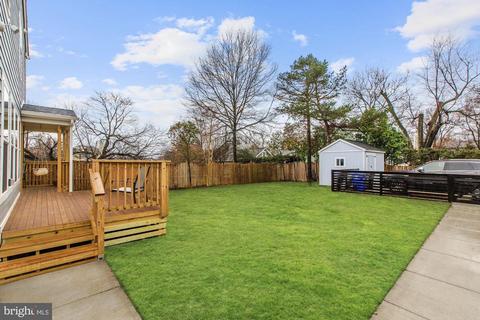
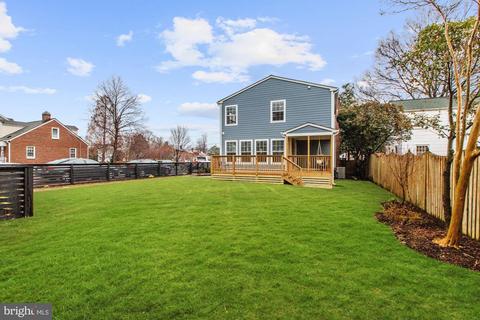
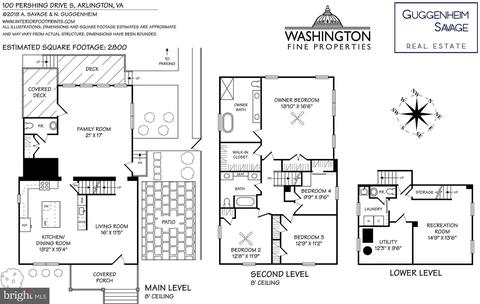
Last sold 03/18/2019 for $1.05M
bed
bath
Sqft ($375/Sqft)
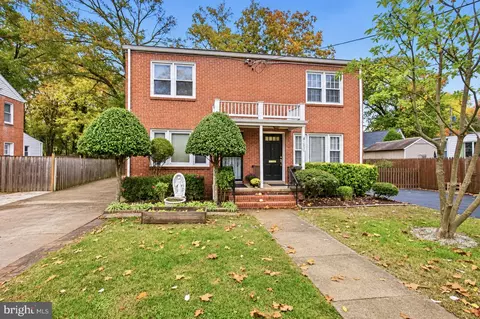
| Property type House | Neighborhood | Year built 1951 | HOA fee $0/month | Lot size 7,405 Sqft | Movoto estimate | Rental estimate |

| Overview | |
| Cooling/AC | Central A/C, Electric |
| Heating | Electric |
| Levels/Style | Colonial |
| Type | Residential |
| Virtual Tour | N/A |
| Status | Closed |
| SqFt | 2800 |
| Lot Size (SqFt) | 7280 |
| Lot Size (Acres) | 0.17 |
| County Tax | 6371, Annually |
| Tax: Assessed Value | 641600 |
| Annual Property Tax | 6454 |
| Year Built | 1951 |
| Condition | Very Good |
| New Construction (Y/N) | N |
| Foreclosure (Y/N) | N |
| Interior | |
| Total # of Bathrooms | 3 |
| # Full Baths | 2 |
| # Half Baths | 1 |
| Total # of Bedrooms | 4 |
| Basement | Other, Connecting Stairway, Daylight, Partial, Fully Finished, Interior Access, Rear Entrance, Windows |
| Other Room(s) | Living Room, Primary Bedroom, Bedroom 2, Bedroom 3, Bedroom 4, Kitchen, Family Room, Utility Room |
| Laundry | Lower Floor |
| Flooring | Hardwood |
| Appliances | Dishwasher, Disposal, Dryer, Icemaker, Instant Hot Water, Microwave, Oven/Range - Gas, Range Hood, Refrigerator, Stainless Steel Appliances, Washer |
| Window Features | Double Pane |
| Interior Features | Ceiling Fan(s), Combination Kitchen/Dining, Crown Moldings, Dining Area, Floor Plan - Open, Kitchen - Gourmet, Kitchen - Island, Kitchen - Eat-In, Primary Bath(s), Pantry, Recessed Lighting, Walk-in Closet(s), Wet/Dry Bar, Wine Storage, Wood Floors |
| Accessibility Features | None |
| Exterior | |
| Roof | Asphalt, Shingle |
| Construction | HardiPlank Type |
| # Open Parking Spaces | 1 |
| Parking Desc | Asphalt Driveway, Driveway |
| # Parking Spaces | 1 |
| Exterior Features | Exterior Lighting, Secure Storage |
| Existing Structures | Above Grade, Below Grade |
| Amenities / Utilities | |
| Sewer/ Septic | Public Sewer |
| Other Equipment | None |
| Pool | No Pool |
| Security Features | Main Entrance Lock |
| Inclusions | PER SELLER DISCLOSURES. |
| Location | |
| Subdivision | ARLINGTON |
| Water Source | Public |
| Senior Community (Y/N) | N |
| School District | ARLINGTON COUNTY PUBLIC SCHOOLS |
| Directions | Follow I-66 W And US-50 W To Arlington Blvd In Arlington. Take The Exit Toward Henderson Rd From US-50 W/Arlington Blvd. Continue On Arlington Blvd. Drive To S Pershing Dr. OR From Arlington Blvd (Rt) 50, South On Henderson, Quick Left On Access Road, R On Pershing Dr To 100 S Pershing Dr. |
| Zoning | PER ARLINGTON RECORDS |
| Lot/ Land Details | |
| Soil Types | Urban Land-Sassafras-Chillum |
MLS # VAAR138968
MLS # 1001601041
MLS # AR8652531
MLS # AR7814785| Est. value | Bed/bath | Sqft | mi | |
|---|---|---|---|---|
| 104 S Pershing Dr, Arlington, VA 22204 | $807,200 | 3/1 | 1,120 | 0.01 |
| 4616 1st St S, Arlington, VA 22204 | $1,033,500 | 4/2 | 1,744 | 0.02 |
| 34 S Pershing Dr, Arlington, VA 22204 | $915,000 | 3/1 | 1,097 | 0.02 |
| 4615 1st St S, Arlington, VA 22204 | $1,246,300 | 4/2 | 2,100 | 0.03 |
| 105 S Pershing Dr, Arlington, VA 22204 | $898,000 | 3/1 | 1,344 | 0.03 |
| 101 S Pershing Dr, Arlington, VA 22204 | $858,300 | 3/1 | 1,344 | 0.03 |
| 28 S Pershing Dr, Arlington, VA 22204 | $1,990,400 | 4/3 | 3,722 | 0.03 |
| 110 S Woodrow St, Arlington, VA 22204 | $848,400 | 3/1 | 1,144 | 0.03 |
Estimated values are based on public record data and automated valuation models. Values are not guaranteed and may not reflect current market conditions.




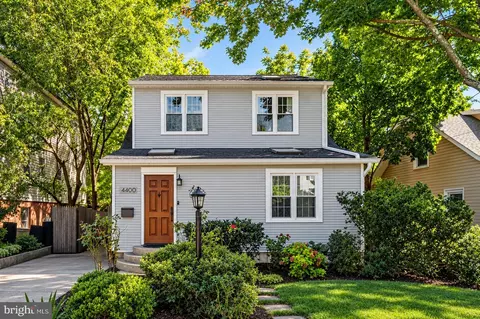
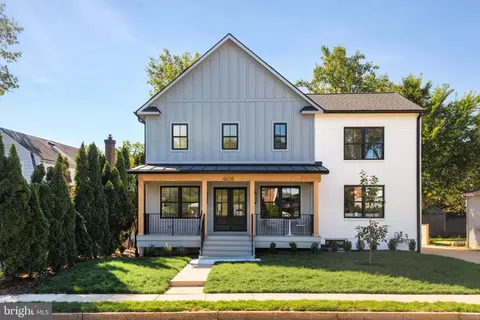
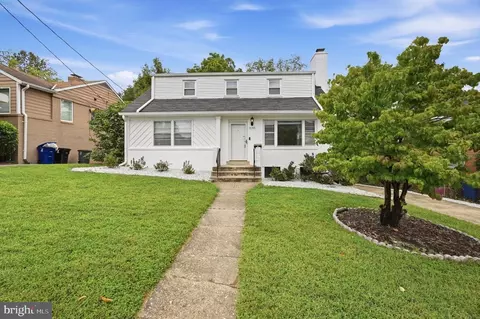
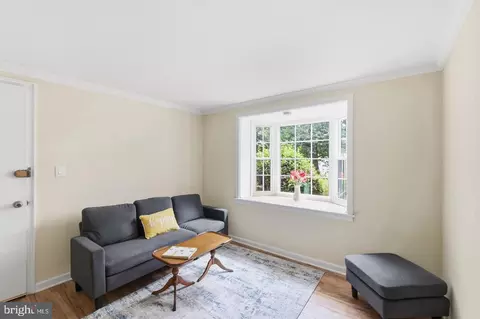
$656,925
$865,000
$749,098
$579,000
$514,000
$535,000
$1,585,000
$830,000
$315,000
$653,170
$559,900
$669,900
$469,990
$1,600,000
$460,000
$395,000
$839,900
$564,950
$775,000
$1,311,950
$2,000,000
$509,950
$812,500
$1,037,500
$1,399,000
$350,000
$726,950
$2,000,000
$949,900