
- $539,868
- 5Bd
- 3Ba
- 2,644 Sq Ft
SOLD

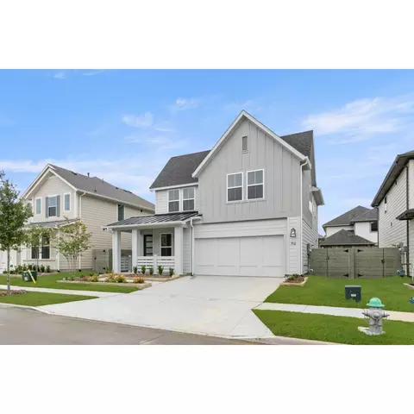
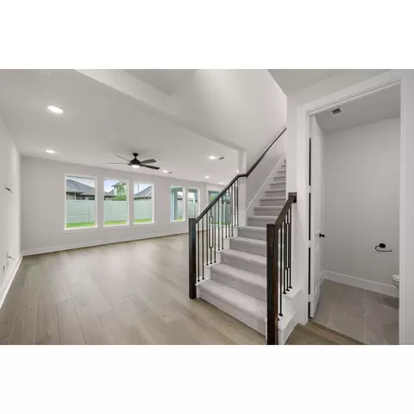
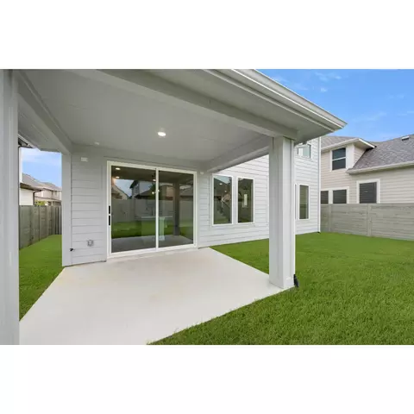
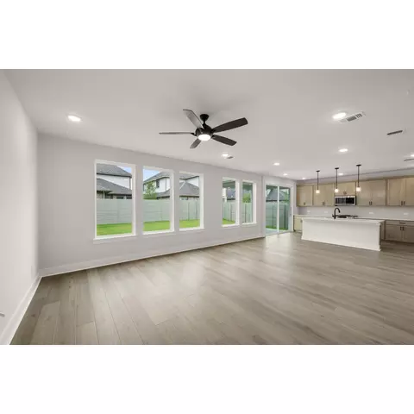
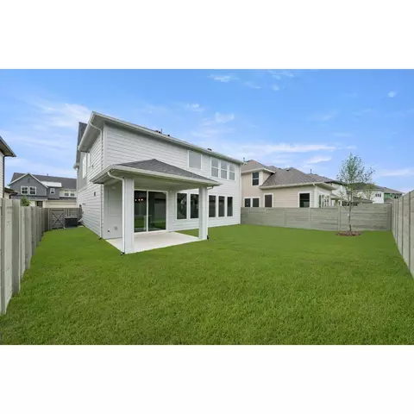
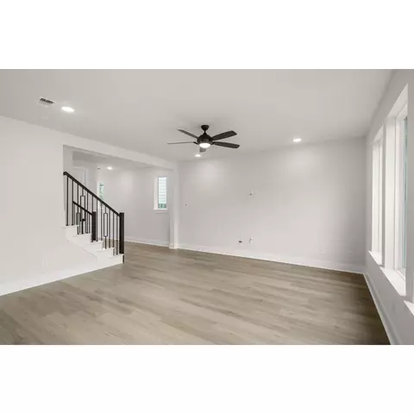
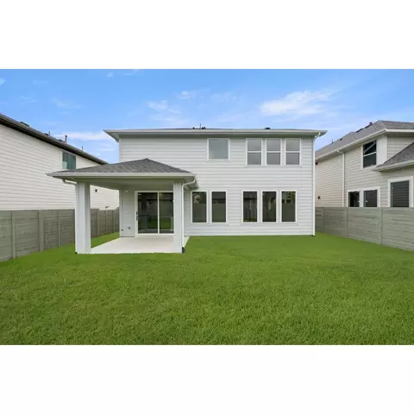
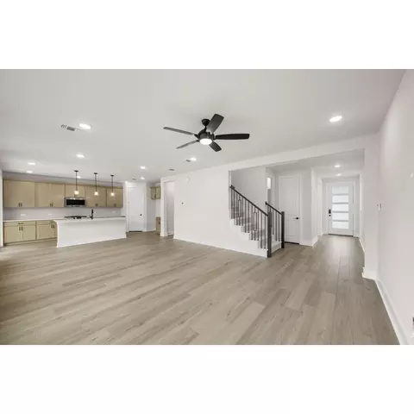
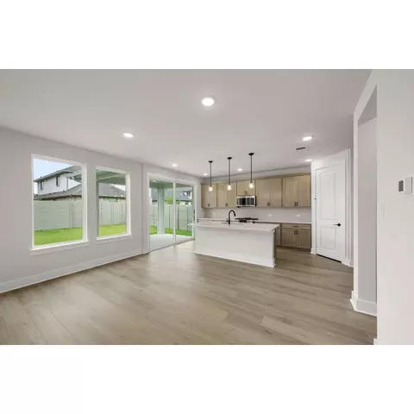
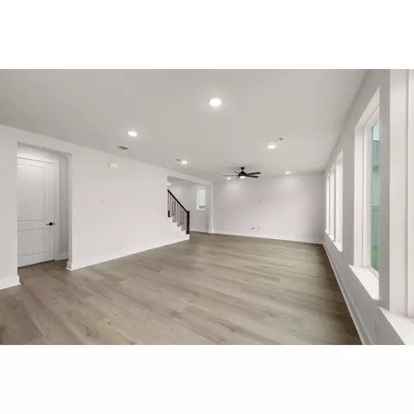
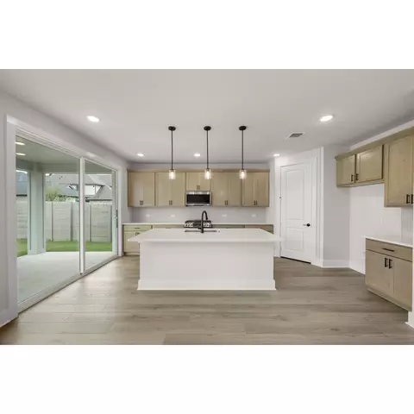
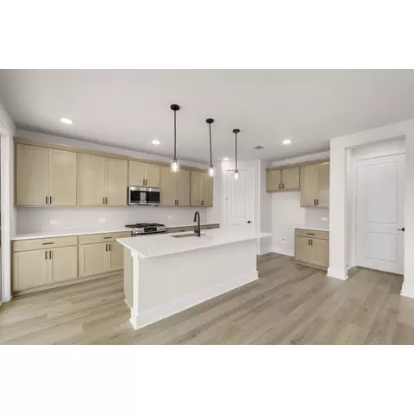
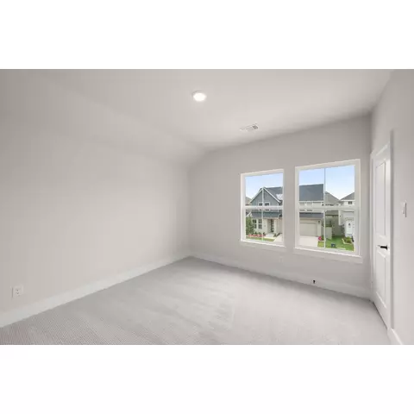
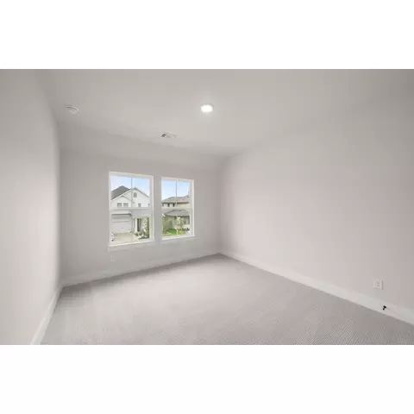
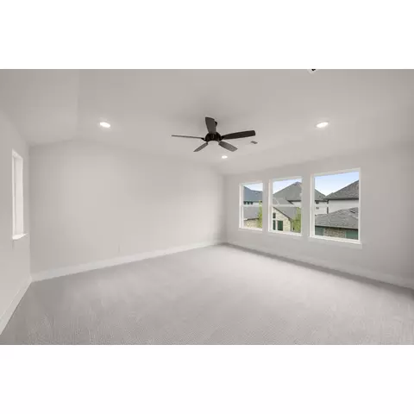
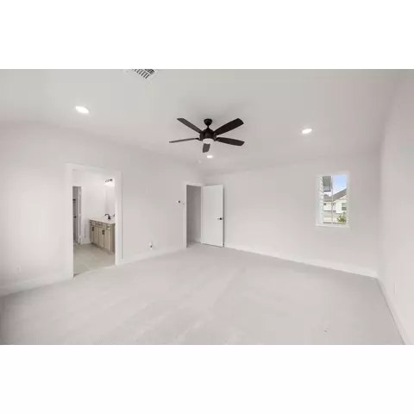
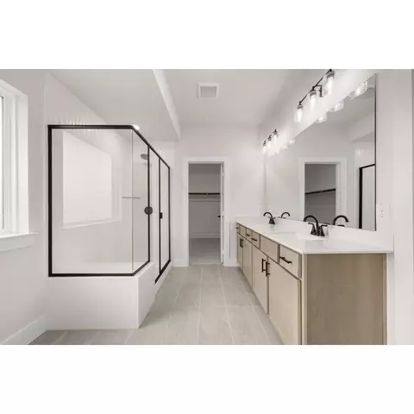
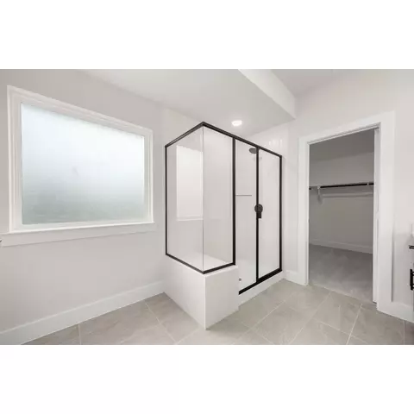
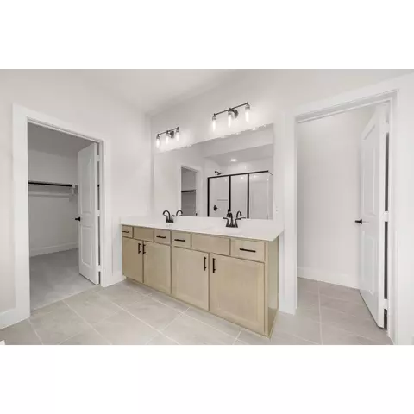
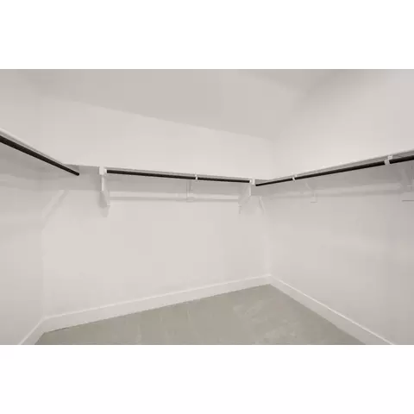
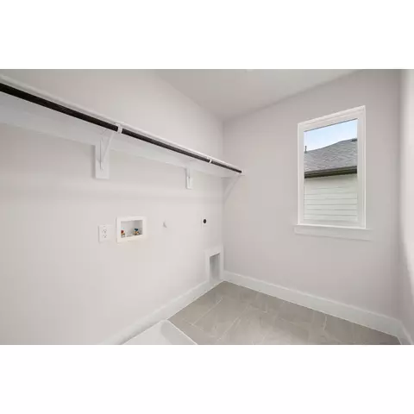
Last sold 08/27/2025
bed
bath
Sqft ($223/Sqft)
| Property type House | Neighborhood | HOA fee $0/month | Movoto estimate | Parking 2 garage spaces | Rental estimate |
| Plan Information | |
| Levels/Style | 0 |
| Builder ID | 61719 |
| Brand Name | Tri Pointe Homes |
| Builder | External Link |
| Sales Office Website | External Link |
| Status | Active |
| Plan Name | Holly |
| Move-In Date | 2025-05 |
| Home Details Website | External Link |
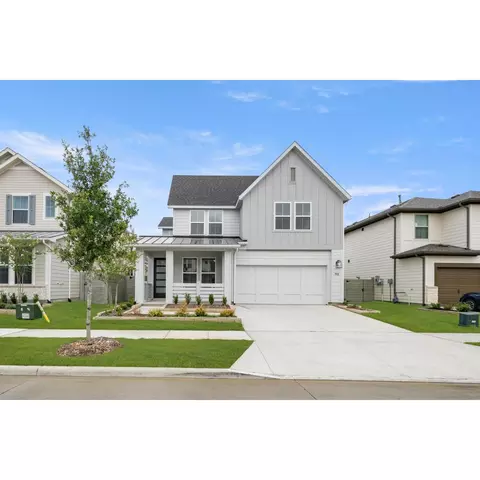
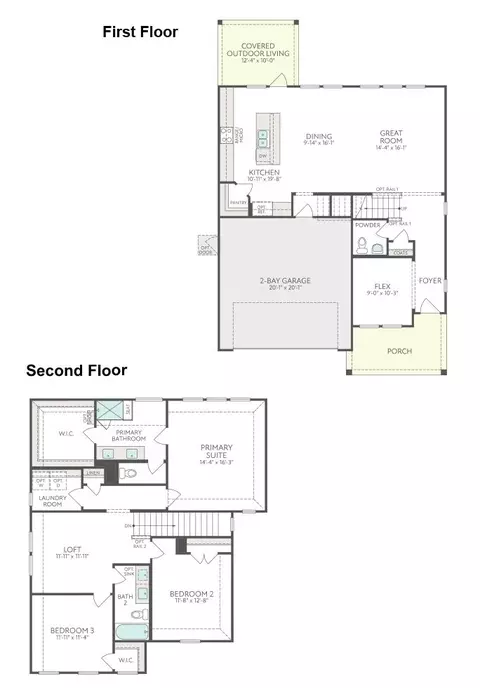
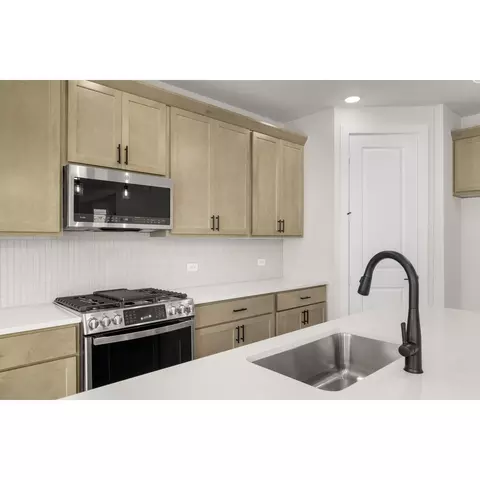
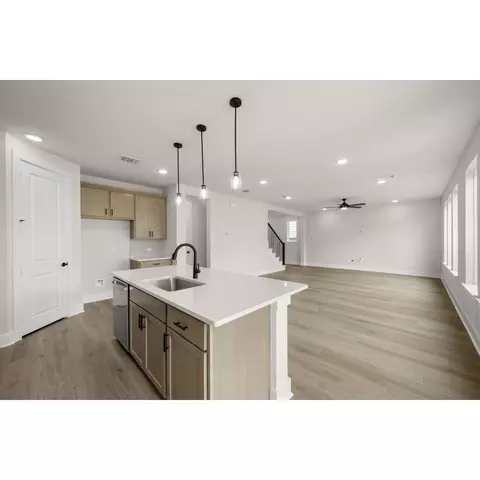
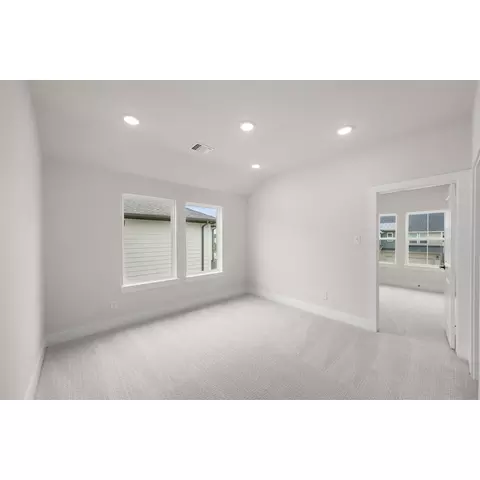
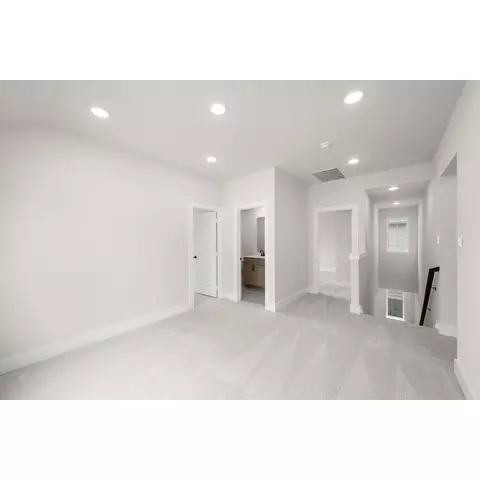
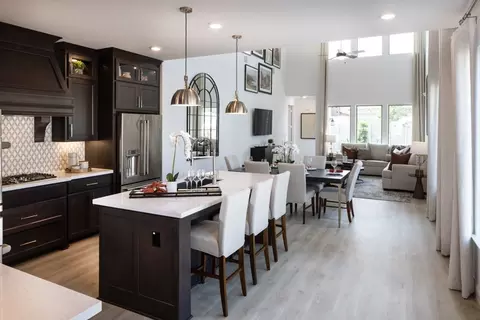
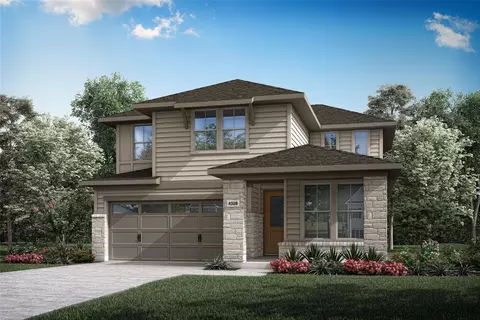
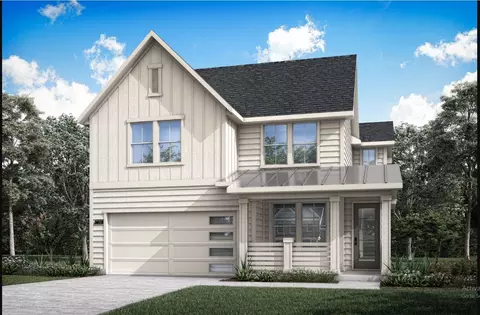
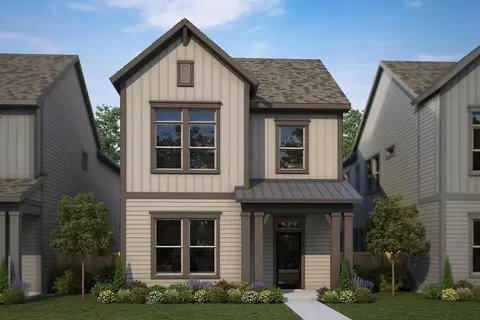
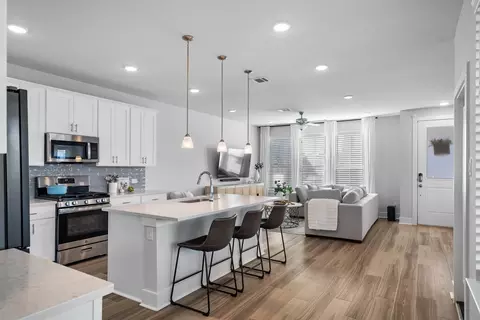
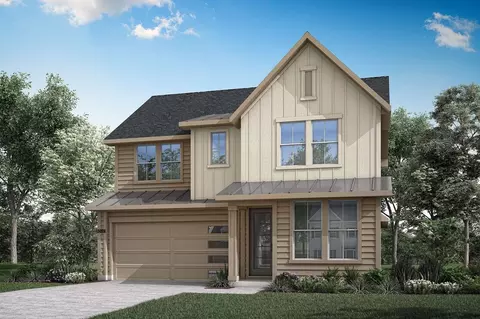
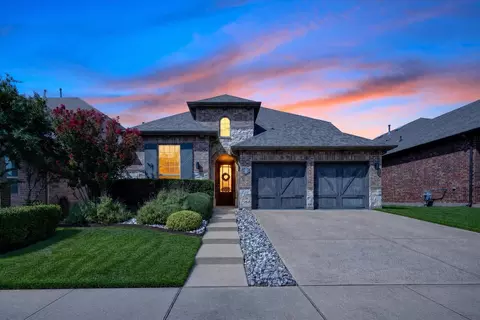
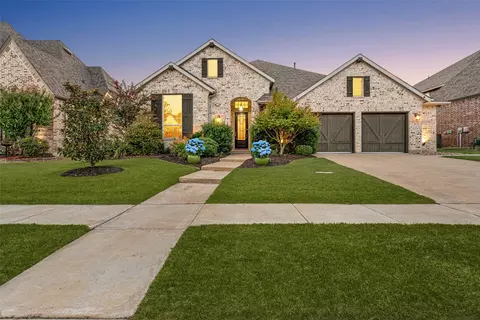
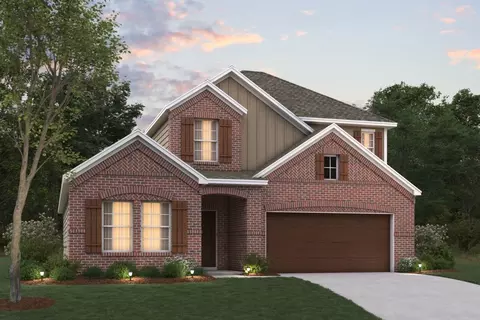
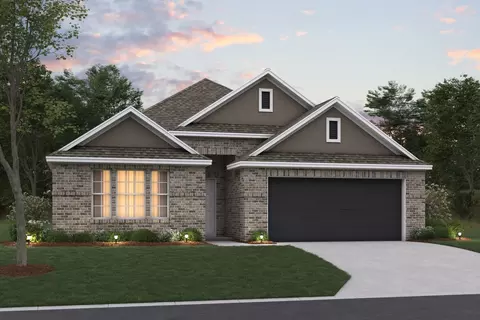
| Home Details | The Open-concept Home Design Of The Holly Allows A Natural Connection To Flow From The Kitchen To The Dining To The Great Room, Creating A Great Space To Entertain.. Make Your Way Upstairs To The Bedrooms Which Surround A Loft That Is Perfect For Gathering.What You Will Love About This Plan: Flex Room Covered Outdoor Living Loft Optional Luxury Kitchen Two-Stories HomeSmart Features 2 Bay Garage |
| Listing Type | New Construction |
| Price | 477034 |
| Total # of Bedrooms | 3 |
| Total # of Bathrooms | 2.5 |
| # Garage Spaces | 2 |
| Primary Bedroom | Upstairs |
| Property Type | SingleFamily |
| Total # of Living Areas | 1 |
| Total # of Dining Areas | 1 |
| Home Features | 1 |
| SqFt | 2137 |
| Listing # | 2965810 |
| Community Information | |
| Subdivision ID | 188790 |
| Price Range (Low) | 452990 |
| Price Range (High) | 564943 |
| Views (Y/N) | Yes |
| Directions | Start: Head Toward I-35W N Via Cold Springs Rd And E Northside Dr (4 Minutes, 1.7 Miles).Continue: Take N Fwy Toll Express And I-35W N. Exit At FM 407 W (Exit 76) In Denton County (20 Minutes, 23.3 Miles).Finish: Follow FM 407 W And Harvest Way To Peaceful Ln. |
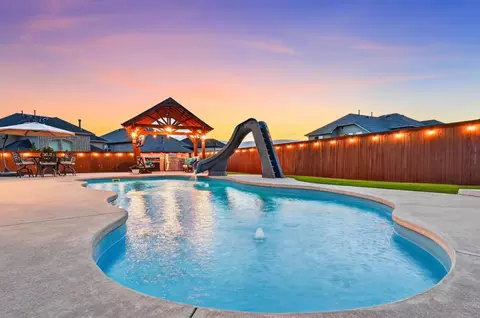
| Pool (Y/N) | Yes |
| Park (Y/N) | Yes |
| Sports Facilities (Y/N) | Yes |
| Subdivision | Cottage Collection At Harvest |
| Subdivision Website | External Link |
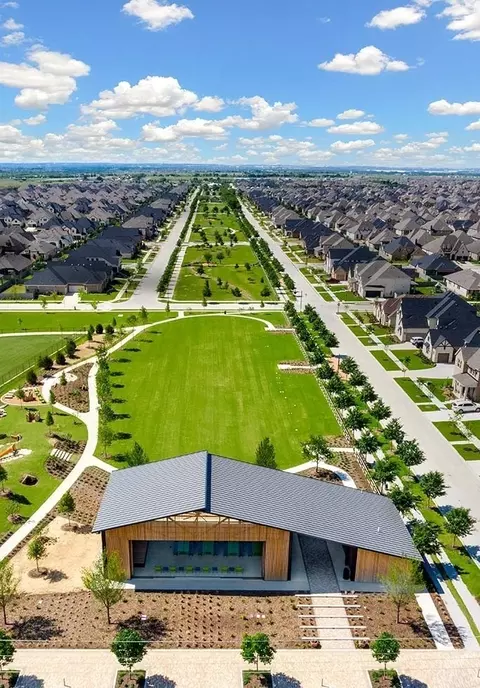
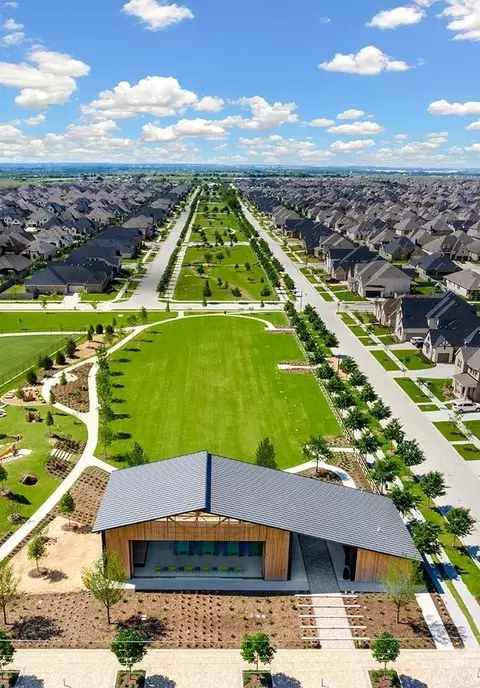
| Community Description | The Cottage Collection Offers A Variety Of Versatile And Functional Living Spaces To Meet The Needs Of Any Lifestyle.. From The Open-concept Design, To The Outdoor Living Space, To The Flex Room Option, And The Convenience Of A First-floor Primary Suite, This Collection Provides A Range Of Options For Homeowners To Choose From. With A Focus On Creating Inviting Spaces For Entertaining And Relaxation, This Collection Offers A Perfect Balance Of Comfort And Functionality. |
| Est. value | Bed/bath | Sqft | mi | |
|---|---|---|---|---|
| 708 Fledgling Trl, Argyle, TX 76226 | $475,000 | 3/— | 2,378 | 0.01 |
| 704 Fledgling Trl, Argyle, TX 76226 | $498,000 | 5/3 | 2,641 | 0.02 |
| 1534 Ginger Ln, Argyle, TX 76226 | $447,000 | 4/— | 2,412 | 0.02 |
| 1530 Ginger Ln, Argyle, TX 76226 | $464,000 | 4/2 | 2,411 | 0.02 |
| 1538 Ginger Ln, Argyle, TX 76226 | $448,000 | 4/3 | 2,421 | 0.02 |
| 1526 Ginger Ln, Argyle, TX 76226 | $450,000 | 4/3 | 2,237 | 0.02 |
| 1522 Ginger Ln, Argyle, TX 76226 | $427,000 | 4/— | — | 0.03 |
| 713 Fledgling Trl, Argyle, TX 76226 | $497,000 | 5/3 | 2,641 | 0.03 |
Estimated values are based on public record data and automated valuation models. Values are not guaranteed and may not reflect current market conditions.

$419,650
$465,540
$583,990
$357,000
$355,450
$399,900
$425,000
$374,990
$350,000
$595,000
$1,650,000
$750,000
$695,000
$474,995
$573,900
$479,790
$350,000
$289,450
$1,349,500
$399,950
$492,000
$834,900
$1,100,000
$459,950
$875,000
$493,500
$725,000
$540,990
$494,900