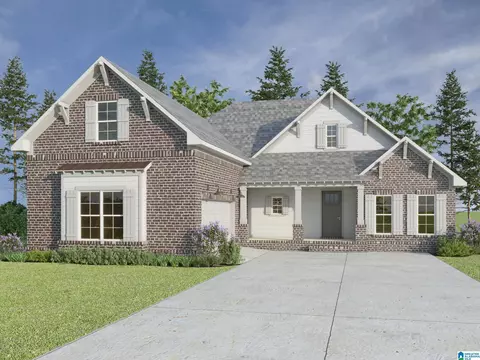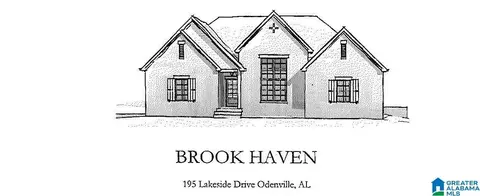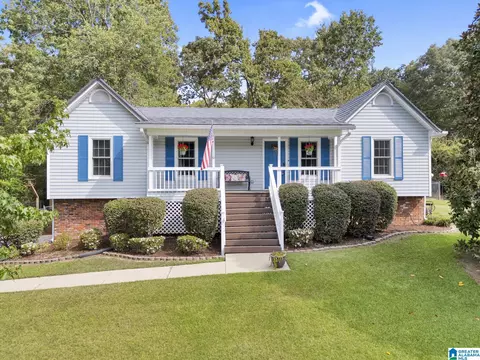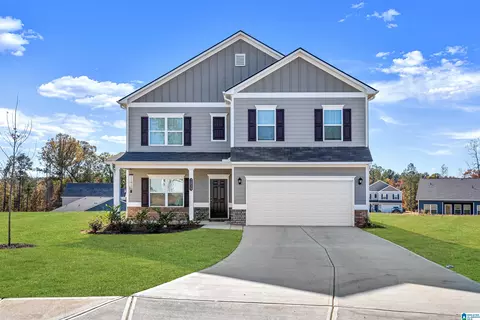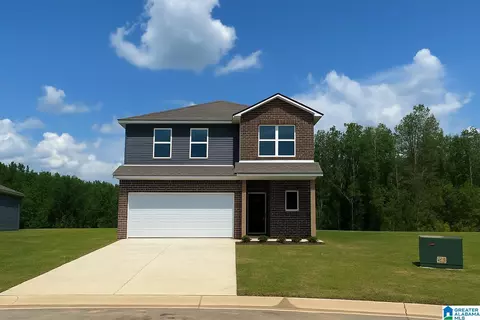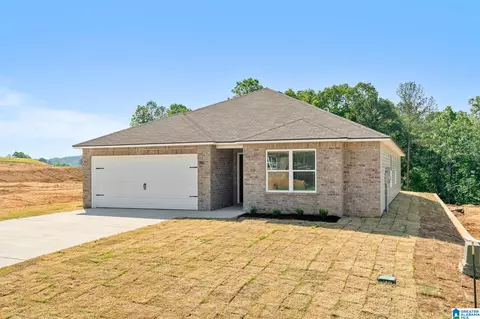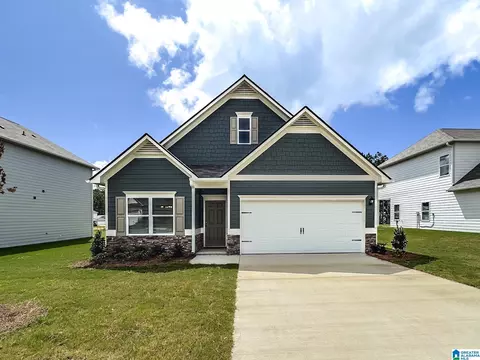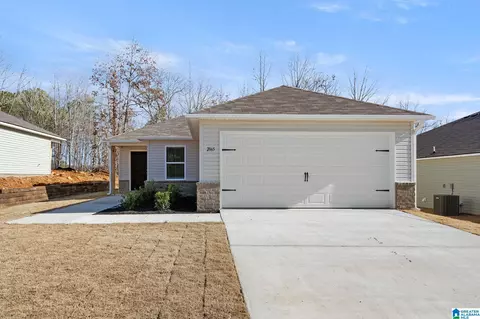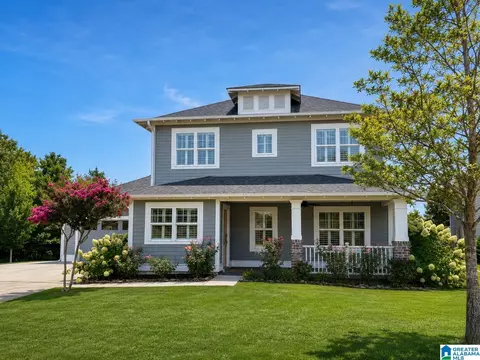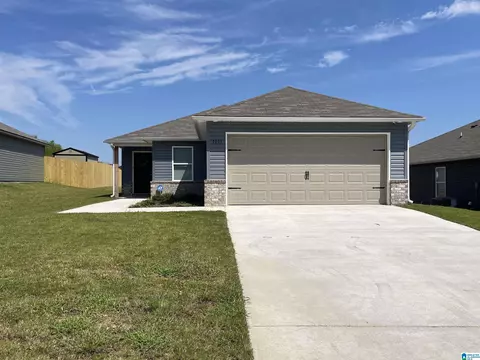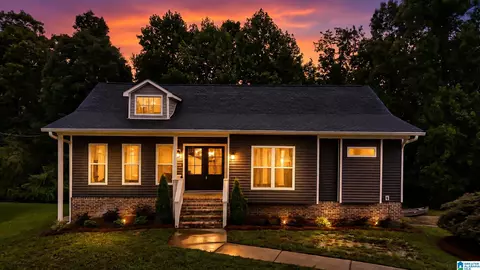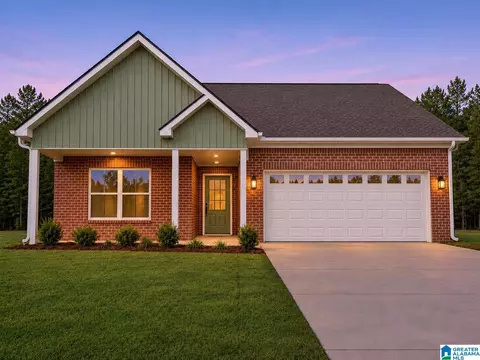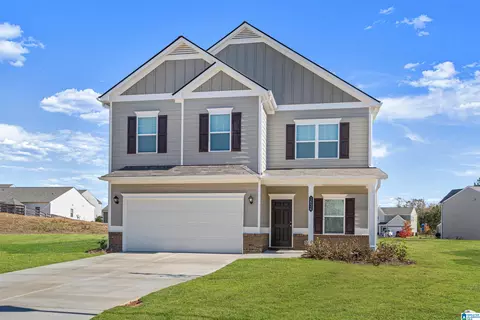
- $330,890
- 4Bd
- 3Ba
- 2,565 Sq Ft
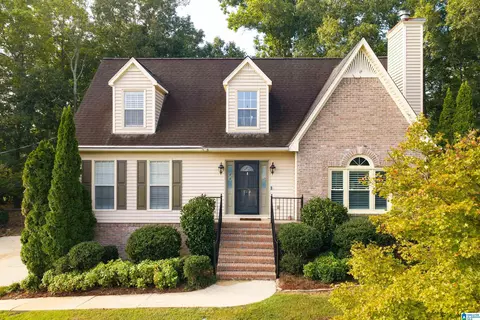
Single Family Homes For Sale in Argo, AL | Page 5
251 Homes
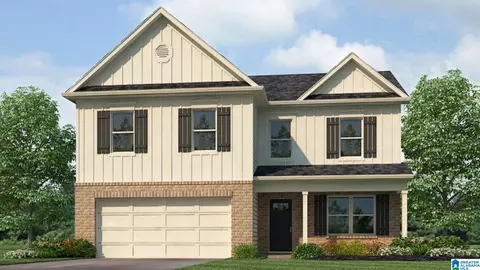
The Linden plan is a beautifully designed new construction residence that combines modern elegance with top-tier craftsmanship. This meticulously built property features an open-concept floor plan, soaring 9 to 10-foot ceilings, and an abundance of natural light that fills every corner. From the moment you step inside, you'll notice the wide-plank hardwood flooring, custom millwork that elevates every room. The gourmet chef’s kitchen boasts quartz countertops, a spacious island, soft-close cabinetry, and some stainless steel appliances including a stainless vent hood and microwave drawer. The primary suite offers a tranquil retreat, complete with tray ceiling, a spacious walk-in closet, en-suite bathroom featuring a frameless glass tile shower, and dual vanities with quartz counters. Situated on a professionally landscaped lot and this home offers a perfect blend of style, comfort, and functionality.
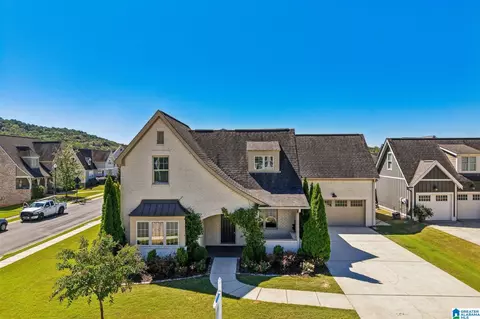
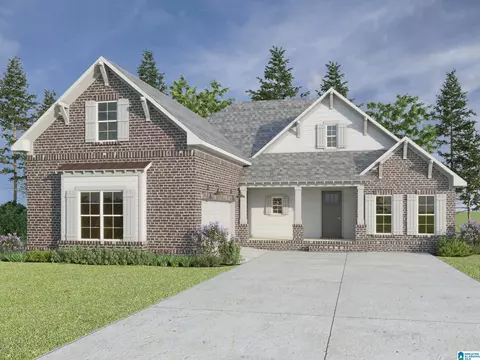
- $488,700
- 4Bd
- 3Ba
- 2,253 Sq Ft
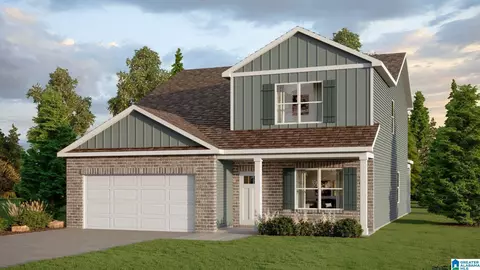
Welcome to this beautiful 4-sided brick home in Stockton, featuring fresh new interior paint and brand-new carpet throughout. This home is clean, inviting, and truly ready for a new family to make it their own!
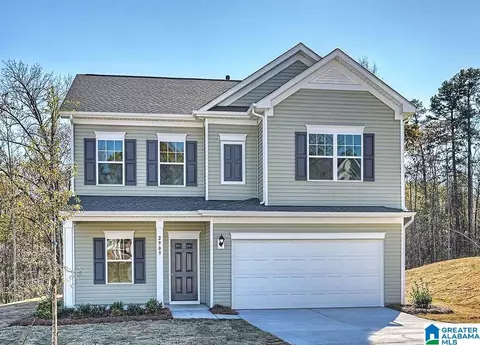
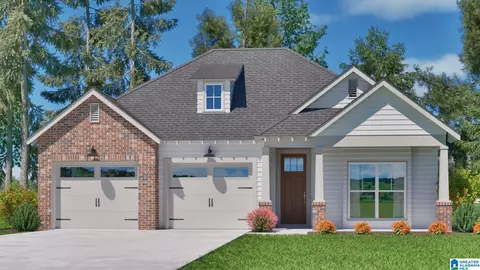
- $539,000
- 5Bd
- 3Ba
- 3,288 Sq Ft
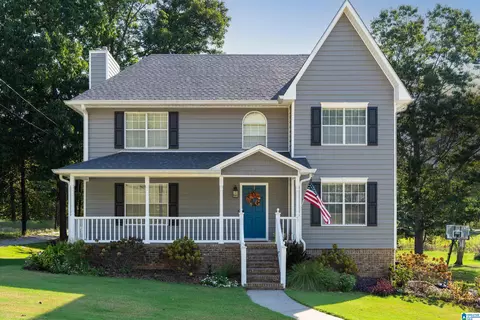
Welcome home! This inviting 4-bedroom, 2.5-bath home offers a spacious and functional layout with the primary suite conveniently located on the main level. The large living room features a cozy gas fireplace and opens to an air-conditioned sunroom, perfect for relaxing or entertaining. Kitchen includes stainless steel appliances. Upstairs are three additional bedrooms and a versatile bonus room. Recent updates include new upstairs flooring, a new front-door awning, painted cabinets, and fresh interior paint. The basement was waterproofed in 2022 with a transferable warranty. The sprinkler system was serviced in 2026, and the septic system was serviced and pumped in December 2023. The 2022 home inspection noted the roof “should still offer many more years of service.” This well-maintained home is ready for its next owners!
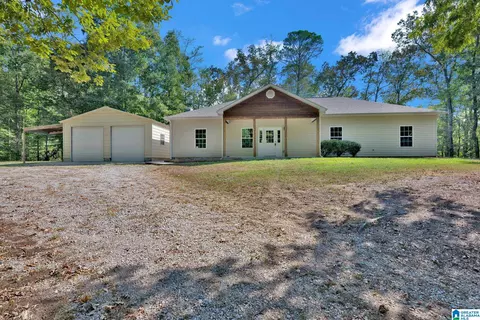
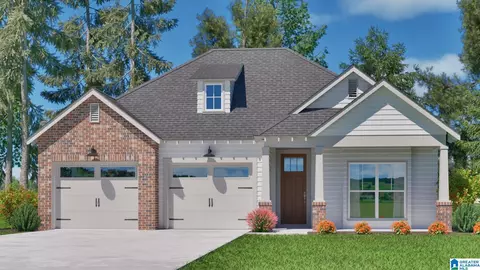
- $389,900
- 4Bd
- 3Ba
- 2,234 Sq Ft
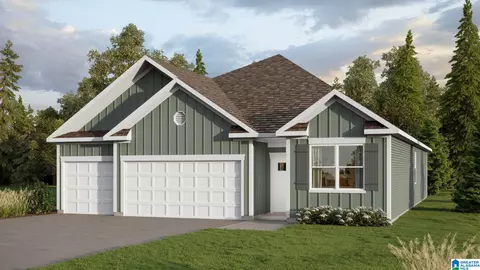
Proposed Construction! The Coleman greets you with a covered front porch entry that opens to a welcoming dining room, or study if you prefer. Expansive sight lines across the back of the home connect the family room, breakfast nook, and kitchen with an optional center island. Upstairs you'll find four bedrooms including an owner's suite with a large walk-in closet, a secondary bathroom with compartmentalized space that allows for multiple people to use it at the same time, and a convenient, central laundry room.
- $289,720
- 3Bd
- 2Ba
- 2,053 Sq Ft
PRIVATE 5+ACRE RETREAT! Tucked away at the end of the road, this beautifully maintained 4-bedroom, 2-bath home offers privacy, peaceful wooded surroundings, and convenient one-level living. With approximately 5+/- acres, there's plenty of room to explore, play, and enjoy nature. The home is in like-new condition and features a detached garage perfect for additional parking, storage, and a workshop for the hobby mechanic. Enjoy the peace and privacy of country-style living while being just 5 minutes from I-59. A rare combination of acreage, privacy, and convenience- schedule your private showing today!! Let the pictures tell the story!
- $399,000
- 4Bd
- 2Ba
- 1,866 Sq Ft
Ask about our interest rates, paid closing cost and easily added options. The Galen presents a floor plan with 4 bedrooms and 2.5 bathrooms, spanning across 2,338 square feet. It boasts a generously sized kitchen with a breakfast island, ample cabinet space, granite countertops, and a spacious walk-in pantry. The kitchen seamlessly connects to the expansive living room, providing abundant space for hosting gatherings. Additionally, the main level offers a versatile flex room, ideal for a formal dining area or a home office. Quality materials and workmanship throughout, with superior attention to detail, plus a one-year builder’s warranty. Your new home also includes our smart home technology package!
- $428,075
- 4Bd
- 3Ba
- 2,339 Sq Ft
Ask about our interest rates, paid closing cost and easily added options. Welcome to the Salem Plan. Just over 2,600 square feet, this beautiful two- story home offers 5-bedrooms with 2.5-bathrooms, and a 2-car garage with a gorgeous open floor layout. In addition, each home comes with a one-year builder's warranty to provide extra peace of mind. It's worth noting that our smart home technology package is also part of the deal. The included Smart Home Technology Package is designed for easy use and offers unparalleled convenience, enabling you to effortlessly control various key features with just a simple touch. Some of the highlighted conveniences of this package comprise lighting automation, an IQ panel, a video doorbell, keyless front door entry, and the ability to manage the temperature from the comfort of your phone. Call to schedule your personal guided tour of the Salem today!
- $439,900
- 5Bd
- 3Ba
- 2,632 Sq Ft
Welcome home to this beautifully updated 2 story home with southern charm and fantastic curb appeal! Fresh exterior updates include new gray vinyl siding, new main roof 2019, welcoming front porch and new landscaping. Inside, enjoy a spacious family room fireplace (w/ gas logs.) - New luxury vinyl flooring, hardwood floors in the foyer & dining room. Lg. EAT-IN Kitchen w/bay window island, Pantry and appliances to remain. - 1/2 Bath. Upstairs features 3 Bdrms - 2 Full Baths and convenient Laundry. The Primary Suite boasts a beautifully renovated bath w/ soaking tub, walk-in shower w/ multi-shower heads, double vanity - new cabinetry & flooring & toilet. Enjoy both screened porch & open deck overlooking the serene backyard - perfect for entertaining, playing or pets. Full unfinished Basement offers great storage & future expansion possibilities plus 2 car garage. Move in ready waiting for its new owners.
- $357,900
- 3Bd
- 3Ba
- 1,824 Sq Ft
Ask about our interest rates, paid closing cost and easily added options. The gorgeous Matthew plan presents a charming single-level home with 4 bedrooms, 3 bathrooms, a generous covered patio, and a 3-car garage. This home boasts a spacious breakfast nook, a separate dining area, and a large living area, creating an inviting open design perfect for effortless entertaining. The kitchen features a sizable island bar and a convenient corner pantry. Bedroom 1 offers ample space and is accompanied by an adjoining bath that includes a double vanity, a luxurious garden tub, a separate shower, and a sizable walk-in closet. Additionally, there are 3 other bedrooms throughout the home, accompanied by 2 bathrooms. One-year builder’s warranty. Your new home also includes our smart home technology package! Talk to a New Home Sales Agent for details.
- $322,400
- 4Bd
- 3Ba
- 1,941 Sq Ft
PRE SALE. COMPS ONLY. SIX LOTS ARE AVAILABLE FOR BUILDING YOUR DREAM HOME. Give us a call today.
- $450,000
- 5Bd
- 4Ba
- 2,034 Sq Ft
Step inside this inviting 3 bedroom, 2 full bath home in Clay where comfort and charm come together. The generous living room offers plenty of space to relax, while the beautiful screened-back porch is the perfect spot to sip your morning coffee or enjoy crisp fall evenings. A full basement provides endless possibilities for hobbies, storage, a workshop, or entertaining. The fenced-in backyard offers a great space to enjoy the outdoors, while light, neutral colors and updated light fixtures throughout give the home a fresh, bright feel! Welcome Home!
- $274,900
- 3Bd
- 2Ba
- 1,326 Sq Ft
Proposed Construction! The McGinnis is a two-story plan with a welcoming wide entry leading to a traditional dining room perfect for entertaining. The kitchen and family room live to the rear of the home, with convenient access to the yard. Upstairs, you'll find the spacious owner's suite and three secondary bedrooms, each with walk-in closets. A large secondary bathroom and ample laundry room are located off the open loft. For flexible living, a study or fifth bedroom and full bath are optional on the first floor.
- $308,320
- 4Bd
- 3Ba
- 2,372 Sq Ft
The RC Chelsey floor plan by Lennar is a two-story home featuring 4 bedrooms and 2.5 bathrooms, with all bedrooms and the laundry conveniently located upstairs. Enjoy a very large living space on the main level, along with a loft upstairs for flexible living or entertainment. The open kitchen, dining, and living areas create a seamless space perfect for everyday living. Located in the Brookhaven community, this home combines modern design with small-town charm. Contact a listing agent today to schedule a showing and secure your future home!
- $266,560
- 4Bd
- 3Ba
- 2,065 Sq Ft
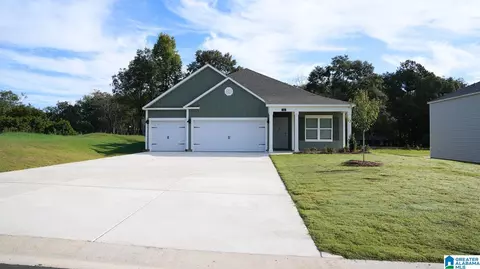
The four-bedroom Magnolia Floor Plan offers convenient single-story living. An open-concept layout combines the kitchen, living and dining areas, with a nearby covered patio providing simple indoor-outdoor living. All four bedrooms are tucked away to the side of the home for optimal privacy and comfort, including the lavish owner’s suite with a full bathroom and walk-in closet.
- $243,276
- 4Bd
- 2Ba
- 1,613 Sq Ft
The Linden plan is a beautifully designed new construction residence that combines modern elegance with top-tier craftsmanship. This meticulously built property features an open-concept floor plan, soaring 9 to 10-foot ceilings, and an abundance of natural light that fills every corner. From the moment you step inside, you'll notice the wide-plank hardwood flooring, custom millwork that elevates every room. The gourmet chef’s kitchen boasts quartz countertops, a spacious island, soft-close cabinetry, and a full suite of stainless steel appliances including a stainless vent hood and microwave drawer. The primary suite offers a tranquil retreat, complete with tray ceiling, a spacious walk-in closet, en-suite bathroom featuring a frameless glass tile shower, and dual vanities with quartz counters. Situated on a professionally landscaped lot and this home offers a perfect blend of style, comfort, and functionality.
- $488,700
- 4Bd
- 3Ba
- 2,253 Sq Ft
The Azalea plan is a beautifully designed new construction hoe that combines modern elegance with top-tier craftsmanship. This home features an open-concept floor plan, soaring 9 ft ceilings and an abundance of natural light that fills every corner. From the moment you step inside, you'll notice the wide-plank hardwood flooring, custom millwork that elevates every room. The gourmet chef’s kitchen boasts quartz countertops, a spacious island, soft-close cabinetry, stainless-steel appliances including a stainless vent hood, gas stove and dishwasher. The primary suite offers a tranquil retreat, complete with tray ceiling, a spacious walk-in closet, en-suite bathroom featuring a frameless glass tile shower, and dual vanities with quartz counters. Situated on a professionally landscaped lot and this home offers a perfect blend of style, comfort, and functionality.
- $453,600
- 3Bd
- 3Ba
- 1,760 Sq Ft
The Azalea plan is a beautifully designed new construction hoe that combines modern elegance with top-tier craftsmanship. This home features an open-concept floor plan, soaring 9 ft ceilings and an abundance of natural light that fills every corner. From the moment you step inside, you'll notice the wide-plank hardwood flooring, custom millwork that elevates every room. The gourmet chef’s kitchen boasts quartz countertops, a spacious island, soft-close cabinetry, stainless-steel appliances including a stainless vent hood, gas stove and dishwasher. The primary suite offers a tranquil retreat, complete with tray ceiling, a spacious walk-in closet, en-suite bathroom featuring a frameless glass tile shower, and dual vanities with quartz counters. Situated on a professionally landscaped lot and this home offers a perfect blend of style, comfort, and functionality.
- $433,000
- 3Bd
- 3Ba
- 1,760 Sq Ft
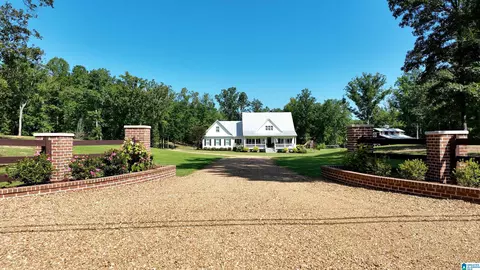
Summit Park Estate. An Inspired Country Living Home with a touch of Southern Charm from the moment you see it's brick column with railed fenced entrance, to it's pebble rock driveway. It's feels like home. It offers 6 Bedrooms and 4 Full Baths. It's open floor plan designed for engaging with family and friends whether it's from the dining room, kitchen or Great Room, everyone can participate. It's side entrance hallway bench station makes this perfect for living the outdoor life. Master Bedroom is spacious and it's bath offers Separate tile shower, double vanities and garden tub. Large Kitchen Island for quick dinners or Thanksgiving spreads. Outside is your wonderland from it's nearly 7ft. deep pond and Large 40x52 perimeter Barn with main level storage rooms and storage above. Nearly 1/2 mile of riding trails including going around the house for ATV's or Horses. Off in the distance there's possible garden spots or second home location midway toward the back. You'll enjoy the visit.
- $798,000
- 6Bd
- 4Ba
- 3,394 Sq Ft
The four-bedroom Magnolia Floor Plan offers convenient single-story living. An open-concept layout combines the kitchen, living and dining areas, with a nearby covered patio providing simple indoor-outdoor living. All four bedrooms are tucked away to the side of the home for optimal privacy and comfort, including the lavish owner’s suite with a full bathroom and walk-in closet.
- $245,010
- 4Bd
- 2Ba
- 1,613 Sq Ft
The Caldwell is great for those needing a first-floor owner's suite. The hub of this home is the centrally located family room, which is open to the kitchen and a covered rear porch. Single-level living can be easily achieved here because everything is just steps away, but a flexible second floor provides a bath and two additional bedrooms, a large loft, and options for a fourth bedroom, third bathroom, and media room.
- $308,010
- 3Bd
- 3Ba
- 2,231 Sq Ft
RATE BUY DOWN Welcome to this beautifully designed Riverwood, a new construction home that combines modern elegance with top of the line craftsmanship. This incredible home is on a spacious culdesac homesite. Step inside and be greeted by wide-plank hardwood floors and custom millwork that add elegancy and character to every room. The gourmet chef’s kitchen boasts quartz countertops, a spacious island, soft-close cabinetry, and a full suite of stainless steel appliances including a stainless vent hood, built in microwave & fridge. Lots to see so schedule your appt today. The primary suite offers a tranquil retreat, complete with tray ceiling, a spacious walk-in closet, en-suite bathroom featuring a frameless glass tile shower, and dual vanities with quartz counters. Situated on a professionally landscaped lot and this home offers a perfect blend of style, comfort, and functionality.
- $499,900
- 4Bd
- 3Ba
- 2,147 Sq Ft
The Caldwell is great for those needing a first-floor owner's suite. The hub of this home is the centrally located family room, which is open to the kitchen and a covered rear porch. Single-level living can be easily achieved here because everything is just steps away, but a flexible second floor provides a bath and two additional bedrooms, a large loft, and options for a fourth bedroom, third bathroom, and media room.
- $286,020
- 3Bd
- 3Ba
- 2,231 Sq Ft
MOVE IN READY | Looking for the perfect blend of space, function, and charm? Meet the Armstrong floor plan! A beautiful 3-bedroom home designed for both comfort and style. This open layout features a spacious living area that seamlessly flows into the kitchen, complete with bar seating and a generous pantry for all your storage needs. The master suite is a true retreat with a huge walk-in closet, offering plenty of space to stay organized. With thoughtful design and modern finishes throughout, this home has everything you’ve been looking for.
- $218,458
- 3Bd
- 2Ba
- 1,234 Sq Ft
Welcome home to this beautiful home in the sought-after Stockton community! The open-concept main level features a spacious Great Room, dining area and kitchen with a large island, plus a butler's pantry and oversized pantry offering plenty of storage. The private main-level Master Suite is complemented by a walk-through laundry room and a small office, creating a functional and convenient layout. Upstairs you'll find three additional bedrooms, two full baths and a versatile loft—perfect for a second living area, playroom or media space. Relax or entertain on the screened-in patio overlooking the fenced backyard. A two-car, main-level garage adds everyday convenience. Ideally located near one of Stockton's community pools and playgrounds, this home offers a wonderful combination of space, function and neighborhood amenities!
- $539,000
- 4Bd
- 4Ba
- 2,880 Sq Ft
Welcome home to this charming one level residence featuring a spacious open-concept floor plan designed for comfortable everyday living and effortless entertaining. This home offers 3 bedrooms 2 full bathrooms, providing plenty for family, guests, or home office. Step outside to enjoy the backyard, offering space for outdoor relaxation, entertaining, gardening, or simply enjoying time outdoors.
- $215,000
- 3Bd
- 2Ba
- 1,234 Sq Ft
If you love to entertain then this is the home for YOU! This breathtaking open concept floorplan will make you feel right at home. Everything flows seamlessly: the living room to the kitchen to the dining space, what's not to love about this floorplan? The beautiful kitchen features a HUGE island, generous counter space, and a roomy pantry. PLUS, a wonderful COVERED back porch for entertaining and relaxing. Learn more about this home today! Ask about our current specials! Photos are renderings and stock photos of a completed “Fenway” floor plan. Colors and features may be different than what is featured in the photos
- $241,400
- 3Bd
- 2Ba
- 1,446 Sq Ft
The Wright was thoughtfully designed with today’s lifestyle in mind- featuring 3 bedrooms, 2 bathrooms, and an open, welcoming layout. The spacious owner’s suite includes a private bathroom and walk-in closet, creating the perfect retreat. Entertaining is easy with an open living and dining area that flows to the kitchen—and right out to your covered patio for relaxing evenings. With its smart design and modern finishes, it’s no surprise this is one of our most popular floor plans. Ask about our current specials! Photos are renderings and stock photos of a completed Wright floor plan. Colors and features may be different than what is featured in the photos.
- $225,700
- 3Bd
- 2Ba
- 1,216 Sq Ft
Welcome to this stunning 3-bedroom, 2-bath home with a floor plan that truly stands out! This Foster floorplan is scheduled to be complete in August. Unlike a typical open concept, this thoughtful layout provides defined spaces while still offering a natural flow throughout the home. Each bedroom is generously sized, giving everyone plenty of room to relax and unwind. And the master suite includes a huge walk-in closet, giving you plenty of space to stay organized. Step outside to the covered back patio, perfect for morning coffee, outdoor dining, or entertaining year-round. With its smart design and beautiful features, this home is truly one-of-a-kind—you won’t want to miss it! Photos are renderings and stock photos of a completed “Foster” floor plan. Colors and features may be different than what is featured in the photos.
- $234,806
- 3Bd
- 2Ba
- 1,355 Sq Ft
The RC Chelsey floor plan by Lennar is a two-story home featuring 4 bedrooms and 2.5 bathrooms, with all bedrooms and the laundry conveniently located upstairs. Enjoy a very large living space on the main level, along with a loft upstairs for flexible living or entertainment. The open kitchen, dining, and living areas create a seamless space perfect for everyday living. Located in the Brookhaven community, this home combines modern design with small-town charm. Contact a listing agent today to schedule a showing and secure your future home!
- $261,962
- 4Bd
- 3Ba
- 2,065 Sq Ft
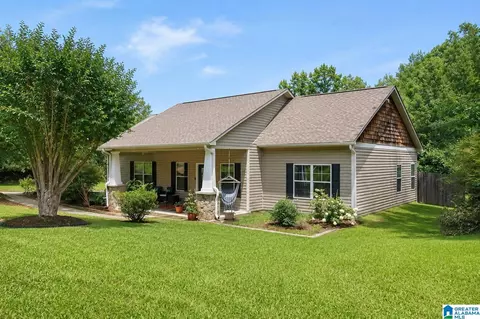
BUYER FINANCING INCENTIVE! Seller is offering to pay for a temporary 2-1 rate buydown, potentially giving the buyer an interest rate as low as 5.25% for the first year, 6.25% for the second year, and 7.25% thereafter, subject to buyer qualification, loan program, lender approval and applicable terms. Preferred lender is offering a $1500 Pretty, practical, and ready for its next chapter! This 4-bedroom, 3-full-bath Odenville beauty has been updated from top to bottom, so you can skip the renovation headaches and get straight to enjoying your new home. Think new roof, new windows, fresh paint, updated fixtures, updated bathrooms, LVP flooring, and new carpet downstairs—plus an updated kitchen with appliances ready to stay! And with an extra room, there’s plenty of space for a playroom, office, movie room, or whatever your family needs. Basically, the big stuff? Already done. The only thing missing is you!!
- $308,900
- 4Bd
- 3Ba
- 1,454 Sq Ft
Ask about our interest rates, paid closing cost and easily added options. The gorgeous Matthew plan presents a charming single-level home with 4 bedrooms, 3 bathrooms, a generous covered patio, and a 3-car garage. This home boasts a spacious breakfast nook, a separate dining area, and a large living area, creating an inviting open design perfect for effortless entertaining. The kitchen features a sizable island bar and a convenient corner pantry. Bedroom 1 offers ample space and is accompanied by an adjoining bath that includes a double vanity, a luxurious garden tub, a separate shower, and a sizable walk-in closet. Additionally, there are 3 other bedrooms throughout the home, accompanied by 2 bathrooms. One-year builder’s warranty. Your new home also includes our smart home technology package! Talk to a New Home Sales Agent for details.
- $324,900
- 4Bd
- 3Ba
- 1,941 Sq Ft
PRICE IMPROVEMENT! Move-in ready with fresh updates throughout including new HVAC in 2026 and new roof from 2023. This home features fresh interior paint, brand-new carpet, new flooring, updated light fixtures, new ceiling fans & so much more. The main level offers a spacious living room, an eat-in kitchen, 3 bedrooms in total with a split plan so that two bedrooms on the left side share a full bath, while the primary bedroom with a walk-in closet has an en-suite bathroom. The lower level includes a large finished space ready to become a bonus room, home office, gym or additional living area (all this area was encapsulated in 2026). Complete with a two-car garage, this home is a great opportunity for buyers looking for updated finishes and move-in ready. This home is eligible for USDA financing so ask about the advantages of same, especially for First-time Home Buyers.
- $214,900
- 3Bd
- 2Ba
- 1,264 Sq Ft
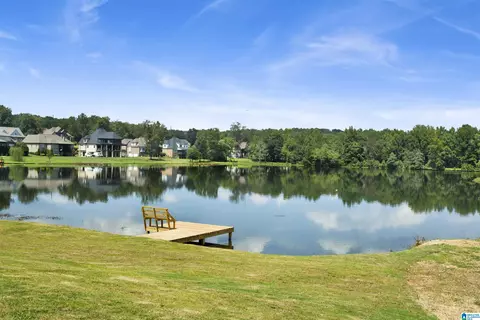
BWelcome to this true Southern Charmer located in a quiet and private Neighborhood in Odenville. This 3 bedroom, 2 bathroom home offers the perfect blend of privacy and convenience on a large private lot. Enjoy easy one-level living with an open and inviting layout, feature many updates such as new LVP flooring, Barn Door in pantry. Large Master Suite. The backyard is fenced with with firepit, above ground pool from Blue World Pools which was professionally installed. With plenty of space to spread out while still being just minutes from shopping, dining, schools, and more, this home truly gives you the best of both worlds. Make your appointment today. SELLER IS MOTIVATED..
- $229,900
- 3Bd
- 2Ba
- 1,421 Sq Ft
Welcome to this stunning 3-bedroom, 2-bath home with a floor plan that truly stands out! This Foster floorplan is scheduled to be complete in August. Unlike a typical open concept, this thoughtful layout provides defined spaces while still offering a natural flow throughout the home. Each bedroom is generously sized, giving everyone plenty of room to relax and unwind. And the master suite includes a huge walk-in closet, giving you plenty of space to stay organized. Step outside to the covered back patio, perfect for morning coffee, outdoor dining, or entertaining year-round. With its smart design and beautiful features, this home is truly one-of-a-kind—you won’t want to miss it! Photos are renderings and stock photos of a completed “Foster” floor plan. Colors and features may be different than what is featured in the photos.
- $227,250
- 3Bd
- 2Ba
- 1,355 Sq Ft
Immaculate 5 bed, 5.5 Bath basement home at The Crest in Stockton! built in 2023, this home features en suite guest bedroom on main level, formal office/study, chef's kitchen with butler's pantry and prep sink, and large laundry room! Luxury vinyl plank flooring flows throughout the common area and foyer lined with tasteful wainscoting releasing into the open concept living/dining area with double sliding glass door and windows lined across the rear of home for natural light without compromising privacy. Large quartz island with storage, range and mounted oven, vent hood, farmhouse sink, hexagon tile backsplash, and soft close cabinets. Master suite features double vanities, garden tub, walk in shower with floor to ceiling tile, and massive walk in closet. Upstairs, large loft 2 beds and 2 full baths with tub to ceiling shower tile. Downstairs apartment with kitchenette, 2nd living room, bed, and full bath. Fenced in backyard, covered back porch, and 3 car garage.
- $789,900
- 5Bd
- 6Ba
- 3,575 Sq Ft
LAKEFRONT HOME in Edgewater Farms! Moody Schools! Moody's Most Prestigious Community with Custom Built Estate Homes, Not Tract Built! Community has underground utilities, sewer, park areas, piers, private lakes! Low maintenance brick 1 level home has 3 BR's, 2 full Ba's, mud room and main level 2 car garage. A great room with a stone profile gas fireplace, kitchen with extra large island/breakfast bar, big walk-in pantry and stone countertops. Large master bedroom has Trey ceiling and built-in walk-in closet! Master bathroom has oversized separate tile shower, soaker tub, double vanities and tile floors. Two large spare bedrooms and a roomy full hall bath with tile floors and stone countertops. Mud room outside large laundry room! Built-in wood shelving closets. NO CARPET! Just Luxury Vinyl Planking and tile. Large covered patio and open patio overlooking serene beautiful lake! Extra wide concrete driveway for parking! Builder may consider a smaller home "Trade In" in our service area.
- $569,900
- 3Bd
- 2Ba
- 2,211 Sq Ft
UPDATED MOVE-IN READY GEM ON 1 ACRE! Blends historic charm with total modern peace of mind. Sitting on a 1 acre lot, this fully updated 3BR/2BA rancher is the perfect canvas for a hobby farm, massive garden, or detached workshop. NEW UPGRADES INCLUDE: New architectural roof, high-efficiency windows, new appliances, added private primary suite with walk-in closet and tile shower! Highly desirable location offering ultimate outdoor flexibility & space. Bring your chickens and your garden plans!
- $189,900
- 3Bd
- 2Ba
- 1,677 Sq Ft
Welcome to luxury! This full-brick basement home located in a cul de sac has barely been lived in, as it has served as the seller’s second home. Featuring 5 bedrooms, 4.5 baths, a grand entrance, massive living room with fireplace, keeping room off the eat-in kitchen with fireplace, breakfast bar, custom cabinets with ample counter space, large pantry, formal dining room with coffered ceiling, main-level primary suite and office. Updates include whole-house interior paint, new carpet, replanked back deck, and new refrigerator in 2024, plus new stove/oven, microwave, dishwasher, and basement flooring in 2026. The finished daylight basement which could be an in-law suite offers a den, bedroom, full bath, playroom/exercise room, and great additional living space. Outside features a screened back porch and circular drive. Located in Overlook Crest at Carrington, one of Trussville's most sought after communities.
- $699,000
- 5Bd
- 5Ba
- 2,996 Sq Ft
Be the FIRST to live in this beautifully built new construction home! The standout feature? A massive master bedroom that truly feels like a private retreat—complete with plenty of room for a sitting area, a king-sized bed, and more. It also features an en-suite bathroom and walk-in closet. The home includes two additional well-sized bedrooms as well. And with a covered front porch and covered back patio, what more is there to want? This beautiful Morgan floorplan is scheduled to be complete in August! Ask about our current specials! Photos are renderings and stock photos of a completed “Morgan” floor plan. Colors and features may be different than what is featured in the photos.
- $239,855
- 3Bd
- 2Ba
- 1,337 Sq Ft
This new single-story home features a modern and low-maintenance design. An open-concept layout with convenient access to a covered patio encourages seamless entertaining and multitasking. Two bedrooms are tucked away to the side for optimal comfort and privacy, with a lavish owner’s suite at the back of the home, complete with a full bathroom and 2 sided walk-in closet. Community amenities include a pool, clubhouse, and basketball court.
- $244,850
- 3Bd
- 2Ba
- 1,472 Sq Ft
The RC Chelsey floor plan by Lennar is a two-story home featuring 4 bedrooms and 2.5 bathrooms, with all bedrooms and the laundry conveniently located upstairs. Enjoy a very large living space on the main level, along with a loft upstairs for flexible living or entertainment. The open kitchen, dining, and living areas create a seamless space perfect for everyday living. Located in the Brookhaven community, this home combines modern design with small-town charm. Contact a listing agent today to schedule a showing and secure your future home!
- $279,390
- 4Bd
- 3Ba
- 2,065 Sq Ft
NEW CONSTRUCTION in SPRINGVILLE. Price reduced and ready to move! Expected completion date is late Oct-early Nov. Springville schools. Minutes from I-59 and downtown Springville. Upper right section in the back side of Legacy Springs. Flat lots. Plans are for a modern, one level garden home with brick front and brick skirt surround. 3 bedrooms, 2.5 baths, laundry/mud room, open living, dining, kitchen concept. Covered back patio. No neighbors in back. Photos are from a previous build of this plan in this neighborhood with buyer added upgrades. Builder has added upgrades to this spec - brick front, tiled shower and soaker tub, quartz counters, polished gold hardware, natural wood island, linen cabinets, etc...Contact agent for options and upgrades or more info.
- $309,900
- 3Bd
- 3Ba
- 1,588 Sq Ft
This home features updated fixtures and finishes throughout. The property includes multiple bedrooms and bathrooms with ample storage space available. This property features five bedrooms and three bathrooms, providing ample space for comfortable living. The multiple bedrooms offer flexibility for various needs, whether for family members, guests, or home office space. Home features a full basement, 2 new HVAC units, a generator. Also has a large metal building seperate from the house. Lots of possibilites. Has a circle drive, all new interior paint, and new appliances. This is a Fannie Mae HomePath property. First Time Buyers, complete the HomePath Ready Buyer homeownership course on Homepath.com. Attach certificate to offer up to 3% closing cost assistance. Check HomePath.com for more details. Restrictions apply.
- $400,000
- 5Bd
- 3Ba
- 4,095 Sq Ft
PRICED TO SELL! Welcome to Stockton in Trussville! This beautiful Sloane floor plan offers 3 bedrooms, 2.5 baths, and an open-concept layout perfect for modern living. The kitchen features granite countertops, stainless steel appliances, a gas range, and a large island overlooking the spacious family room with a cozy gas fireplace. The main-level primary suite provides a private retreat, while upstairs offers two bedrooms and a versatile bonus/den space. Enjoy the fenced backyard with an extended patio and fire pit—perfect for entertaining. Stockton residents enjoy resort-style amenities including pools, clubhouse, fitness center, and community events. Schedule your showing today!
- $415,000
- 3Bd
- 3Ba
- 2,357 Sq Ft
Experience resort-style living in gated Carrington Lakes! This exceptional 5BR/4.5BA waterfront home offers 4,763 SF on a private 2-acre lot w/ 100' of lake frontage, breathtaking views, a saltwater pool, lakeside fire pit & unforgettable sunsets. The open floor plan features a chef's kitchen w/ double ovens, large island, beverage station, wine fridge & wet bar. The main-level primary suite offers dual walk-in closets, while the renovated walk-out basement includes a media room, wet bar & full bath. Fresh paint & carpet (2023). Enjoy stocked fishing lakes, boat launch, clubhouse, pool, walking trails, tennis, pickleball, basketball, volleyball, food trucks, seasonal events, & 24/7 gated security.
- $724,000
- 5Bd
- 5Ba
- 3,340 Sq Ft
Say hello to this thoughtfully designed 3 bedroom, 2 bath home offering easy one level living with an open floor plan and attached 2 car garage. The spacious family room features a cozy fireplace and flows seamlessly into the kitchen with stone countertops, large island, pantry, and abundant cabinetry. You’ll love the walk in closets, split bedroom layout, and convenient pull down attic for extra storage. Step outside to enjoy a covered patio, perfect for relaxing or entertaining. Located in Park Ridge, this home offers a quiet neighborhood setting while remaining just minutes from everything Trussville has to offer. Conveniently located next to I 59 with quick access to schools, shopping, dining, healthcare, and more, this home delivers comfort, convenience, and unmatched value in today’s market.
- $425,000
- 3Bd
- 3Ba
- 2,086 Sq Ft
We are pleased to present this custom-built home in The Crossing at Deerfoot, one of Trussville's premier neighborhoods. This residence offers over 4,500 square feet of living space, including a fully finished basement and a three-car garage. The home features upscale amenities such as Thermador appliances, an open kitchen with an oversized island, quartz countertops, and custom trim details, including pine ceilings and built-in primary closet shelving. Five-inch wide hardwoods run throughout the main level, which includes two bedrooms. The primary suite features an expansive bathroom with dual vanities, a walk-in shower, a free-standing tub, and an exceptionally large walk-in closet. The exterior boasts a charming aesthetic with painted brick, cedar accents, and a decorative gas light. Outdoor living is enhanced by a large covered deck, professional landscaping, and a full-yard irrigation system. Residents also enjoy community access to a neighborhood pool and cabana.
- $1,166,900
- 5Bd
- 4Ba
- 3,442 Sq Ft
Step into this stunning 4 bedroom, 3 bathroom home with spacious 3-car garage, nestled on a peaceful cul-de-sac in Stockton, one of Trussville’s most sought-after communities. Thoughtfully designed for both everyday living and entertaining, the home showcases beautiful hardwood flooring and doors that open onto a screened porch, perfect for morning coffee, backyard fun, or weekend gatherings. The main floor offers 2 bedrooms and 2 full baths, ideal for guests, multigenerational living, or a home office setup. At the heart of the home, the kitchen stands out with lots of cabinets, a gas range, and premium finishes, making family meals a joy to prepare. Upstairs, there is a 2nd den, 2 bedrooms, 1 bath and a HUGE bonus room that could be a 5th bedroom! Outside, children can enjoy riding bikes along the quiet cul-de-sac or walk STEPS over to the Preserve pool! Stockton amenities include 3 pools, 2 w/ zero-entry, sports courts, a wiffleball field, a fitness center, golf simulator & more!
- $550,000
- 4Bd
- 3Ba
- 3,020 Sq Ft
The beautiful RC Bennet plan is rich with curb appeal with its cozy covered porch and front yard landscaping. This two-story home features 4 bedrooms, 2.5 bathrooms, a bonus room upstairs, and a large living area downstairs. The master suite is on the first floor and features 2 walk-in closets. The fully equipped, energy-efficient kitchen has generous counterspace and a pantry. Learn more about this home today!
- $267,540
- 4Bd
- 3Ba
- 2,347 Sq Ft
Adjust filters to expand your search.
201 - 250 of 251 Houses for sale in Argo, AL
Don’t see what you’re looking for?
A local real estate agent is the best way to get access to exclusive and off-market properties so you can find home.
Explore nearby locations
The prices shown are the median list prices.Birmingham Homes for sale
$503,400
Trussville Homes for sale
$399,900
Pinson Homes for sale
$188,000
Moody Homes for sale
$269,900
Hoover Homes for sale
$499,999
Springville Homes for sale
$139,900
Odenville Homes for sale
$239,250
Leeds Homes for sale
$275,380
Gardendale Homes for sale
$244,900
Oneonta Homes for sale
$259,900
Pell City Homes for sale
$277,400
Center Point Homes for sale
$138,250
Fultondale Homes for sale
$242,450
Warrior Homes for sale
$109,900
Irondale Homes for sale
$267,400
Homewood Homes for sale
$487,450
35242, AL Homes for sale
$509,950
35235, AL Homes for sale
$189,900
35173, AL Homes for sale
$395,000
35126, AL Homes for sale
$232,450
35215, AL Homes for sale
$134,950
35226, AL Homes for sale
$442,200
35244, AL Homes for sale
$449,950
35216, AL Homes for sale
$399,900
35120, AL Homes for sale
$250,850
35214, AL Homes for sale
$126,500
Highland Park Homes for sale
$357,450
Forest Park Homes for sale
$409,950
Norwood Homes for sale
$220,000
South Roebuck Homes for sale
$199,000
Roebuck Homes for sale
$122,250
South Eastlake Homes for sale
$135,000
Redmont Park Homes for sale
$360,000
Echo Highlands Homes for sale
$95,000
Bush Hills Homes for sale
$180,750
Crestwood North Homes for sale
$349,950
Blount County Homes for sale
$215,999
Shelby County Homes for sale
$349,000
Jefferson County Homes for sale
$220,000
Saint Clair County Homes for sale
$258,700
Talladega County Homes for sale
$199,900
Argo, AL real estate market trends
Statistics as of November 2026
517 Days
Avg. days on market
Movoto makes it easy to track market trends in Argo, AL. Whether you’re entering the market or planning your next move, understanding these key metrics can guide smart decisions. Looking for more detailed housing market stats in Argo, AL?
Schools
Frequently Asked Questions about Argo, AL
Yes now is a good time to buy property in Argo, in November 2026, homes in Argo have decreased in value (price per sqft) by 100% in the last year compared with November 2025.
In November 2026, homes to buy in Argo spent an median 526 days on the market, a same November 2025 last year.
The best and safest neighborhoods to live in Argo in November 2026 are Forest Park, Crestwood South, Redmont Park, Sand Ridge, Highland Park, Crestwood North, Five Points South, Glen Iris, Norwood, South Roebuck, Bush Hills, South Eastlake, Spring Lake, Smithfield Estates, Belview Heights, Roebuck, Eastlake, Echo Highlands, Ensley Highlands, Inglenook
Yes now is a good time to sell your house in Argo, in November 2026, homes in Argo have decreased in value (price per sqft) by 100% in the last year compared with November 2025.