Movoto Real Estate
Sold on 12/18/2025

39 Tuscan Rd, Ardmore, OK 73401

$800,000

Last sold 12/18/2025 after 148 Days

  • 5

    bed

  • 5

    bath

  • 5,386

    Sqft ($149/Sqft)

House not for sale

About 39 Tuscan Rd

Property type House
Year built 2016
HOA fee $250/month
Lot size 3.11 Acre
Movoto estimate
Parking 3 garage spaces
Property description
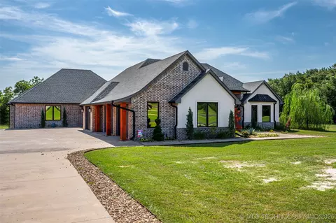
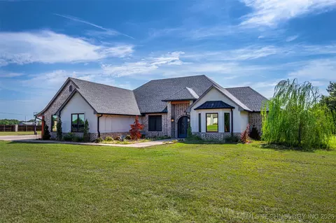
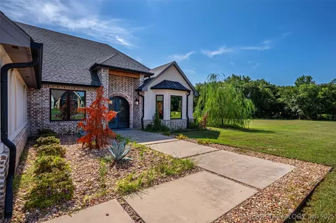
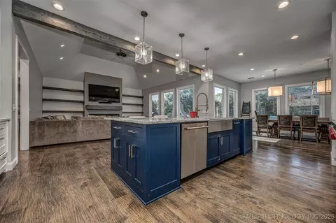
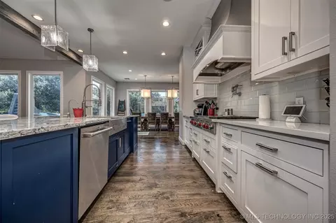
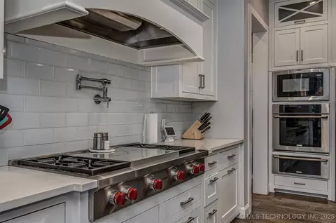
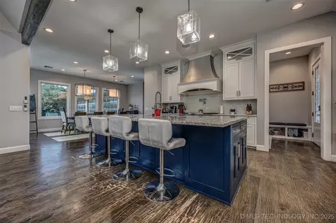
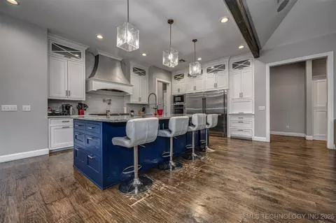
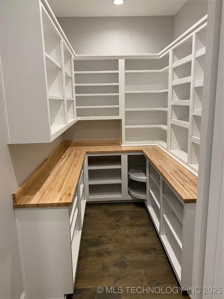
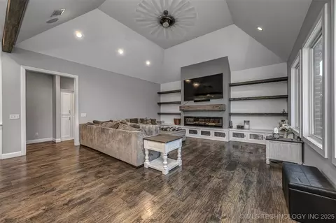
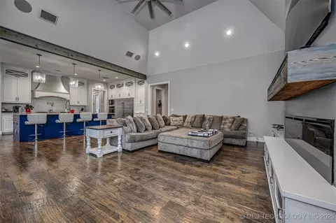
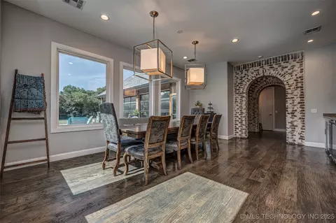
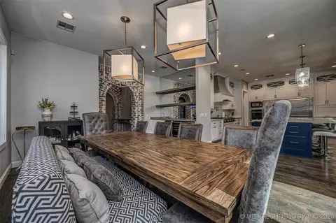
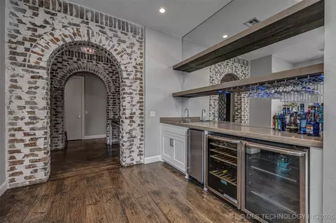
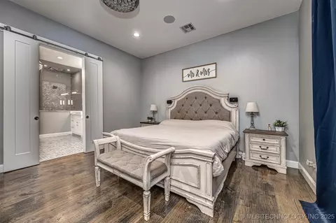
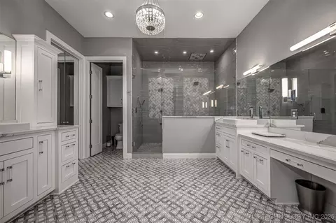
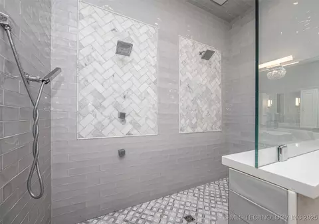
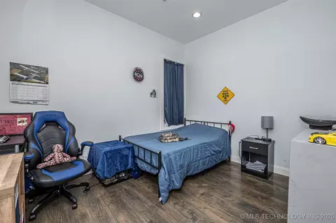
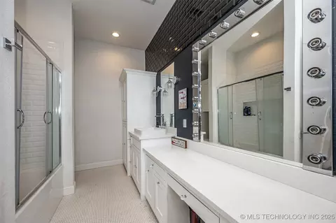
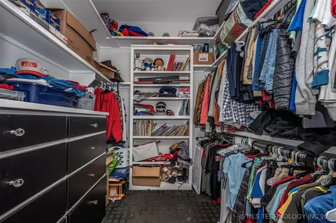
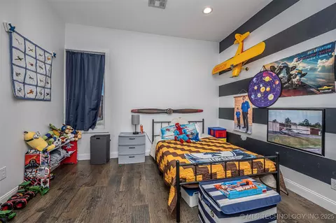
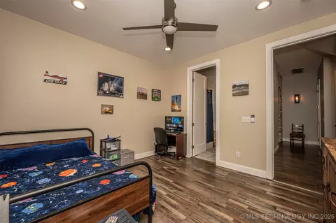
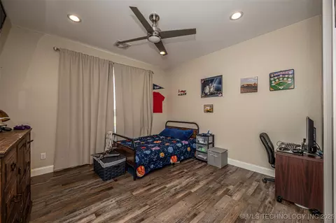
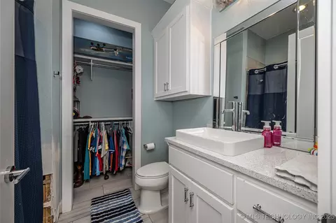
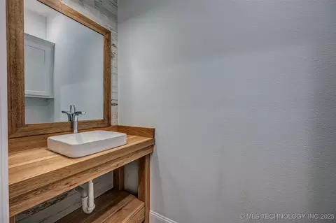
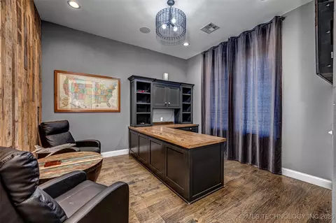
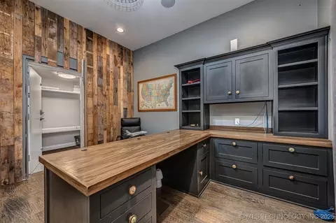
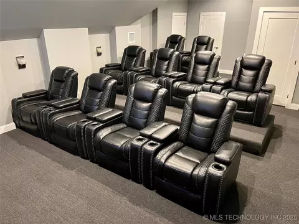
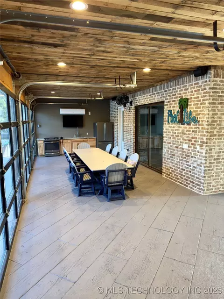
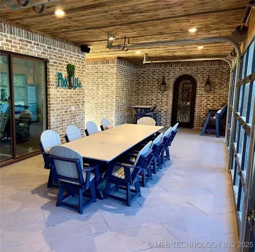
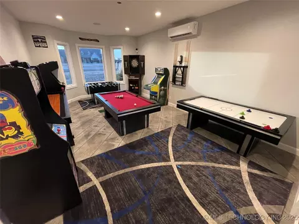
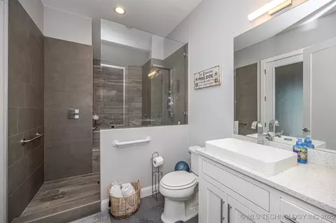
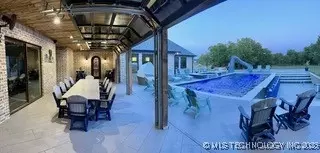
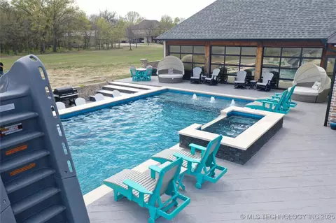
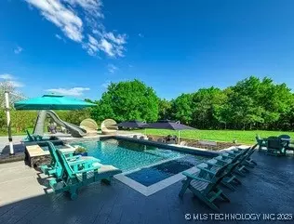
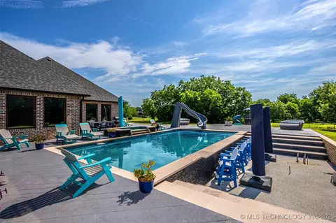
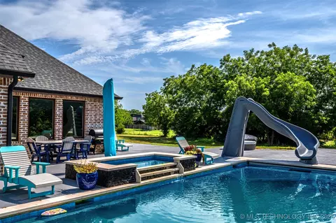
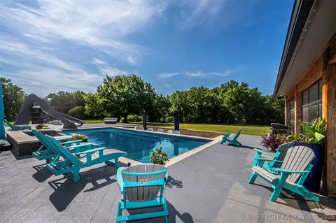
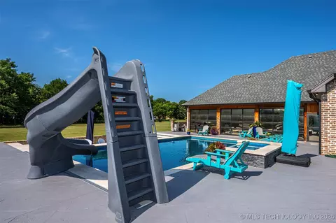
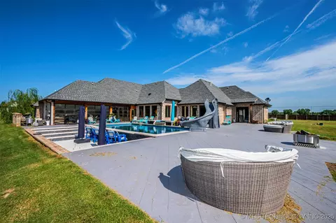
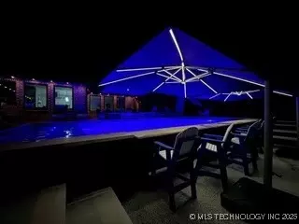
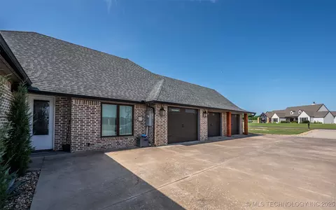
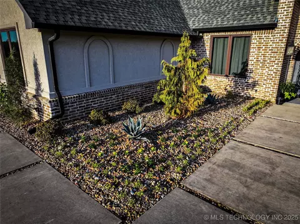
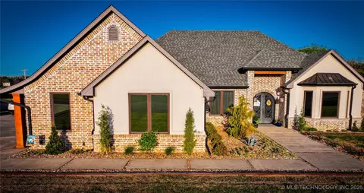
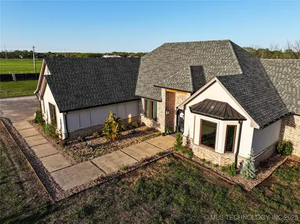
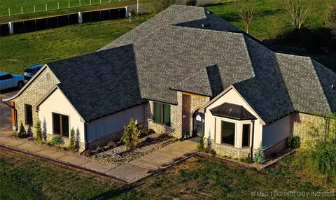
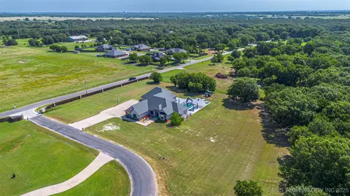
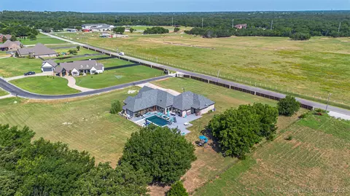
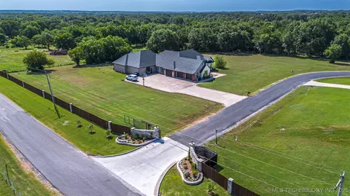
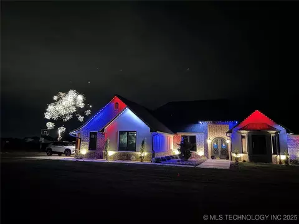
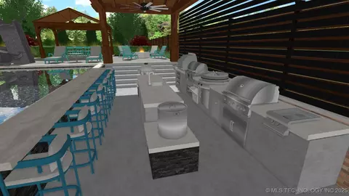
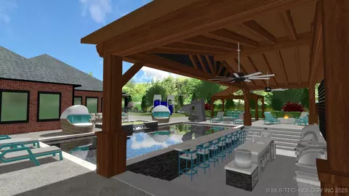
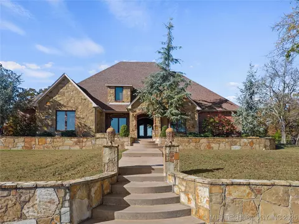
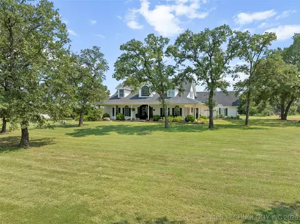
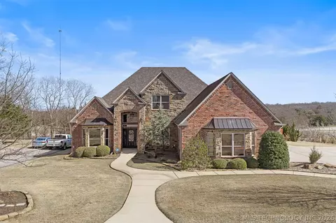
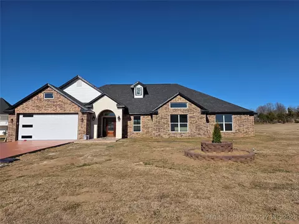
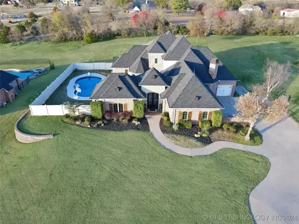
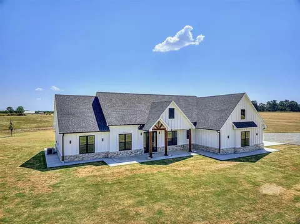
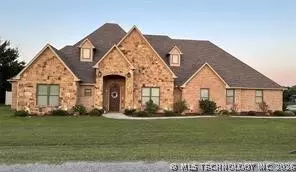
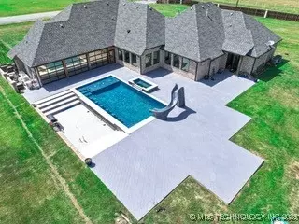
Welcome to 39 Tuscan Road, nestled on over 3 acres in the desirable Tuscan Vineyards community—a luxury home that seamlessly blends high-end comfort, smart technology, and resort-style outdoor living. This stunning property offers 5 bedrooms(or 4 plus a game room), 4.5 bathrooms, and an enclosed patio featuring a mini-split AC system and sleek glass-paneled garage doors that open directly to a show-stopping backyard oasis. Inside, you’ll find a gourmet kitchen with a gas stove and home-wide audio experience with CasaTunes and Sonos music systems. Every room is wired for sound. The property also includes 16 ADT cameras, 8 with 30-day full recording capability. Two older Trane HVAC systems and a third new Trane unit. At the heart of the outdoor retreat is a professionally designed luxury pool and spa system featuring stamped concrete, a slide, and hookups for an outdoor kitchen. The pool and spa each have their own Hayward 400,000 BTU propane heaters and pumps, powered by a 500-gallon in-ground propane tank. An automatic cover from Automatic Pool Cover, Inc. is installed with rope (not traditional stainless steel cables) for safety and ease. JewelScapes "Lolite" finish gives the pool a vibrant deep blue water effect, enhanced by 2 Hayward ColorLogic LED lights and 3 LED-lit bubblers. A TigerShark robotic cleaner maintains the water, while a dedicated hydrant makes refills simple. The pool system is fully automated with Hayward OmniLogic WiFi control and a WiFi extender. Entertain effortlessly with a kitchen setup in the enclosed and air conditioned patio area. The propane generator provides peace of mind. The home runs on an aerobic septic system, yard/landscaping has a full sprinkler system, tinted windows, gutters, office, theater room,and Jellyfish lighting saving from installing Christmas lights each year! Smart, stylish, and meticulously upgraded home ready for its next chapter. Schedule your private tour today to experience this exceptional property in person.
Listed by
Listing Agent - Emily King
Listing Office - I Sell Houses Real Estate Co
Source: MLS Technology mls logo
MLS#2531223 • last updated 10 months ago
Movoto checked MLS Technology for data 29 minutes ago
Overview
Cooling/AC CentralAir, ThreeOrMoreUnits, Zoned
Heating Central, Electric, MultipleHeatingUnits, Zoned
Levels/Style House, Other
MLS # 2531223
SqFt 5386
SubType Single Family Residence
Status Closed
Lot Size (Sqft) 135660
Lot Size (Acres) 3.114
Property Tax 7877
Year Built 2016
HOA Fee Annually, 3000
Interior
Total # of Bathrooms 5
# of Full Baths 4
# of Half Baths 1
Total # of Bedrooms 5
Basement None
Total # of Rooms 2
Laundry Electric Dryer Hookup
Flooring Other, Tile, Wood
Appliances BuiltInRange, BuiltInOven, Dishwasher, ElectricWaterHeater, Microwave, Oven, Range, TanklessWaterHeater
Interior Features WetBar, Other, QuartzCounters, StoneCounters, VaultedCeilings, CeilingFans, GasRangeConnection
Fireplace Insert
Exterior
Foundation Slab
Roof Asphalt, Fiberglass
Construction Brick, WoodFrame
Parking Attached, Garage, GarageFacesSide, Storage
# of Garage Spaces 3
Exterior Features ConcreteDriveway, SprinklerIrrigation, Landscaping, Lighting, OutdoorKitchen, Other, RainGutters
Patio/Porch Enclosed, Patio
Lot Features Other
Other Structures None
Fencing None
Amenities / Utilities
Water Source Public
Spa Desc Hot Tub
HOA Amenities None
Location
Waterfront Other
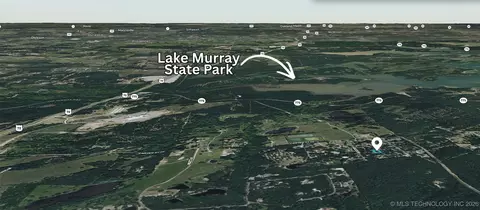
Body Of Water Murray Lake
Community Features Gutters, Sidewalks
Subdivision TUSCAN VIN
Elementary School Plainview
Elementary School District Plainview
Middle School District Plainview
High School District Plainview
High School Plainview
APN 9360-00-000-001-0-001-00
Directions From Ardmore, Go West On Hwy 70 Then South On Plainview Rd. Go Past The School And Continue South To Gateway Rd. Turn West On Gateway Then South Into Tuscan Vineyards To The First House On The Left.
$840K
Range: $782K-$898K
Last 30 days 
  • Dec 2025
    mls logo MLS # 2531223
  • Dec 18, 2025 Sold
    $800,000
  • Nov 10, 2025 Pending
    —
  • Oct 16, 2025 Price Change
    $880,000 (-7.4%)
  • Sep 17, 2025 Price Change
    $950,000 (+11.8%)
  • Sep 12, 2025 Price Change
    $850,000 (-10.5%)
  • Aug 14, 2025 Price Change
    $950,000 (-2.6%)
  • Jul 23, 2025 Listed
    $975,000
  • Dec 2025
    Public Records
  • Dec 17, 2025 Sold
    $800,000 (-9.1%)
  • Year Property taxes Tax assessment
  • 2025
    $8,201 +4.2%
    $89,587 +4.02%
  • 2024
    $7,873 +5.0%
    $86,127 +5.0%
  • 2023
    $7,498 +6.3%
    $82,026 +5.0%
  • 2022
    $7,051 +1.9%
    $78,120 +5.0%
  • 2021
    $6,918 -6.8%
    $74,400 -5.79%
  • 2020
    $7,422 +2.7%
    $78,976
  • 2019
    $7,229 +0.8%
    $78,976 -0.02%
  • 2018
    $7,169 +4.6%
    $78,988 +5.0%
  • 2017
    $6,855 +864.1%
    $75,227 +864.45%
  • 2016
    $711 +48.6%
    $7,800
  • 2015
    $478
    —
  • 39 Tuscan Rd
    $800K
  • —
  • 73401
    $249K +4% y/y
  • Ardmore
    $249K +4% y/y
No chart available
Statistics calculated by Movoto
Est. value Bed/bath Sqft mi
88 Tuscan Rd, Ardmore, OK 73401 $639,600 3/2 2,742 0.05
87 Tuscan Rd, Ardmore, OK 73401 $999,000 4/3 3,824 0.07
110 Tuscan Rd, Ardmore, OK 73401 $887,100 4/5 4,856 0.1
23 Sunrise Cir, Ardmore, OK 73401 $431,200 3/3 2,396 0.1
24 Sunrise Cir, Ardmore, OK 73401 $407,400 3/2 2,381 0.12
57 Sunrise Cir, Ardmore, OK 73401 $492,200 3/2 2,760 0.13
67 Chateau Bnd, Ardmore, OK 73401 $788,400 4/3 3,379 0.13
425 Gateway Rd, Ardmore, OK 73401 $473,500 4/3 2,686 0.13

Estimated values are based on public record data and automated valuation models. Values are not guaranteed and may not reflect current market conditions.

Thinking of selling? Get a Cash Offer.

  • A smooth, fast sale
  • Skip staging and repairs
  • No strings attached
N/A
7/10
10/10
Source: GreatSchools.org © 2026. All rights reserved.

Around the neighborhood

Explore everything this neighborhood has to offer.
By entering my info and clicking Ask a Question below, I am providing my e-signature and express written consent to receive marketing emails, calls, and texts (including via automatic telephone dialing systems, AI generative, artificial or pre-recorded voice technology) relating to my inquiry from Movoto (and parties calling/messaging on their behalf) even if my number appears on the company, state, or national Do Not Call Registry. You also agree to ourTerms and Conditions and Privacy Policy. Consent not required to receive services (call 1-844-420-1270 to be connected without providing consent).

Nearby recently sold homes in Ardmore, OK

Nearby homes for sale in Ardmore, OK

Newest listings in 73401

  • Real Estate
  • OK
  • Carter County
  • Ardmore
  • 73401
  • 39 Tuscan Rd
Meet with a real estate agent today (844) 430-0869
The multiple listing information is provided by MLS Technology. IDX information is provided exclusively for consumers’ personal, non-commercial use and that it may not be used for any purpose other than to identify prospective properties consumers may be interested in purchasing. Information deemed reliable but not guaranteed to be accurate. Buyer to verify all information. The information provided is for consumers' personal, non-commercial use and may not be used for any purpose other than to identify prospective properties consumers may be interested in purchasing. Listing information updated every 15 minutes. Terms of use & Privacy Policy, California Privacy Info. Copyright © 2005 - 2026 Movoto, Inc. All rights reserved. Equal Housing Opportunity CalDRE CalDRE #01517281
Movoto Real Estate is committed to ensuring accessibility for individuals with disabilities. We are continuously working to improve the accessibility of our web experience for everyone. We welcome feedback and accommodation requests, please submit them here.
The data relating to real estate for sale on this web site comes in part from the MLS Technology Inc. IDX information is provided exclusively for consumers’ personal, non-commercial use, and it may not be used for any purpose other than to identify prospective properties consumers may be interested in purchasing. All information deemed reliable but not guaranteed and should be independently verified.
©2026 MLS Technology Inc. All rights reserved.
Requests for information regarding mortgage products will be directed to Movoto.com affiliate, Lower, LLC - a licensed Mortgage Lender (NMLS #1124061), or, based on your location, may be redirected to a participating mortgage marketing partner that may pay Lower, LLC for any consumer contact information provided through this site.