Movoto Real Estate
Sold on 06/04/2026

321 Ash St, Ardmore, OK 73401

$205,000

Last sold 06/04/2026 after 44 Days

  • 4

    bed

  • 2

    bath

  • 1,412

    Sqft ($145/Sqft)

House not for sale

About 321 Ash St

Property type House
Year built 1955
HOA fee $0/month
Lot size 0.25 Acre
Parking 3 garage spaces
Property description
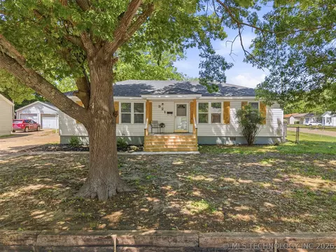
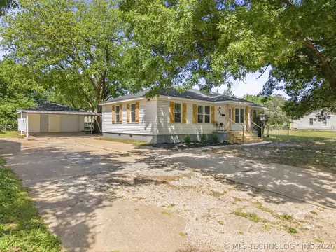
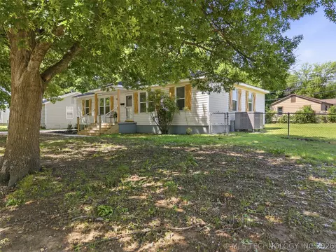
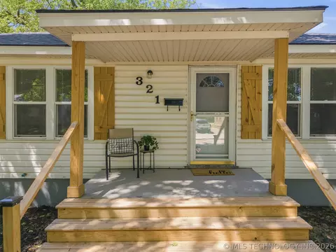
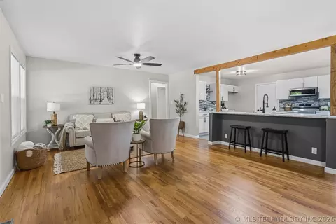
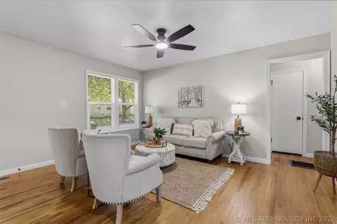
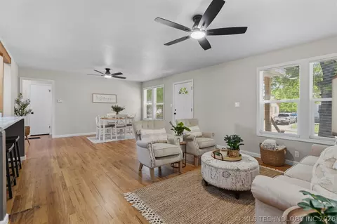
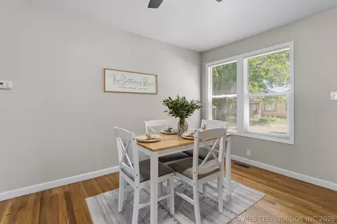
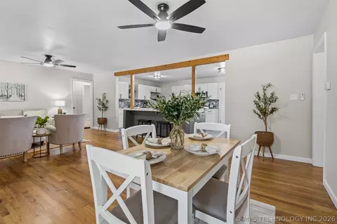
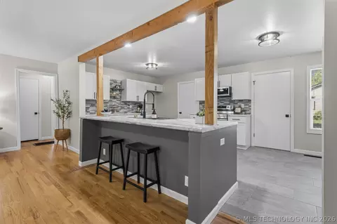
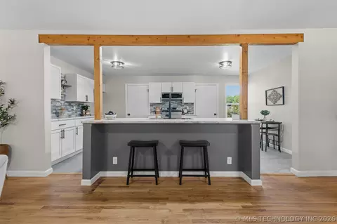
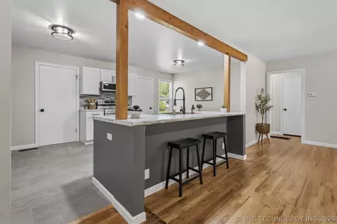
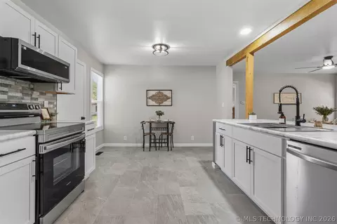
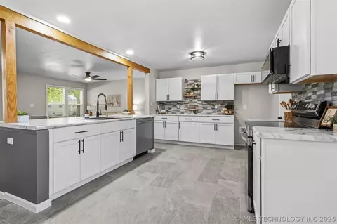
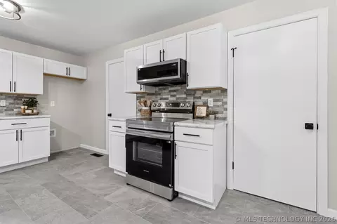
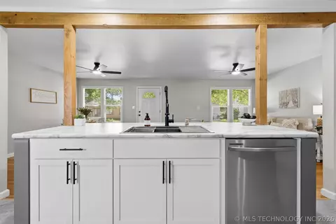
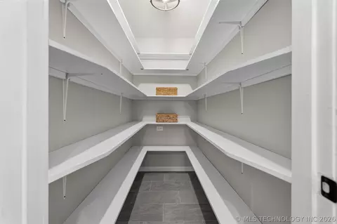
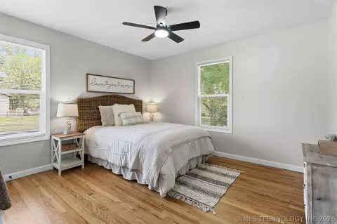
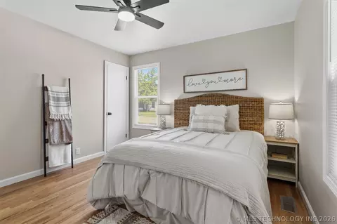
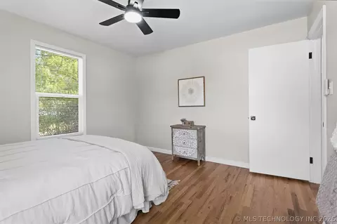
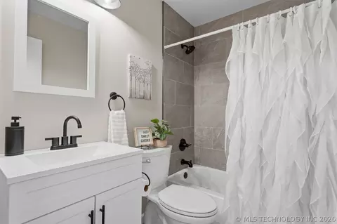
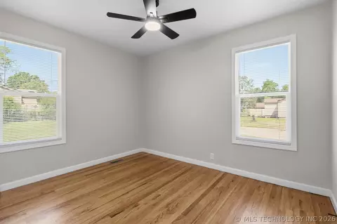
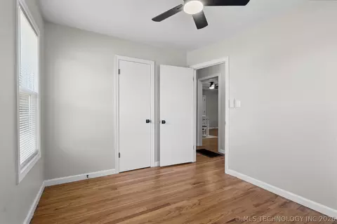
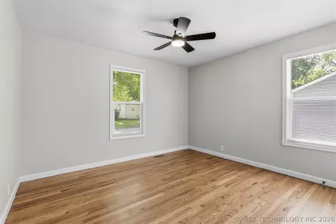
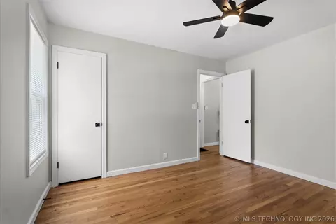
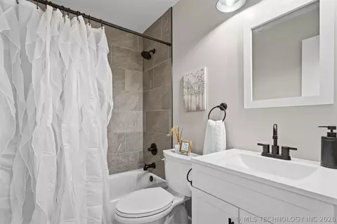
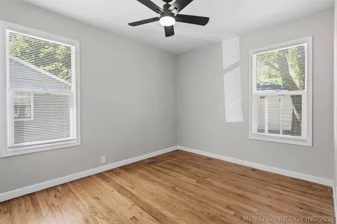
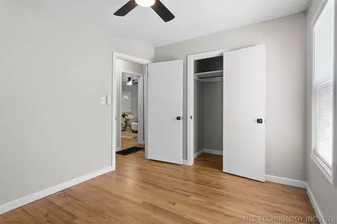
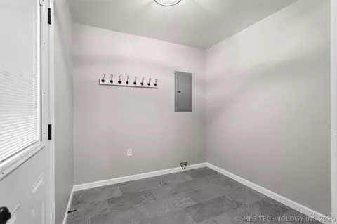
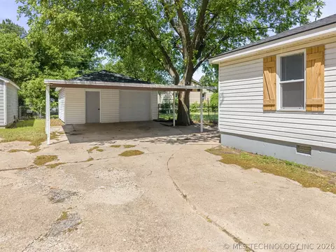
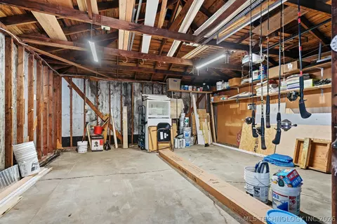
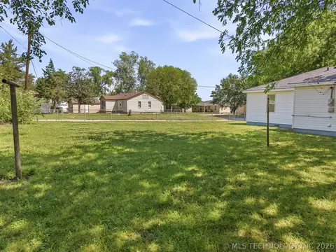
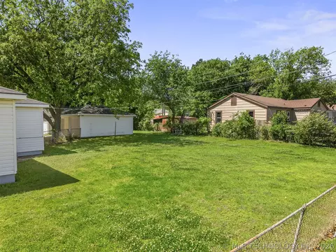
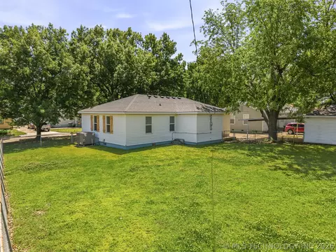
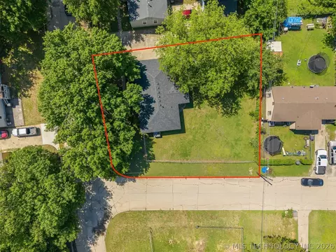
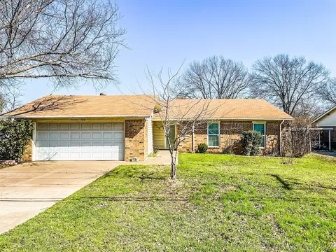
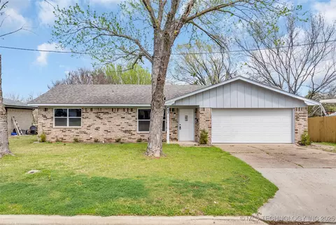
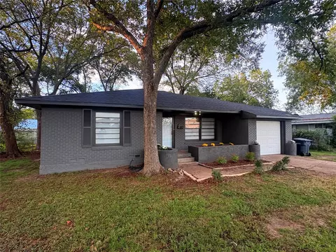
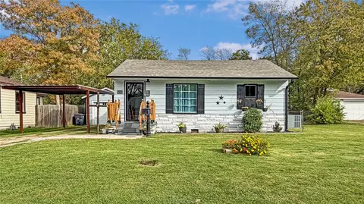
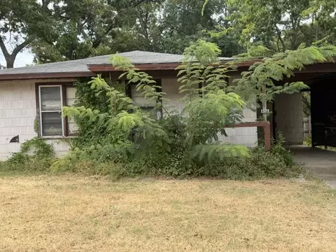
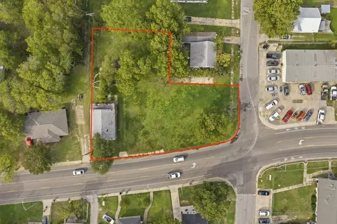
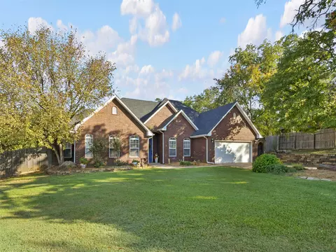
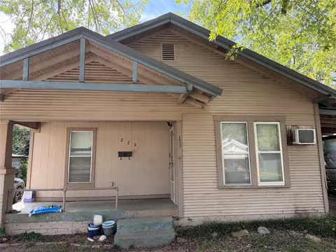
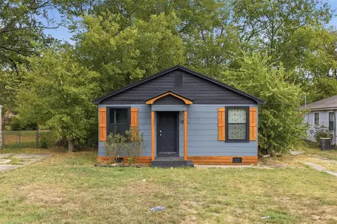
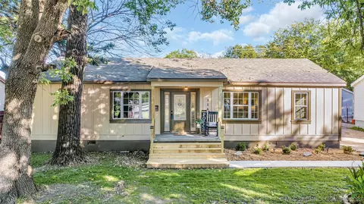
This 1955 home has been thoughtfully brought back to life with a full renovation, while still holding onto some character that makes it special. The original hardwood floors have been stripped, re-stained, and now truly shine throughout the home. From the moment you arrive, you’ll notice the fresh landscaping, new wooden porch steps, and a large shade tree welcoming you home. Inside, the open concept layout connects the living, dining, and kitchen spaces, creating a bright and comfortable feel. The kitchen is designed for both function and gathering, featuring a large island with bar seating, stainless steel appliances, tile backsplash and flooring, new cabinetry, ample counter space, and a spacious walk-in pantry. The layout offers great flexibility, with two bedrooms and a full bath on each side of the home. Both bathrooms have been fully updated with new vanities, toilets, and tiled shower/tub combos along with tile flooring. A large laundry room provides extra space for storage or could easily double as a mudroom. Major updates include electrical, plumbing, roof, windows, and so much more- giving peace of mind for years to come. Situated on a spacious corner lot, the exterior features a fully fenced yard, a back deck perfect for relaxing evenings, and excellent covered parking with a 1 car garage plus a 2 car attached carport. The garage offers plenty of space for additional storage and an electric overhead door. Homes with this level of renovation, 1950's wood flooring, and functionality—especially on a corner lot with this much covered parking—don’t come around often at this price. Schedule your showing today!
Listed by
Listing Agent - Jeremiah McMahan
Listing Office - Ardmore Realty, Inc
Source: MLS Technology mls logo
MLS#2614397 • last updated 4 months ago
Movoto checked MLS Technology for data 5 minutes ago
Overview
Cooling/AC Central Air
Heating Central, Gas
Levels/Style One, House, 1
MLS # 2614397
SqFt 1412
SubType Single Family Residence
Status Closed
Lot Size (Sqft) 10890
Lot Size (Acres) 0.25
Property Tax 839
Year Built 1955
Interior
Total # of Bathrooms 2
# of Full Baths 2
Total # of Bedrooms 4
Basement Crawl Space
Laundry Electric Dryer Hookup
Flooring Tile, Wood
Appliances Dishwasher, Disposal, GasWaterHeater, Microwave, Oven, Range
Interior Features HighCeilings, LaminateCounters, CeilingFans
Exterior
Foundation Crawlspace
Roof Asphalt, Fiberglass
Construction VinylSiding, WoodFrame
Parking Carport, Detached, Garage, Storage
# of Garage Spaces 3
Patio/Porch Covered, Deck, Porch
Lot Features CornerLot, MatureTrees
Other Structures None
Fencing ChainLink, Full
Amenities / Utilities
Water Source Public
Location
Community Features Sidewalks
Subdivision Brantley Add
Elementary School Charles Evans
Elementary School District Ardmore - Sch Dist (AD2)
Middle School District Ardmore - Sch Dist (AD2)
High School District Ardmore - Sch Dist (AD2)
High School Ardmore
APN 0090-00-005-001-0-001-00
Directions Heading North On Mt Washington Rd, Turn NW Onto Pine St. Then Turn Right Onto Ash St. Home Is On The Left(West) Side Of The Road. Sign In Yard.
We are not permitted to show value estimates for this property.
  • Jun 2026
    mls logo MLS # 2614397
  • Jun 4, 2026 Sold
    $205,000 (+2.5%)
  • Apr 27, 2026 Pending
    —
  • Apr 21, 2026 Listed
    $200,000 (+185.7%)
  • Jul 2024
    Public Records
  • Jul 22, 2024 Sold
    $70,000
  • Year Property taxes Tax assessment
  • 2025
    $838 +57.8%
    $8,401 +32.97%
  • 2024
    $531 +4.7%
    $6,318 +3.0%
  • 2023
    $507 +7.0%
    $6,134 +3.01%
  • 2022
    $474 -1.7%
    $5,955 +2.99%
  • 2021
    $482 +5.0%
    $5,782 +3.01%
  • 2020
    $459 +6.3%
    $5,613 +2.97%
  • 2019
    $432 +1.9%
    $5,451 +3.0%
  • 2018
    $424 +10.0%
    $5,292 +3.02%
  • 2017
    $386 +3.7%
    $5,137 +2.99%
  • 2016
    $372 +26.0%
    $4,988
  • 2015
    $295
    —
  • 321 Ash St
    $205K
  • —
  • 73401
    $249K +4% y/y
  • Ardmore
    $249K +4% y/y
No chart available
Statistics calculated by Movoto
Est. value Bed/bath Sqft mi
323 Ash St, Ardmore, OK 73401 $127,000 3/1 1,412 0.02
404 Oak St, Ardmore, OK 73401 $91,000 2/1 924 0.02
309 Ash St, Ardmore, OK 73401 $139,000 3/1 1,412 0.03
320 Ash St, Ardmore, OK 73401 $157,000 3/1 1,412 0.03
316 Ash St, Ardmore, OK 73401 $169,000 3/1 1,412 0.03
406 Oak St, Ardmore, OK 73401 $129,000 2/1 1,000 0.03
403 Oak St, Ardmore, OK 73401 $81,000 2/1 936 0.03
324 Ash St, Ardmore, OK 73401 $144,000 3/1 1,412 0.03

Estimated values are based on public record data and automated valuation models. Values are not guaranteed and may not reflect current market conditions.
Thinking of selling? Get a Cash Offer.

  • A smooth, fast sale
  • Skip staging and repairs
  • No strings attached
4/10
3/10
4/10
Source: GreatSchools.org © 2026. All rights reserved.

Around the neighborhood

Explore everything this neighborhood has to offer.
By entering my info and clicking Ask a Question below, I am providing my e-signature and express written consent to receive marketing emails, calls, and texts (including via automatic telephone dialing systems, AI generative, artificial or pre-recorded voice technology) relating to my inquiry from Movoto (and parties calling/messaging on their behalf) even if my number appears on the company, state, or national Do Not Call Registry. You also agree to ourTerms and Conditions and Privacy Policy. Consent not required to receive services (call 1-844-420-1270 to be connected without providing consent).

Nearby recently sold homes in Ardmore, OK

Nearby homes for sale in Ardmore, OK

Newest listings in 73401

  • Real Estate
  • OK
  • Carter County
  • Ardmore
  • 73401
  • 321 Ash St
Meet with a real estate agent today (844) 430-0869
The multiple listing information is provided by MLS Technology. IDX information is provided exclusively for consumers’ personal, non-commercial use and that it may not be used for any purpose other than to identify prospective properties consumers may be interested in purchasing. Information deemed reliable but not guaranteed to be accurate. Buyer to verify all information. The information provided is for consumers' personal, non-commercial use and may not be used for any purpose other than to identify prospective properties consumers may be interested in purchasing. Listing information updated every 15 minutes. Terms of use & Privacy Policy, California Privacy Info. Copyright © 2005 - 2026 Movoto, Inc. All rights reserved. Equal Housing Opportunity CalDRE CalDRE #01517281
Movoto Real Estate is committed to ensuring accessibility for individuals with disabilities. We are continuously working to improve the accessibility of our web experience for everyone. We welcome feedback and accommodation requests, please submit them here.
The data relating to real estate for sale on this web site comes in part from the MLS Technology Inc. IDX information is provided exclusively for consumers’ personal, non-commercial use, and it may not be used for any purpose other than to identify prospective properties consumers may be interested in purchasing. All information deemed reliable but not guaranteed and should be independently verified.
©2026 MLS Technology Inc. All rights reserved.
Requests for information regarding mortgage products will be directed to Movoto.com affiliate, Lower, LLC - a licensed Mortgage Lender (NMLS #1124061), or, based on your location, may be redirected to a participating mortgage marketing partner that may pay Lower, LLC for any consumer contact information provided through this site.