

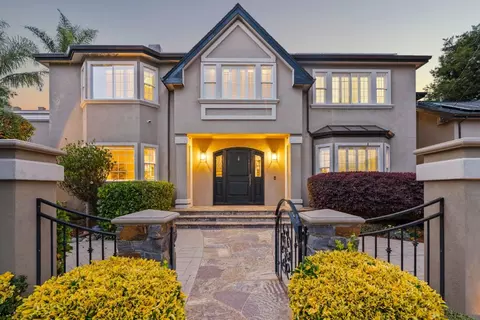
- $2,888,520
- 3Bd
- 4Ba
- 4,044 Sq Ft

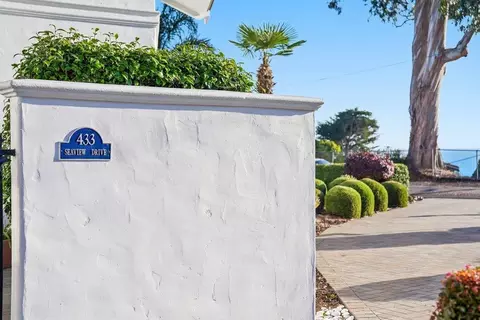
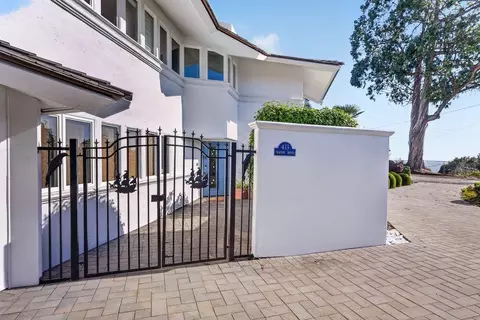
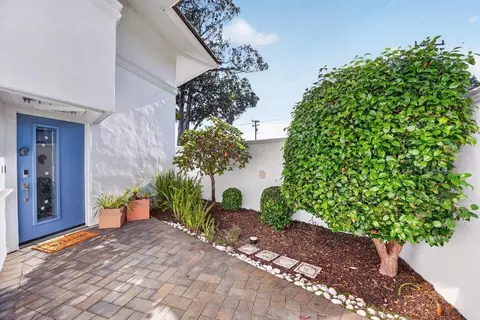
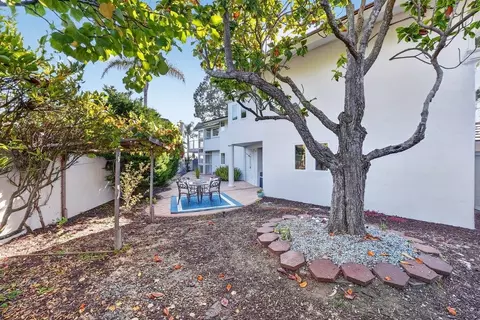
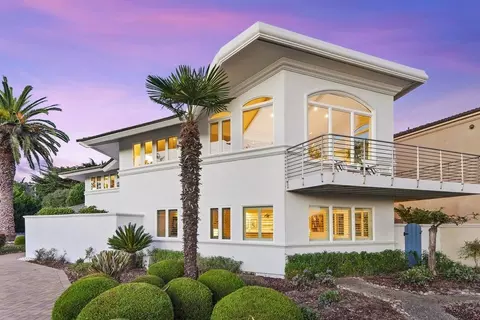
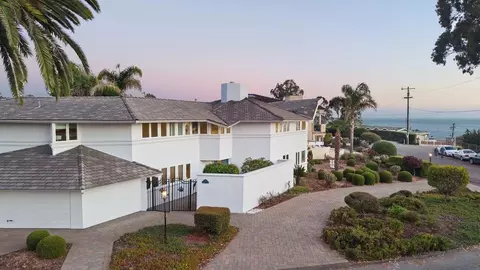
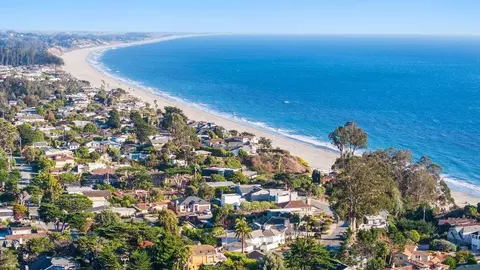
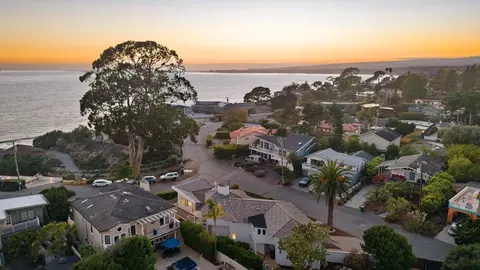

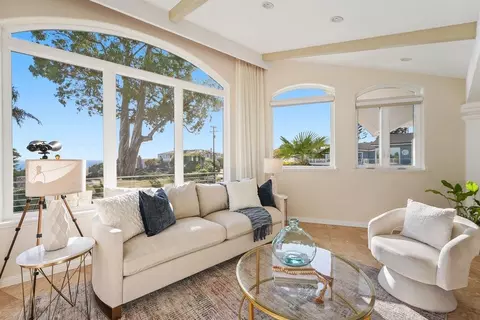
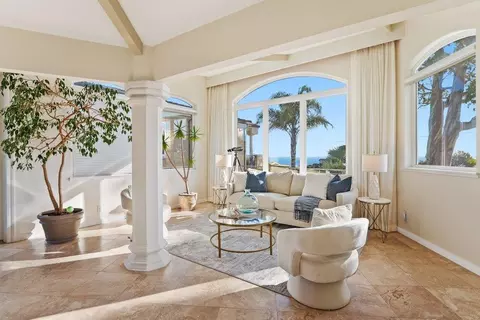
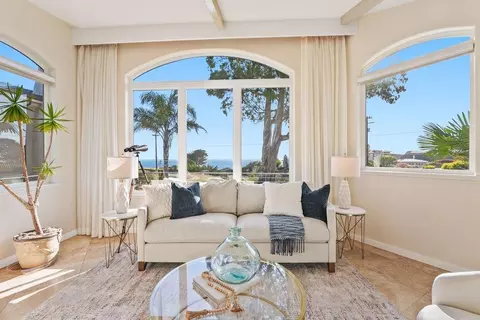
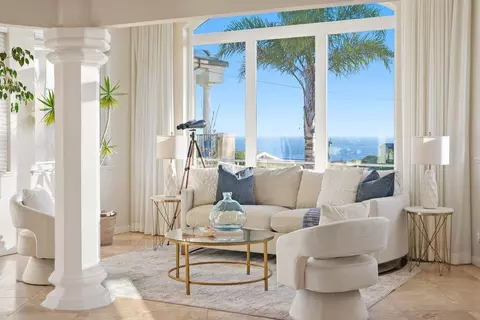
bed
bath
Sqft ($1,073/Sqft)
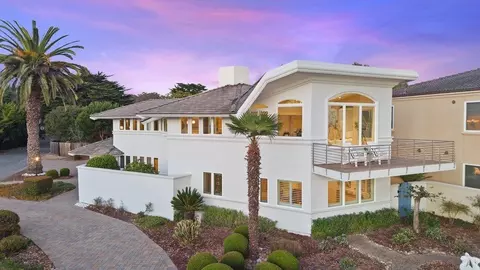
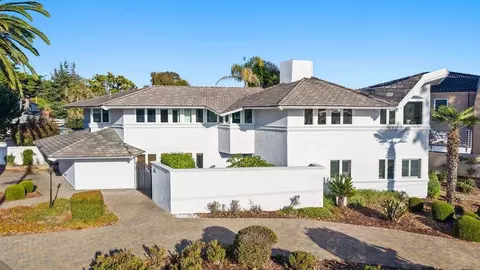
| Property type House | Neighborhood | Year built 1970 | HOA fee $0/month | Lot size 8,581 Sqft | Parking 2 garage spaces |

| Overview | |
| Cooling/AC | None |
| Heating | Central Forced Air |
| Levels/Style | Luxury |
| Type | Residential |
| MLS # | ML82061815 |
| SqFt | 2750 |
| SubType | Single Family Home |
| Virtual Tour | External Link |
| 3-D Tour | External Link |
| Lot Size (Acres) | 0.197 |
| Year Built | 1970 |
| Interior | |
| # Full Baths | 3 |
| # Half Baths | 1 |
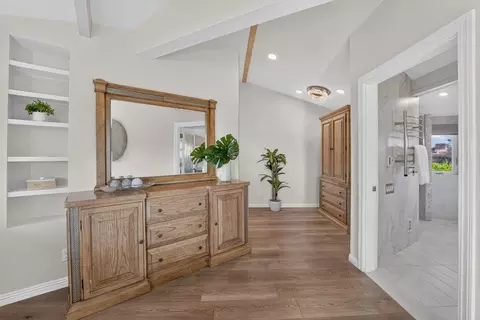
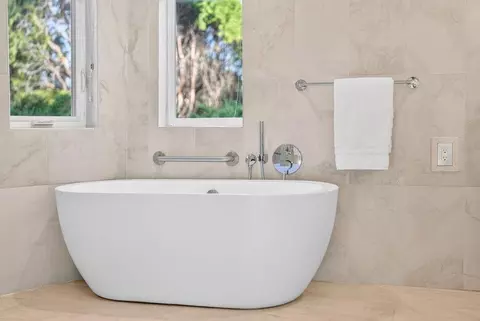
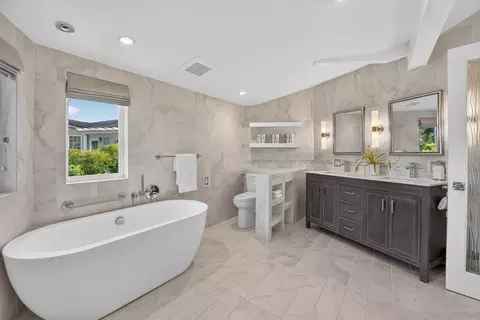
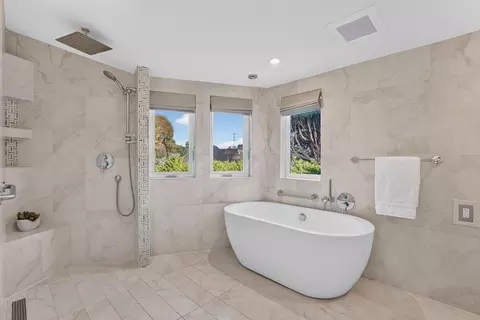
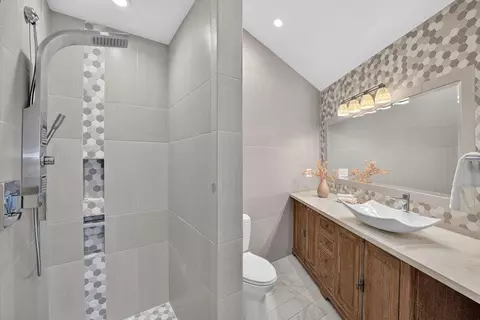
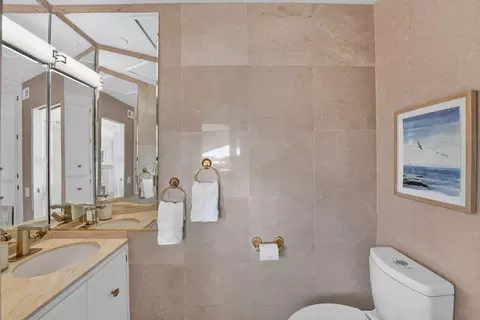
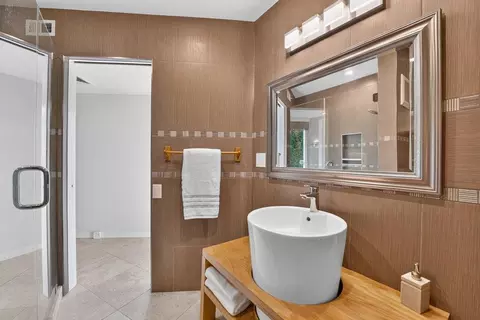
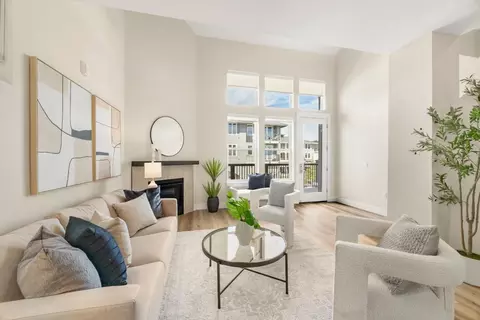
| Bathrooms | Double Sinks, Marble, Tile, Updated Bath, Full On Ground Floor, Oversized Tub, Primary - Oversized Tub, Dual Flush Toilet, Stall Shower - 2+ |
| Total # of Bedrooms | 3 |
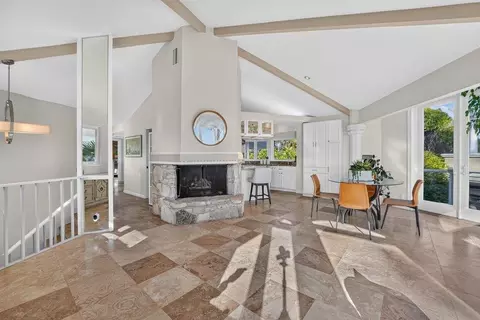
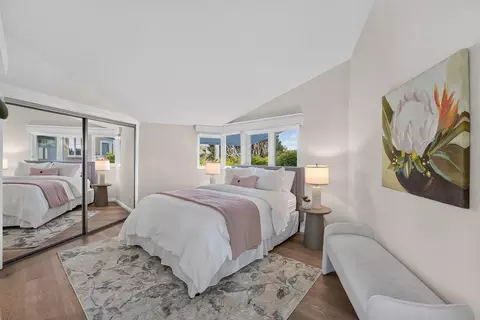
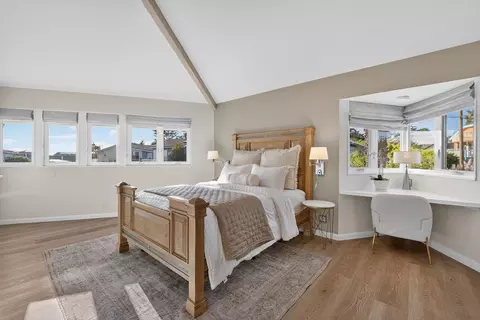
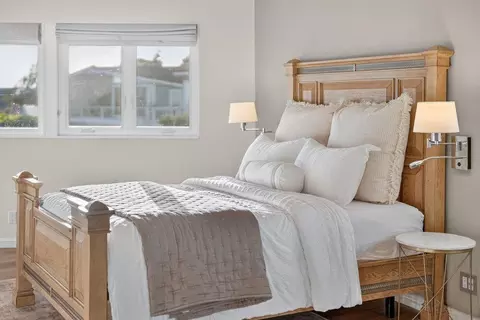
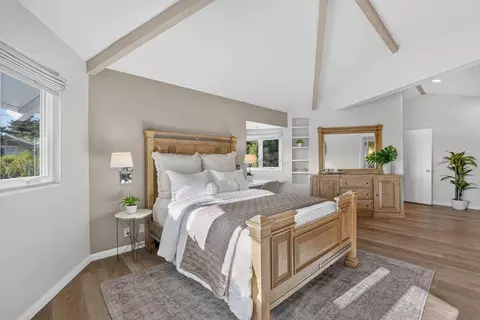
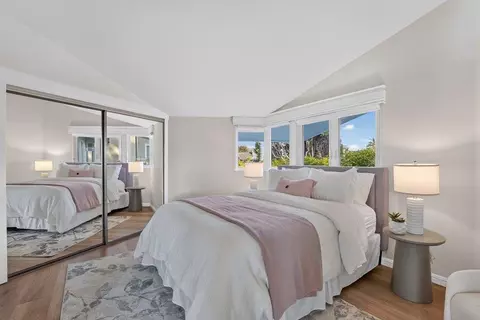
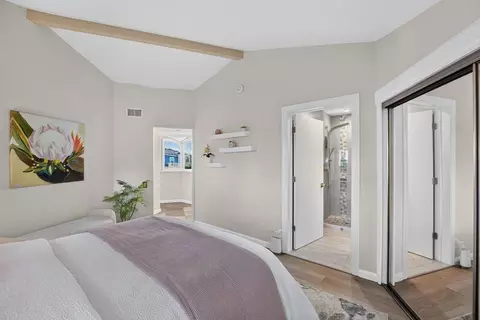
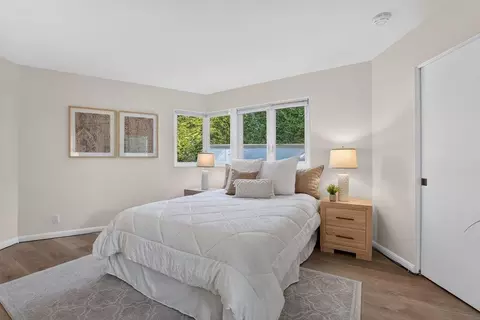
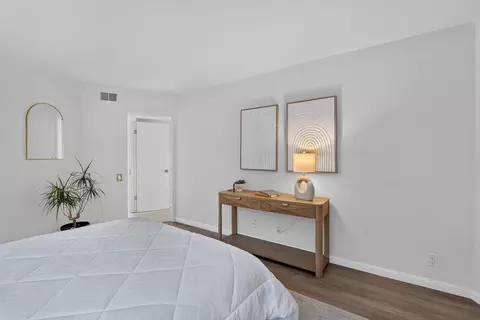
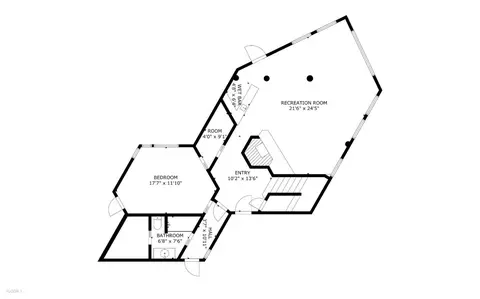
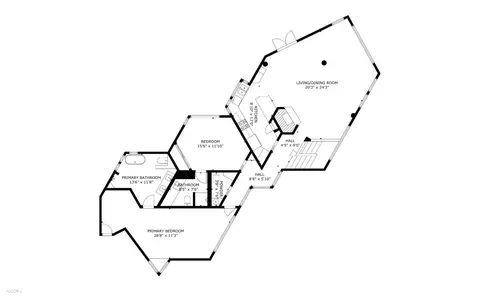
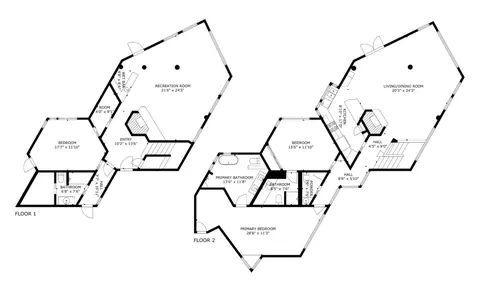
| Bedrooms | Inverted Floor Plan, Primary Suite / Retreat, Reverse Floor Plan, Walk-in Closet, Ground Floor Bedroom |
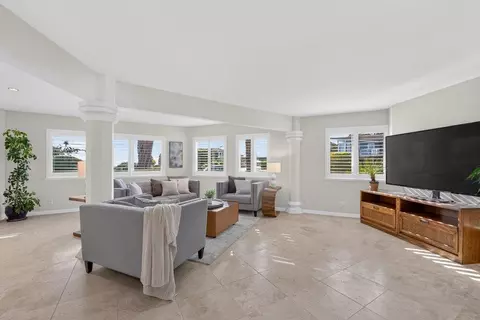
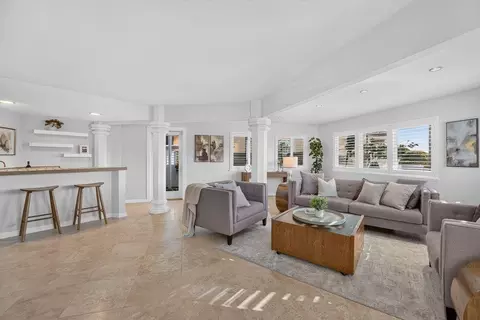
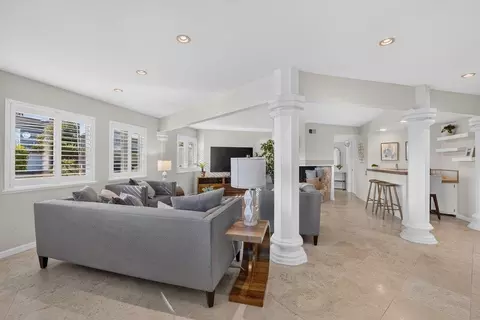
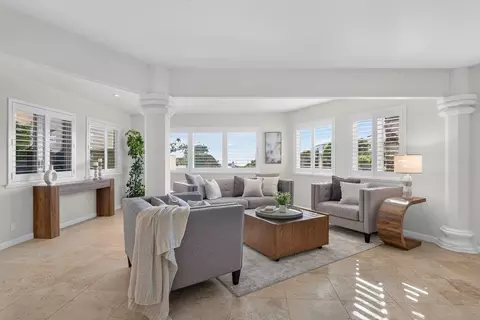
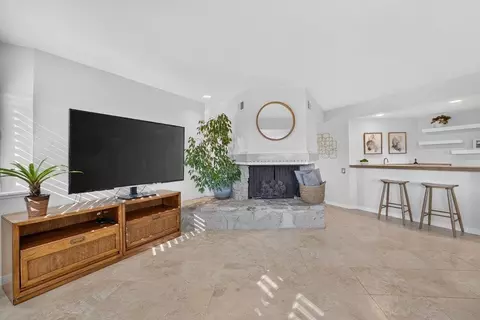
| Family Room | Separate Family Room |
| Laundry | Electricity Hookup (220V), In Utility Room, Inside, Tub / Sink, Upper Floor, Washer / Dryer |
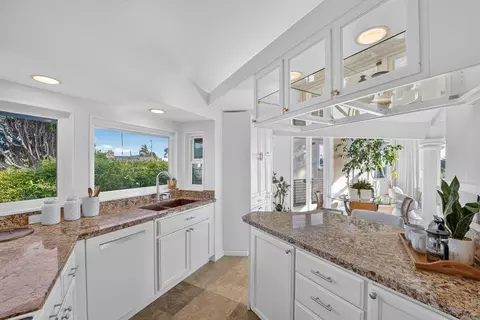
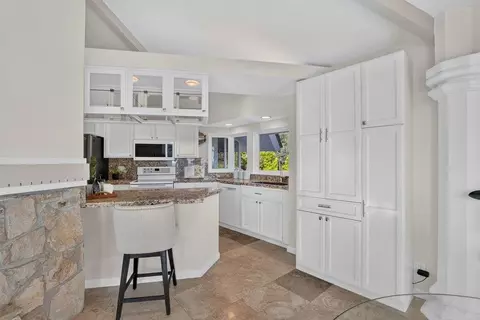
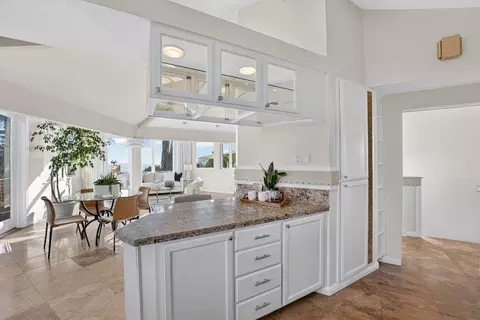
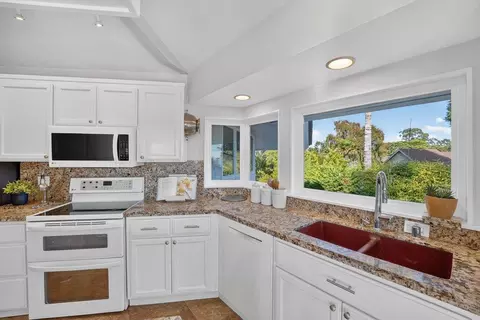
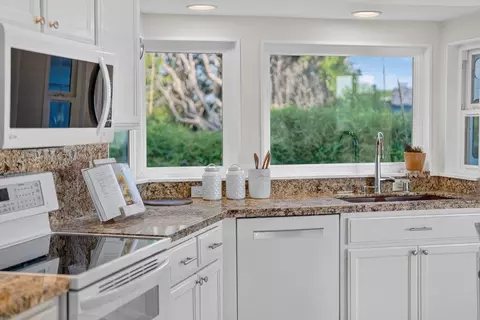
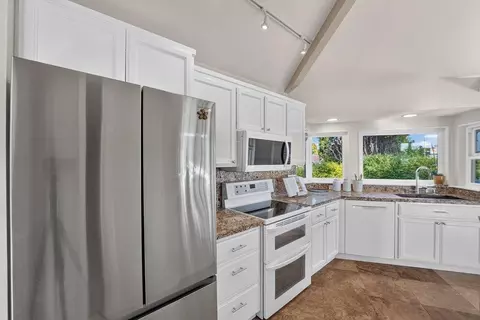
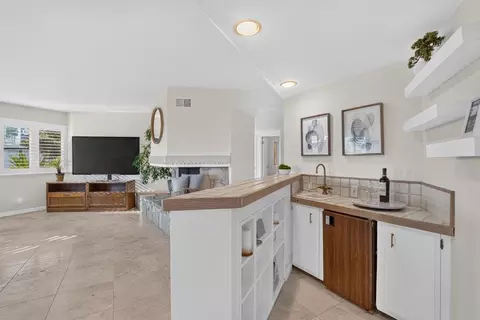
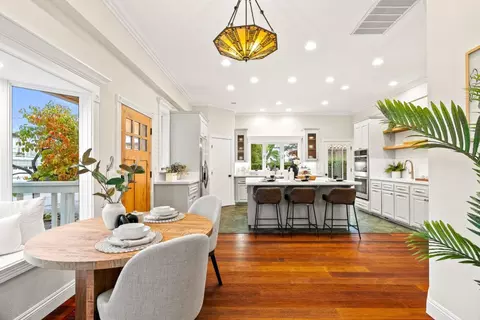
| Kitchen | 220 Volt Outlet, Countertop - Granite, Dishwasher, Garbage Disposal, Hood Over Range, Microwave, Oven - Self Cleaning, Exhaust Fan, Cooktop - Electric, Oven Range, Refrigerator |
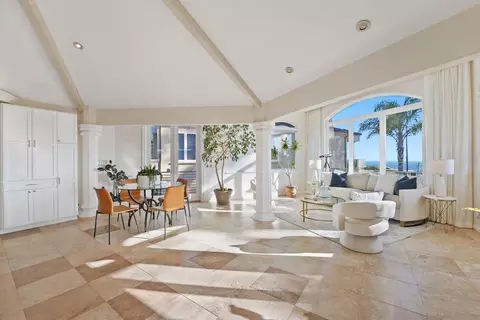
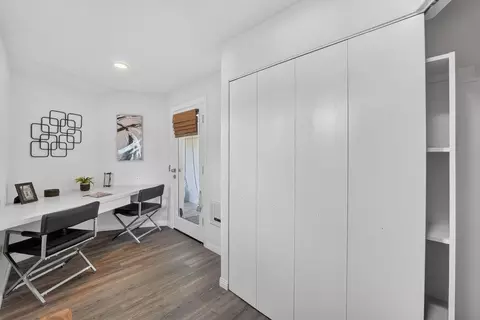
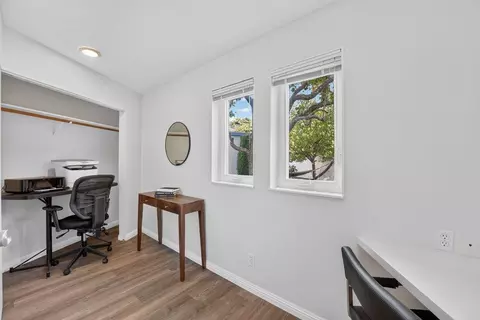
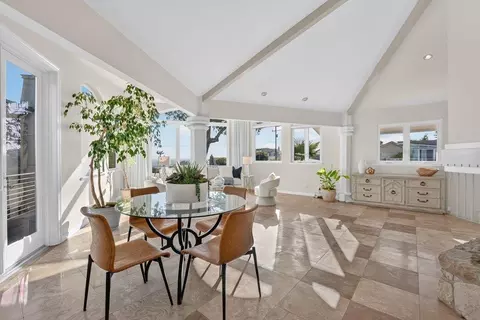
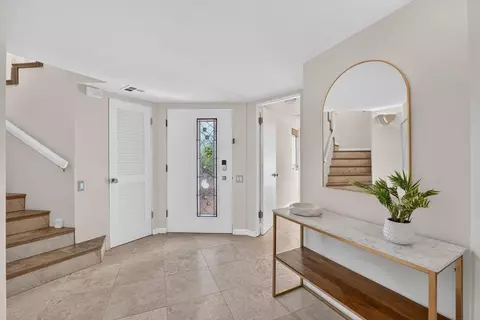
| Other Rooms | Office Area, Great Room, Storage, Utility Room, Formal Entry, Laundry Room |
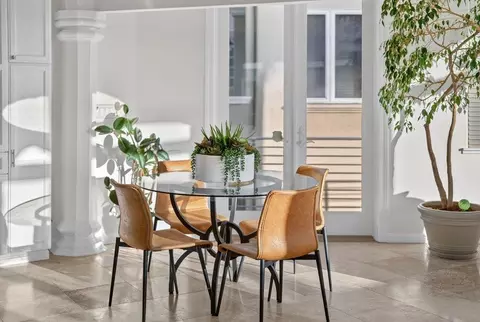
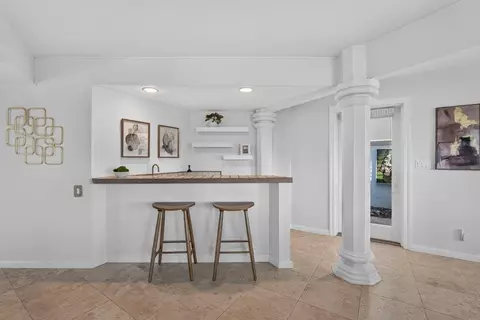
| Dining Room | Breakfast Bar, Dining Area In Living Room, Dining Area |
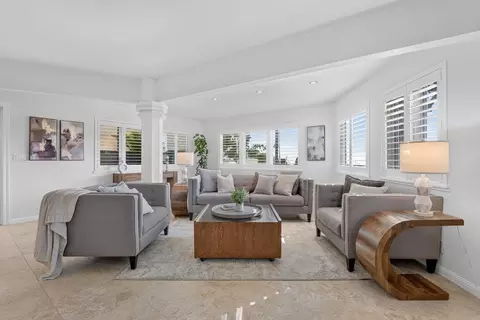
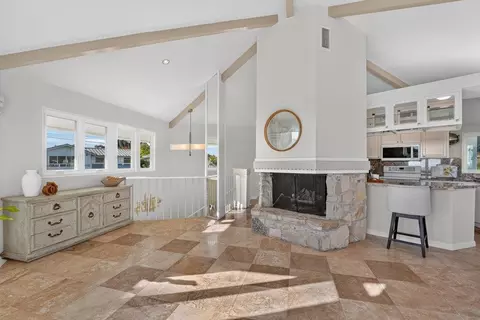
| Flooring | Other, Tile, Travertine |
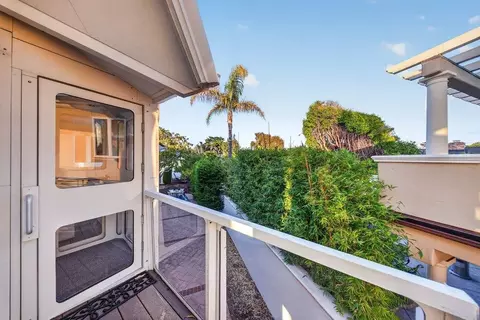
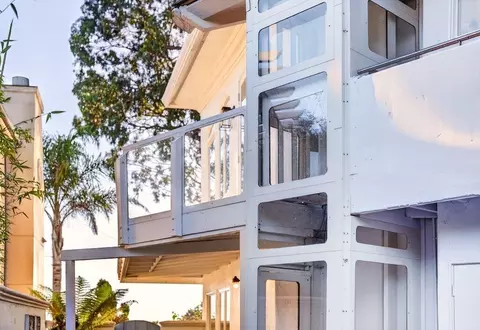
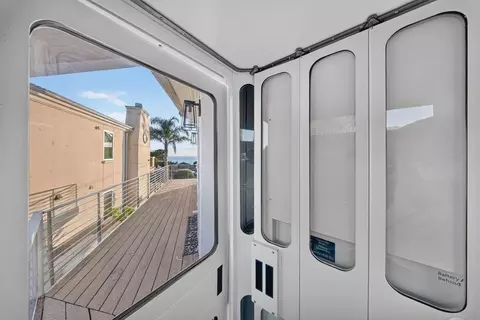
| Accessibility Features | Elevator / Lift, Grab Bars, Bathroom Features |
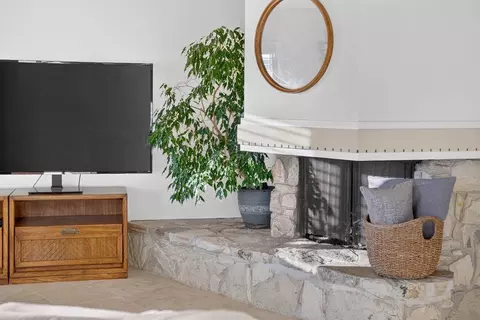
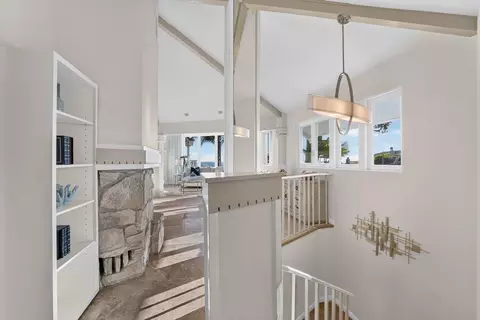
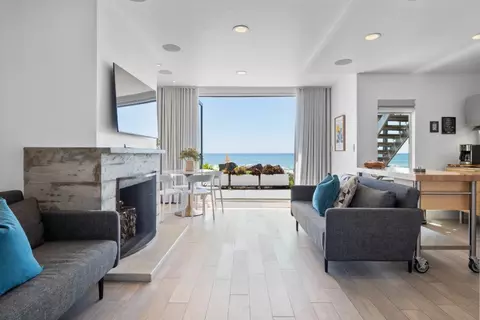
| Fireplace | Family Room, Gas Burning, Living Room, Wood Burning |
| Exterior | |
| Foundation | Concrete Slab |
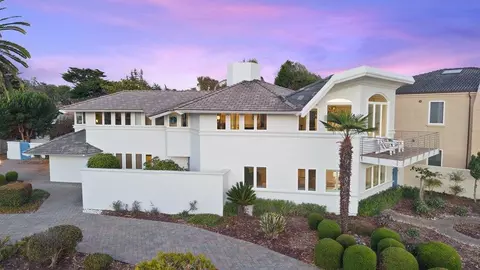
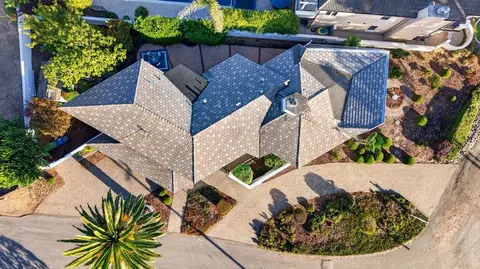
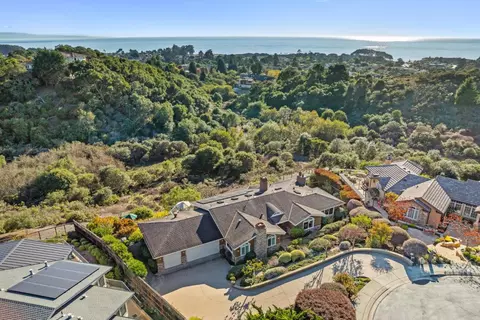
| Roof | Slate, Composition |
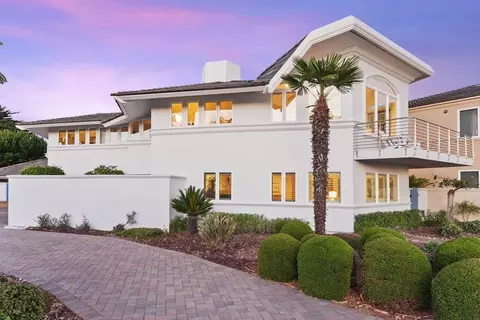
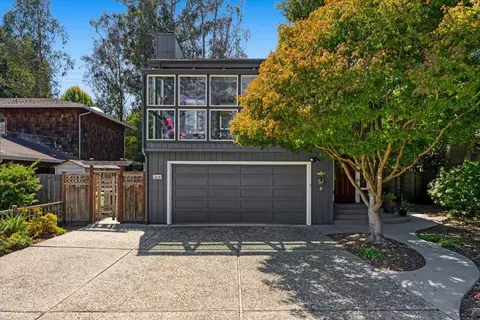
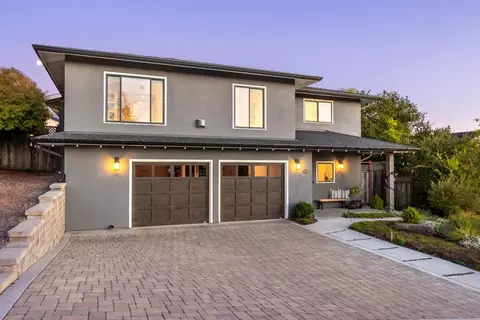
| Construction | Stucco, Wood Frame |
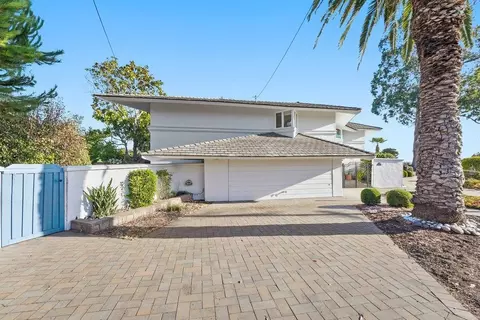
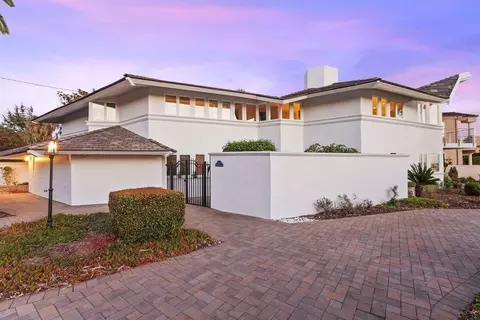
| Garage/ Parking Desc | Attached Garage, On Street, Gate / Door Opener |
| # Parking Spaces | 6 |
| # Garage Spaces | 2 |
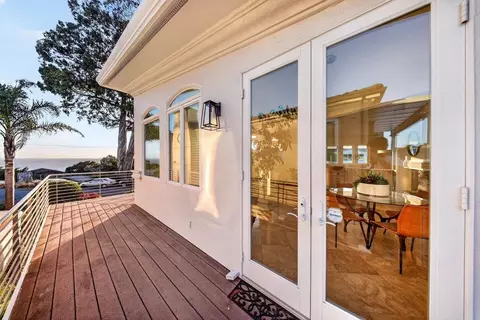
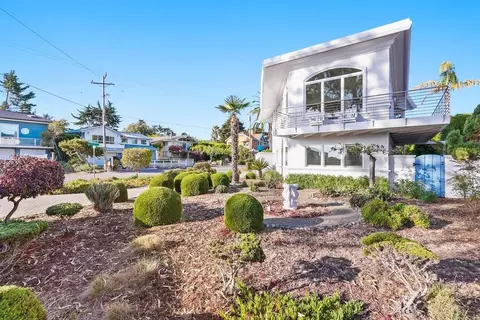
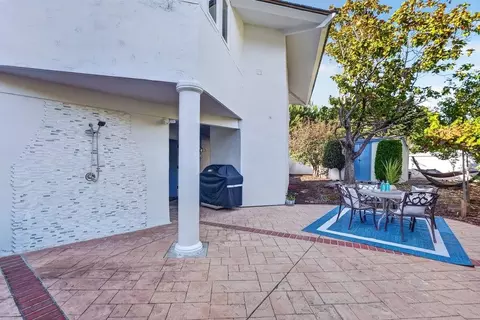
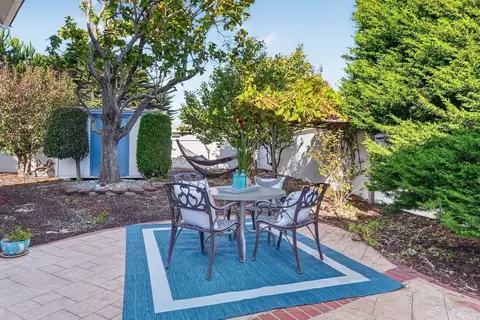
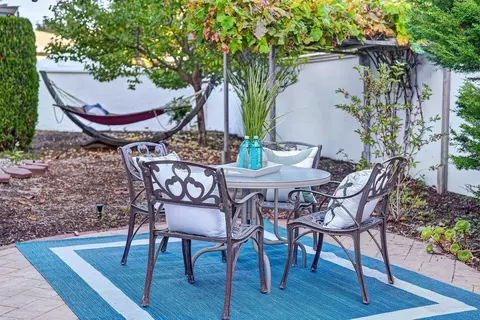
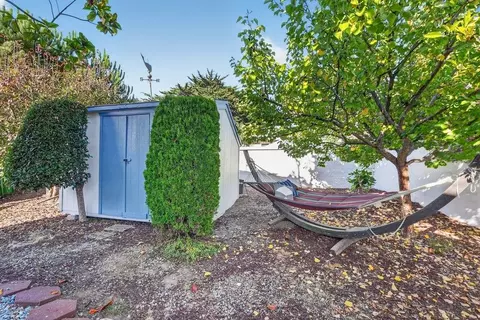
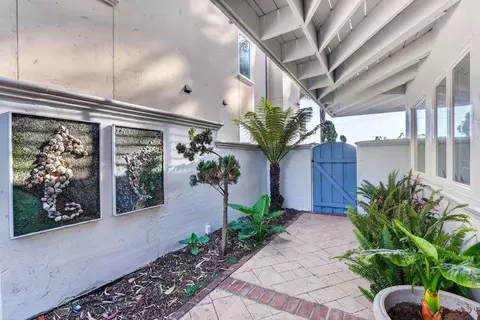
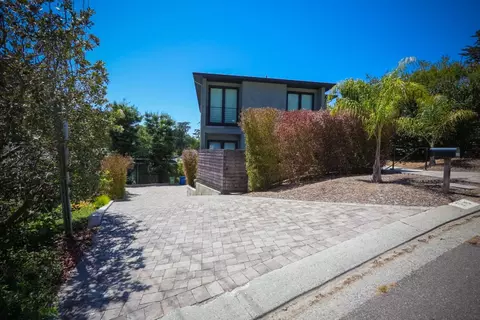
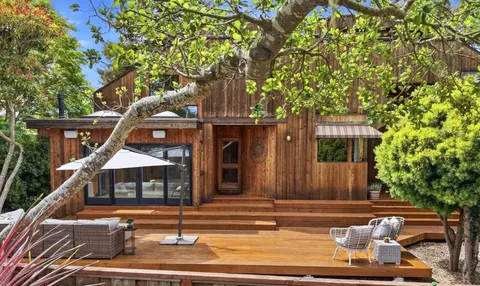
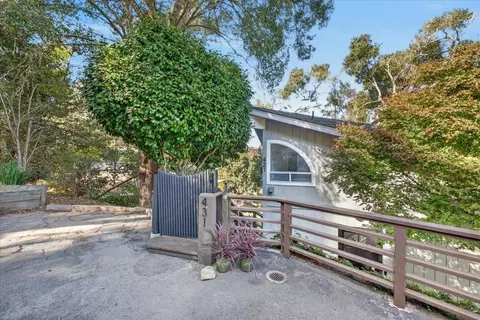
| Yard/ Grounds | Back Yard, Balcony / Patio, Courtyard, Low Maintenance, Storage Shed / Structure |
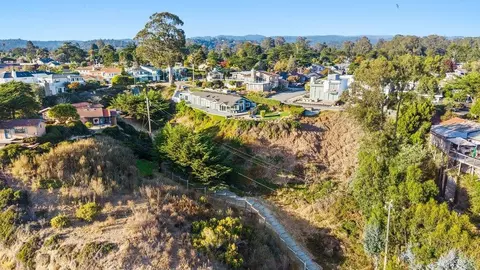
| Lot Description | Grade - Level |
| Fencing | Fenced, Fenced Back |
| Amenities / Utilities | |
| Water Sources | Public |
| Sewer/ Septic | Sewer - Public |
| Energy Features | Low Flow Shower, Low Flow Toilet, Walls Insulated, Energy Star Appliances, Tankless Water Heater, Double Pane Windows |
| Utilities | Public Utilities |
| Security Features | Security Lights |
| 2nd Unit | Home Office, Other |
| HOA Amenities | Open Beam Ceiling, Wet Bar, Inverted Floor Plan, Air Purifier, High Ceiling |
| Location | |
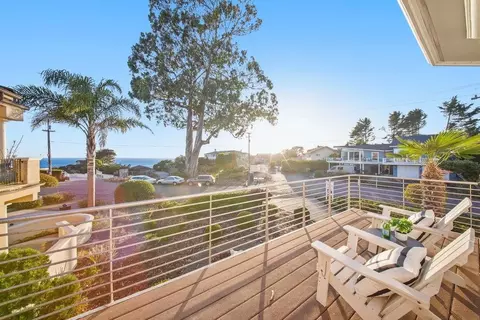
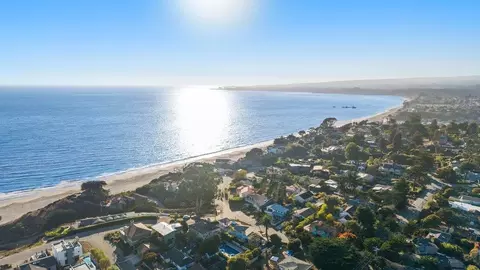
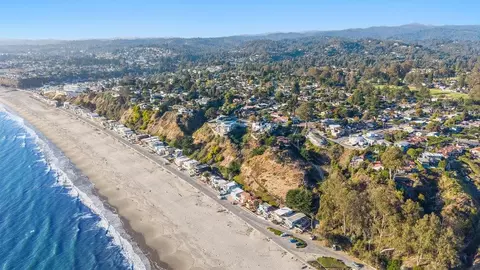
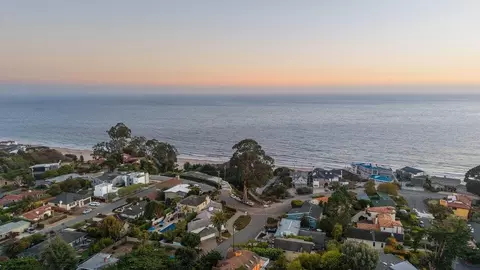
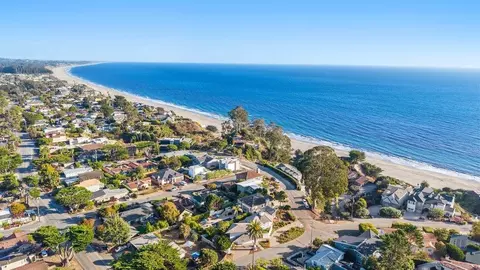
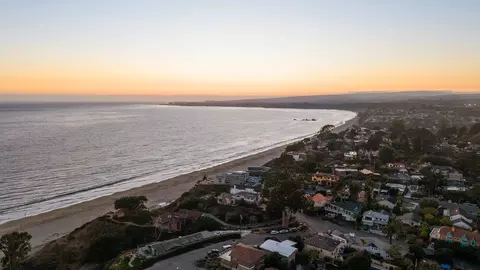
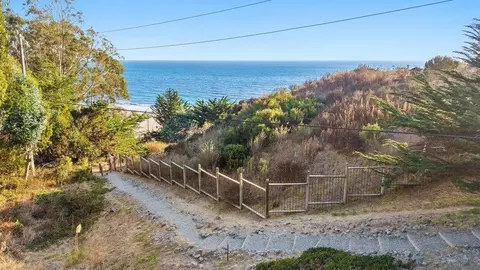
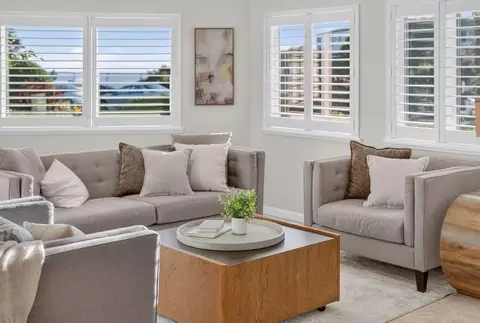
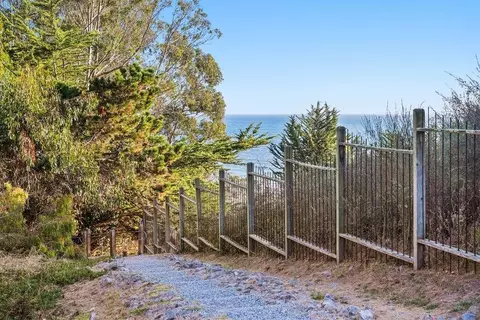
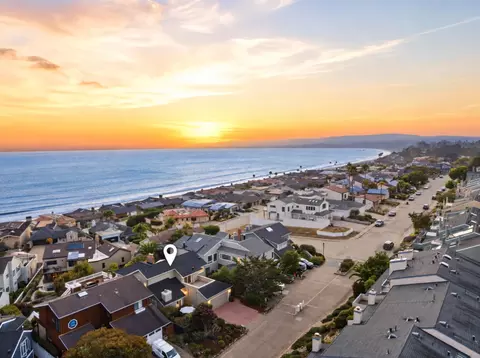
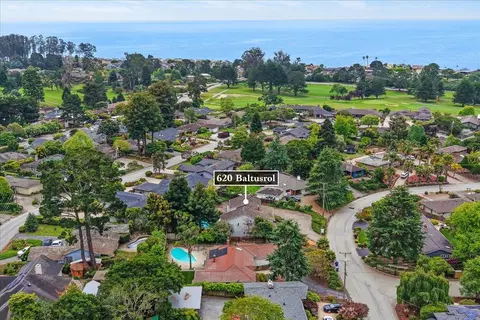
| View | Neighborhood, Ocean, Water |
| County | Santa Cruz |
| Area | Rio Del Mar/Seascape |
| APN | 043-103-10-000 |
| Zoning | R-1-6 |








$1,249,888
$674,500
$550,000
$919,000
$1,100,000
$1,449,950
$1,300,000
$749,000
$446,950
$363,900
$895,000
$1,150,000
$1,791,500
$1,270,000
$2,444,944
$899,999
$2,199,000
$1,438,000
$1,549,000
$1,125,000
$769,945
$3,098,500
$1,599,000
$1,799,000
$1,397,500
$599,000
$1,195,000
$759,000
$1,200,000
$789,000