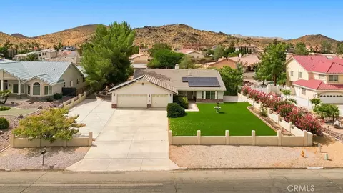
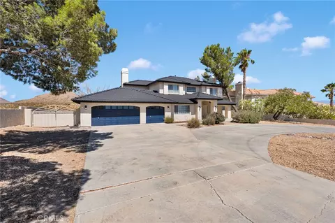
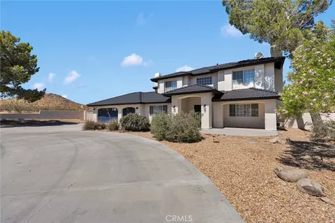
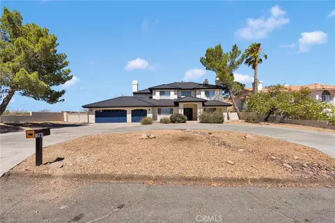
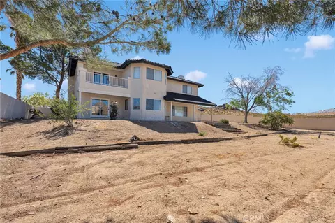
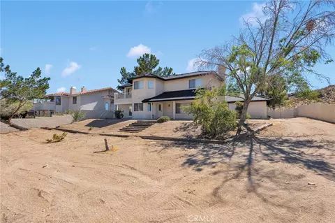
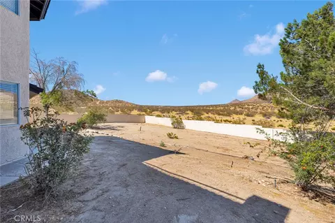
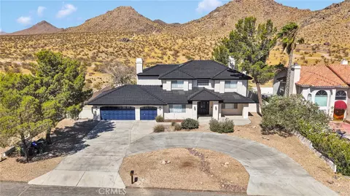
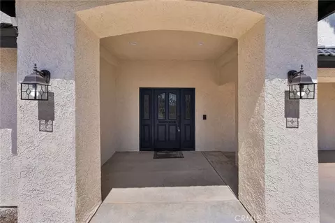
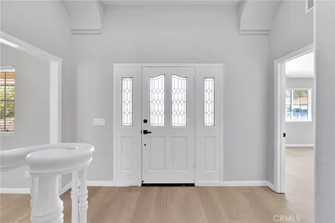
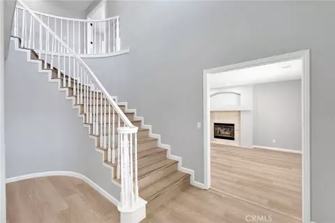
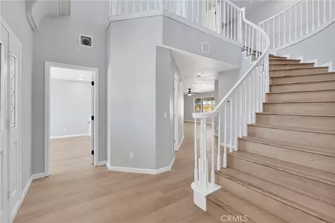
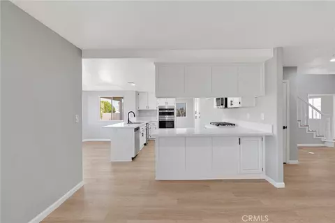
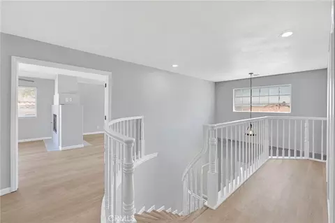
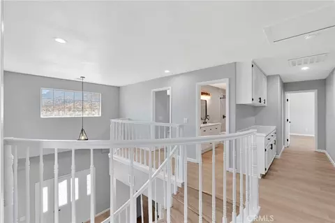
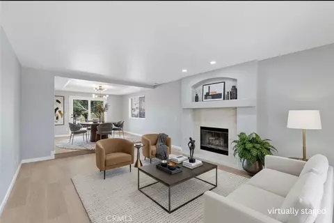
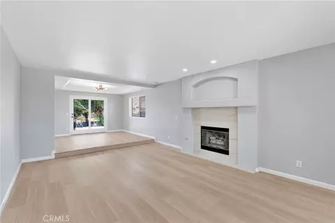
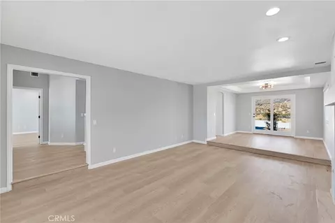
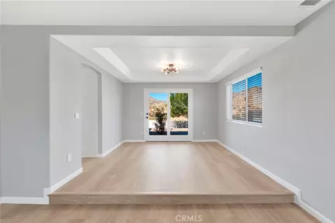
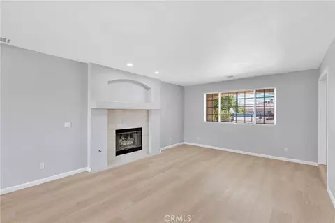
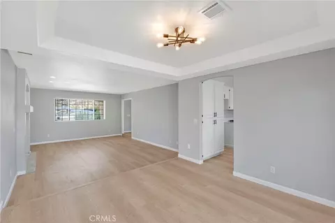
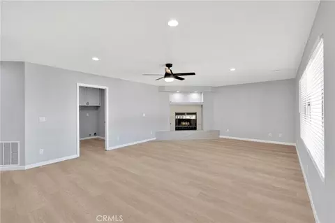
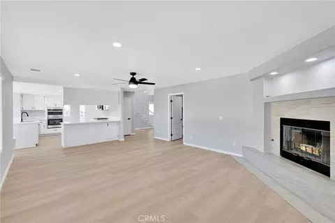
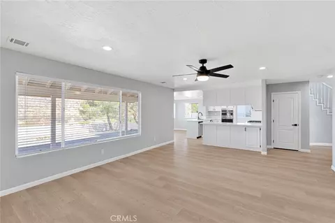
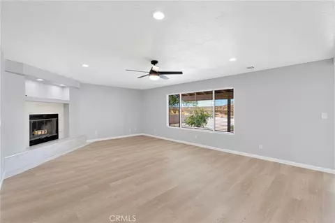
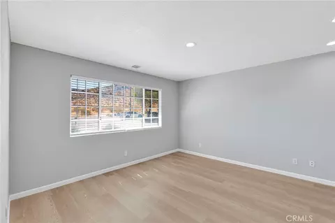
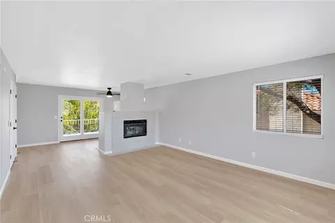
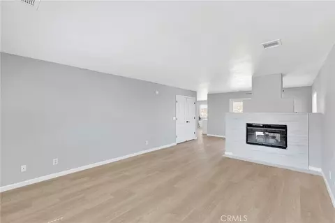
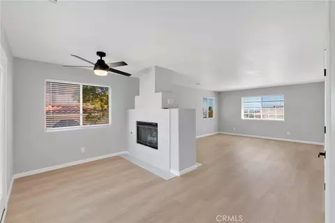
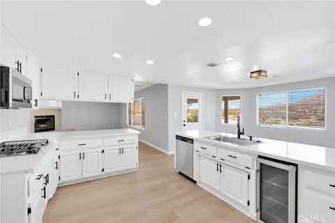
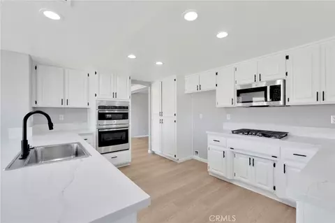
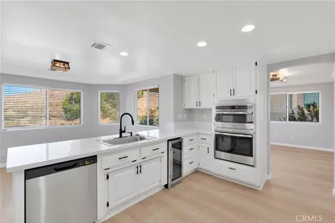
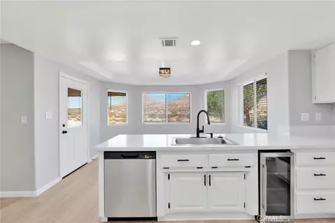
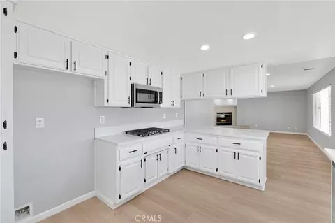
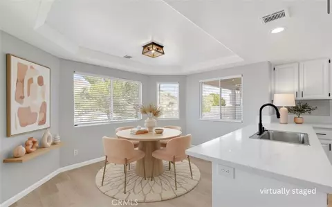
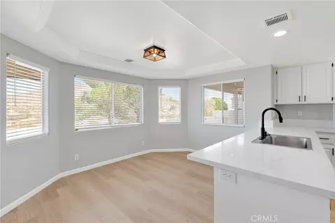
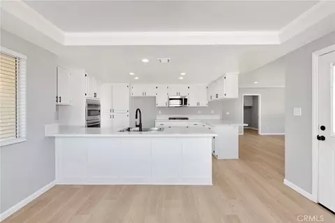
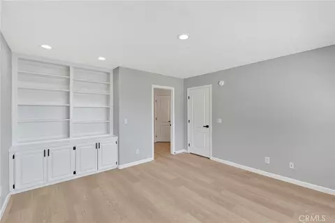
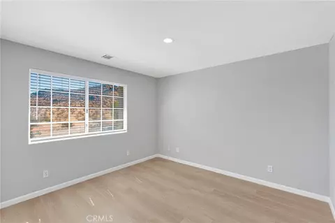
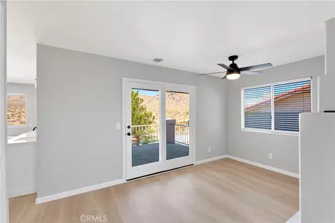
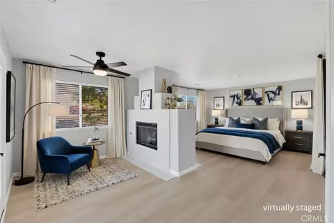
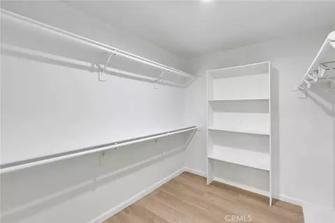
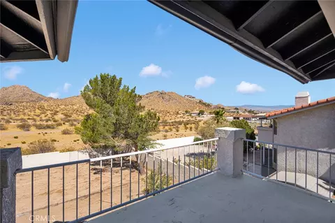
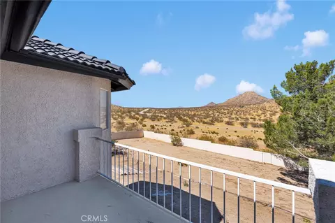
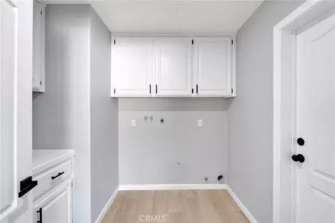
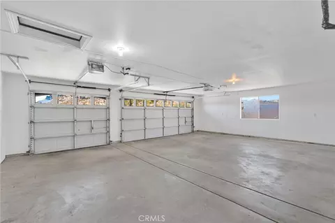
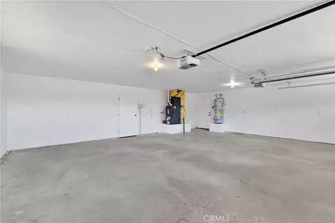
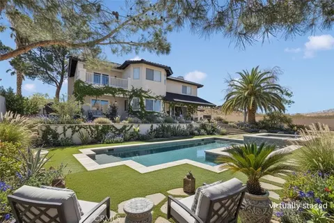
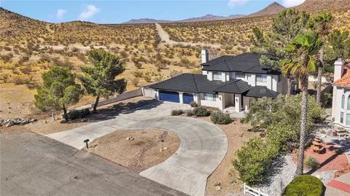
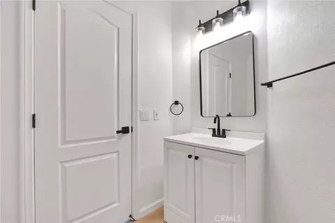
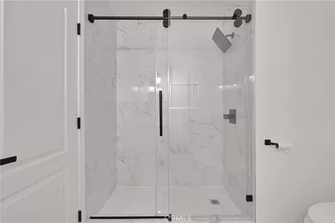
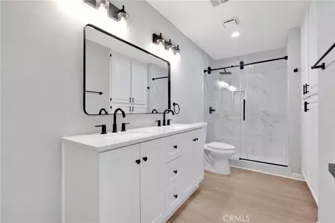
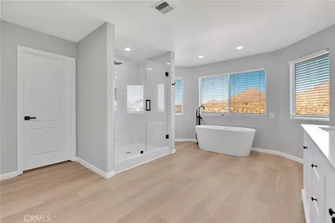
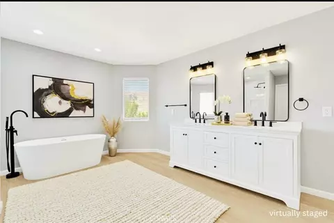
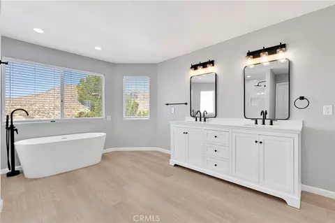
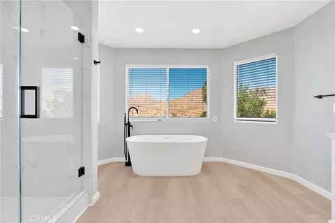
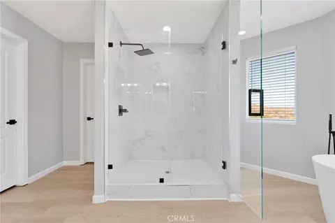
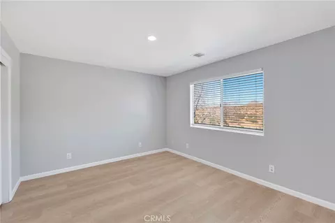
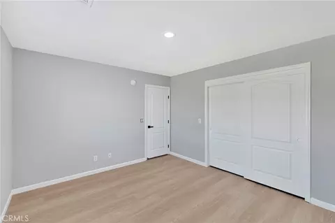
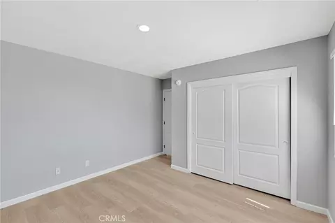
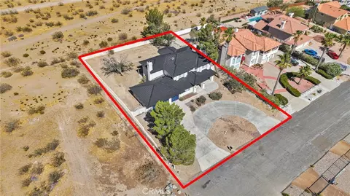
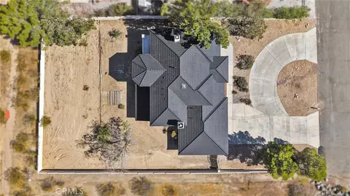
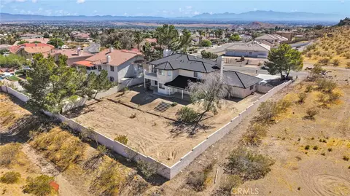
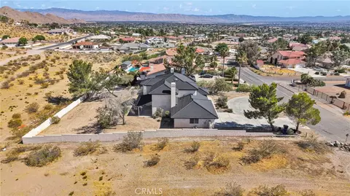
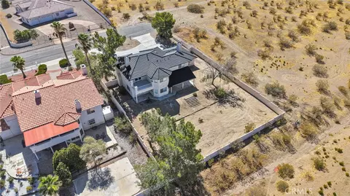
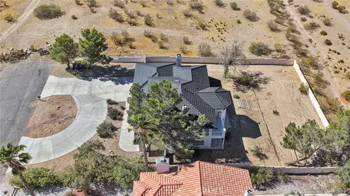
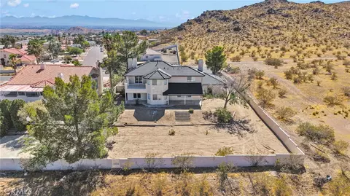
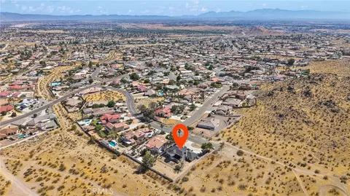
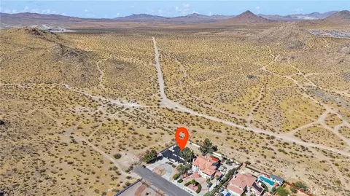
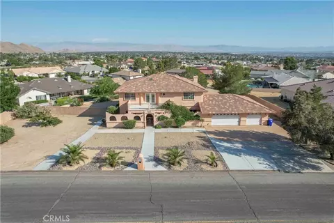
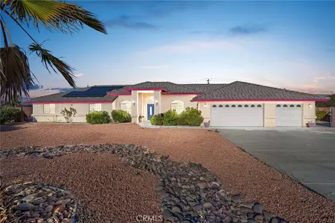
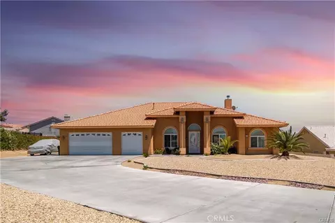
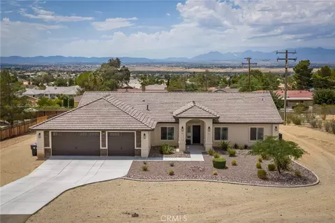
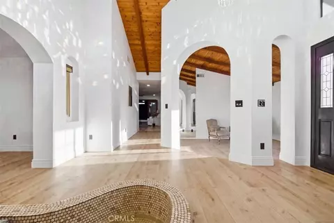
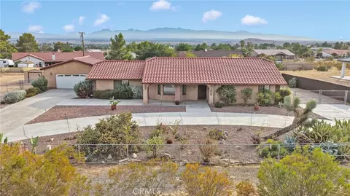
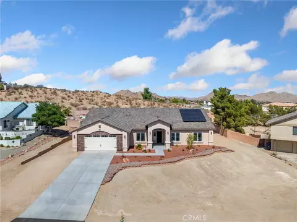
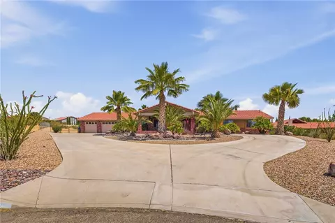
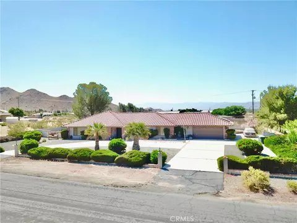
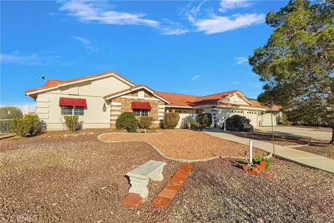
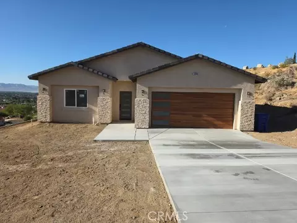
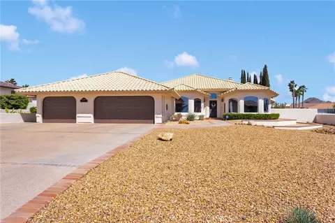
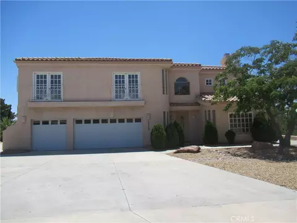
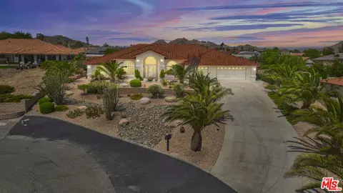
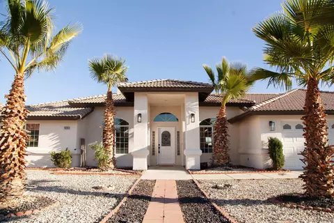
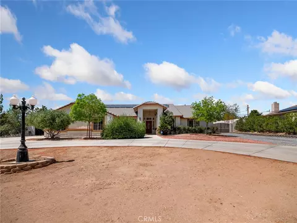
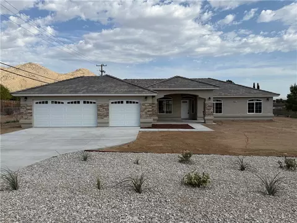
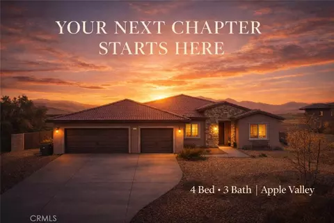
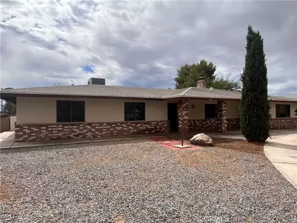
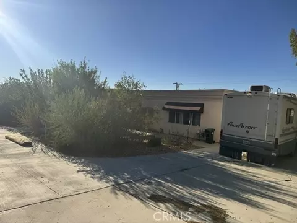
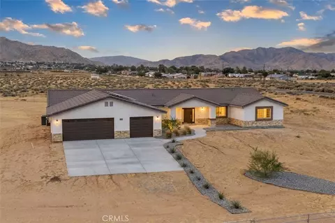
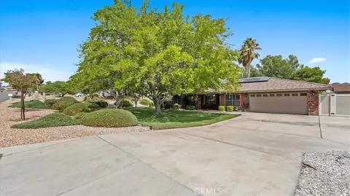
ABSOLUTELY STUNNING CUSTOM HOME located in the highly desirable DESERT KNOLLS community of Apple Valley! Tucked away in a quiet road on a LARGE LOT, this distinctive architectural residence offers 4 BEDROOMS, 3 BATHROOMS, breathtaking VALLEY VIEWS, and exceptional privacy. EXTENSIVELY RENOVATED with modern finishes, recent upgrades include FRESH INTERIOR AND EXTERIOR PAINT, refinished cabinetry, LUXURY VINYL PLANK FLOORING throughout, NEW BASEBOARDS, RECESSED LED LIGHTING, and beautifully remodeled bathrooms featuring NEW VANITIES, TOILETS, FIXTURES, AND NEWLY TILED SHOWERS. The kitchen is complete with BRAND-NEW APPLIANCES, ready for its new owner. The spacious, OPEN-CONCEPT FLOOR PLAN is filled with natural light and showcases a dramatic SPIRAL STAIRCASE that creates an impressive grand entrance. The luxurious PRIMARY SUITE offers a cozy FIREPLACE, PRIVATE BALCONY with serene desert and valley views, and a beautifully updated en-suite bathroom featuring a FREESTANDING VICTORIAN-STYLE SOAKING TUB that blends timeless elegance with modern finishes. The thoughtfully designed floor plan features 3 BEDROOMS UPSTAIRS, including the spacious primary suite, while the main level offers an additional BONUS ROOM and a full bathroom with JACK-AND-JILL ACCESS, ideal for guests, multigenerational living, or a private home office. Step outside to enjoy the EXPANSIVE OUTDOOR SPACE and peaceful surroundings, perfect for entertaining or relaxing while taking in the stunning HIGH DESERT SUNSETS. With PLENTY OF ROOM TO ADD A POOL, you can create the backyard oasis you've always envisioned. This home offers ample space for RV PARKING, BOATS, AND ALL YOUR RECREATIONAL TOYS. Enjoy convenient access to NEARBY OFF-ROAD TRAILS, making this property ideal for outdoor enthusiasts. Combining luxury, space, privacy, and endless possibilities, this exceptional custom home truly offers it all. Additional highlights include a CIRCULAR DRIVEWAY, an OVERSIZED THREE-CAR GARAGE, and a prime location just minutes from LOCAL HOSPITALS, SHOPPING, DINING, and INCREDIBLY CONVENIENT ACCESS TO I-15 Fwy. Another outstanding feature is that this home is connected to PUBLIC SEWER, offering convenience and eliminating the maintenance associated with a septic system. Located near the highly regarded Lewis Center's AAE (TK–12 Charter School). A truly ONE-OF-A-KIND CUSTOM HOME that perfectly combines classic character, modern updates, and an unbeatable location.
Listed by
Listing Agent - Brenda Lopez
Listing Agent Contact: 760-885-5000
Listing Office - Coldwell Banker Home Source
Source: CRMLS
MLS#HD26152273 • last updated
2 days ago
Movotochecked CRMLS for data 2 minutes ago
Request a virtual or in-person tour
Overview
Levels/Style
Two, Modern, House
Type
Residential
SubType
Single Family Residence
Status
Active
Living Area
3159
Lot Size (Acres)
0.4362
Lot Size (SqFt)
19000
Year Built
1991
Interior
Total # of Bathrooms
3
# Full Baths
3
Bathrooms
Bathtub
Total # of Bedrooms
4
Flooring
Vinyl
Appliances
Water Heater, Microwave, Built-In Range, Double Oven, Dishwasher
Exterior
# Parking Spaces
3
# Garage Spaces
3
Lot Description
0-1 Unit/Acre
Amenities / Utilities
Fireplaces
Primary Bedroom, Family Room
Sewer/ Septic
Public Sewer
Water Source
Public
Spa
None
Pool
None
Location
View
Mountain(s), Neighborhood, Valley
County
San Bernardino
Community Features
Valley
High School District
Apple Valley Unified
Directions
Kamana Rd To Iwa Rd
APN
473503080000
Tour this home
When would you like to see 16731 Iwa Rd?
Have a question about this property? Call us at (844) 430-0869