
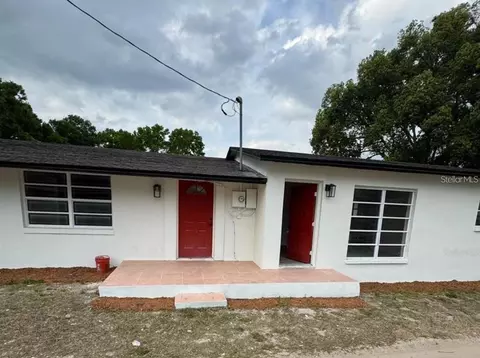
- $265,000
- 4Bd
- 2Ba
- 1,560 Sq Ft
SOLD

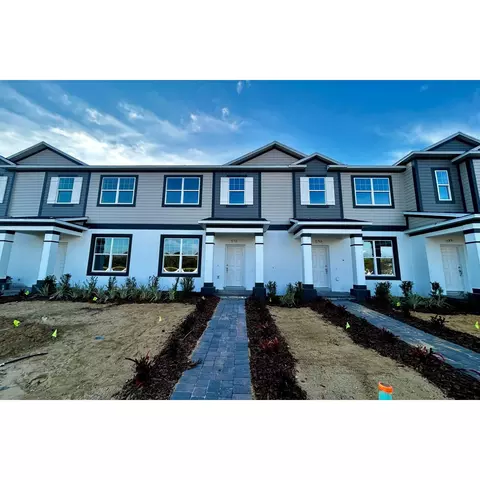
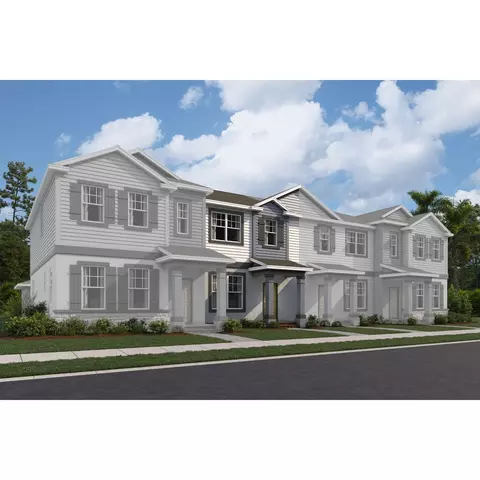
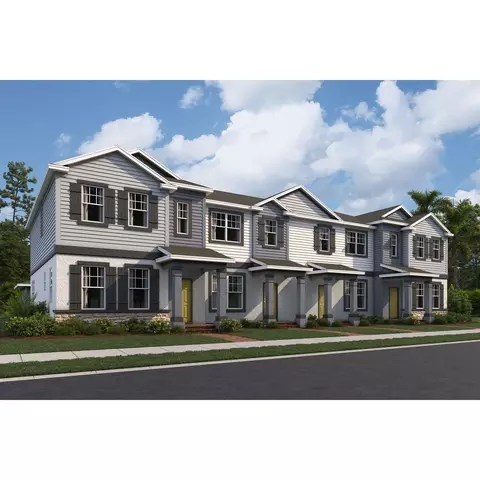
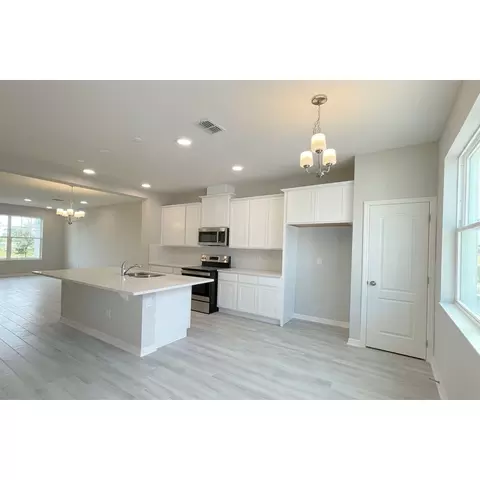
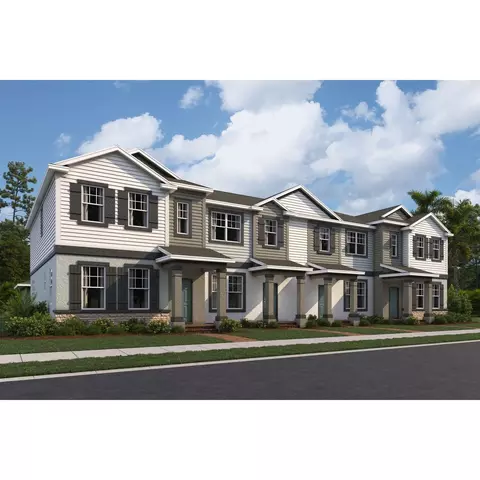
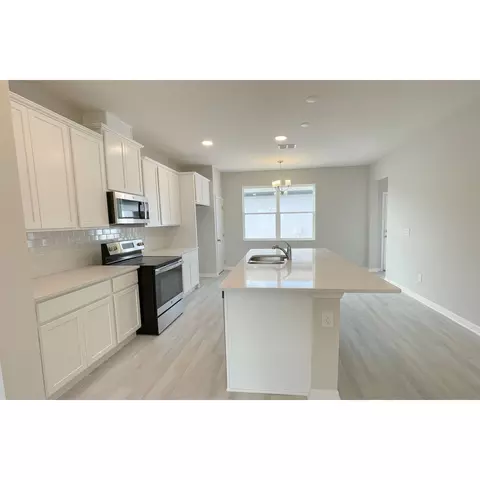
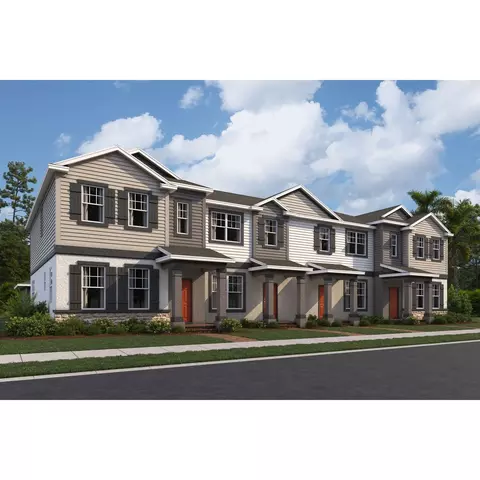
Last sold 04/25/2025 for $369K
bed
bath
Sqft ($219/Sqft)
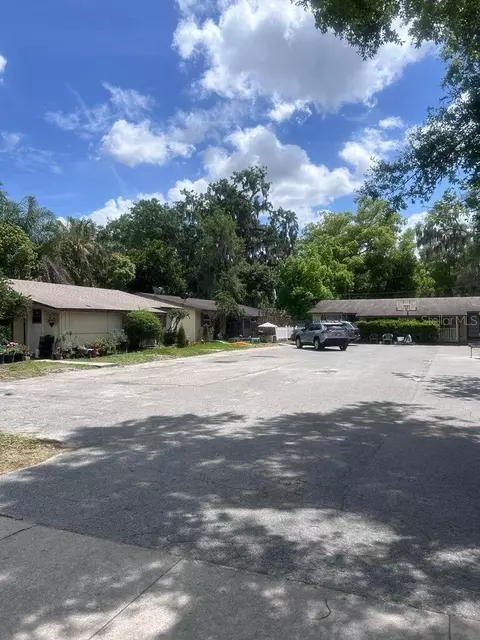
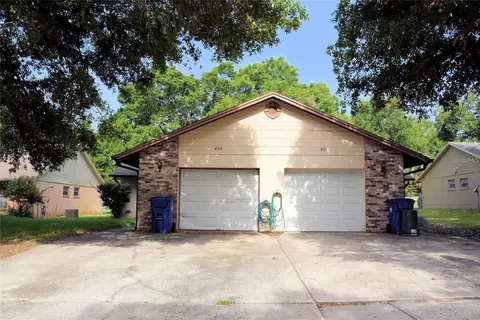
| Property type Multi-family | HOA fee $0/month | Movoto estimate | Parking 2 garage spaces | Rental estimate |
| Plan Information | |
| Levels/Style | 2 |
| Builder ID | 1375 |
| Brand Name | M/I Homes |
| Builder | External Link |
| Sales Office Website | External Link |
| Status | Active |
| Plan Name | Rutland |
| Move-In Date | 2025-03 |
| Virtual Tour | N/A |
| Home Details Website | External Link |
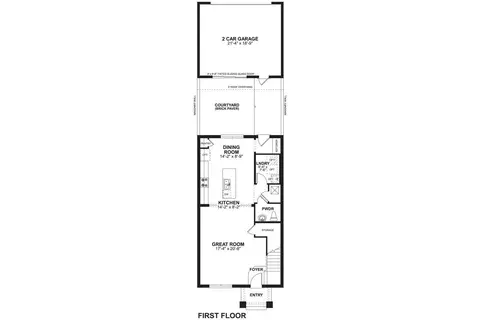
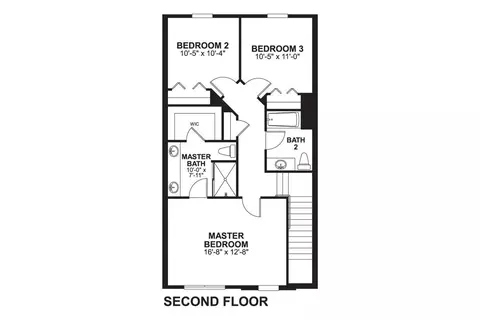
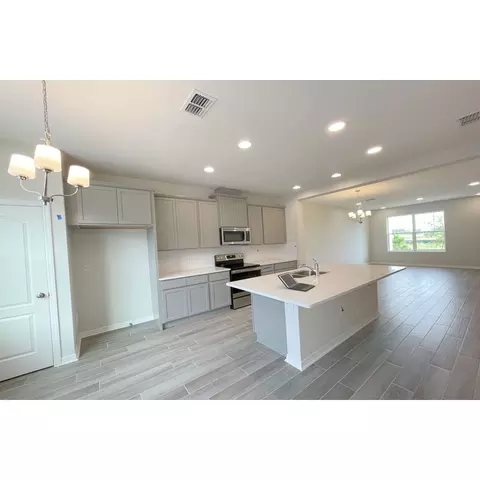
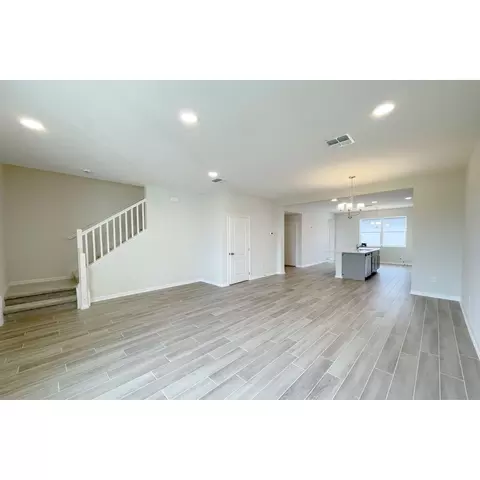
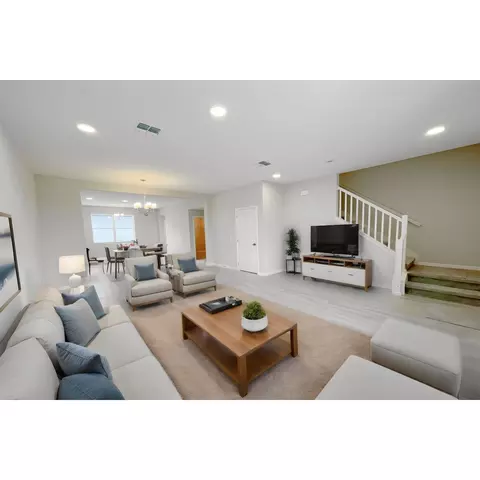
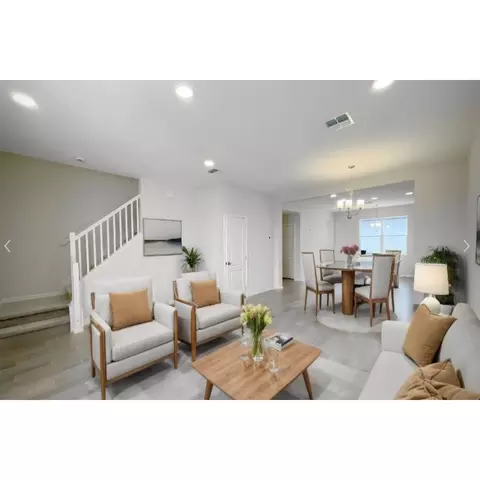
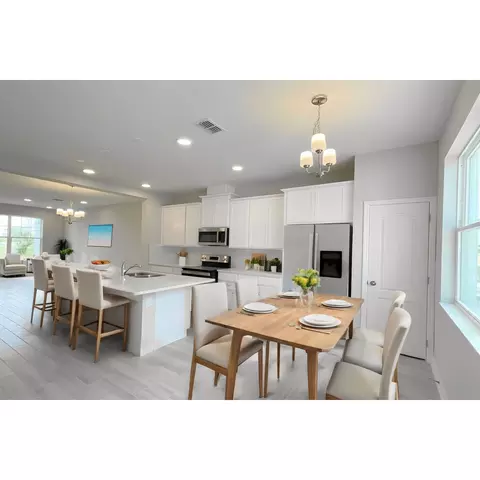
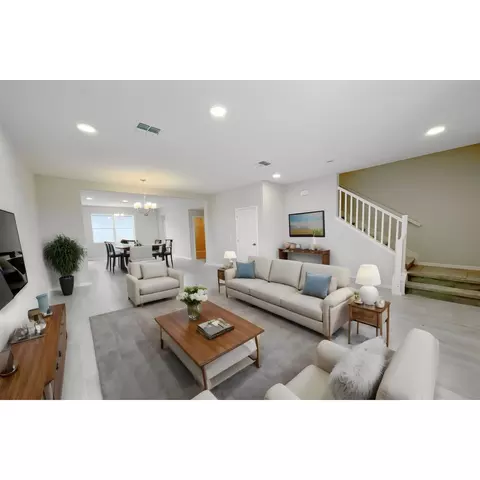
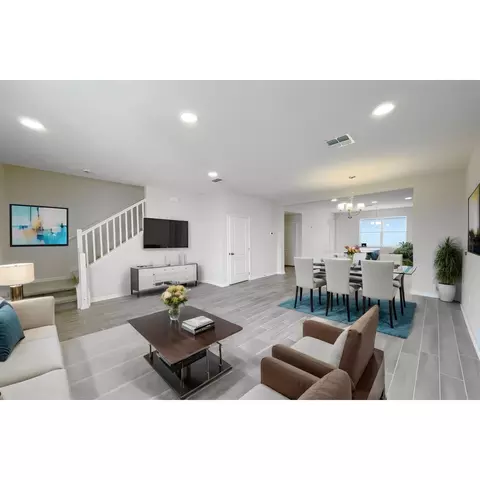
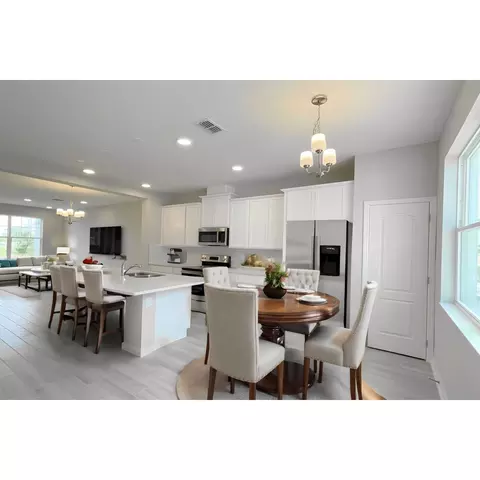
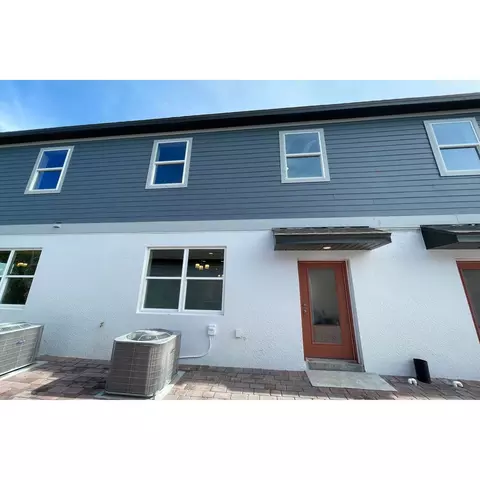
| Home Details | Welcome To The Rutland, A Meticulously Crafted Townhome At An Affordable Price!. The Rutland Includes 1, 691 Square Feet, 3 Bedrooms, 2.5 Bathrooms, And A 2-car, Rear-load, Detached Garage. When Entering The Home From The Front, You And Your Guests Will Enter The Foyer And Immediately Are Wowed By The Openness. With A Large Front Window For Natural Light And Your Line Of Sight From The Great Room Through The Kitchen To The Dining Space, This Space Feels Even Bigger. The Kitchen Is Complemented With Ample Countertop Space And Cabinets. The Island Is Perfect For Snacks On The Go And Meal Prep. The Dining Space Is Just Steps Away, Making Serving Meals A Breeze All While Overlooking Your Private Courtyard. You Have Both A Laundry Room That Easily Closes Off From The Main Hub Of The Home And A Convenient Powder Room For Your Guests. An Under-the-stairs Storage Closet Is Perfect For Seasonal Decorations And Extra Luggage. When You Arrive Home For The Day Drop Your Keys, Mail, And Bag In The Key Drop By The Garage Door. Head Up The Flight Of Stairs When Youre Ready To Call It A Night. Up Here, You Have 3 Large Bedrooms, A Hall Bathroom, And A Linen Closet. The Owners Suite Has A Walk-in Closet And An En-suite Bath With A Dual-sink Vanity And Large Shower. This Home Is Built With Features That Meet The ENERGY STAR 3.1 Home Building Requirements And Is Third-party Verified For Energy Efficiency. In Addition, The Rutland Is Backed By M/I Homes' 10-Year Transferable ... |
| Listing Type | New Construction |
| Price | 374990 |
| Total # of Bedrooms | 3 |
| Total # of Bathrooms | 2.5 |
| # Garage Spaces | 2 |
| Primary Bedroom | Upstairs |
| Property Type | MultiFamily |
| SqFt | 1691 |
| Listing # | 2851753 |
| Community Information | |
| Subdivision ID | 191158 |
| Price Range (Low) | 374990 |
| Price Range (High) | 739990 |
| Views (Y/N) | Yes |
| Directions | Head West On Maitland Boulevard (SR 414)Take Exit 5 To Marden RdTake The First Right In The Roundabout And Continue North On Marden RdTake The First Right Into Emerson Pointe |
| Pool (Y/N) | Yes |
| Greenbelt (Y/N) | Yes |
| Park (Y/N) | Yes |
| Subdivision | Emerson Pointe |
| Subdivision Website | External Link |
| Community Description | Nestled In The Rolling Hills Of Apopka, Emerson Pointe Features Graceful Topography Creating A Stunning Streetscape Youll Be Hard-pressed To Find Anywhere Nearby.. This Intimate Community Will Offer Both Single Family Homes And Townhomes To Suit Your Lifestyle.Residents Of Emerson Pointe Will Enjoy Easy Access To All Of Orlandos Suburbs, Employers, And Attractions, Thanks To The Nearby Apopka Expressway, Highway 441, And The Brand New Wekiva Parkway Expansion. A Premier Gated Community In Apopka, FLThis Thoughtfully Designed, Gated Community Will Be Comprised Of 225 Homes Featuring A Combination Of Old-World Mediterranean Integrated With Traditional Florida Design Elements. Both Single Family And Townhomes Have Access To The Following Amenities:, Several Pocket Parks, Private Pool And Cabana, Playground, Community Pond, Ample Parking ThroughoutThe Main Amenity Center Will Be Located Near The Center Roundabout Of The Community, Which Makes For A Charming Focal Point As You Enter. Take A Look At Emerson Pointe's Community Information To Gain Access To Additional Amenity, HOA, School, And Public Utility Information. About These New Homes In ApopkaChoose From A Variety Of Single Family And Townhome Plans To Best Fit Your Familys Wants And Needs. No Matter What Plan You Choose, You Can Rest Assured That Your New Home Will Be Built To Our Whole Home Building Standards That Far Surpass Standard Building Code. Our Single Family Collection Features The Following Structural Elements:, 12 Stories, 1, 758nearly 5, 000 Square Feet Of Living Space, 36 Bedrooms, 24.5 Bathrooms, 24-car Garages, Dual Owners Suites In Select PlansWe're Excited To Introduce The Corina XL, A Brand New Floorplan To Emerson Pointe! Featuring 2, 7654, 321 Square Feet, 45 Bedrooms, 34 Bathrooms, A 2-car Garage, And Tons Of Customizable ... |

$399,990
$447,000
$489,450
$369,900
$622,450
$399,000
$450,000
$1,785,000
$1,050,000
$324,950
$364,450
$285,000
$550,000
$335,000
$379,999
$293,000
$438,215
$475,000
$560,670
$1,290,000
$429,900
$379,900
$765,000
$385,000
$999,000
$346,500
$239,900
$577,500
$398,500