Movoto Real Estate
  • Exterior
  • Entry Way
  • Kitchen
  • Other
  • Dining
  • Living
  • Bedroom
  • Bath
  • View/Area
  • Animated home icon 3D tour

1663 Crowncrest Dr, Apopka, FL 32703

  • $525,000

  • 4

    bed

  • 3

    bath

  • 2,142

    Sqft ($245/Sqft)

House for sale 50 days
$10K price drop
18 homes bought nearby with Movoto recently

About 1663 Crowncrest Dr

Property type House
Year built 2024
HOA fee $130/month
Lot size 4,148 Sqft
Movoto estimate
Parking 2 garage spaces
Rental estimate
Property description
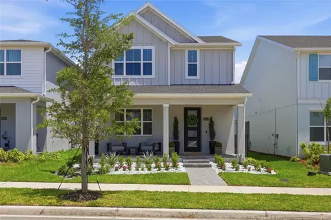
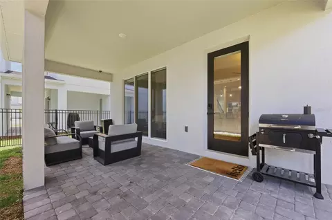
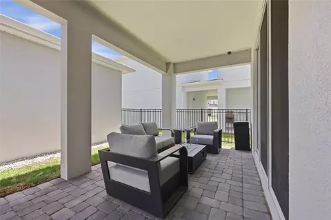
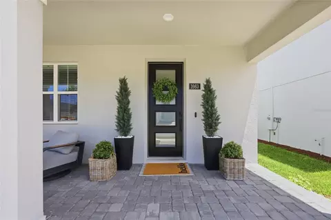
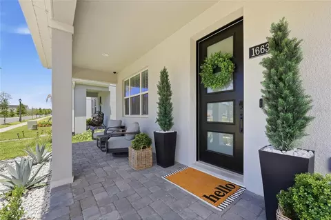
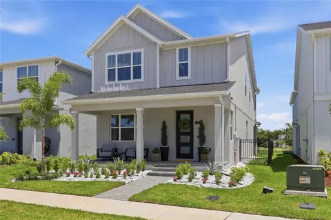
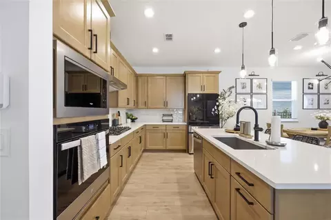
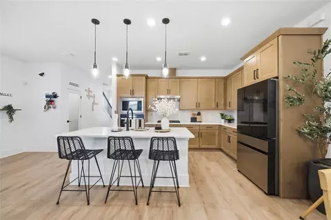
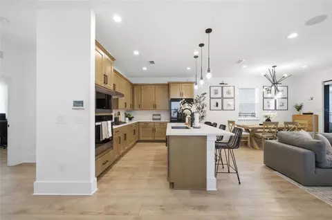
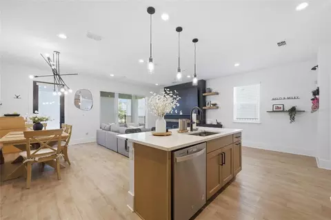
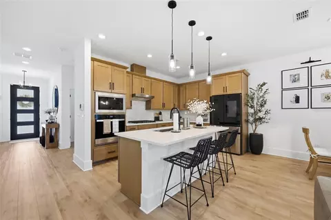
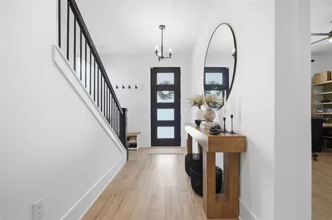
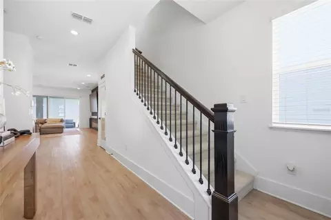
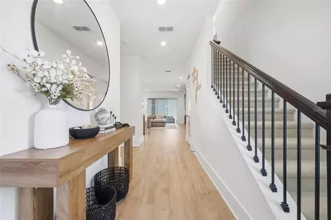
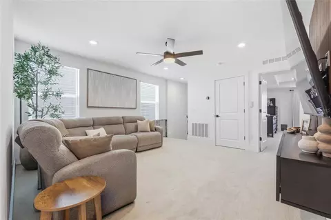
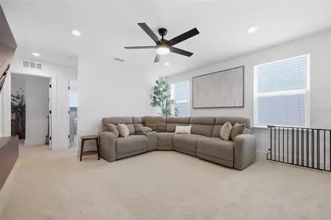
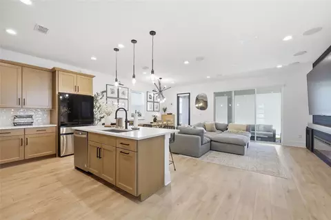
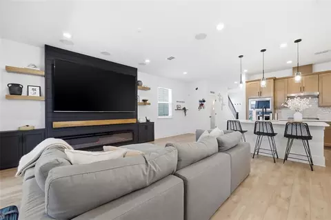
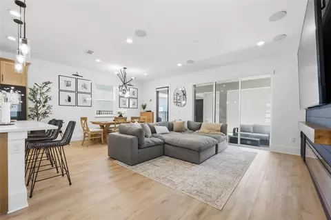
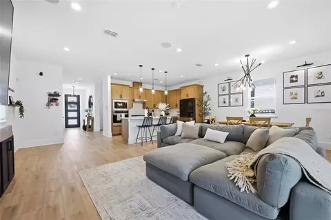
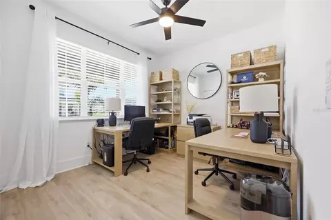
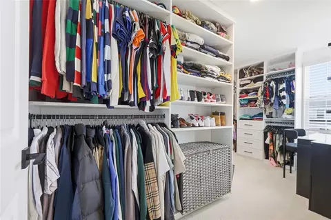
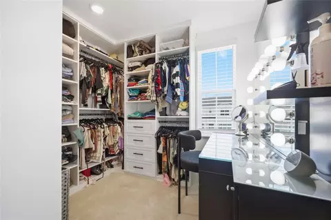
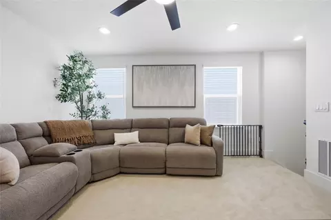
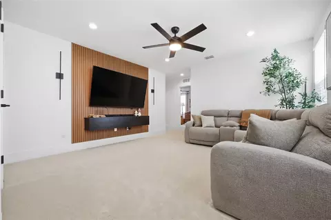
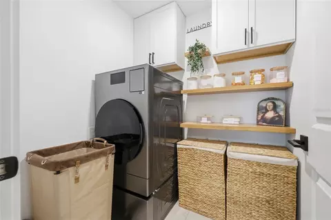
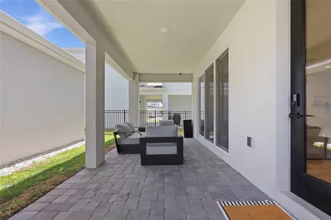
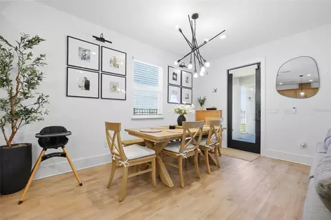
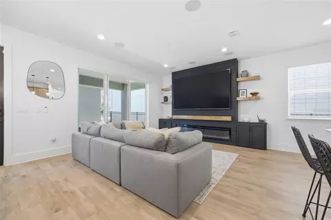
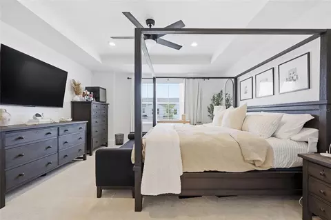
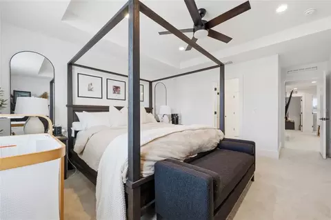
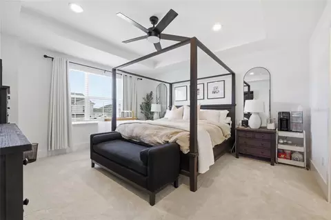
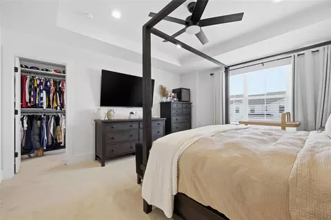
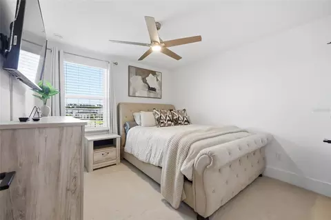
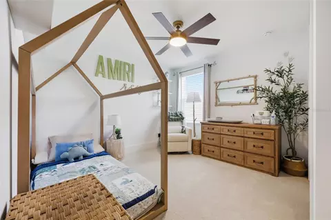
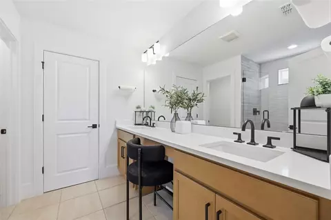
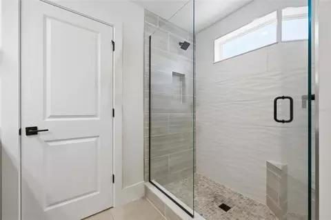
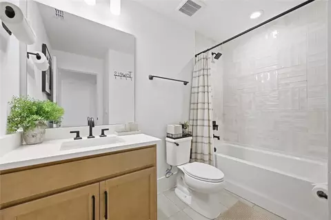
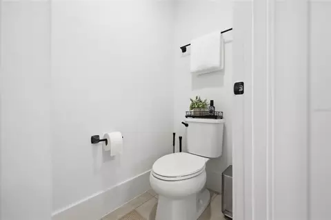
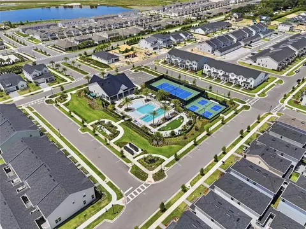
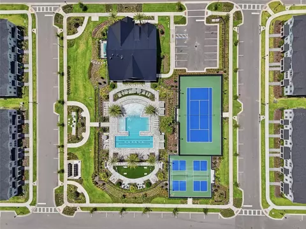
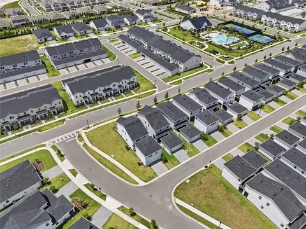
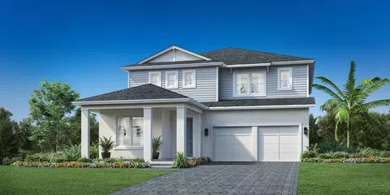
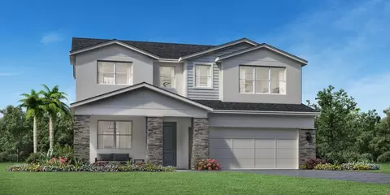
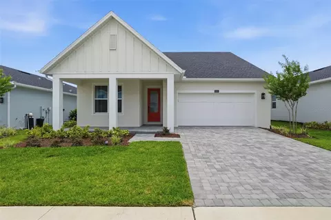
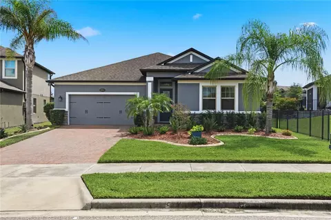
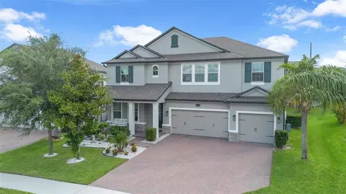
Skip the Wait. Skip the Work. Welcome to Turnkey Luxury. Why wait months to build when you can move right into this pristine, custom-curated Toll Brothers masterpiece today? Built in 2024, this home completely bypasses the standard base packages, showcasing the builder’s signature exquisite craftsmanship elevated by tens of thousands in high-end, designer upgrades you won't find in a standard model. From the curb, this property commands attention with upgraded professional landscaping and permanent, smart exterior trim lighting—allowing you to change your home’s accent colors for any holiday or game day right from an app. Step inside and prepare to be absolutely wowed by the main living area, featuring a spectacular, custom built-out TV wall with a sleek electric fireplace and fully integrated, immersive surround sound. The kitchen is a true chef’s paradise, boasting premium appliances, upgraded cabinetry, and elegant finishes that make entertaining effortless. Designed for ultimate flexibility, the masterfully planned layout features 4 bedrooms, 3 bathrooms, and a versatile upper-level loft, including a coveted full bedroom and full bathroom on the first floor—perfect for long-term guests, multi-generational living, or a quiet executive home office. Every inch of this home screams practical luxury, from the meticulously designed, custom built-out closets to the fully equipped laundry room packed with added storage. The tech-forward garage comes ready with a built-in electric vehicle (EV) charger, while a comprehensive alarm system and outdoor cameras offer total peace of mind. Out back, enjoy your own private oasis with a fully fenced yard perfect for pets and outdoor dining. Located in a premier, resort-style community, you’ll enjoy a spectacular lifestyle with access to a clubhouse, sparkling pool, fitness center, yoga room, tennis and pickleball courts, and a dedicated dog park. Your dream home is finished, heavily upgraded, and ready for you today—why wait? When you choose to work with the sellers preferred lender, you’ll receive a $2,000 lender credit that can be applied toward your appraisal, closing costs, or an interest rate buydown—helping make your home purchase more affordable.
Listed by
Listing Agent - Denise Richards
Listing Agent Contact: 407-862-6262
Listing Office - ADVANCED AGE REALTY, INC.
Source: Stellar MLS mls logo
MLS#O6415913 • last updated 1 week ago
Movoto checked Stellar MLS for data 19 minutes ago
Request a virtual or in-person tour
Overview
Cooling/AC Central Air
Heating Central
Levels/Style Two, Bungalow, Contemporary, Courtyard
Type Residential
Virtual Tour External Link
SubType Single Family Residence
Status Active
MLS # O6415913
SqFt 2142
Lot Size (Acres) 0.1
Lot Size (SqFt) 4148
Property Tax 2435
Year Built 2024
HOA Name May Management
HOA Fee 389.99, Quarterly
Builder Name Toll Brothers
Interior
Total # Bathrooms 3
# Full Baths 3
# Bedrooms 4
Total # of Rooms 8
Laundry Laundry Room
Interior Features Ceiling Fans(s), Kitchen/Family Room Combo, Open Floorplan, PrimaryBedroom Upstairs, Walk-In Closet(s)
Fireplace Electric
Exterior
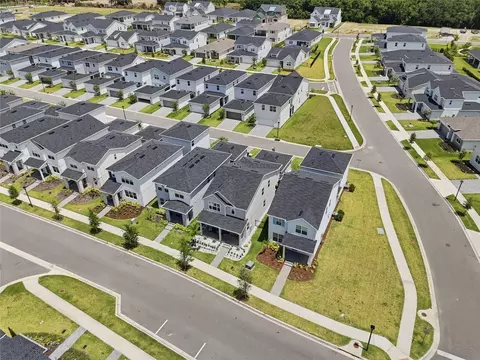
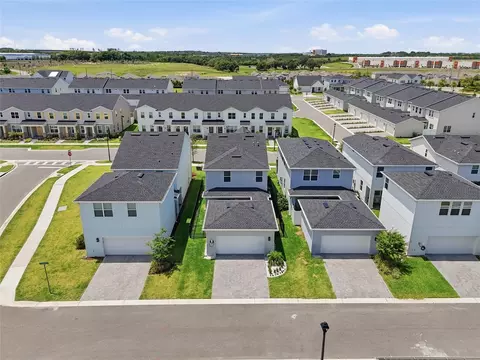
Exterior Courtyard, Sidewalk
Roof Shingle
Construction Block
Foundation Slab
Fencing Fenced
# Garage Spaces 2
Parking Desc Electric Vehicle Charging Station(s)
Amenities / Utilities
Utilities Desc Cable Available, Electricity Available, Phone Available, Sewer Available, Water Available
Sewer Public Sewer
Security Features Closed Circuit Camera(s)
Location
County Orange
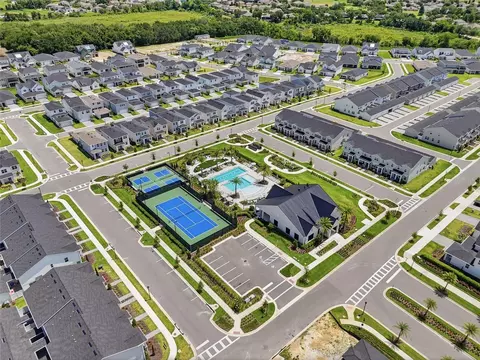
Community Features Clubhouse, Dog Park, Fitness Center, Irrigation-Reclaimed Water, Playground, Pool, Sidewalks, Tennis Court(s), Street Lights
Subdivision BRONSON PEAK 1B
Elementary School Apopka Elem
Middle School Wolf Lake Middle
High School Wekiva High
APN 17-21-28-0936-02-500
Zoning PD
Directions 441 Orange Blossom Trail To Ocoee Apopka Rd To Boyscout Road
Lot/ Land Details
Road Surface Type Asphalt
Tour this home
When would you like to see 1663 Crowncrest Dr?
question
Have a question about this property? Call us at (844) 430-0869
7/10
8/10
6/10
5/10
Source: GreatSchools.org © 2026. All rights reserved.

Around the neighborhood

Explore everything this neighborhood has to offer.
3/100
Walk
87/100
Family
42/100
Dining
81/100
Pet
  • Real Estate
  • FL
  • Orange County
  • Apopka
  • 32703
  • 1663 Crowncrest Dr

My commute

Enter a destination to see travel time and distance.
By entering my info and clicking Ask a Question below, I am providing my e-signature and express written consent to receive marketing emails, calls, and texts (including via automatic telephone dialing systems, AI generative, artificial or pre-recorded voice technology) relating to my inquiry from Movoto (and parties calling/messaging on their behalf) even if my number appears on the company, state, or national Do Not Call Registry. You also agree to ourTerms and Conditions and Privacy Policy. Consent not required to receive services (call 1-844-420-1270 to be connected without providing consent).

Nearby homes for sale in Apopka, FL

Nearby recently sold homes in Apopka, FL

Newest listings in 32703

Meet with a real estate agent today (844) 430-0869
The multiple listing information is provided by Stellar MLS. IDX information is provided exclusively for consumers’ personal, non-commercial use and that it may not be used for any purpose other than to identify prospective properties consumers may be interested in purchasing. Information deemed reliable but not guaranteed to be accurate. Buyer to verify all information. The information provided is for consumers' personal, non-commercial use and may not be used for any purpose other than to identify prospective properties consumers may be interested in purchasing. Listing information updated every 15 minutes. Terms of use & Privacy Policy, California Privacy Info. Copyright © 2005 - 2026 Movoto, Inc. All rights reserved. Equal Housing Opportunity CalDRE CalDRE #01517281
Movoto Real Estate is committed to ensuring accessibility for individuals with disabilities. We are continuously working to improve the accessibility of our web experience for everyone. We welcome feedback and accommodation requests, please submit them here.
Stellar MLS
The real estate listing data marked with this icon comes from the IDX program of the Stellar MLS. All information provided is deemed reliable but is not guaranteed and should be independently verified. Listings displayed on this website may be subject to prior sale or removal from sale; availability of any listing should always be independently verified. Listing information is provided exclusively for consumers’ personal, non-commercial use, solely to identify potential properties for potential purchase; all other use is strictly prohibited and may violate relevant federal and state law.
Requests for information regarding mortgage products will be directed to Movoto.com affiliate, Lower, LLC - a licensed Mortgage Lender (NMLS #1124061), or, based on your location, may be redirected to a participating mortgage marketing partner that may pay Lower, LLC for any consumer contact information provided through this site.