Movoto Real Estate
Sold on 05/03/2026
  • Map Image
  • Map Image
  • Map Image

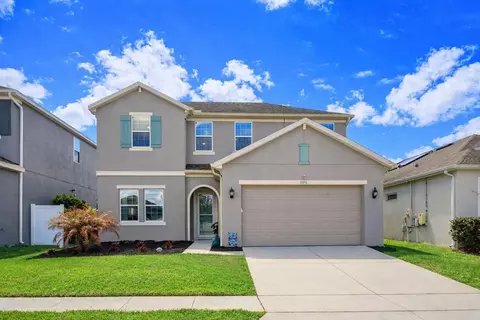
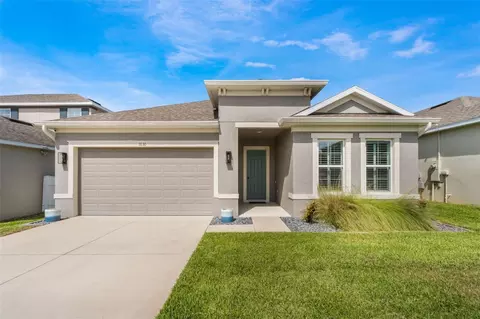
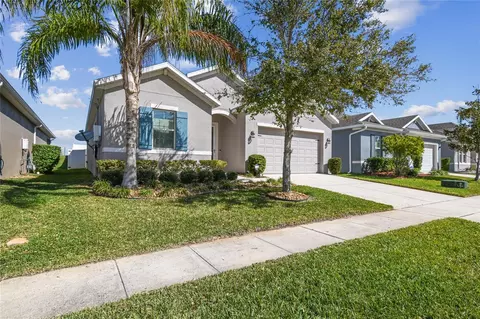
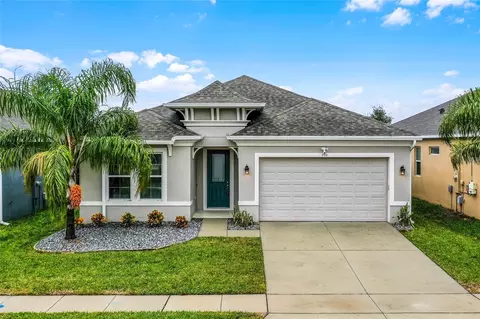
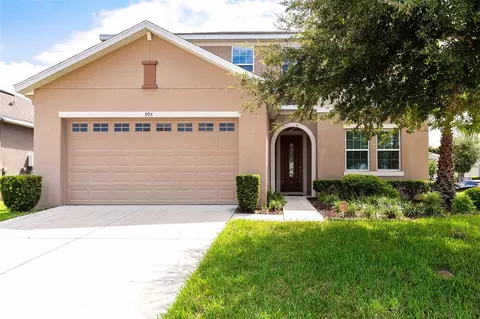
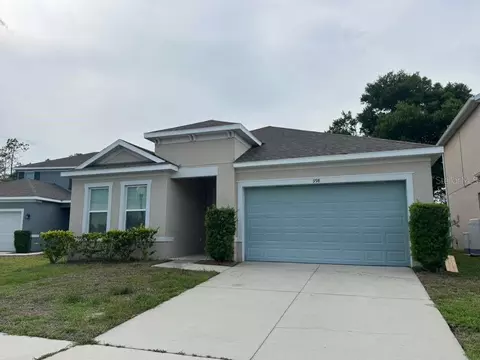
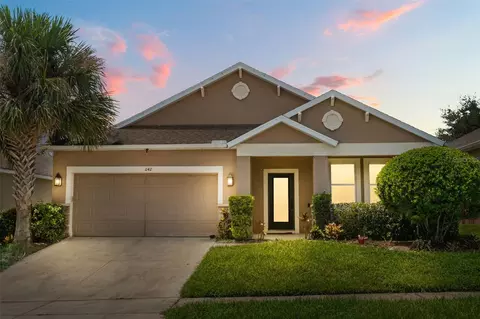
1096 Alder Tree Dr, Apopka, FL 32703

  • $460,000

    Last sold 05/03/2026 after 59 Days

  • 4

    bed

  • 3

    bath

  • 2,700

    Sqft ($170/Sqft)

House not for sale
18 homes bought nearby with Movoto recently

About 1096 Alder Tree Dr

Property type House
Year built 2019
HOA fee $72/month
Lot size 5,829 Sqft
Parking 2 garage spaces
Rental estimate
Property description
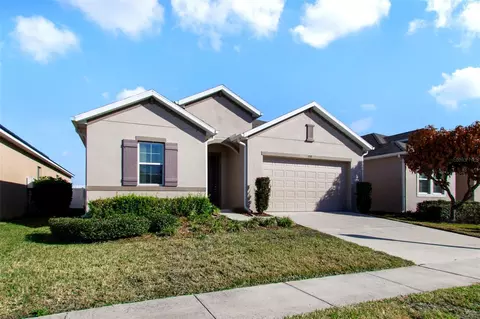
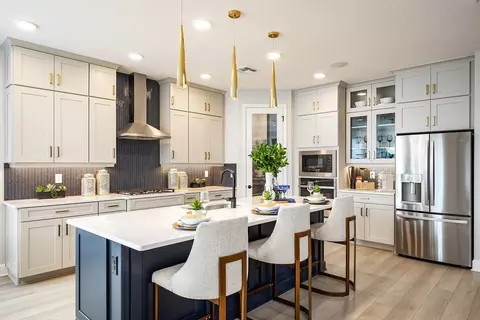
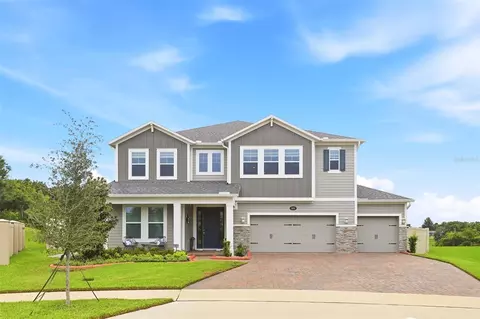
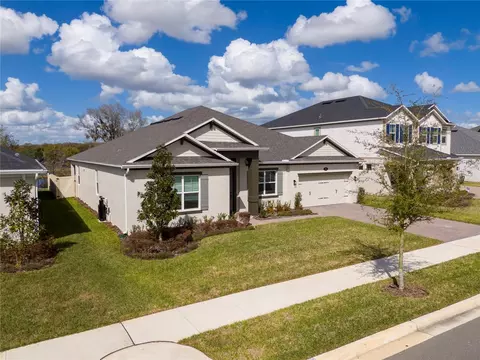
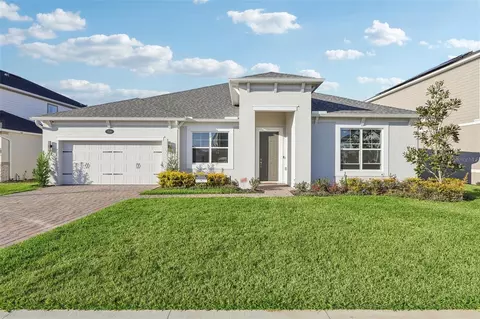
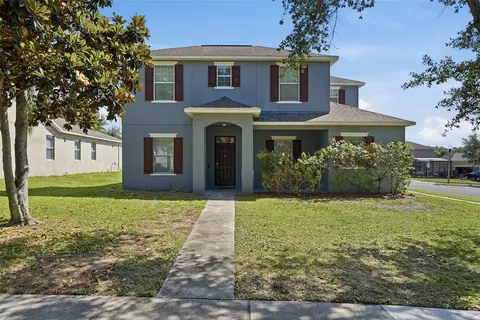
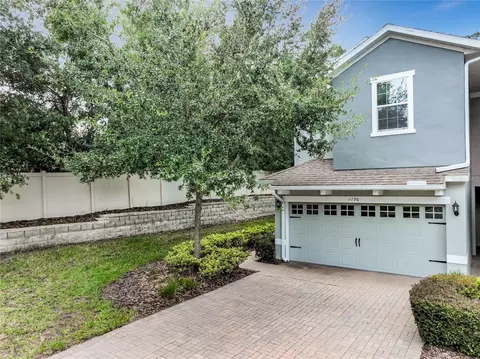
Virtually Staged. **Sellers are very motivated and prefers quick closing, ready to move forward immediately. This is the opportunity you have been waiting for!!! Value, Space and upgrades all in one!!! Welcome to this stunning 4-bedroom, 3-bathroom +LOFT +OFFICE home over 2,700+ square feet located in the highly sought after Hilltop Reserve community in Apopka, FL. Built in 2019, this spacious home offers a thoughtfully designed OPEN FLOOR PLAN with plenty of NATURAL LIGHTING. From the moment you walk in… you'll feel at home! A SCREENED FRONT DOOR welcomes you into the foyer with NINE FOOT CEILINGS throughout. Immediately to Left of the foyer is a spacious formal living room or FLEX ROOM. The gourmet kitchen serves as the heart of the home, showcasing a a generous**Center Island Breakfast Bar**with usb outlets & decorative Pendant Lighting**Gas Range**Stainless Steel Appliances**Granite Countertops**42-inch Cabinets with Pull out Drawers & Crown Molding** &**Recessed Lighting. The kitchen overlooks both the dining and family rooms making it the perfect space for entertaining. Whether hosting guests or enjoying a casual night in, this space delivers both function and style. The family room is bright and spacious with**Triple Slider Doors**and includes**In-Ceiling Outlets**designed for easy installation of security cameras or additional Wi-Fi access points. The**First Floor Primary Suite** provides a peaceful retreat, complete with a well-appointed**Ensuite Bath** and ample space to unwind at the end of the day. The**Ensuite Bathroom** features an**Oversized, Frameless Walk-in Rain Shower with**Bench**Dual Sink Vanity with**Granite Countertops**and separate water closet. The primary suite also offers a HUGE **Walk-In Closet** with direct access to the laundry room for convenience (game changer!). The laundry room has cabinetry for storage and a**Utility Sink**. Additionally downstairs you will find a powder room. Upstairs, a spacious loft offers endless possibilities—create a media room, home office, playroom, or additional lounge space tailored to your lifestyle. The flexibility of this layout is what truly sets this home apart. Step outside to your**Screened-in Patio**, where you can enjoy morning coffee or evening relaxation with added privacy**Fully Fenced** and**No Rear Neighbors**—an increasingly rare find. Take advantage of the convenient**Built-in Natural Gas Line** ready for your summer kitchen or BBQ grill installation. Ceiling Fans & **Recessed Lighting** make the private patio more enjoyable. Additional home highlights include a tankless water heater. With thoughtful features throughout and a layout designed for how people live today, this home presents an incredible opportunity to own a **Move-In Ready** home in a growing, sought-after location. Residents of Hilltop Reserve enjoy exclusive access to a community pool, playground, and pavilion, all within minutes of premier shopping, dining, entertainment, and major highways 429, 414 & 441. Now competitively priced and positioned to sell—schedule your private showing today!
Listed by
Listing Agent - Calvin Bolden
Listing Agent Contact: 877-366-2213
Listing Office - LPT REALTY, LLC
Source: Stellar MLS mls logo
MLS#O6384261 • last updated 3 weeks ago
Movoto checked Stellar MLS for data 11 minutes ago
Overview
Cooling/AC Central Air
Heating Natural Gas
Levels/Style 2, Two
Type Residential
Virtual Tour N/A
SubType Single Family Residence
Status Sold
MLS # O6384261
SqFt 2700
Lot Size (Acres) 0.13
Lot Size (SqFt) 5829
Property Tax 4921
Year Built 2019
HOA Name Vista Community Association
HOA Fee 72, Monthly
Interior
Total # Bathrooms 3
# Full Baths 2
# Half Baths 1
# Bedrooms 4
Total # of Rooms 3
Interior Features Ceiling Fans(s), Living Room/Dining Room Combo, Open Floorplan, Solid Surface Counters, Stone Counters, Thermostat
Exterior
Exterior Sidewalk
Roof Shingle
Construction Stucco
Foundation Slab
Fencing Vinyl
# Garage Spaces 2
Amenities / Utilities
Utilities Desc Cable Connected, Electricity Connected, Natural Gas Connected
Sewer Public Sewer
HOA Fee Includes Pool
Location
County Orange
Community Features Community Mailbox, Playground, Pool, Sidewalks
Subdivision HILLTOP RESERVE PH 4
APN 21-21-28-3633-02-010
Zoning P-D
Lot/ Land Details
Road Surface Type Paved
We are not permitted to show value estimates for this property.
  • Jun 2026
    mls logo MLS # O6384261
  • Jun 13, 2026 Sold
    $460,000
  • May 4, 2026 Pending
  • Apr 17, 2026 Price Change
    $459,900 (-2.1%)
  • Apr 3, 2026 Price Change
    $469,900 (-4.1%)
  • Mar 26, 2026 Price Change
    $489,990 (-2.0%)
  • Mar 19, 2026 Price Change
    $500,000 (-4.8%)
  • Mar 5, 2026 Listed
    $525,000 (+62.4%)
  • Feb 2019
    Public Records
  • Feb 20, 2019 Sold
    $323,201
  • Year Property taxes Tax assessment
  • 2024
    $4,921 +7.0%
    $312,693 +3.0%
  • 2023
    $4,601 +3.9%
    $303,585 +3.0%
  • 2022
    $4,427 +2.0%
    $294,743 +3.0%
  • 2021
    $4,339 +1.0%
    $286,158 +1.4%
  • 2020
    $4,295 +307.3%
    $282,207 +605.52%
  • 2019
    $1,054 +114.1%
    $40,000 +33.33%
  • 2018
    $492
    $30,000
  • 1096 Alder Tree Dr
    $460K
  • $445K
  • 32703
    $409K +1% y/y
  • Apopka
    $459K +2% y/y
No chart available
Statistics calculated by Movoto
Est. value Bed/bath Sqft mi
1102 Alder Tree Dr, Apopka, FL 32703 $606,000 5/4 3,641 0.01
1090 Alder Tree Dr, Apopka, FL 32703 $478,000 4/3 2,097 0.01
1108 Alder Tree Dr, Apopka, FL 32703 $473,000 4/3 2,097 0.02
1084 Alder Tree Dr, Apopka, FL 32703 $470,000 4/3 2,097 0.02
995 Karst Tree Ln, Apopka, FL 32703 $521,000 4/— 2,747 0.03
1114 Alder Tree Dr, Apopka, FL 32703 $511,000 3/3 2,567 0.03
1078 Alder Tree Dr, Apopka, FL 32703 $439,000 3/2 1,792 0.03
1139 Alder Tree Dr, Apopka, FL 32703 $522,000 3/— 2,747 0.03

Estimated values are based on public record data and automated valuation models. Values are not guaranteed and may not reflect current market conditions.
Thinking of selling? Get a Cash Offer.

  • A smooth, fast sale
  • Skip staging and repairs
  • No strings attached
3/10
8/10
4/10
3/10
Source: GreatSchools.org © 2026. All rights reserved.

Around the neighborhood

Explore everything this neighborhood has to offer.
By entering my info and clicking Ask a Question below, I am providing my e-signature and express written consent to receive marketing emails, calls, and texts (including via automatic telephone dialing systems, AI generative, artificial or pre-recorded voice technology) relating to my inquiry from Movoto (and parties calling/messaging on their behalf) even if my number appears on the company, state, or national Do Not Call Registry. You also agree to ourTerms and Conditions and Privacy Policy. Consent not required to receive services (call 1-844-420-1270 to be connected without providing consent).

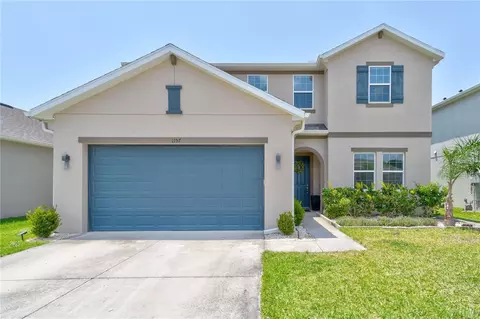
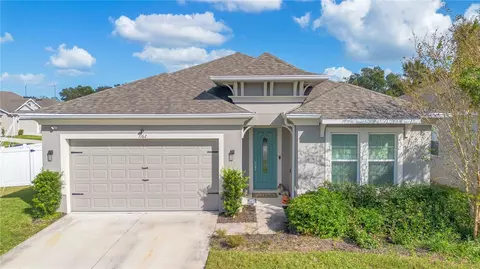
Nearby recently sold homes in Apopka, FL

Nearby homes for sale in Apopka, FL

Newest listings in 32703

  • Real Estate
  • FL
  • Orange County
  • Apopka
  • 32703
  • 1096 Alder Tree Dr
Meet with a real estate agent today (844) 430-0869
The multiple listing information is provided by Stellar MLS. IDX information is provided exclusively for consumers’ personal, non-commercial use and that it may not be used for any purpose other than to identify prospective properties consumers may be interested in purchasing. Information deemed reliable but not guaranteed to be accurate. Buyer to verify all information. The information provided is for consumers' personal, non-commercial use and may not be used for any purpose other than to identify prospective properties consumers may be interested in purchasing. Listing information updated every 15 minutes. Terms of use & Privacy Policy, California Privacy Info. Copyright © 2005 - 2026 Movoto, Inc. All rights reserved. Equal Housing Opportunity CalDRE CalDRE #01517281
Movoto Real Estate is committed to ensuring accessibility for individuals with disabilities. We are continuously working to improve the accessibility of our web experience for everyone. We welcome feedback and accommodation requests, please submit them here.
Stellar MLS
The real estate listing data marked with this icon comes from the IDX program of the Stellar MLS. All information provided is deemed reliable but is not guaranteed and should be independently verified. Listings displayed on this website may be subject to prior sale or removal from sale; availability of any listing should always be independently verified. Listing information is provided exclusively for consumers’ personal, non-commercial use, solely to identify potential properties for potential purchase; all other use is strictly prohibited and may violate relevant federal and state law.
Requests for information regarding mortgage products will be directed to Movoto.com affiliate, Lower, LLC - a licensed Mortgage Lender (NMLS #1124061), or, based on your location, may be redirected to a participating mortgage marketing partner that may pay Lower, LLC for any consumer contact information provided through this site.