Movoto Real Estate
Sold on 03/02/2026
  • Map Image
  • Map Image
  • Map Image

968 Double Helix Rd, Apex, NC 27523

$570,000

Last sold 03/02/2026 after 140 Days

  • 3

    bed

  • 3

    bath

  • 2,663

    Sqft ($214/Sqft)

Townhouse not for sale

About 968 Double Helix Rd

Property type Townhouse
Year built 2025
HOA fee $241/month
Lot size 2,178 Sqft
Movoto estimate
Parking 2 garage spaces
Rental estimate
Property description
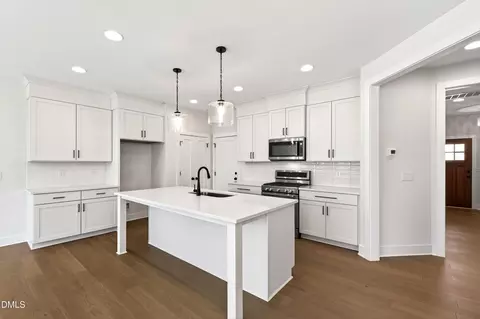
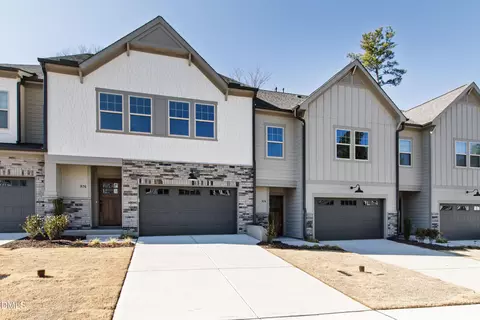
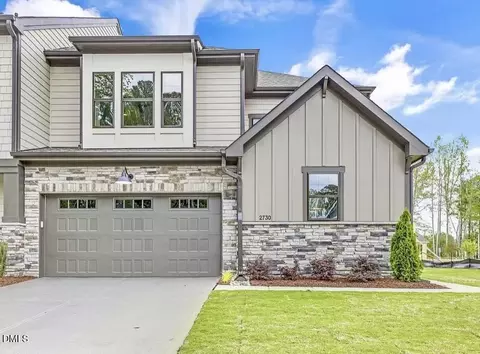
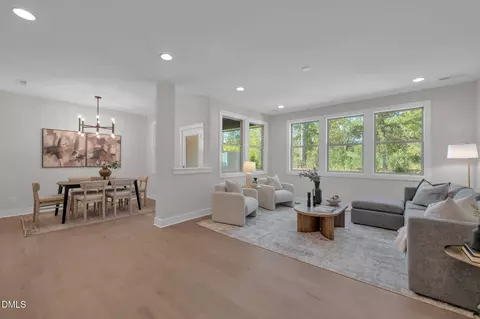
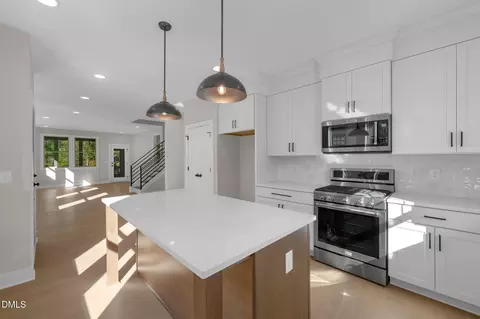
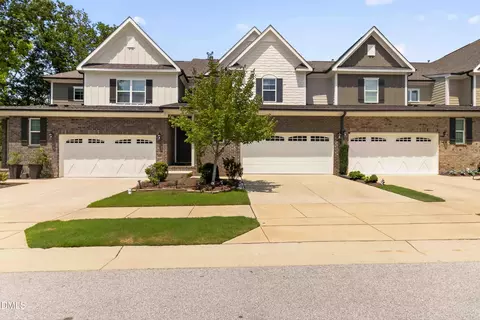
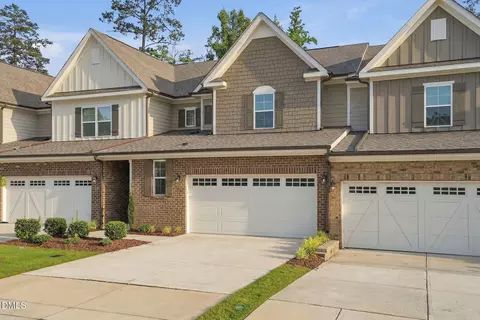
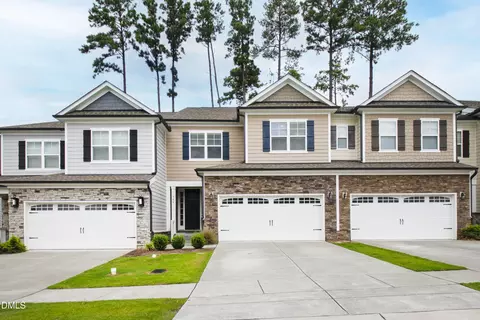
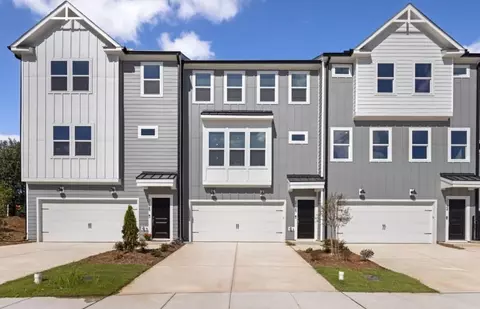
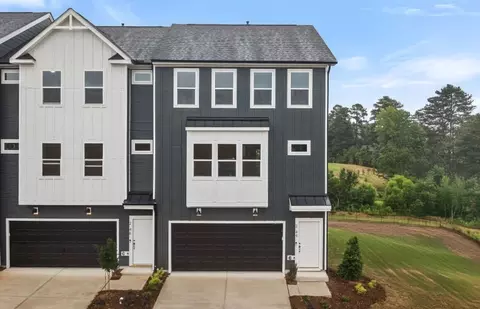
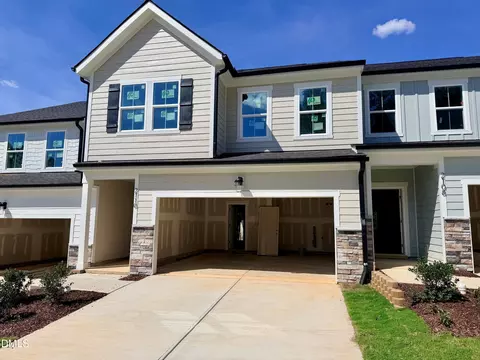
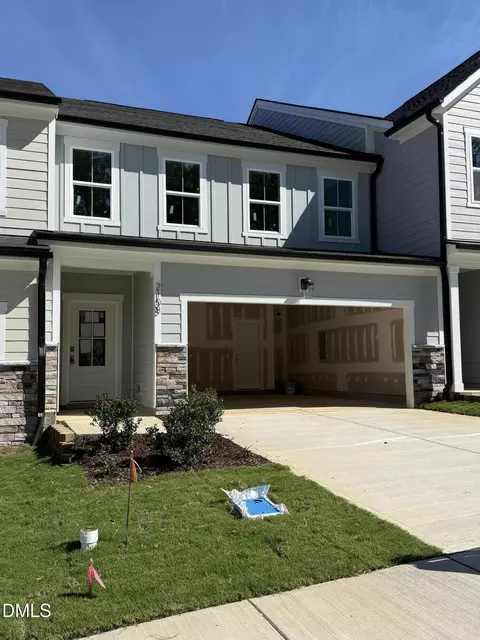
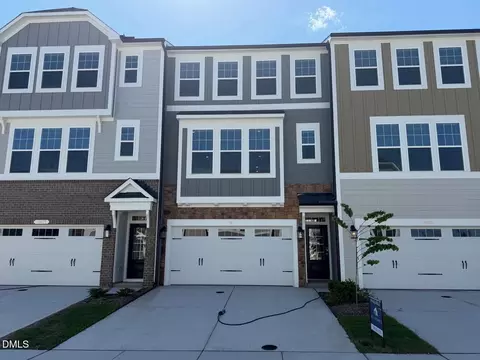
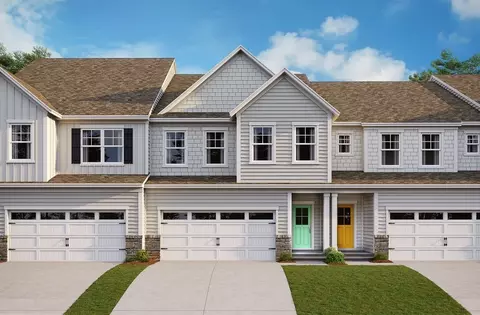
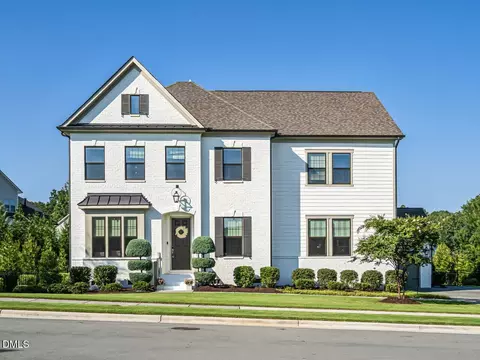
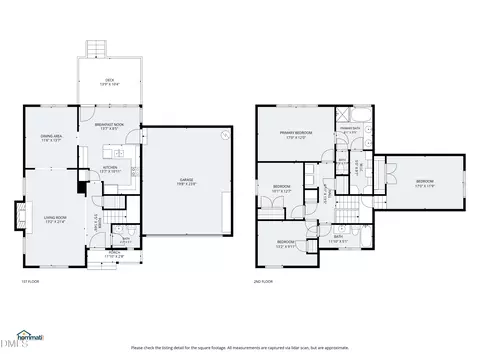
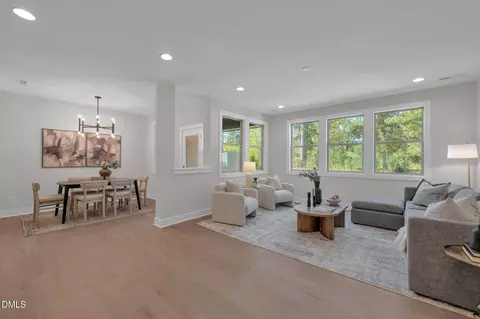
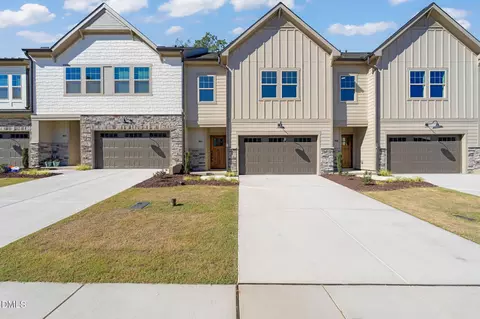
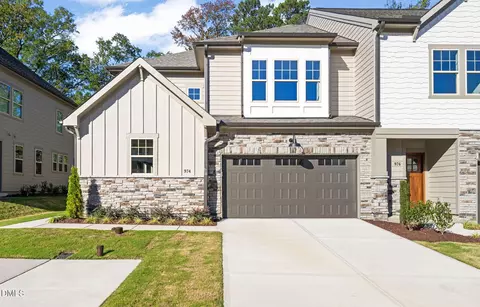
Built by Envision Homes, this three-level property in the Park at Wimberly community offers 2,663 sq ft of living space with an open main level, a second-floor bedroom layout, and a third-floor bonus room with additional storage. The first floor features a 10x15 kitchen with direct sightlines to the 16x15 family room and its gas fireplace. A defined 11x10 dining area sits just off the kitchen, and the main level provides access to a rear patio measuring approximately 15x15.5 as well as the two-car garage. The second floor includes a 15x15.5 primary suite with an oversized walk-in closet, two additional bedrooms with walk-in closets, a full bath, and a dedicated laundry room. The third-floor bonus room offers 16x16 of additional flexible space with a walk-in closet and adjacent attic storage measuring approximately 138 sq ft. Outdoor features include a front porch and a rear patio overlooking the backyard. Interior storage is available throughout the home, including multiple walk-in closets and floored attic storage on the third level. Modern materials and systems consistent with 2021 construction contribute to the home's energy efficiency and functionality. The home's layout provides clearly defined living, dining, and recreation areas, along with additional space for work, media, fitness, or general use on the third floor. Park at Wimberly offers community open spaces and neighborhood connectivity, with nearby access to parks, greenways, shopping, and dining in the Kelly Road and Beaver Creek areas. The home is also convenient to major thoroughfares, including NC-540, providing access to Apex, Cary, and surrounding destinations. Area amenities include recreational spaces, local schools, and multiple retail centers that serve the western Apex corridor. Additional features of the home include a second-floor laundry room, a 20.8x17 garage, abundant closet storage, and a well-planned bedroom configuration on the second floor. Approximate measurements are based on available appraisal sketches and builder plans. Community amenities and available media—such as 3D tours or video tours—may vary based on listing selections. The multi-level layout supports a range of uses with defined living areas on the main floor, bedroom spaces on the second floor, and a top-level bonus room with additional storage options. All information is subject to verification by the buyer. ASK ABOUT BUILDER INCENTIVES WITH USE OF PREFERRED LENDER! Not all new construction is created equal. Park at Wimberly homes stand apart through quality materials, enhanced construction details, and thoughtfully designed floorplans that prioritize comfort, functionality, and long-term value. Open layouts provide generous living areas, well-proportioned bedrooms, and kitchens designed for both everyday living and entertaining. Attention to detail is evident throughout in the fit and finish, efficient use of space, and design choices selected for durability as well as style. The value extends beyond the home itself. Town-owned property directly behind the community provides preserved open space, added privacy, and long-term peace of mind. The location further enhances everyday living, with close proximity to Beaver Creek Commons for shopping and dining, convenient access to the American Tobacco Trail for outdoor recreation, and quick connections to major interstates and freeways for commuting throughout the Triangle. While nearby new homes may appear similar at a glance, meaningful differences in construction quality, setting, and location become clear upon closer comparison.
Listed by
Listing Agent - Gretchen Coley
Listing Office - Compass -- Raleigh
Source: Doorify MLS mls logo
MLS#10127463 • last updated 6 months ago
Movoto checked Doorify MLS for data 7 minutes ago
Overview
Cooling/AC Zoned
Heating Forced Air, Natural Gas, Zoned
Levels/Style Two, Site Built, Craftsman, Transitional, 3
MLS # 10127463
Type Residential
Status Closed
SubType Townhouse
Living Area 2663
Lot Size (SqFt) 2178
Lot Size (Acres) 0.05
Year Built 2025
HOA The Park At Wimberly
HOA Fee Monthly, 179
HOA Fee 2 186, Quarterly
Interior
# of Half Baths 1
Total # of Bathrooms 3
# of Full Baths 2
Total # of Bedrooms 3
Total # of Rooms 7
Laundry Laundry Room
Flooring Carpet, Hardwood, Tile
Appliances Dishwasher, Gas Cooktop, Gas Water Heater, Microwave, Plumbed For Ice Maker
Interior Features Bathtub Only, Double Vanity, Eat-in Kitchen, Entrance Foyer, High Ceilings, Pantry, Quartz Counters, Radon Mitigation, Separate Shower, Smooth Ceilings, Soaking Tub, Walk-In Closet(s), Walk-In Shower, Water Closet
Exterior
Foundation Slab
Roof Shingle
Construction Fiber Cement, Stone
Parking Attached, Garage
# of Parking Spaces 2
Exterior Features Rain Gutters
Patio/Porch Covered, Porch
Lot Features Landscaped
Amenities / Utilities
Green Features: Energy Efficiency Lighting
Sewer/Septic Public Sewer
Water Source Public
HOA Fee Includes Maintenance Grounds
Location
County Wake
Community Features Street Lights
Subdivision Park At Wimberly
Elementary School Wake - Salem
Middle School Wake - Salem
High School Wake - Green Level
Zoning PUD-CZ
APN 723507773
Directions Interstate 540 To 64W, Turn Right Onto Jenks Rd, Left Onto Wimberly Rd, Right Into Subdivision, Left Onto Mirkwood Avenue, Right OntoDouble Helix Road
Lot/ Land Details
Road Responsibility Public Maintained Road
$580K
Range: $545K-$614K
Last 30 days 
Rental est.: $1,931/month
Gross rent multiplier: 24.6
  • Mar 2026
    mls logo MLS # 10127463
  • Mar 2, 2026 Sold
    $570,000
  • Feb 2, 2026 Pending
  • Oct 13, 2025 Listed
    $575,000 (-2.5%)
  • Mar 2026
    Public Records
  • Mar 2, 2026 Sold
    $570,000 (-0.9%)
  • Aug 2025
    mls logo MLS # 10115761
  • Aug 14, 2025 Listed
    $590,000
  • Year Property taxes Tax assessment
  • 2025
    $859 +11.8%
    $551,625 +512.92%
  • 2024
    $768
    $90,000
  • 968 Double Helix Rd
    $570K
  • 27523
    $774K -8% y/y
  • Apex
    $610K -9% y/y
No chart available
Statistics calculated by Movoto
Est. value Bed/bath Sqft mi
970 Double Helix Rd, Apex, NC 27523 $600,000 4/3 2,506 0.01
964 Double Helix Rd, Apex, NC 27523 $578,000 3/2 2,430 0.01
962 Double Helix Rd, Apex, NC 27523 $593,000 3/2 2,496 0.01
682 Mirkwood Ave, Apex, NC 27523 $582,000 4/3 2,453 0.14
684 Mirkwood Ave, Apex, NC 27523 $587,000 3/3 2,552 0.14
686 Mirkwood Ave, Apex, NC 27523 $587,000 3/3 2,561 0.14
688 Mirkwood Ave, Apex, NC 27523 $587,000 3/3 2,561 0.14
690 Mirkwood Ave, Apex, NC 27523 $587,000 3/3 2,552 0.14

Estimated values are based on public record data and automated valuation models. Values are not guaranteed and may not reflect current market conditions.
Thinking of selling? Get a Cash Offer.

  • A smooth, fast sale
  • Skip staging and repairs
  • No strings attached
6/10
8/10
9/10
Source: GreatSchools.org © 2026. All rights reserved.

Around the neighborhood

Explore everything this neighborhood has to offer.
By entering my info and clicking Ask a Question below, I am providing my e-signature and express written consent to receive marketing emails, calls, and texts (including via automatic telephone dialing systems, AI generative, artificial or pre-recorded voice technology) relating to my inquiry from Movoto (and parties calling/messaging on their behalf) even if my number appears on the company, state, or national Do Not Call Registry. You also agree to ourTerms and Conditions and Privacy Policy. Consent not required to receive services (call 1-844-420-1270 to be connected without providing consent).

Nearby recently sold homes in Apex, NC

Nearby homes for sale in Apex, NC

Newest listings in 27523

  • Real Estate
  • NC
  • Wake County
  • Apex
  • 27523
  • 968 Double Helix Rd
Meet with a real estate agent today (844) 430-0869
The multiple listing information is provided by Doorify MLS, Inc. of North Carolina. IDX information is provided exclusively for consumers’ personal, non-commercial use and that it may not be used for any purpose other than to identify prospective properties consumers may be interested in purchasing. Information deemed reliable but not guaranteed to be accurate. Buyer to verify all information. The information provided is for consumers' personal, non-commercial use and may not be used for any purpose other than to identify prospective properties consumers may be interested in purchasing. Listing information updated every 15 minutes. Terms of use & Privacy Policy, California Privacy Info. Copyright © 2005 - 2026 Movoto, Inc. All rights reserved. Equal Housing Opportunity CalDRE CalDRE #01517281
Movoto Real Estate is committed to ensuring accessibility for individuals with disabilities. We are continuously working to improve the accessibility of our web experience for everyone. We welcome feedback and accommodation requests, please submit them here.
Listings marked with an icon are provided courtesy of the Doorify MLS, Inc. of North Carolina, Internet Data Exchange Database. Information Not Guaranteed. Closed (sold) listings may have been listed and/or sold by a real estate firm other than the firm(s) featured on this website. Closed data is not available until the sale of the property is recorded in the MLS. Home sale data is not an appraisal, CMA, competitive or comparative market analysis, or home valuation of any property.

Copyright 2026 Doorify MLS, Inc. of North Carolina. All rights reserved.
Requests for information regarding mortgage products will be directed to Movoto.com affiliate, Lower, LLC - a licensed Mortgage Lender (NMLS #1124061), or, based on your location, may be redirected to a participating mortgage marketing partner that may pay Lower, LLC for any consumer contact information provided through this site.