

- $560,000
- 4Bd
- 3Ba
- 2,315 Sq Ft
SOLD


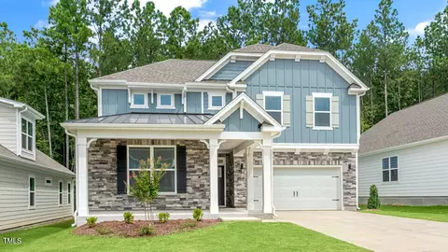
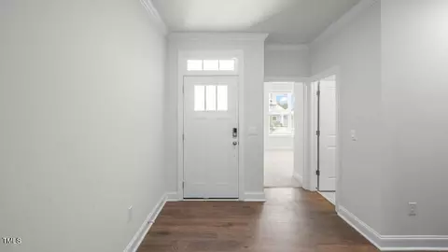
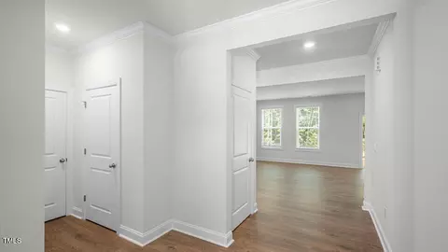
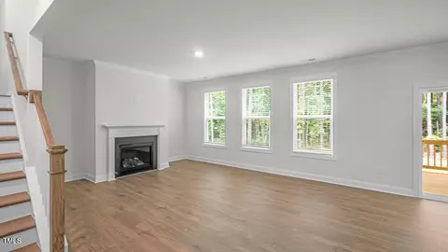
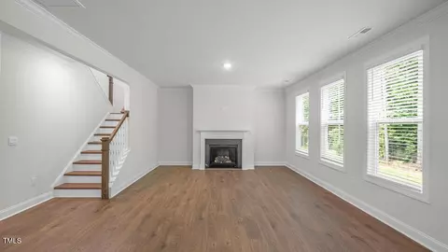
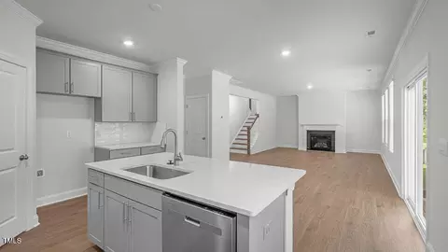
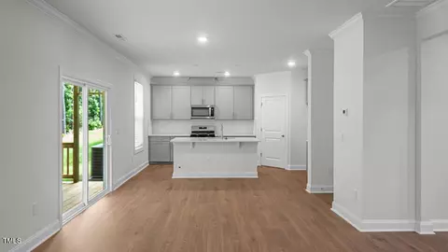
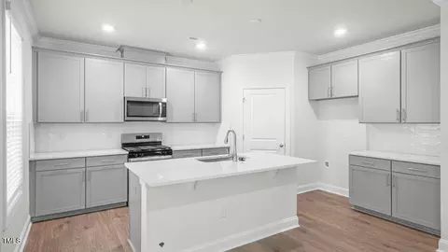
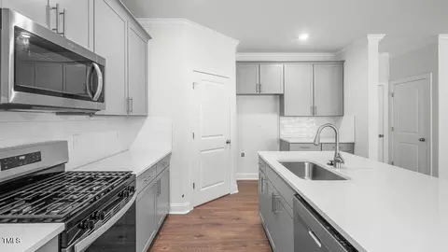
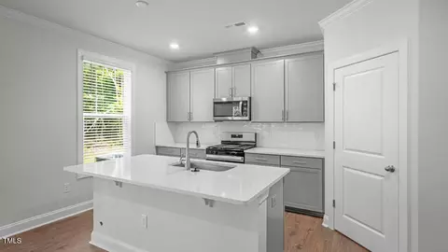
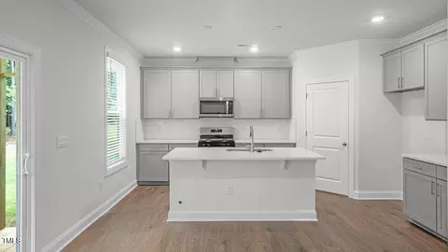
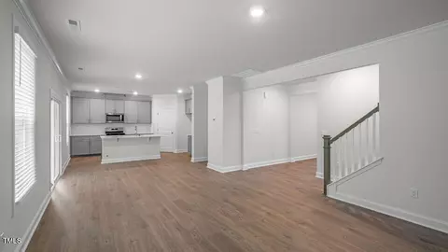
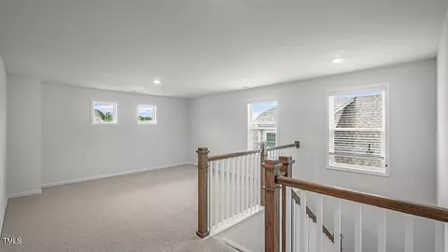
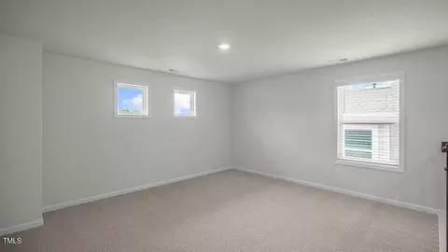
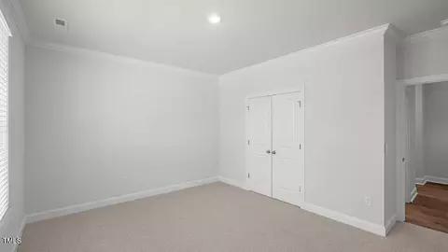
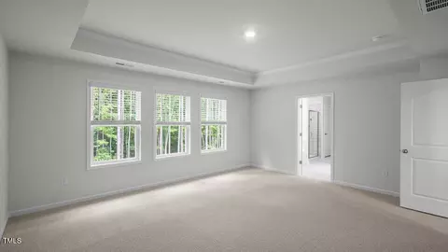
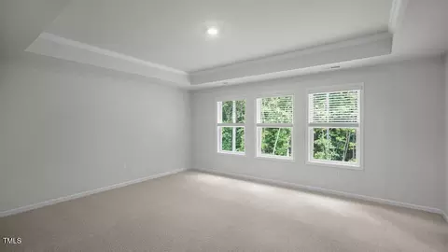
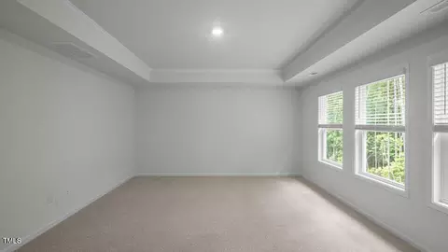
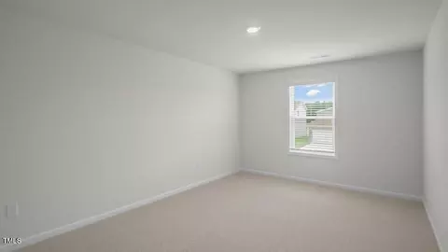
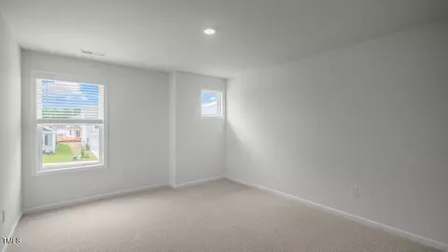
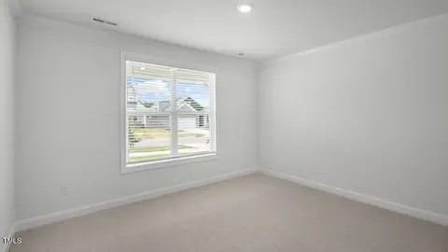
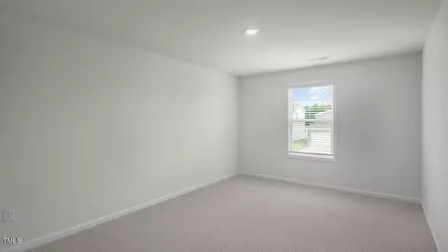
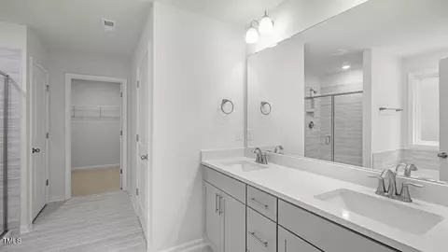
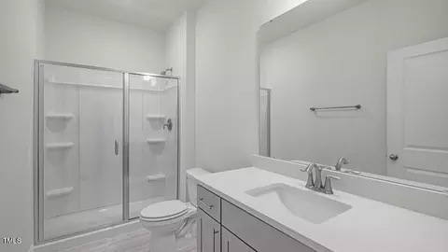
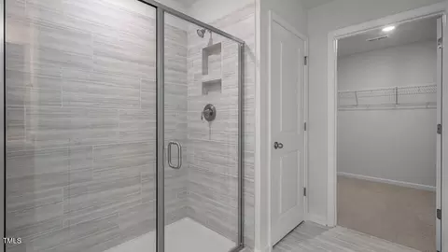
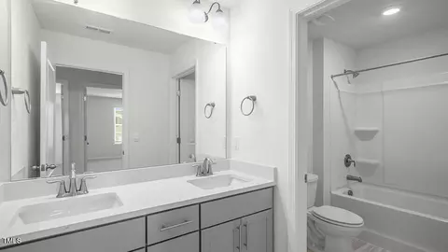

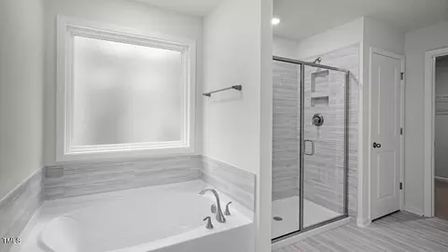
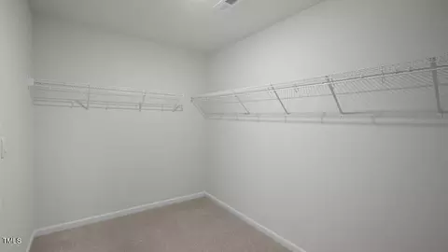
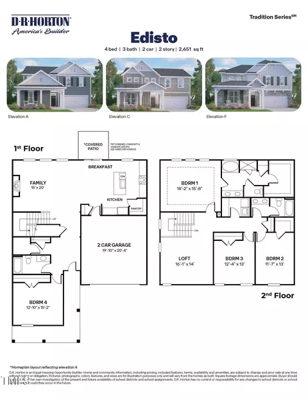
Last sold 11/25/2025 after 339 Days
bed
bath
Sqft ($233/Sqft)
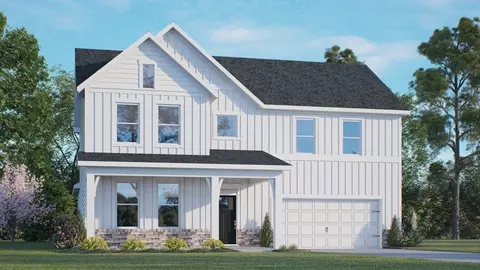
| Property type House | Neighborhood | Year built 2025 | HOA fee $95/month | Lot size 5,663 Sqft | Movoto estimate | Parking 2 garage spaces | Rental estimate |

| Overview | |
| Cooling/AC | Electric, Zoned |
| Heating | Natural Gas |
| Levels/Style | Two, House, Site Built, Traditional |
| MLS # | 10068061 |
| Type | Residential |
| Status | Closed |
| SubType | Single Family Residence |
| Living Area | 2651 |
| Lot Size (SqFt) | 5662.8 |
| Lot Size (Acres) | 0.13 |
| Builder Name | D.R. Horton |
| Year Built | 2025 |
| HOA Fee | Monthly, 95 |
| Interior | |
| Total # of Bathrooms | 3 |
| # of Full Baths | 3 |
| Total # of Bedrooms | 4 |
| Total # of Rooms | 7 |
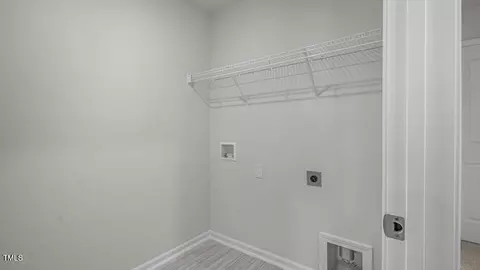
| Laundry | Electric Dryer Hookup, Laundry Room, Upper Level, Washer Hookup |
| Flooring | Carpet, Ceramic Tile, Simulated Wood, Tile |
| Appliances | Dishwasher, Disposal, Dryer, Free-Standing Gas Range, Microwave, Refrigerator, Tankless Water Heater, Vented Exhaust Fan, Washer |
| Interior Features | Bathtub/Shower Combination, Double Vanity, Kitchen Island, Kitchen/Dining Room Combination, Open Floorplan, Pantry, Quartz Counters, Separate Shower, Smart Thermostat, Smooth Ceilings, Soaking Tub, Walk-In Closet(s), Walk-In Shower, Water Closet |
| Fireplace | Family Room, Gas |
| Window Features | Double Pane Windows, Screens |
| Exterior | |
| Foundation | Raised, Slab |
| Roof | Shingle |
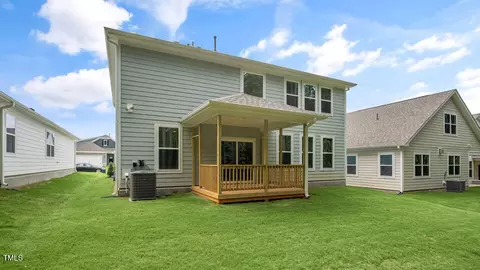
| Construction | Brick Veneer, HardiPlank Type, Stone Veneer |
| # of Open Parking Spaces | 2 |
| # of Covered Spaces | 2 |
| Parking | Attached, Concrete, Driveway, Electric Vehicle Charging Station(s), Garage, Garage Door Opener, Garage Faces Front |
| # of Parking Spaces | 4 |
| Exterior Features | Lighting, Smart Light(s), Smart Lock(s) |
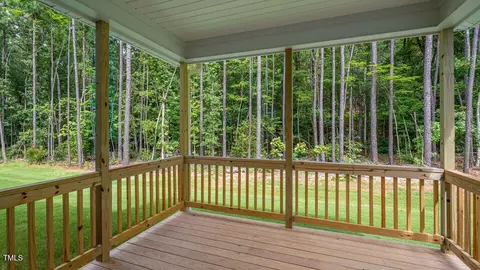
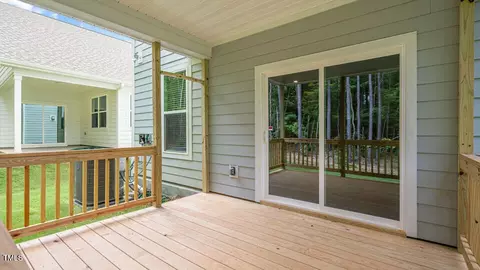
| Patio/Porch | Deck |
| Lot Features | Back Yard, Cleared, Front Yard, Landscaped |
| Fencing | None |
| Amenities / Utilities | |
| Utilities | Cable Available, Electricity Available, Natural Gas Available, Sewer Connected, Water Available |
| Sewer/Septic | Public Sewer |
| Water Source | Public |
| Spa Desc | None |
| HOA Fee Includes | Maintenance Grounds |
| HOA Amenities | Pool, Trail(s) |
| Pool | Community, In Ground, Outdoor Pool |
| Location | |
| County | Wake |
| Community Features | Sidewalks |
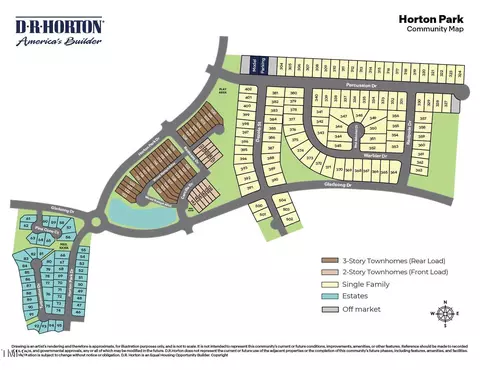
| Subdivision | Horton Park |
| Elementary School | Wake - Oak Grove |
| Middle School | Wake - Lufkin Road |
| High School | Wake - Apex |
| APN | 751402279 |
| Directions | Head Southwest On US-1 S, Take Exit 96 For Ten Ten Rd, Continue Approx. 1 Mile And Take A Right On Jessie Dr., Continue On Jessie Dr Until It Ends And Take A Left On Horton Park Drive. Model Home Is On The Left On Percussion Dr. |
MLS # 10068061 MLS # egloxhr3qm
| Est. value | Bed/bath | Sqft | mi | |
|---|---|---|---|---|
| 7801 Percussion Dr, Apex, NC 27539 | $1,146,400 | —/— | 4,854 | 0.02 |
| 8036 Smith Rd, Apex, NC 27539 | $1,014,800 | 4/3 | 4,016 | 0.03 |
| 7804 Percussion Dr, Apex, NC 27539 | $1,022,500 | 4/4 | 4,445 | 0.04 |
| 8033 Smith Rd, Apex, NC 27539 | $606,500 | —/— | 4,936 | 0.06 |
| 8044 Smith Rd, Apex, NC 27539 | $1,183,300 | 4/3 | 4,789 | 0.06 |
| 7805 Percussion Dr, Apex, NC 27539 | $1,054,500 | 4/4 | 4,572 | 0.07 |
| 2909 Earth Dr, Apex, NC 27539 | $257,500 | —/2 | 1,680 | 0.11 |
| 8008 Smith Rd, Apex, NC 27539 | $436,800 | —/2 | 1,196 | 0.11 |
Estimated values are based on public record data and automated valuation models. Values are not guaranteed and may not reflect current market conditions.


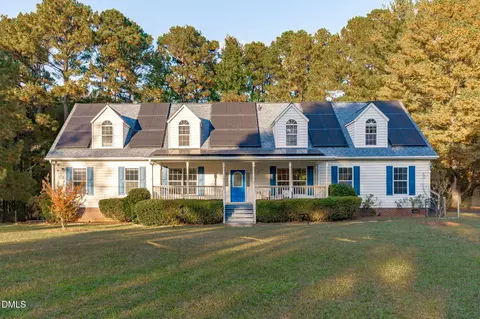
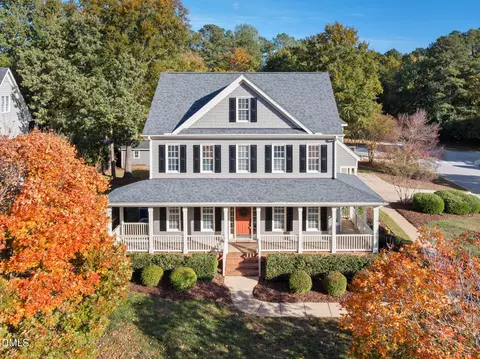
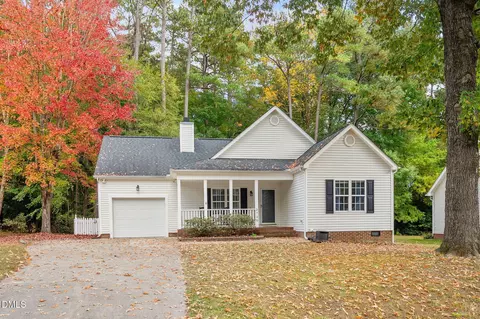
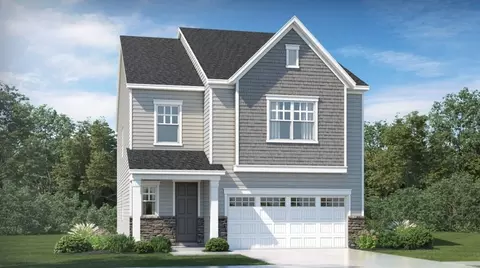
$489,900
$652,450
$585,000
$460,000
$389,900
$530,000
$350,000
$458,990
$570,218
$332,490
$694,000
$450,000
$786,000
$569,900
$389,995
$587,390
$569,000
$659,000
$689,000
$459,000
$695,000
$1,288,888
$749,900
$325,000
$650,000
$900,000
$612,000
$950,000
$467,500