
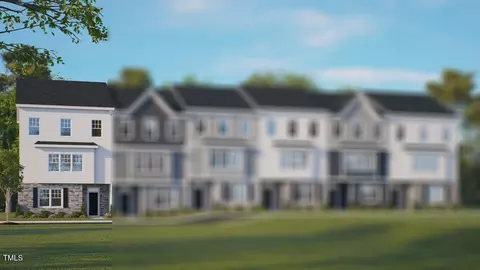
- $428,490
- 4Bd
- 4Ba
- 2,286 Sq Ft
SOLD


Last sold 09/30/2025 after 123 Days
bed
bath
Sqft ($192/Sqft)
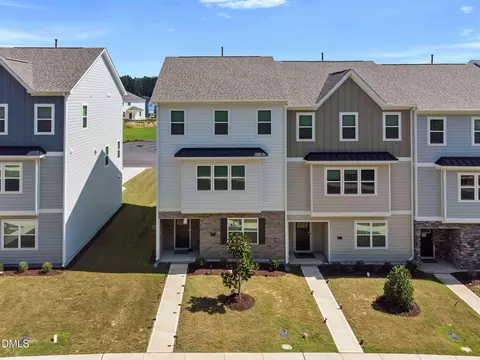
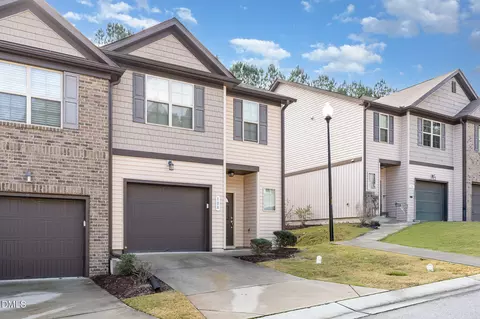
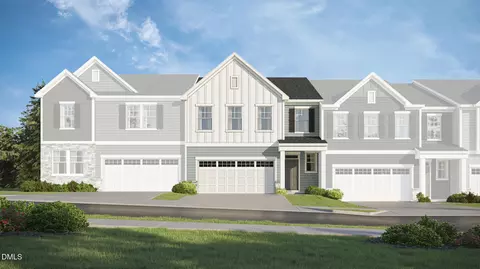
| Property type Townhouse | Year built 2025 | HOA fee $227/month | Lot size 3,001 Sqft | Movoto estimate | Parking 1 garage spaces | Rental estimate |

| Overview | |
| Cooling/AC | Central Air, Dual |
| Heating | Central, Forced Air, Natural Gas |
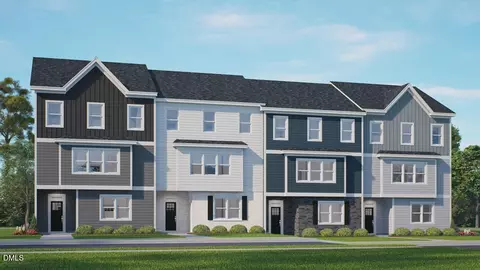
| Levels/Style | Two, Townhouse, Traditional |
| MLS # | 10099731 |
| Type | Residential |
| Status | Closed |
| SubType | Townhouse |
| Living Area | 2081 |
| Lot Size (SqFt) | 3001.28 |
| Lot Size (Acres) | 0.07 |
| Builder Name | D.R. Horton |
| Year Built | 2025 |
| HOA | PPM |
| HOA Fee | Monthly, 227 |
| Interior | |
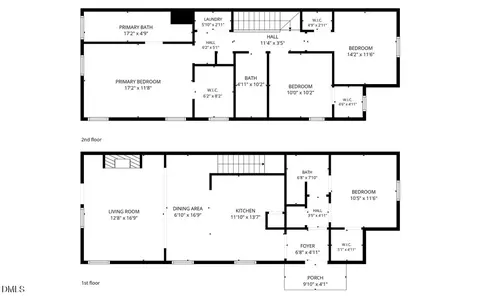
| # of Half Baths | 1 |
| Total # of Bathrooms | 3 |
| # of Full Baths | 2 |
| Total # of Bedrooms | 3 |
| Total # of Rooms | 5 |
| Laundry | Electric Dryer Hookup, In Unit, Upper Level, Washer Hookup |
| Flooring | Carpet, Laminate, Vinyl |
| Appliances | Dishwasher, Disposal, Free-Standing Gas Range, Gas Range, Microwave, Stainless Steel Appliance(s), Vented Exhaust Fan |
| Interior Features | Bathtub/Shower Combination, Eat-in Kitchen, High Ceilings, Kitchen Island, Living/Dining Room Combination, Pantry, Quartz Counters, Shower Only, Walk-In Closet(s), Walk-In Shower, Water Closet |
| Common Walls | 2+ Common Walls, No One Above, No One Below |
| Exterior | |
| Foundation | Raised, Slab |
| Roof | Architectural Shingle, Fiberglass, Shingle |
| Construction | Brick Veneer, Fiber Cement, HardiPlank Type |
| Parking | Attached, Driveway |
| # of Parking Spaces | 1 |
| Other Structures | Pool House |
| Amenities / Utilities | |
| Sewer/Septic | Public Sewer |
| Water Source | Public |
| HOA Fee Includes | Maintenance Grounds |
| Location | |
| County | Wake |
| Community Features | Pool, Street Lights, Other |
| Subdivision | Horton Park |
| Elementary School | Wake - Oak Grove |
| Middle School | Wake - Lufkin Road |
| High School | Wake - Apex |
| APN | TBD |
| Directions | Head Southwest On US-1 S, Take Exit 96 For Ten Ten Rd, Continue Approx. 1 Mile And Take A Right On Jessie Dr., Continue On Jessie Dr Until It Ends And Take A Left On Horton Park Drive. Model Home Is On The Left On Percussion Dr. |
| Lot/ Land Details | |
| Road Responsibility | Public Maintained Road |
MLS # 10099731 MLS # i67nyr55rtb
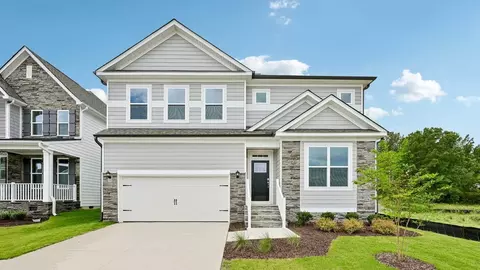
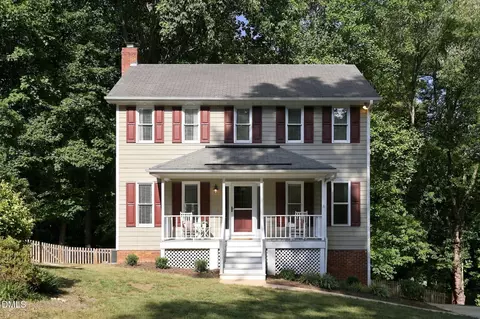
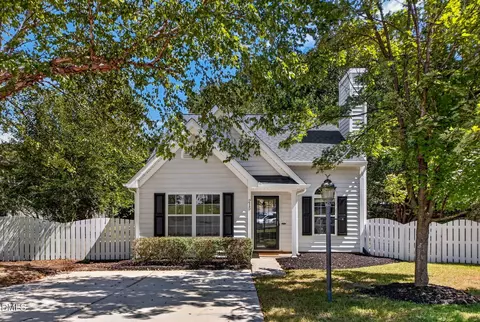
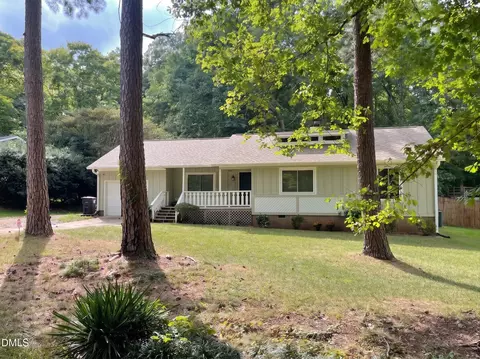
$489,900
$652,450
$585,000
$460,000
$389,900
$530,000
$350,000
$458,990
$570,218
$332,490
$694,000
$450,000
$786,000
$569,900
$389,995
$587,390
$569,000
$659,000
$689,000
$459,000
$695,000
$1,288,888
$749,900
$325,000
$650,000
$900,000
$612,000
$950,000
$467,500
