

- $475,000
- 3Bd
- 2Ba
- 1,738 Sq Ft
SOLD 04/14/26


Last sold 03/10/2026 after 34 Days
bed
bath
Sqft ($245/Sqft)
| Property type House | Year built 2000 | HOA fee $3/month | Lot size 8,712 Sqft | Movoto estimate | Parking 2 garage spaces | Rental estimate |

| Overview | |
| Cooling/AC | Central Air, ENERGY STAR Qualified Equipment |
| Heating | ENERGY STAR Qualified Equipment, Forced Air, Natural Gas |
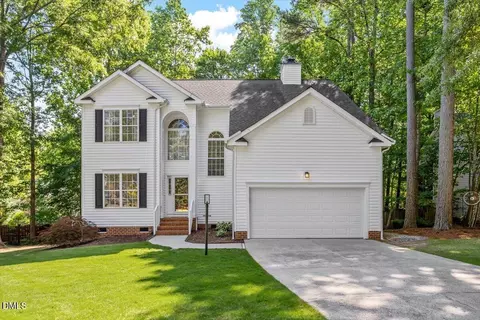
| Levels/Style | Two, Site Built, Colonial, Transitional, 2 |
| Virtual Tour | N/A |
| MLS # | 10144471 |
| Type | Residential |
| Status | Closed |
| SubType | Single Family Residence |
| Living Area | 2085 |
| Lot Size (SqFt) | 8712 |
| Lot Size (Acres) | 0.2 |
| Property Tax | 4161.32 |
| Year Built | 2000 |
| HOA | CAS / Hollands Crossing Homeowners Association |
| HOA Fee | Annually, 36.58 |
| Interior | |
| # of Half Baths | 1 |
| Total # of Bathrooms | 3 |
| # of Full Baths | 2 |
| Total # of Bedrooms | 3 |
| Total # of Rooms | 12 |
| Laundry | Electric Dryer Hookup, Laundry Room, Upper Level, Washer Hookup |
| Flooring | Carpet, Ceramic Tile, Luxury Vinyl |
| Appliances | Electric Oven, Electric Water Heater, ENERGY STAR Qualified Refrigerator, Free-Standing Refrigerator, Ice Maker, Microwave, Oven, Refrigerator, Stainless Steel Appliance(s), Tankless Water Heater |
| Interior Features | Bathtub Only, Bathtub/Shower Combination, Cathedral Ceiling(s), Ceiling Fan(s), Crown Molding, Double Vanity, Eat-in Kitchen, Granite Counters, High Speed Internet, Separate Shower, Soaking Tub, Storage, Walk-In Closet(s), Walk-In Shower, Wired For Data |
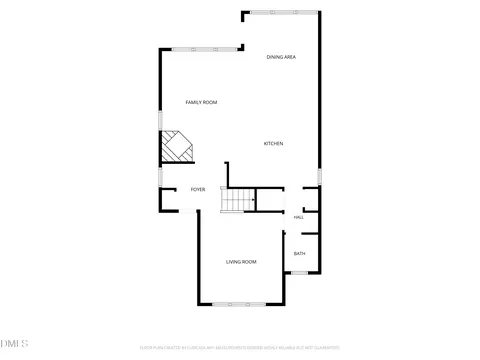
| Fireplace | Gas, Living Room |
| Exterior | |
| Foundation | Slab |
| Roof | Shingle |
| Construction | Vinyl Siding |
| Parking | Asphalt, Direct Access, Driveway, Garage |
| Exterior Features | Fenced Yard |
| Patio/Porch | Front Porch, Patio, Porch |
| Lot Features | Back Yard, Corner Lot |
| Fencing | Back Yard, Wood |
| Amenities / Utilities | |
| Sewer/Septic | Public Sewer |
| Water Source | Public |
| HOA Fee Includes | None |
| HOA Amenities | Playground, Pool |
| Pool | Community |
| Location | |
| County | Wake |
| Community Features | Park, Playground, Pool, Street Lights, Suburban, Tennis Court(s) |
| Subdivision | Hollands Crossing |
| Elementary School | Wake - Olive Chapel |
| Middle School | Wake - Lufkin Road |
| High School | Wake - Apex Friendship |
| Zoning | MD |
| APN | 72102688237000 258077 |
| Directions | From Apex Peakway Travel West On Olive Chapel Road For About 2.5 Miles. Turn Left Into Holands Crossings |
| Lot/ Land Details | |
| Road Responsibility | Public Maintained Road |
MLS # 10144471
MLS # 2345145| Est. value | Bed/bath | Sqft | mi | |
|---|---|---|---|---|
| 404 New Timber Path, Apex, NC 27502 | $525,000 | —/— | 2,328 | 0.01 |
| 104 Hearthside Ct, Apex, NC 27502 | $517,000 | 4/2 | 2,084 | 0.02 |
| 401 New Timber Path, Apex, NC 27502 | $532,000 | 4/2 | 2,328 | 0.03 |
| 101 Hearthside Ct, Apex, NC 27502 | $529,000 | —/— | 2,328 | 0.03 |
| 103 Hearthside Ct, Apex, NC 27502 | $537,000 | 3/2 | 2,324 | 0.03 |
| 307 New Timber Path, Apex, NC 27502 | $524,000 | 4/2 | 2,328 | 0.03 |
| 405 New Timber Path, Apex, NC 27502 | $509,000 | —/— | 2,095 | 0.03 |
| 501 Kinship Ln, Apex, NC 27502 | $387,000 | 3/2 | 1,199 | 0.03 |
Estimated values are based on public record data and automated valuation models. Values are not guaranteed and may not reflect current market conditions.

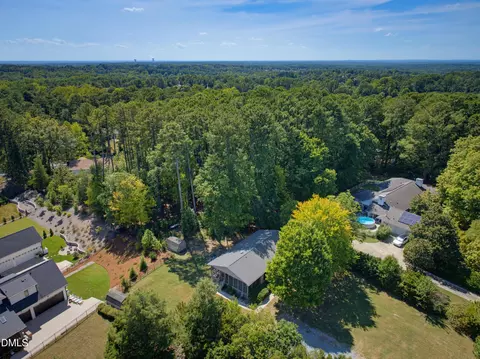


$489,900
$585,000
$652,450
$460,000
$570,218
$332,490
$530,000
$525,000
$350,000
$458,990
$694,000
$659,000
$469,900
$786,000
$587,390
$450,000
$689,000
$827,500
$499,450
$350,000
$1,288,888
$749,900
$695,000
$792,500
$515,000
$734,500
$725,000
$749,990
$523,900