
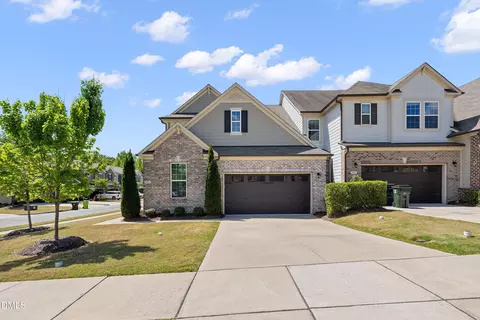
- $590,000
- 5Bd
- 3Ba
- 2,890 Sq Ft
SOLD 07/14/26


Last sold 10/11/2024 for $685K
bed
bath
Sqft ($264/Sqft)
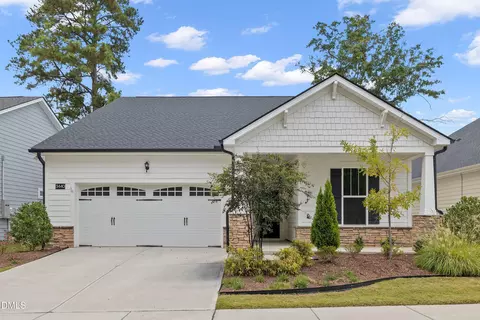
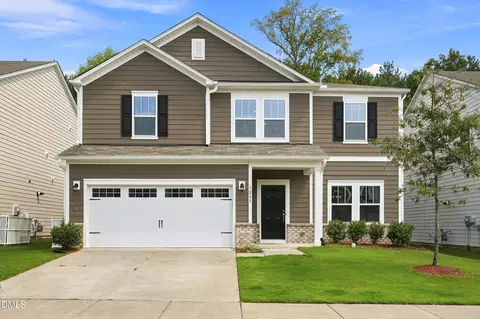
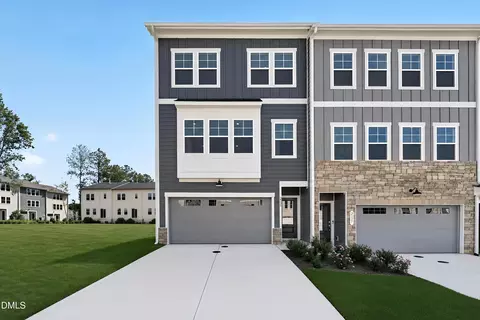
| Property type House | Year built 2018 | HOA fee $24/month | Lot size 6,360 Sqft | Movoto estimate | Parking 2 garage spaces |

| Overview | |
| Cooling/AC | Ceiling Fan(s), Central Air, Dual, Heat Pump, Zoned |
| Heating | Electric, Forced Air, Heat Pump, Zoned |
| Levels/Style | Two, House, Traditional, Transitional, 2 |
| Virtual Tour | N/A |
| MLS # | 10050711 |
| Type | Residential |
| Status | Closed |
| SubType | Single Family Residence |
| Living Area | 2597 |
| Lot Size (SqFt) | 6359.76 |
| Lot Size (Acres) | 0.15 |
| Property Tax | 5382 |
| Builder Name | Meritage |
| Year Built | 2018 |
| HOA | PPM/Deer Creek Owners Association, Inc. |
| HOA Fee | Quarterly, 71.67 |
| Interior | |
| # of Half Baths | 1 |
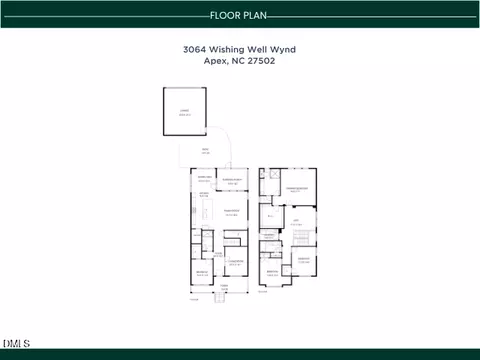
| Total # of Bathrooms | 3 |
| # of Full Baths | 2 |
| Total # of Bedrooms | 4 |
| Total # of Rooms | 11 |
| Laundry | Laundry Room, Upper Level |
| Flooring | Carpet, Hardwood, Tile |
| Appliances | Dishwasher, ENERGY STAR Qualified Appliances, Gas Cooktop, Microwave, Range Hood, Stainless Steel Appliance(s), Wall Oven |
| Interior Features | Bathtub/Shower Combination, Ceiling Fan(s), Double Vanity, Entrance Foyer, Granite Counters, High Ceilings, High Speed Internet, Kitchen Island, Open Floorplan, Separate Shower, Smart Thermostat, Smooth Ceilings, Tray Ceiling(s), Walk-In Closet(s), Walk-In Shower, Water Closet, WaterSense Fixture(s) |
| Fireplace | Gas Log, Living Room |
| Common Walls | No Common Walls |
| Exterior | |
| Foundation | Slab |
| Roof | Shingle |
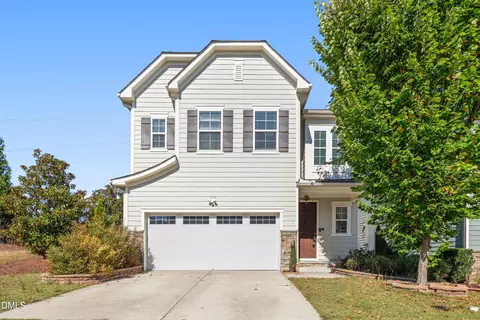
| Construction | Fiber Cement, Stone Veneer |
| # of Open Parking Spaces | 4 |
| Parking | Attached, Driveway, Garage, Garage Door Opener, Garage Faces Front |
| # of Parking Spaces | 6 |
| Exterior Features | Fenced Yard, Rain Gutters |
| Patio/Porch | Covered, Front Porch, Patio |
| Lot Features | Back Yard |
| Fencing | Back Yard, Wood |
| Amenities / Utilities | |
| Utilities | Cable Connected, Electricity Connected, Natural Gas Connected, Sewer Connected, Water Connected |
| Sewer/Septic | Public Sewer |
| Water Source | Public |
| HOA Fee Includes | None |
| HOA Amenities | Playground, Pool |
| Pool | Swimming Pool Com/Fee |
| Location | |
| County | Wake |
| Community Features | Playground, Pool, Street Lights |
| Subdivision | Deer Creek |
| Elementary School | Wake - Olive Chapel |
| Middle School | Wake - Lufkin Road |
| High School | Wake - Apex Friendship |
| APN | 712628715 |
| Directions | From Cary, Take 64 W Towards Jordan Lake, Take A Left Onto New Hill Olive Chapel Rd, Take A Left Onto Barn Rd And Your New Home Is At The End Of The Street On The Right! |
| Lot/ Land Details | |
| Road Surface | Concrete |
| Road Responsibility | Public Maintained Road |
MLS # 10050711
MLS # 2214638| Est. value | Bed/bath | Sqft | mi | |
|---|---|---|---|---|
| 3401 Barn Rd, Apex, NC 27502 | $704,000 | 5/3 | 2,710 | 0.01 |
| 3409 Barn Rd, Apex, NC 27502 | $728,000 | 5/2 | 2,764 | 0.01 |
| 3413 Barn Rd, Apex, NC 27502 | $746,000 | —/— | 2,977 | 0.02 |
| 3444 Olive Glen Dr, Apex, NC 27502 | $541,000 | 2/2 | 1,325 | 0.03 |
| 3440 Olive Glen Dr, Apex, NC 27502 | $620,000 | 3/3 | 2,084 | 0.03 |
| 3436 Olive Glen Dr, Apex, NC 27502 | $623,000 | 3/2 | 1,838 | 0.03 |
| 3417 Barn Rd, Apex, NC 27502 | $696,000 | —/— | 2,501 | 0.03 |
| 1213 Butterfly Pl, Apex, NC 27502 | $700,000 | 5/3 | 2,585 | 0.03 |
Estimated values are based on public record data and automated valuation models. Values are not guaranteed and may not reflect current market conditions.
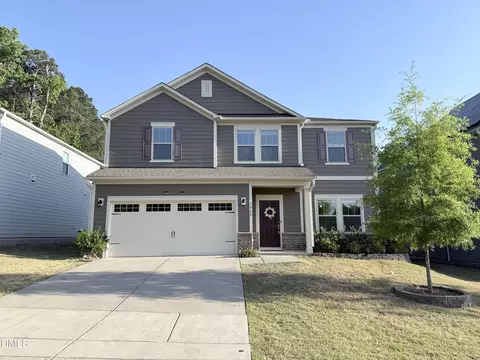

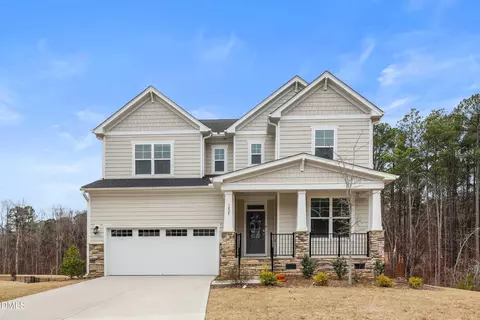
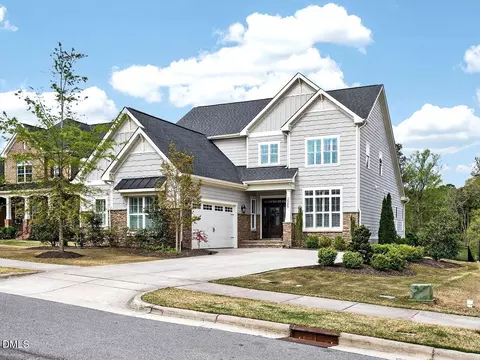
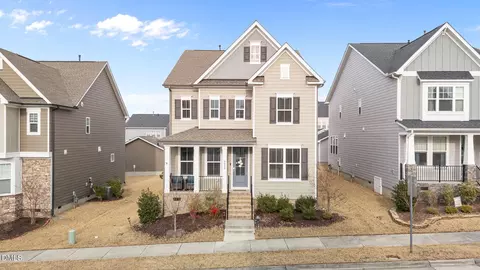
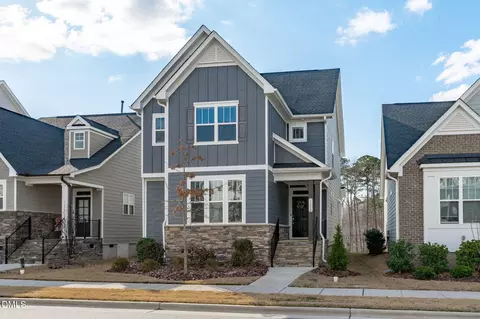
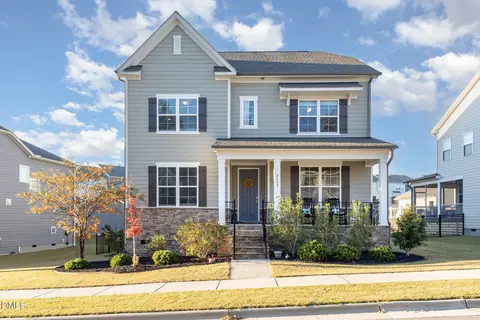
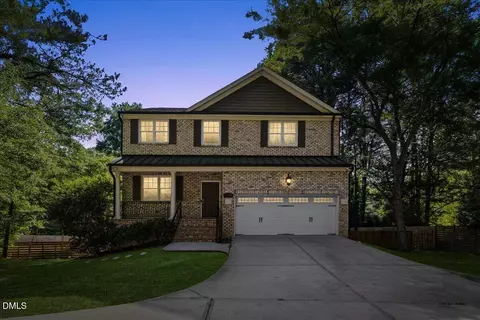
$489,900
$585,000
$652,450
$460,000
$570,218
$332,490
$530,000
$525,000
$350,000
$458,990
$694,000
$659,000
$469,900
$786,000
$587,390
$450,000
$689,000
$827,500
$499,450
$350,000
$1,288,888
$749,900
$695,000
$792,500
$515,000
$734,500
$725,000
$749,990
$523,900