

- $335,000
- 3Bd
- 3Ba
- 1,705 Sq Ft
SOLD

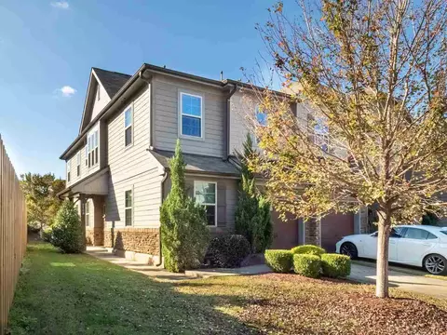
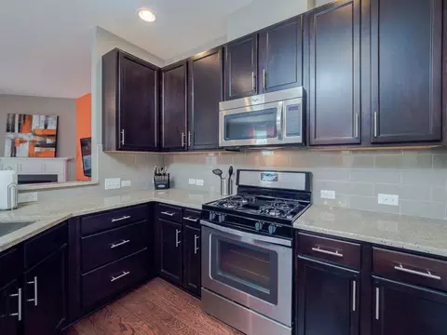
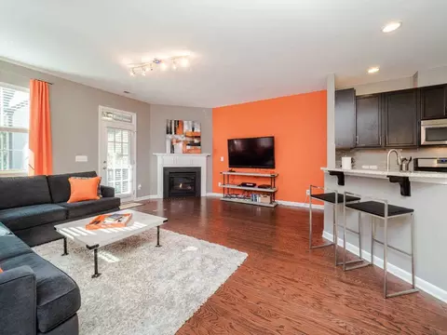
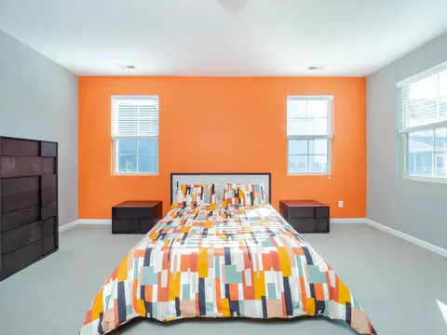
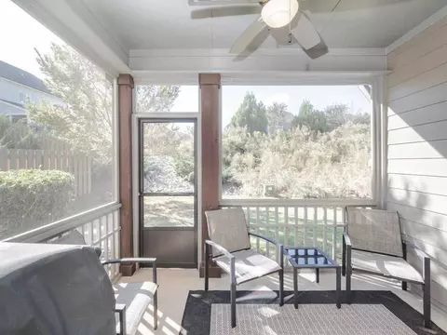
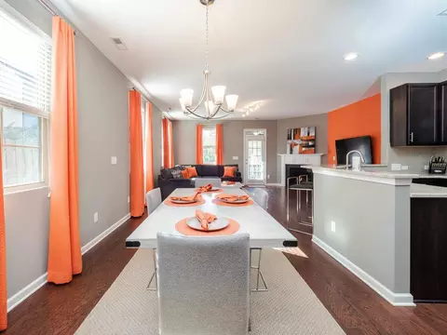
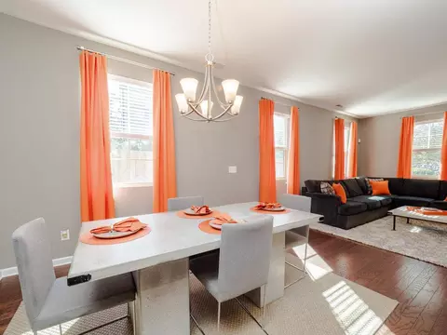
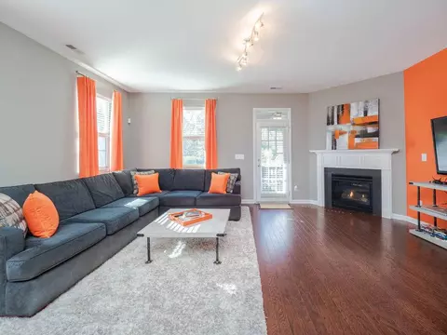
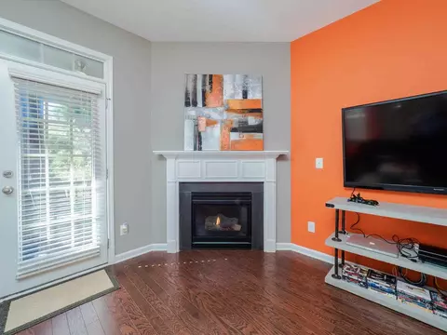
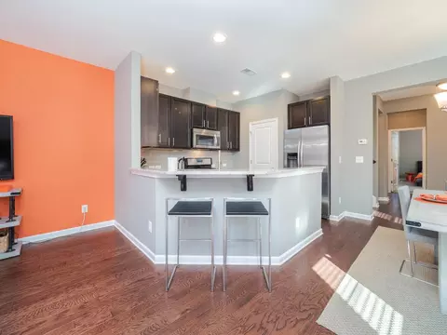
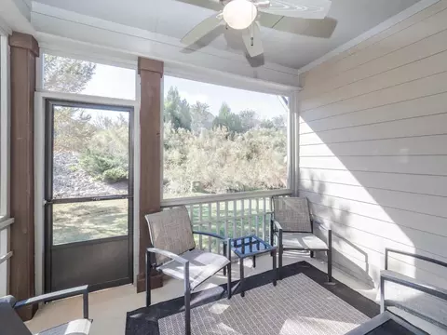
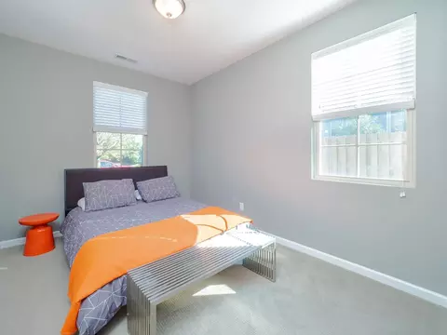
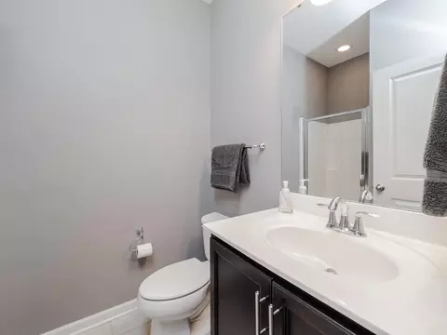
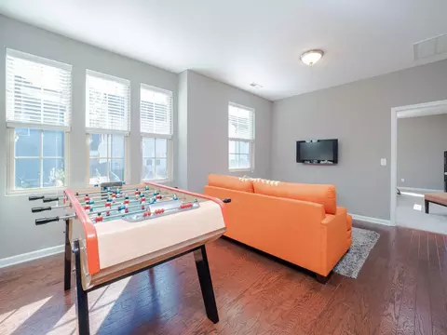
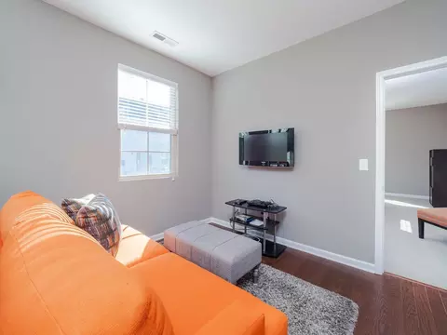
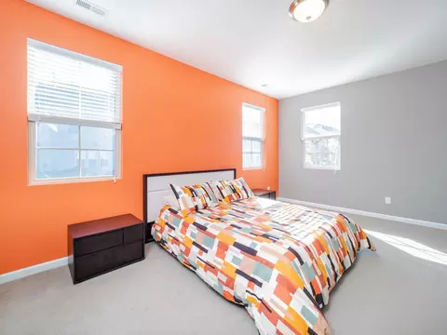
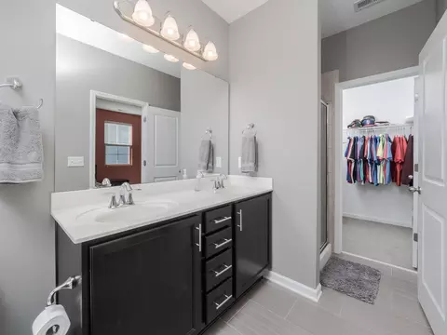
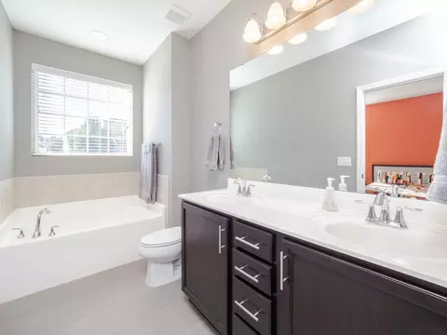

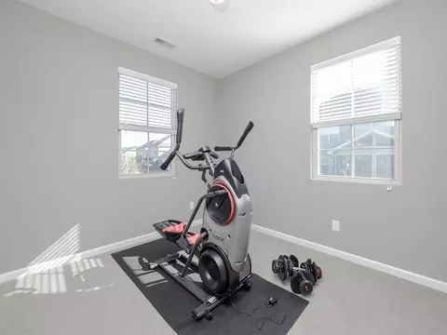
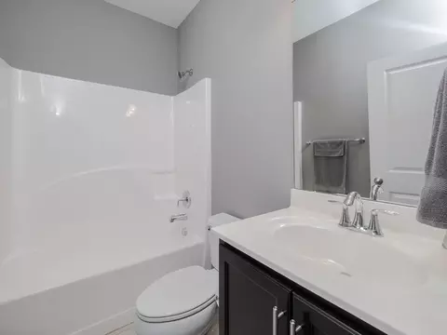
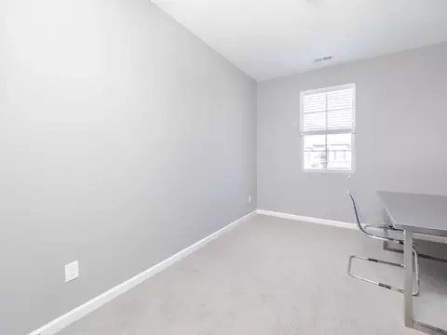
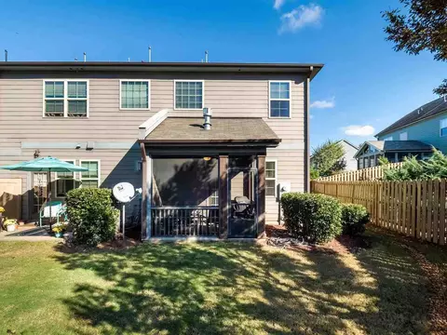
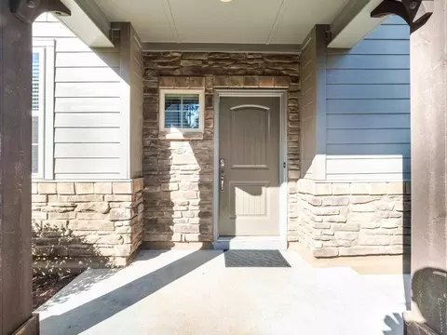
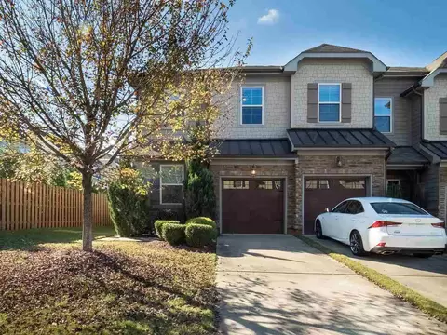
Last sold 12/01/2020 for $295K
bed
bath
Sqft ($149/Sqft)
| Property type Townhouse | Neighborhood | Year built 2012 | HOA fee $109/month | Lot size 3,485 Sqft | Movoto estimate | Parking 1 garage spaces |

| Overview | |
| Cooling/AC | Central Air, Zoned |
| Heating | Forced Air, Natural Gas, Zoned |
| Levels/Style | Two, Site Built, Traditional, Transitional |
| Virtual Tour | N/A |
| MLS # | 2350668 |
| Type | Residential |
| Status | Closed |
| SubType | Townhouse |
| Living Area | 1986, Square Feet |
| Lot Size (SqFt) | 3484.8 |
| Lot Size (Acres) | 0.08 |
| Property Tax | 2726 |
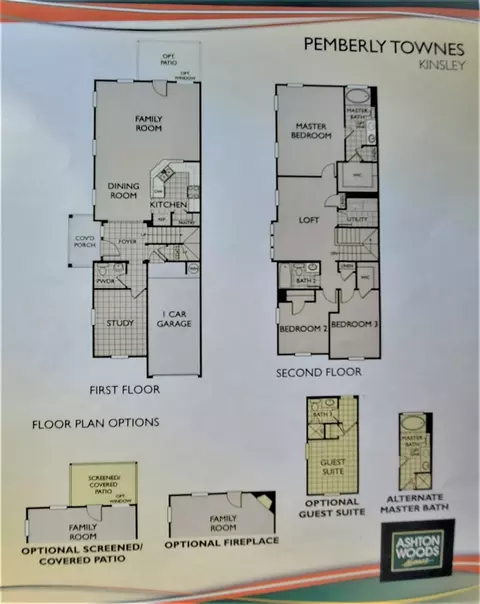
| Builder Name | Ashton Woods Homes |
| Year Built | 2012 |
| HOA Fee | Monthly, 109 |
| HOA Fee 2 | 280, Semi-Annually |
| Interior | |
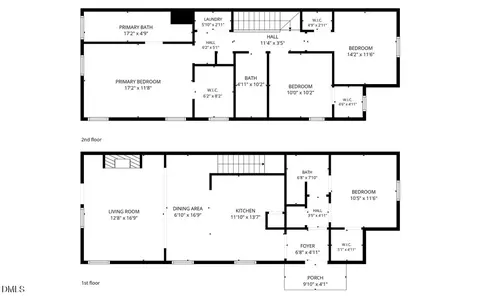
| Total # of Bathrooms | 3 |
| # Full Baths | 3 |
| # Bedrooms | 4 |
| Total # of Rooms | 7 |
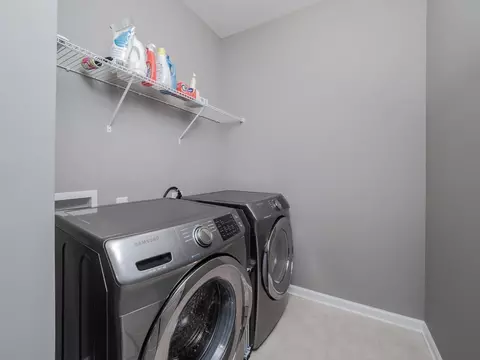
| Laundry | Laundry Room, Upper Level |
| Flooring | Carpet, Tile, Wood |
| # Fireplaces | 1 |
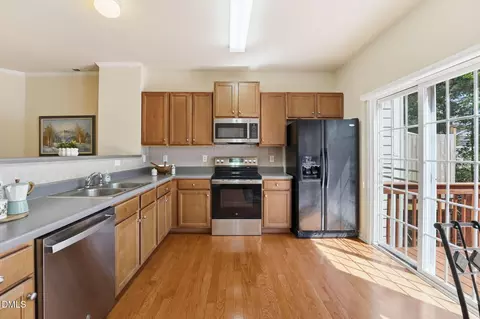
| Appliances | Dishwasher, Gas Range, Gas Water Heater, Microwave, Plumbed For Ice Maker |
| Interior Features | Eat-in Kitchen, Entrance Foyer, Granite Counters, High Ceilings, Kitchen/Dining Room Combination, Pantry, Separate Shower, Smooth Ceilings, Soaking Tub, Walk-In Closet(s), Walk-In Shower |
| Fireplace | Family Room, Gas Log |
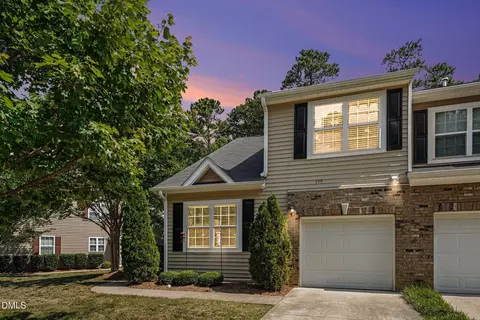
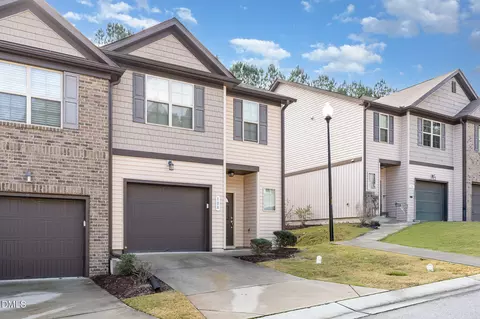
| Common Walls | End Unit |
| Exterior | |
| Foundation | Slab |
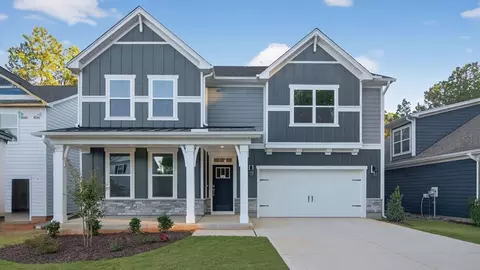
| Construction | Fiber Cement, Stone |
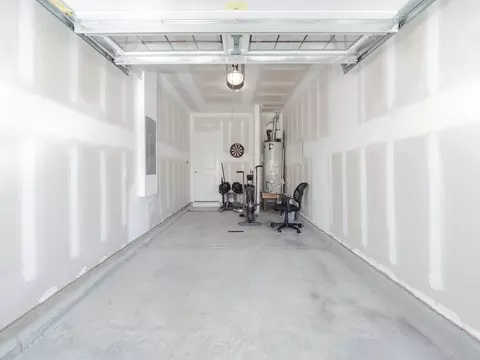
| Parking Desc | Attached, Concrete, Driveway, Garage, Garage Door Opener, Garage Faces Front |
| # Garage Spaces | 1 |
| Exterior Features | Rain Gutters |
| Patio/ Porch | Porch, Screened |
| Amenities / Utilities | |
| Green Features: Indoor Air Quality | Ventilation |
| Green Features: Energy Efficiency | Thermostat |
| Sewer/ Septic | Public Sewer |
| Water Source | Public |
| HOA Fee Includes | Maintenance Grounds, Maintenance Structure, Storm Water Maintenance |
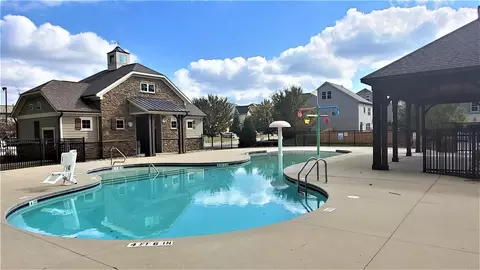
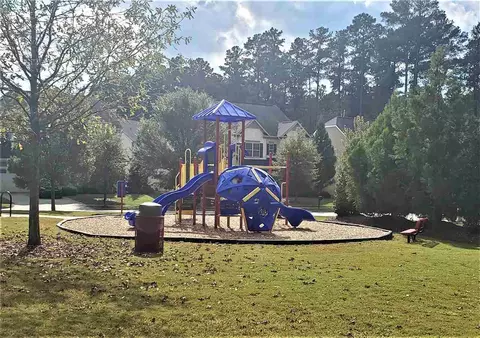
| HOA Amenities | Pool |
| Location | |
| County | Wake |
| Community Features | Pool |
| Subdivision | Pemberley |
| Elementary School | Wake - Apex Friendship |
| Middle School | Wake - Apex |
| High School | Wake - Apex Friendship |
| Zoning | PUD-CZ |
| Directions | From Route 1, Head West On NC-55. Turn Left Onto E. Williams St. Turn Left Onto Bobbitt Road. Turn Right Onto Wickham Ridge Road. Pass Pool And Playground Area And Take Third Right Onto Baslow Drive. Home Will Be The Last Townhome On Your Right. |
MLS # 2350668 MLS # 1853421
| Est. value | Bed/bath | Sqft | mi | |
|---|---|---|---|---|
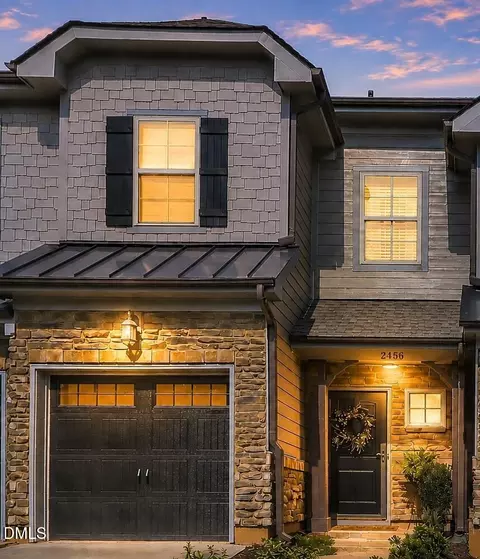
| 2456 Baslow Dr, Apex, NC 27539 | $375,000 | 3/2 | 1,710 | 0 |
| 2454 Baslow Dr, Apex, NC 27539 | $379,000 | 3/2 | 1,638 | 0.01 |
| 2452 Baslow Dr, Apex, NC 27539 | $387,000 | 3/2 | 1,710 | 0.01 |
| 2450 Baslow Dr, Apex, NC 27539 | $381,000 | 3/2 | 1,638 | 0.01 |
| 2448 Baslow Dr, Apex, NC 27539 | $428,000 | 4/3 | 1,950 | 0.02 |
| 2446 Baslow Dr, Apex, NC 27539 | $420,000 | 4/3 | 1,980 | 0.02 |
| 2444 Baslow Dr, Apex, NC 27539 | $387,000 | 3/2 | 1,710 | 0.03 |
| 2459 Baslow Dr, Apex, NC 27539 | $421,000 | 4/3 | 1,980 | 0.03 |
Estimated values are based on public record data and automated valuation models. Values are not guaranteed and may not reflect current market conditions.
$489,900
$652,450
$585,000
$460,000
$389,900
$530,000
$350,000
$458,990
$570,218
$332,490
$694,000
$450,000
$786,000
$569,900
$389,995
$587,390
$569,000
$659,000
$689,000
$459,000
$695,000
$1,288,888
$749,900
$325,000
$650,000
$900,000
$612,000
$950,000
$467,500
