
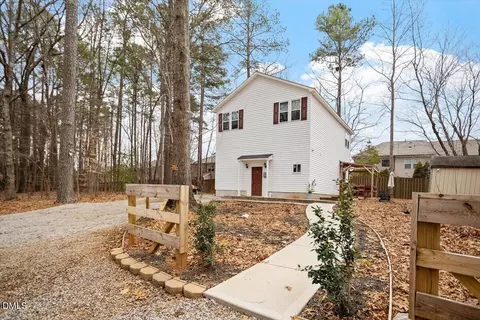
- $315,500
- 2Bd
- 2Ba
- 1,191 Sq Ft
SOLD 04/28/26

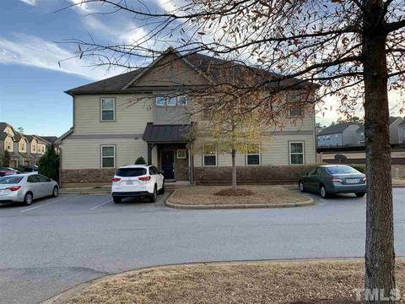
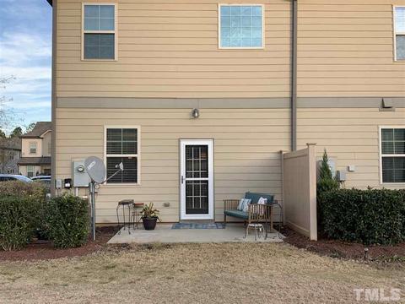
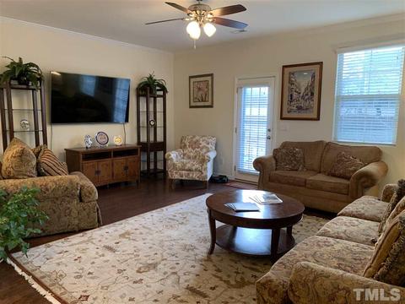
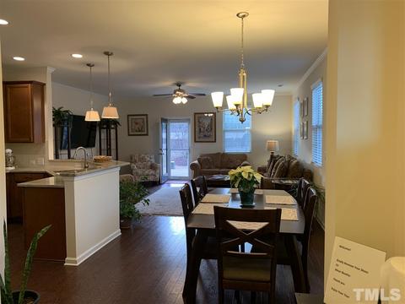
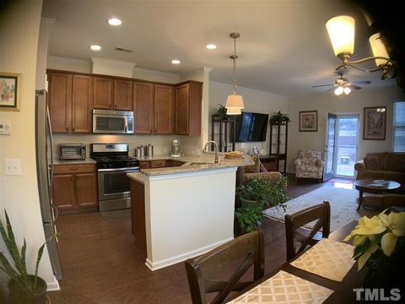
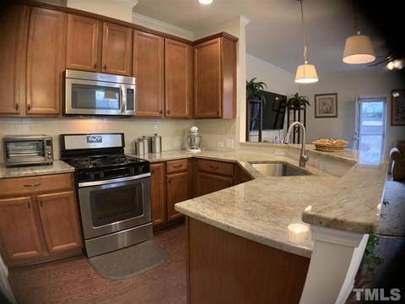
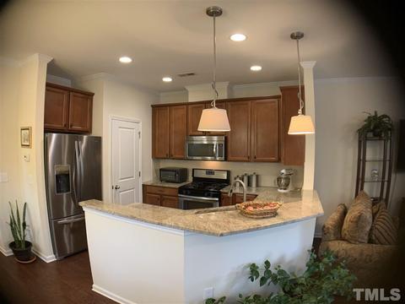
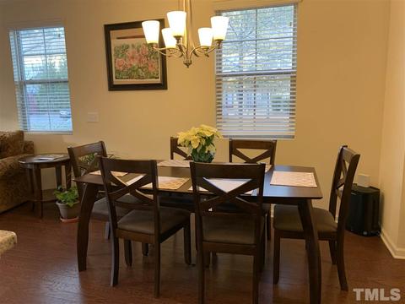
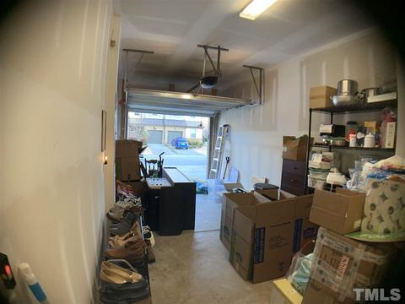
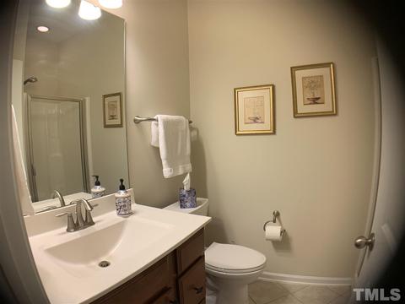
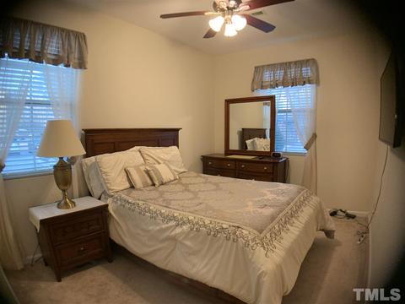
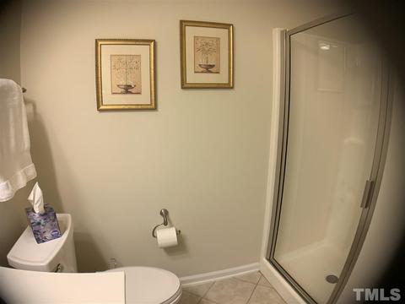
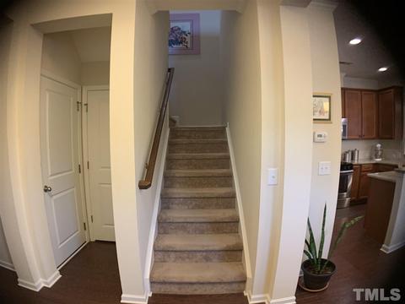
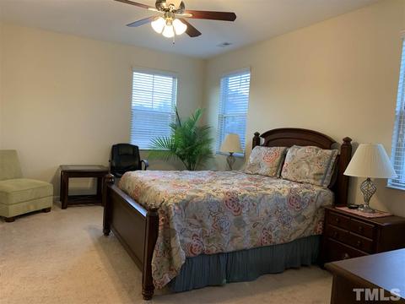
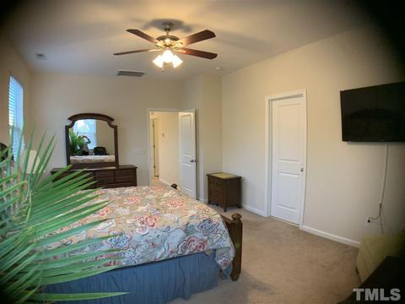
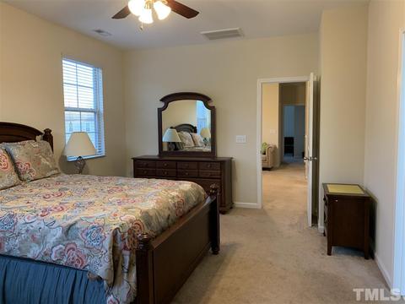
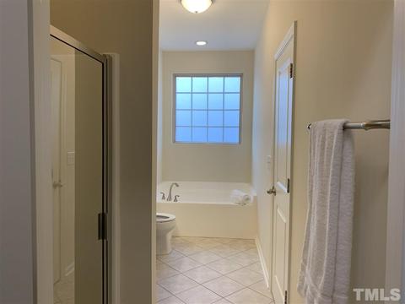
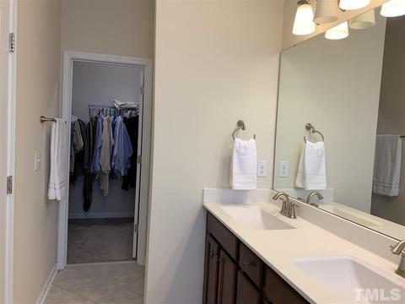
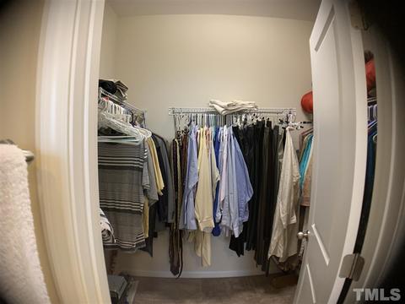
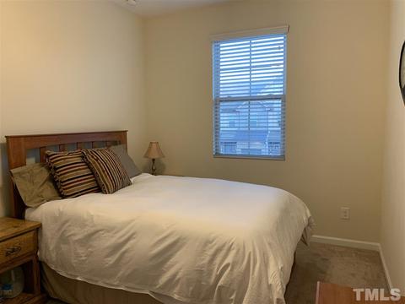
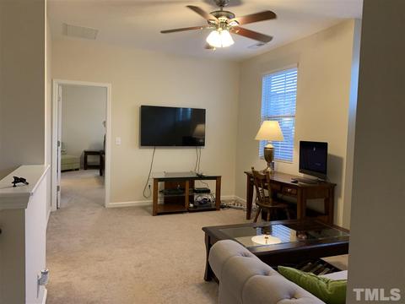
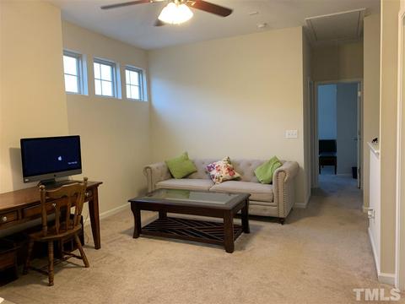
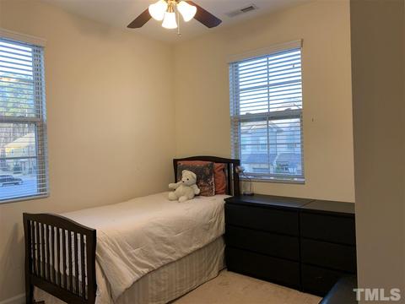
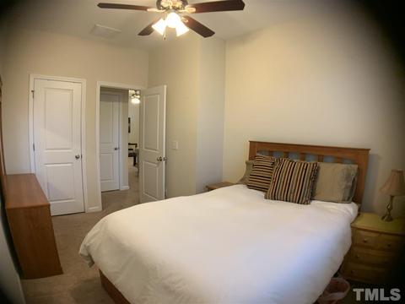
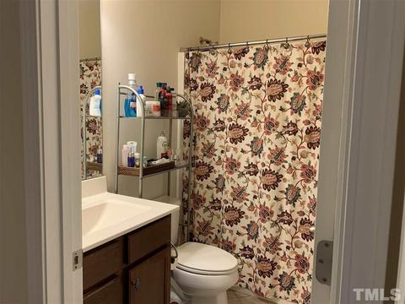
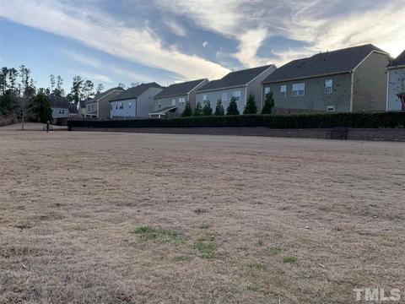
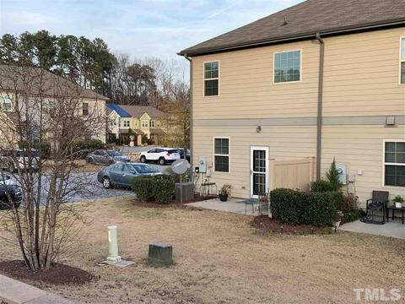
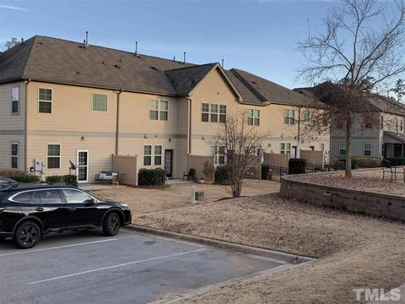
Last sold 01/29/2021 for $300K
bed
bath
Sqft ($151/Sqft)
| Property type House | Neighborhood | Year built 2014 | HOA fee $109/month | Lot size 3,049 Sqft | Movoto estimate | Parking 1 garage spaces |

| Overview | |
| Cooling/AC | Central Air, Dual Zone A/C |
| Heating | Dual Zone Heat, Forced Air, Natural Gas |
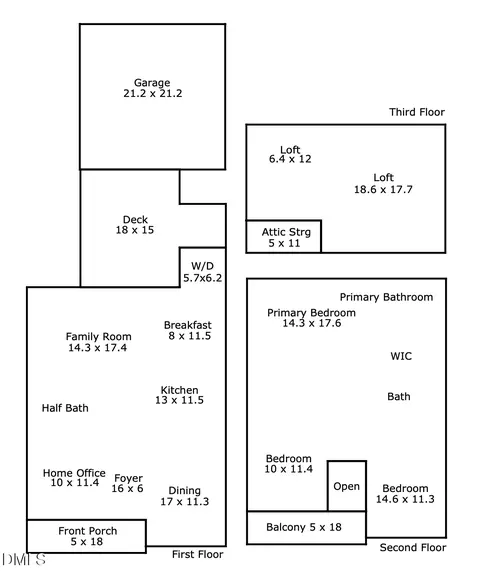
| Levels/Style | Two, 2, Townhome End, Site Built, Traditional |
| MLS # | 2358643 |
| Type | Residential |
| Status | CLOSED |
| SubType | Attached |
| Living Area | 1986, Square Feet |
| Lot Size (SqFt) | 3049.2 |
| Lot Size (Acres) | 0.07 |
| Property Tax | 2675 |
| Builder Name | Ashton Woods |
| Year Built | 2014 |
| HOA Fee | Monthly, 109 |
| HOA Fee 2 | 9102953791, Semi-Annually |
| Interior | |
| Total # of Bathrooms | 3 |
| # Full Baths | 3 |
| Bathrooms | Bath/Tub, Fiberglass Bath, Garden Tub, Tub/ Sep Shower, Walk In Shower |
| # Bedrooms | 4 |
| Total # of Rooms | 8 |
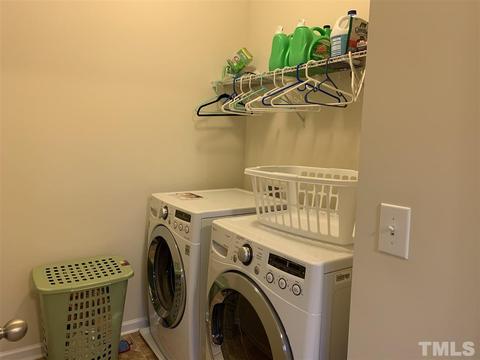
| Laundry | 2nd Floor |
| Dining Room | Living/Dining Room |
| Flooring | Carpet, Hardwood, Tile |
| Appliances | Gas Water Heater, Water Htr Age 3-6 Yrs, Gas Cooktop, Dishwasher, Ice Maker Connection, Microwave, Self Cleaning Oven |
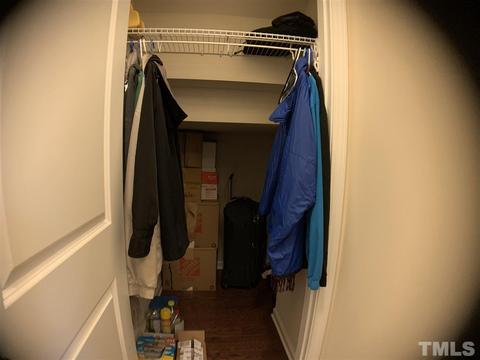
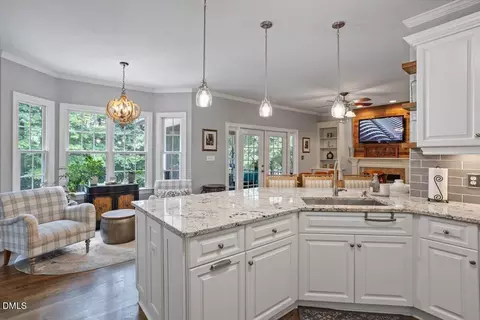
| Interior Features | 1st Floor Bedroom, Entrance Foyer, Loft Rm, Utility Room, 9 Ft Ceiling, Ceiling Fan(s), Granite Counters, Pantry, Solid Surface Counter Top, Walk-In Closet(s), Smooth Ceilings |
| Fireplace | None |
| Exterior | |
| Foundation | Slab |
| Roof | Shingle, Roof Age 6-10 Years |
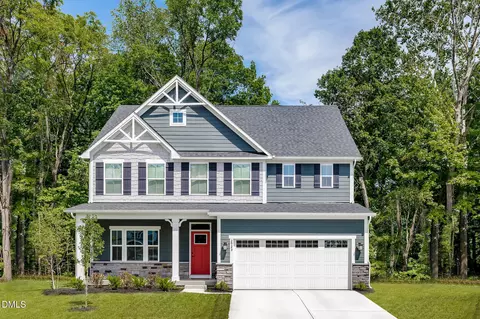
| Construction | Fiber Cement, Stone |
| # Covered Spaces | 1 |
| Parking Desc | Attached, DW/Concrete, Entry/Side, Parking Lot, On Street, Garage, Garage Door Opener |
| # Garage Spaces | 1 |
| Exterior Features | Rain Gutters |
| Patio/ Porch | Patio |
| Lot Desc | Corner Lot, Landscaped |
| Amenities / Utilities | |
| Green Features: Indoor Air Quality | Ventilation |
| Green Features: Energy Efficiency | Appliances, Thermostat |
| Utilities | Cable Available |
| Sewer/ Septic | City Sewer |
| Gas | Natural Gas |
| Green Features: Water Conservation | EPA WaterSense Plmb Fixt |
| Water Source | City Water |
| HOA Fee Includes | Area Lights, HO Association, Maint Com. Area, Maintenance Structure, Maintenance Grounds, Pool, Storm Water Maintenance |
| Pool Desc | Swim Pool/Priv. Com |
| Location | |
| County | Wake |
| Community Features | Community Rec Avail., Playground |
| Subdivision | Pemberley |
| Middle School | Wake - Apex |
| High School | Wake - Apex Friendship |
| Directions | From NC 55 Turn On E. Williams St. Make A Hard Left On Bobbitt Rd. Right Into Pemberley On Wickham. Pool And Playground On The Left. Make 3rd Right On Baslow. Your New Home Is On The Right With Plenty Of Parking. |
MLS # 2358643| Est. value | Bed/bath | Sqft | mi | |
|---|---|---|---|---|
| 2419 Lambton Wood Dr, Apex, NC 27539 | $560,000 | 4/2 | 2,424 | 0.05 |
| 2415 Lambton Wood Dr, Apex, NC 27539 | $560,000 | —/— | 2,429 | 0.05 |
| 2423 Lambton Wood Dr, Apex, NC 27539 | $585,000 | —/— | 2,713 | 0.05 |
| 2411 Lambton Wood Dr, Apex, NC 27539 | $599,000 | 4/2 | 2,828 | 0.05 |
| 2427 Lambton Wood Dr, Apex, NC 27539 | $567,000 | —/— | 2,488 | 0.05 |
| 2431 Lambton Wood Dr, Apex, NC 27539 | $535,000 | 4/2 | 2,039 | 0.06 |
| 2435 Lambton Wood Dr, Apex, NC 27539 | $595,000 | —/— | 2,729 | 0.07 |
| 5409 Bobbitt Rd, Apex, NC 27539 | $267,000 | 1/2 | 1,080 | 0.07 |
Estimated values are based on public record data and automated valuation models. Values are not guaranteed and may not reflect current market conditions.
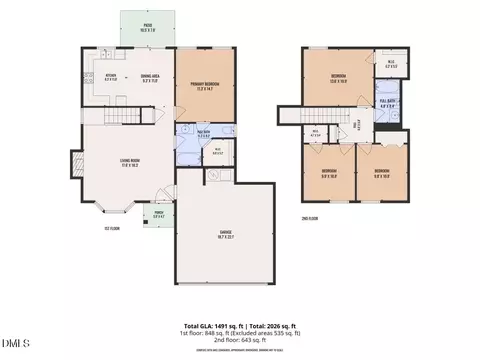
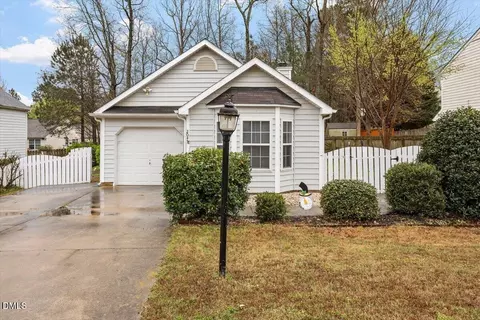

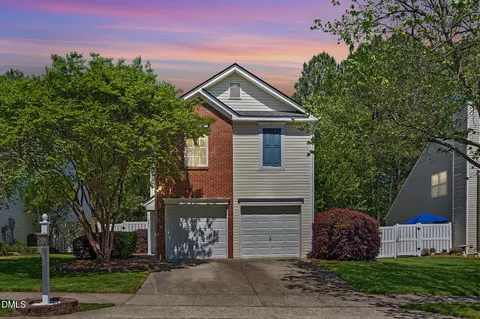
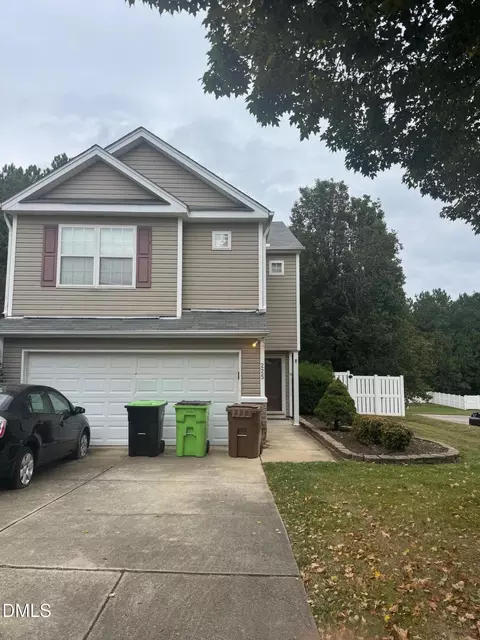
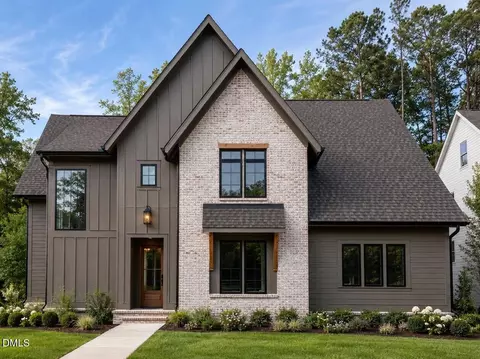
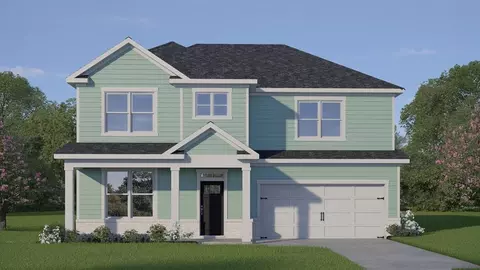
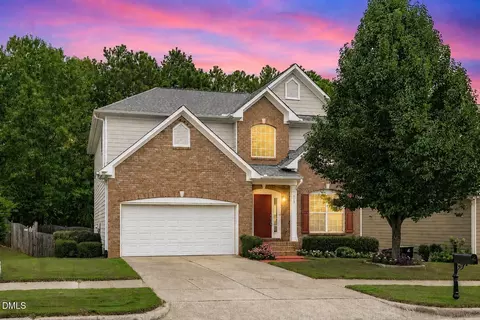
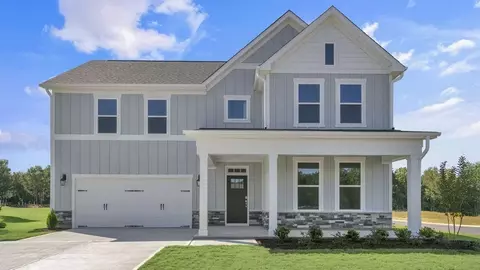

$489,900
$652,450
$585,000
$460,000
$389,900
$530,000
$350,000
$458,990
$570,218
$332,490
$694,000
$450,000
$786,000
$569,900
$389,995
$587,390
$569,000
$659,000
$689,000
$459,000
$695,000
$1,288,888
$749,900
$325,000
$650,000
$900,000
$612,000
$950,000
$467,500