
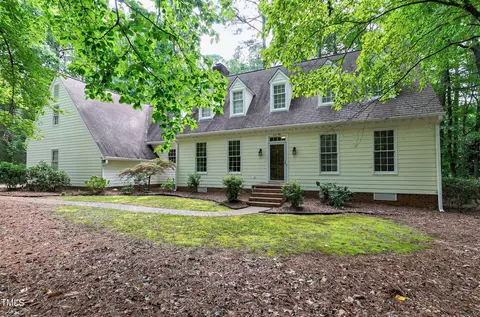

- $765,000
- 3Bd
- 5Ba
- 3,839 Sq Ft
SOLD


Last sold 05/05/2014 for $636K
bed
bath
Sqft ($155/Sqft)
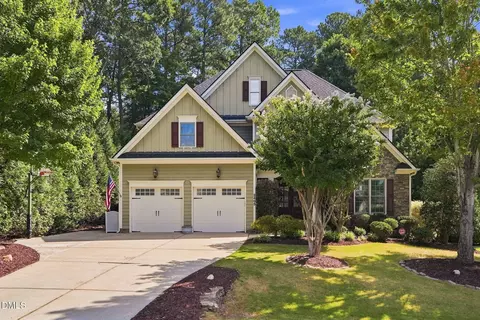
| Property type House | Year built 2008 | HOA fee $54/month | Lot size 0.42 Acre | Movoto estimate | Parking 3 garage spaces | Rental estimate |
| Overview | |
| Cooling/AC | Central Air, Zoned |
| Heating | Electric, Forced Air, Gas, Zoned |
| Levels/Style | One And One Half, Transitional |
| Virtual Tour | N/A |
| MLS # | 1934512 |
| Living Area | 4091 |
| SubType | Single Family Residence |
| Type | Residential |
| Status | Closed |
| Lot Size (SqFt) | 18295 |
| Lot Size Units | Acres |
| Lot Size (Acres) | 0.42 |
| Tax Assessed Value | 1 |
| Builder Name | Baron Custom Homes |
| Year Built | 2008 |
| HOA Fee | Monthly, 54 |
| Interior | |
| Total # Of Bathrooms | 4 |
| # Full Baths | 3 |
| # Half Baths | 1 |
| # Bedrooms | 4 |
| Basement | Crawl Space |
| Total # Of Rooms | 10 |
| Laundry | Main Level |
| Flooring | Carpet, Ceramic Tile, Hardwood |
| # Fireplaces | 3 |
| Appliances | Dishwasher, Gas Water Heater, Microwave, Plumbed For Ice Maker, Refrigerator, Range Hood, Self Cleaning Oven, Warming Drawer |
| Interior Features | Attic, Wet Bar, Bookcases, Ceiling Fan(s), Cathedral Ceiling(s), Entrance Foyer, Granite Counters, High Ceilings, Pantry, Separate Shower, Walk-In Closet(s), Wired For Sound |
| Fireplace | Family Room, Gas Log, Primary Bedroom |
| Window Features | Insulated Windows, Skylight(s) |
| Exterior | |
| Construction | Brick Veneer |
| Parking Desc | Garage |
| # Garage Spaces | 3 |
| Exterior Features | Fence, Rain Gutters |
| Patio/ Porch | Porch, Screened |
| Lot Desc | Landscaped |
| Amenities / Utilities | |
| Sewer/ Septic | Public Sewer |
| Water Source | Public |
| Other Equipment | Intercom, Irrigation Equipment |
| Security Features | Security System |
| HOA Amenities | Trail(s) |
| Location | |
| County | Wake |
| Elementary School | Wake - Penny |
| Middle School | Wake - Dillard |
| High School | Wake - Middle Creek |
| Zoning | R12CU |
| Directions | From Cary, Kildaire Farm Rd. South To Left On Ten-Ten Rd., Left Into Greyhawk Landing. Home Is On The Right. |
| Est. value | Bed/bath | Sqft | mi | |
|---|---|---|---|---|
| 2004 Greyhawk Pl, Apex, NC 27539 | $1,399,000 | 4/4 | 4,150 | 0.02 |
| 2000 Greyhawk Pl, Apex, NC 27539 | $1,314,000 | 4/4 | 3,664 | 0.02 |
| 2001 Greyhawk Pl, Apex, NC 27539 | $1,186,000 | 4/3 | 3,541 | 0.03 |
| 3008 Van Gogh Ln, Apex, NC 27539 | $1,025,000 | —/— | 4,586 | 0.04 |
| 2003 Greyhawk Pl, Apex, NC 27539 | $1,438,000 | 4/4 | 4,633 | 0.04 |
| 2008 Greyhawk Pl, Apex, NC 27539 | $1,557,000 | 5/4 | 4,571 | 0.05 |
| 3000 Van Gogh Ln, Apex, NC 27539 | $1,118,000 | 4/4 | 4,018 | 0.05 |
| 3012 Van Gogh Ln, Apex, NC 27539 | $817,000 | 3/2 | 2,849 | 0.06 |
Estimated values are based on public record data and automated valuation models. Values are not guaranteed and may not reflect current market conditions.
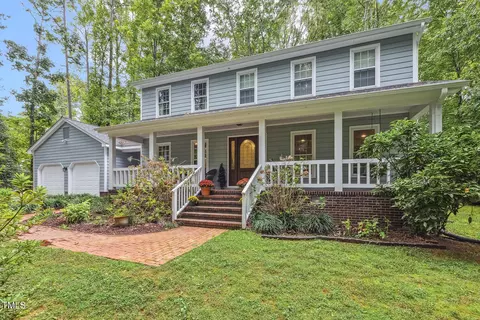
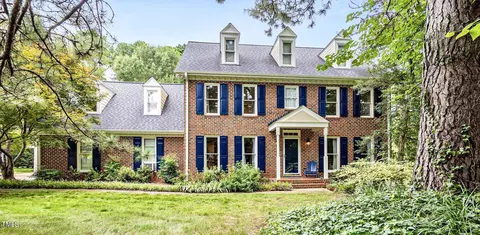
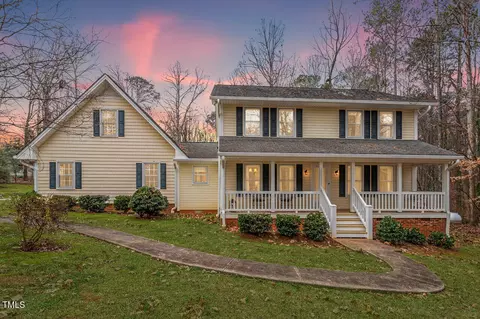
$489,900
$652,450
$585,000
$460,000
$389,900
$530,000
$350,000
$458,990
$570,218
$332,490
$694,000
$450,000
$786,000
$569,900
$389,995
$587,390
$569,000
$659,000
$689,000
$459,000
$695,000
$1,288,888
$749,900
$325,000
$650,000
$900,000
$612,000
$950,000
$467,500
