
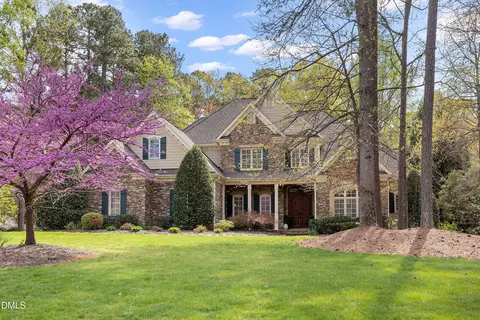
- $1,175,000
- 4Bd
- 5Ba
- 4,424 Sq Ft
SOLD 06/15/26


Last sold 12/20/2024 for $1.17M
bed
bath
Sqft ($303/Sqft)
| Property type House | Neighborhood | Year built 2011 | HOA fee $7/month | Lot size 0.42 Acre | Movoto estimate | Parking 3 garage spaces |

| Overview | |
| Cooling/AC | Ceiling Fan(s), Geothermal |
| Heating | Exhaust Fan, Forced Air, Hot Water, Zoned |
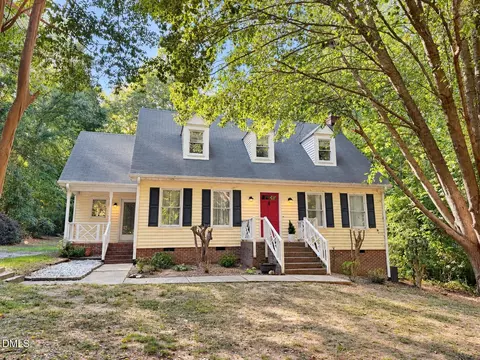
| Levels/Style | Two, House, Site Built, Charleston, Colonial, Traditional, 2 |
| Virtual Tour | N/A |
| MLS # | 10055842 |
| Type | Residential |
| Status | Closed |
| SubType | Single Family Residence |
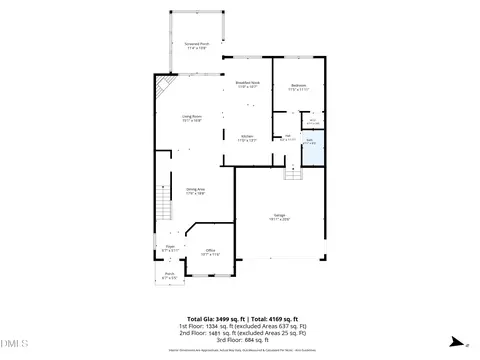
| Living Area | 3882 |
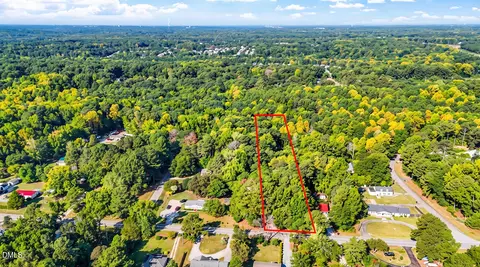
| Lot Size (SqFt) | 18295.2 |
| Lot Size (Acres) | 0.42 |
| Property Tax | 9394.4 |
| Builder Name | Upton & Co |
| Year Built | 2011 |
| HOA | Omega Association Management |
| HOA Fee | Annually, 79 |
| Interior | |
| # of Half Baths | 1 |
| Total # of Bathrooms | 5 |
| # of Full Baths | 4 |
| Total # of Bedrooms | 5 |
| Basement | Crawl Space |
| Laundry | Laundry Room, Sink |
| Flooring | Ceramic Tile, Hardwood, Luxury Vinyl, Tile |
| Appliances | Built-In Electric Range, Built-In Gas Oven, Dishwasher, Disposal, Dryer, Microwave, Range, Refrigerator, Stainless Steel Appliance(s), Washer, Washer/Dryer, Washer/Dryer Stacked, Water Heater |
| Interior Features | Apartment/Suite, Bathtub/Shower Combination, Beamed Ceilings, Bookcases, Built-in Features, Cathedral Ceiling(s), Ceiling Fan(s), Chandelier, Dining L, Double Vanity, Dual Closets, Eat-in Kitchen, Entrance Foyer, Granite Counters, High Ceilings, High Speed Internet, In-Law Floorplan, Kitchen Island, Kitchen/Dining Room Combination, Living/Dining Room Combination, Natural Woodwork, Open Floorplan, Pantry, Quartz Counters, Room Over Garage, Separate Shower, Smart Thermostat, Smooth Ceilings, Soaking Tub, Storage, Walk-In Closet(s), Walk-In Shower |
| Fireplace | Gas Starter, Living Room, Masonry, Wood Burning |
| Window Features | Drapes, Plantation Shutters, Shutters, Skylight(s) |
| Exterior | |
| Foundation | Block |
| Roof | Shingle |
| Construction | Brick Veneer, HardiPlank Type, Spray Foam Insulation |
| # of Open Parking Spaces | 6 |
| Parking | Concrete, Driveway, Garage Door Opener, Garage Faces Front |
| # of Parking Spaces | 6 |
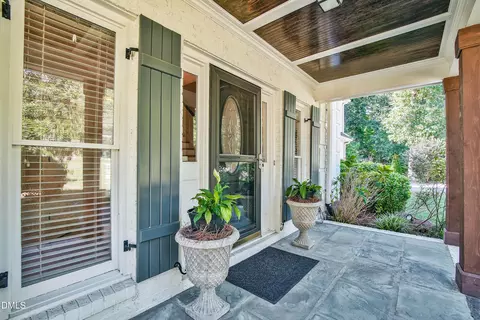
| Exterior Features | Balcony, Private Yard, Rain Gutters, Smart Irrigation, Smart Lock(s), Uncovered Courtyard |
| Patio/Porch | Deck, Front Porch, Patio, Porch, Rear Porch |
| Lot Features | Back Yard, Cleared, Corner Lot, Front Yard, Hardwood Trees, Level |
| Other Structures | Garage(s), Guest House, Pergola |
| Fencing | Invisible |
| Amenities / Utilities | |
| Utilities | Cable Available, Electricity Available, Electricity Connected, Natural Gas Available, Phone Available, Sewer Available, Water Available, Underground Utilities |
| Sewer/Septic | Public Sewer |
| Water Source | Public |
| HOA Fee Includes | None |
| Location | |
| County | Wake |
| Community Features | Sidewalks, Street Lights |
| Subdivision | GreyHawk Landing |
| Elementary School | Wake - Penny |
| Middle School | Wake - Dillard |
| High School | Wake - Middle Creek |
| APN | 55 |
| Directions | From Kildaire Farm South. Left Onto Ten Ten. Left Onto Greyhawk Landing - Home Is The First Property On The Right. |
| Lot/ Land Details | |
| Road Frontage | City Street |
| Road Surface | Asphalt |
| Road Responsibility | Public Maintained Road |
MLS # 10055842
MLS # 10016750
MLS # 2491050
MLS # 2480757
MLS # 2238670
MLS # 2207971
MLS # 2171390
MLS # 2131079
MLS # 2013183
MLS # 1801389| Est. value | Bed/bath | Sqft | mi | |
|---|---|---|---|---|
| 2002 Greyhawk Pl, Apex, NC 27539 | $1,325,000 | 4/3 | 3,880 | 0.02 |
| 2001 Greyhawk Pl, Apex, NC 27539 | $1,185,000 | 4/3 | 3,541 | 0.04 |
| 2004 Greyhawk Pl, Apex, NC 27539 | $1,378,000 | 4/4 | 4,150 | 0.04 |
| 3008 Van Gogh Ln, Apex, NC 27539 | $1,022,000 | —/— | 4,586 | 0.04 |
| 3012 Van Gogh Ln, Apex, NC 27539 | $806,000 | 3/2 | 2,849 | 0.05 |
| 2003 Greyhawk Pl, Apex, NC 27539 | $1,425,000 | 4/4 | 4,633 | 0.05 |
| 2008 Greyhawk Pl, Apex, NC 27539 | $1,545,000 | 5/4 | 4,571 | 0.07 |
| 3003 Soaring Hawk Pl, Apex, NC 27539 | $1,241,000 | —/— | 3,845 | 0.07 |
Estimated values are based on public record data and automated valuation models. Values are not guaranteed and may not reflect current market conditions.

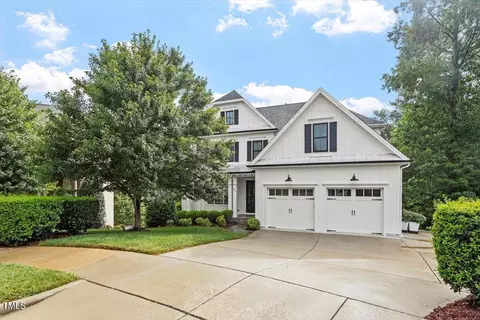
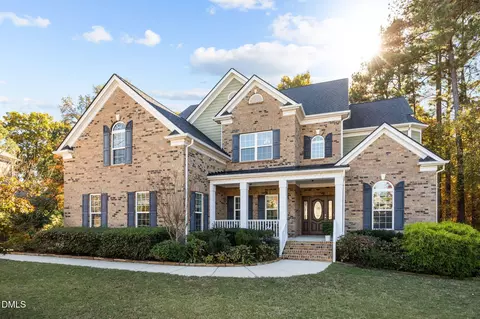
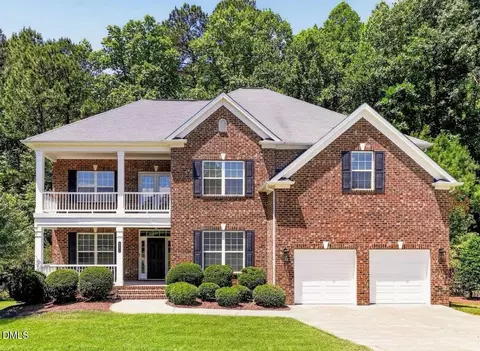
$489,900
$652,450
$585,000
$460,000
$389,900
$530,000
$350,000
$458,990
$570,218
$332,490
$694,000
$450,000
$786,000
$569,900
$389,995
$587,390
$569,000
$659,000
$689,000
$459,000
$695,000
$1,288,888
$749,900
$325,000
$650,000
$900,000
$612,000
$950,000
$467,500